CovetNest Build
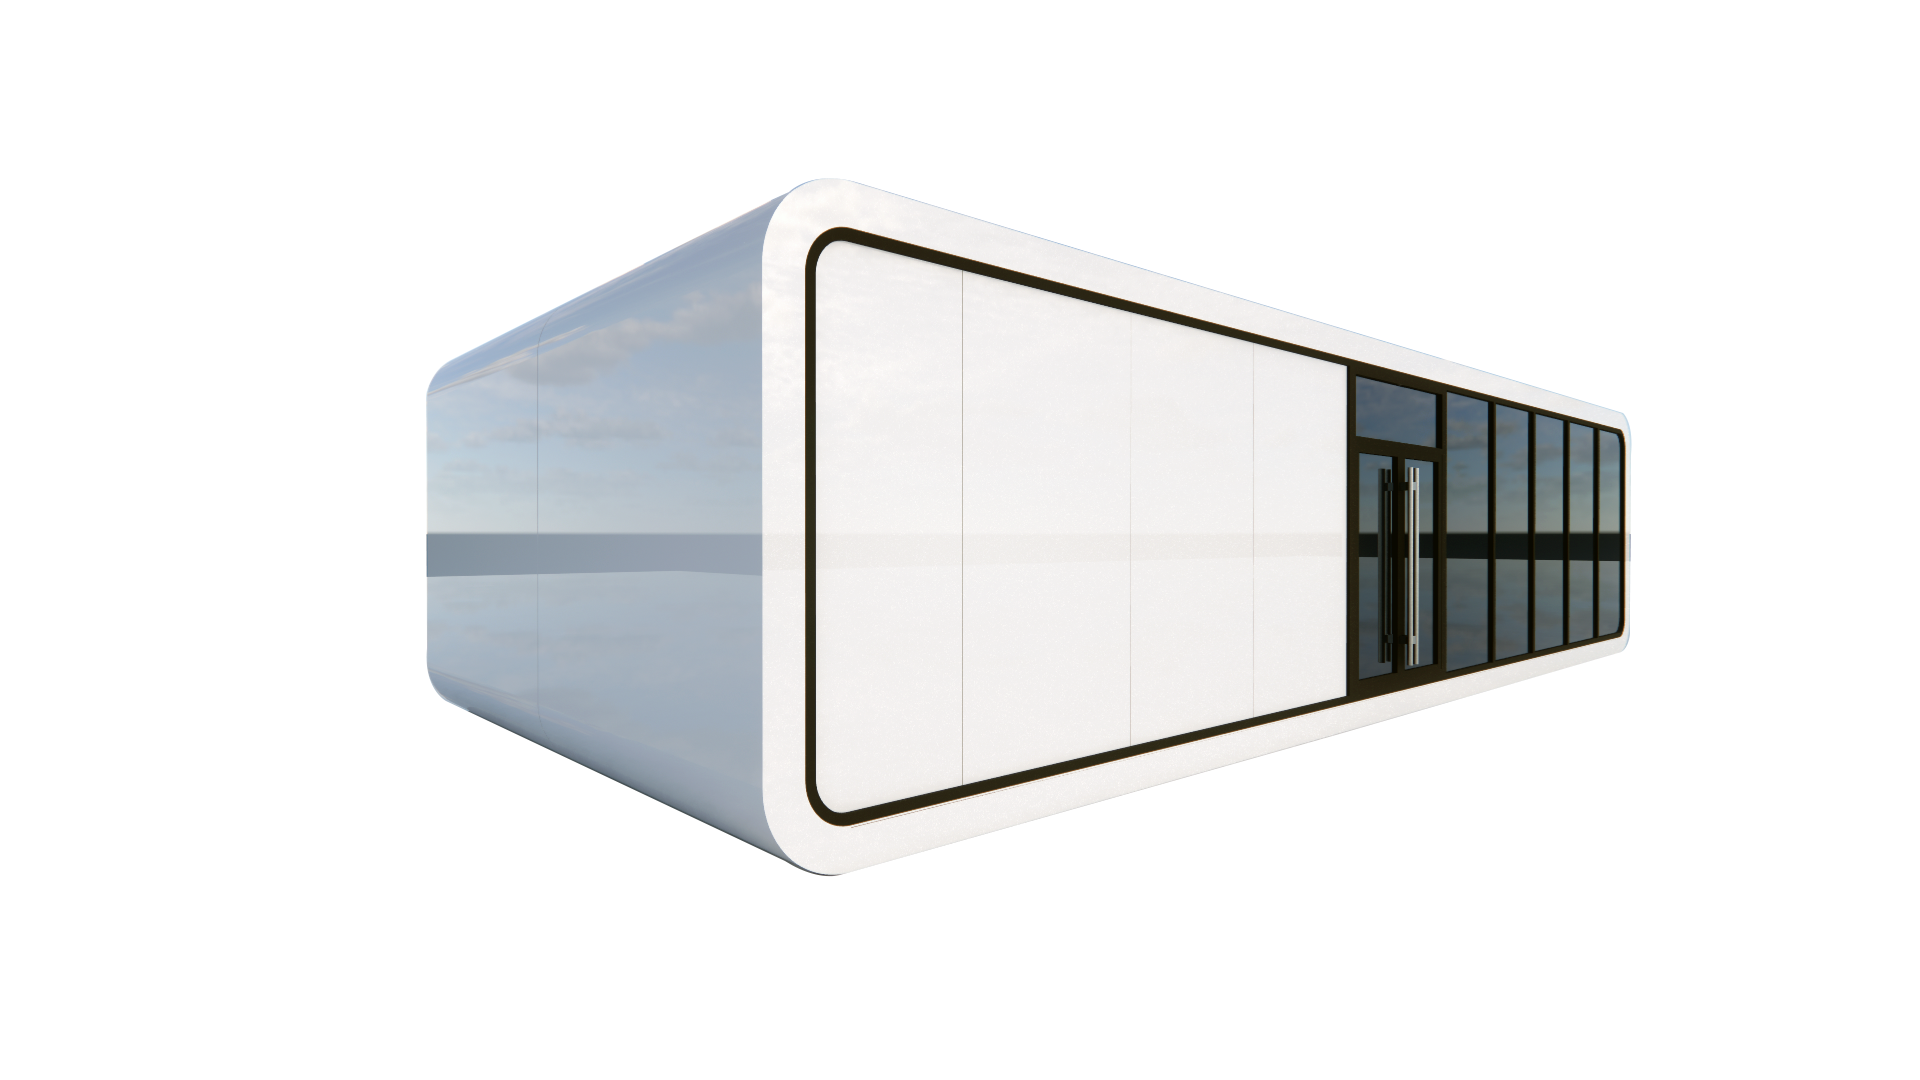
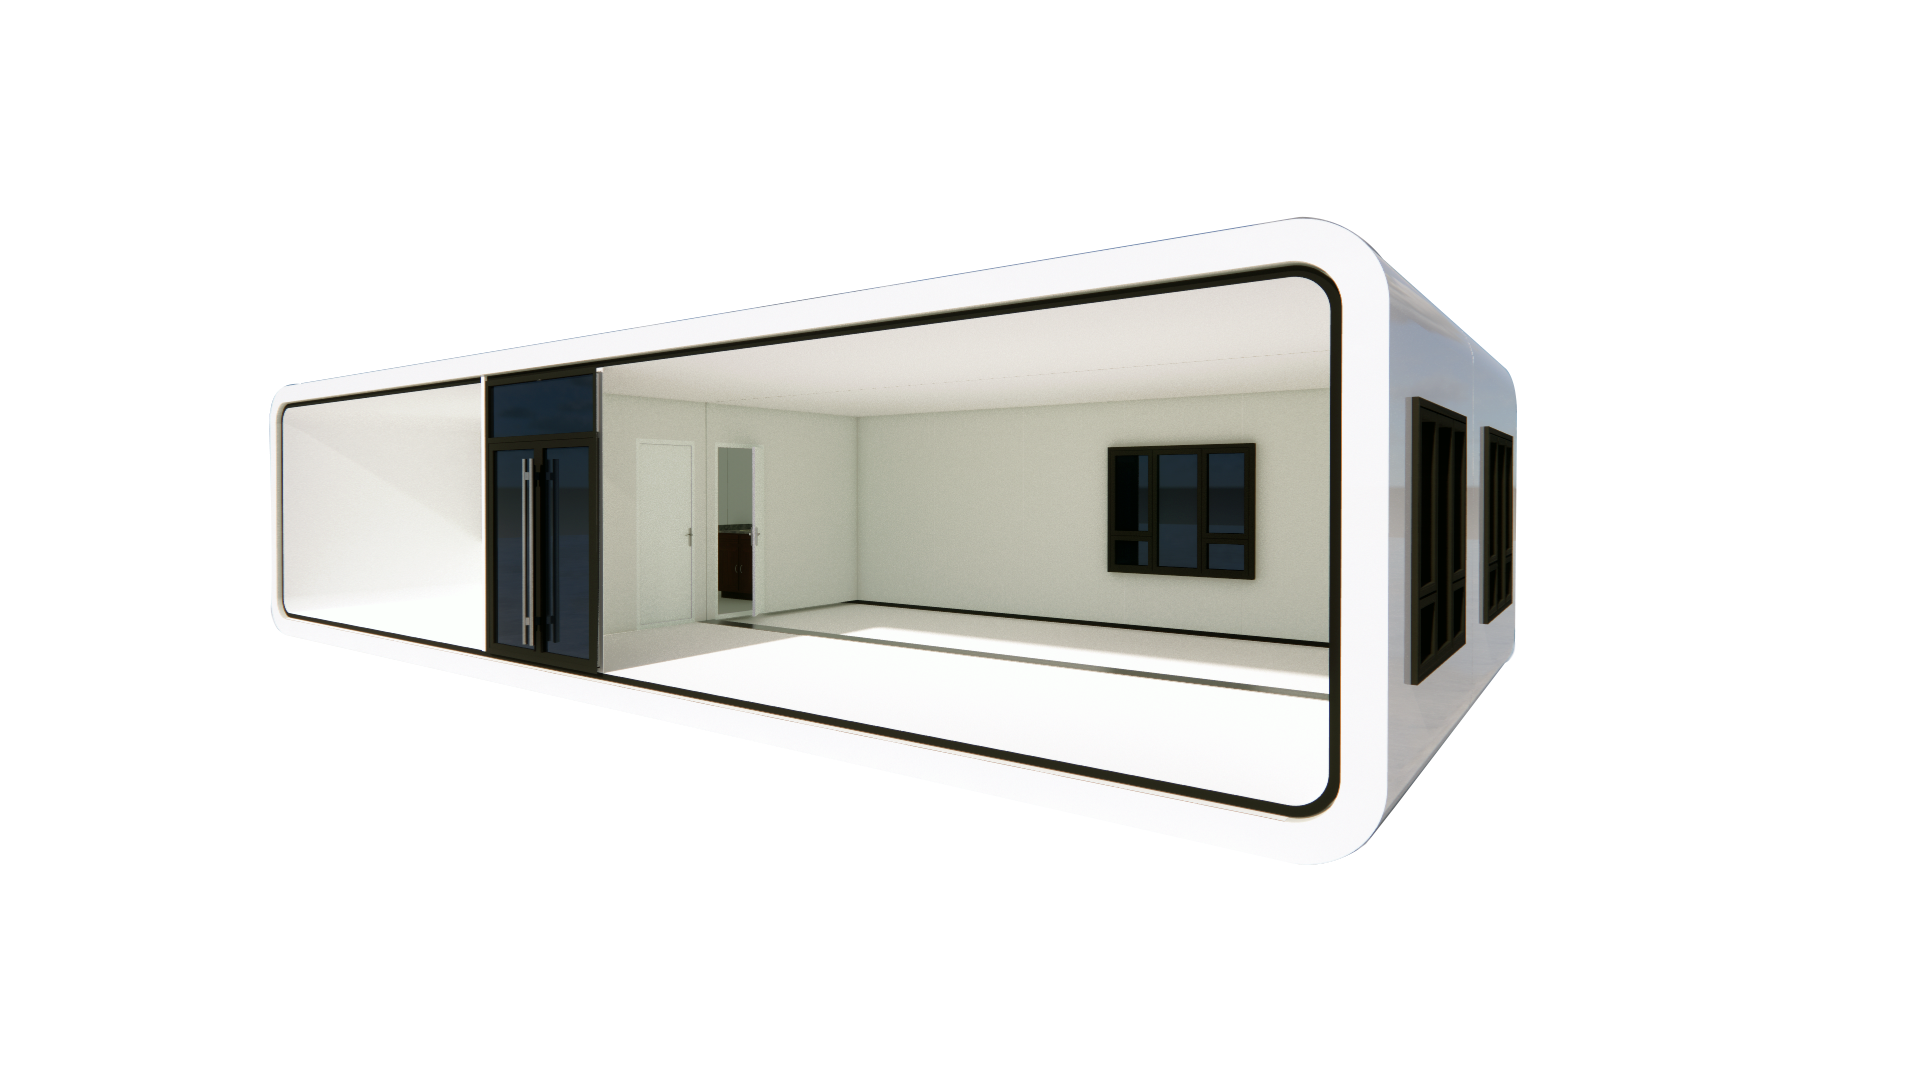
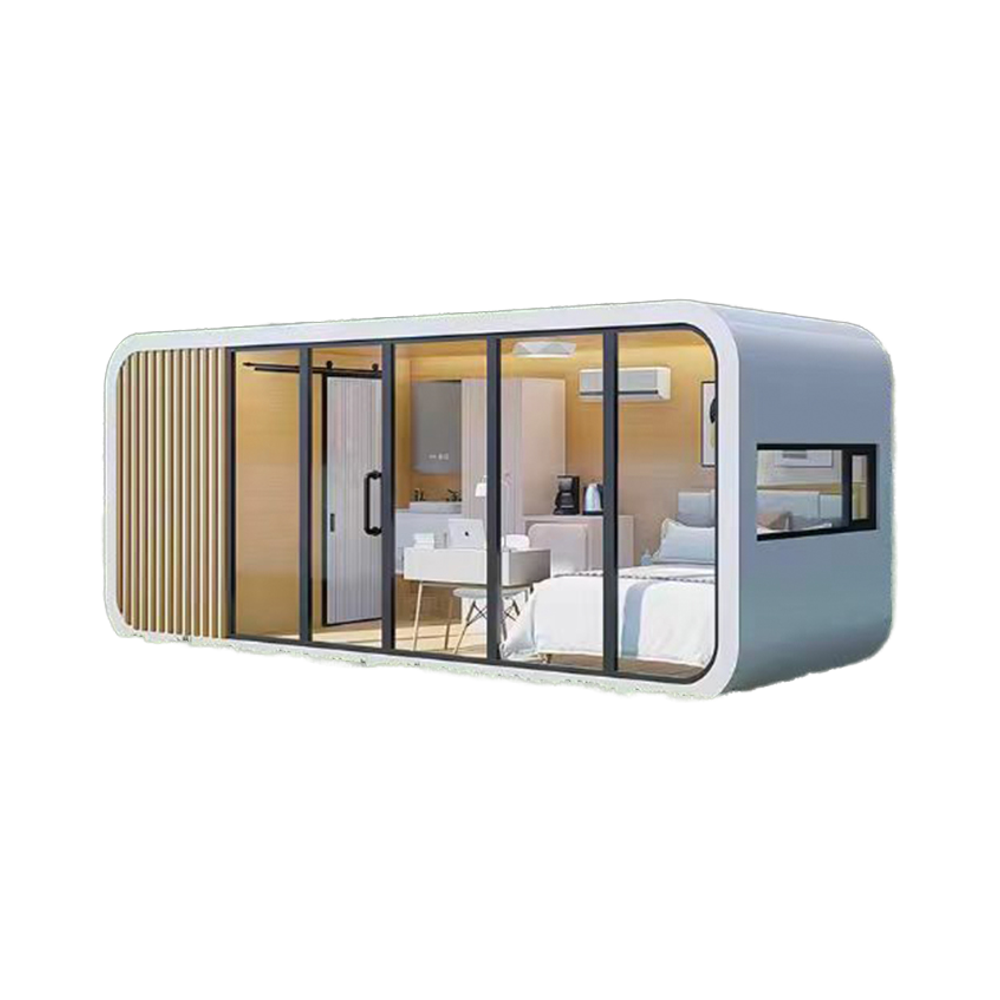
1 / 5
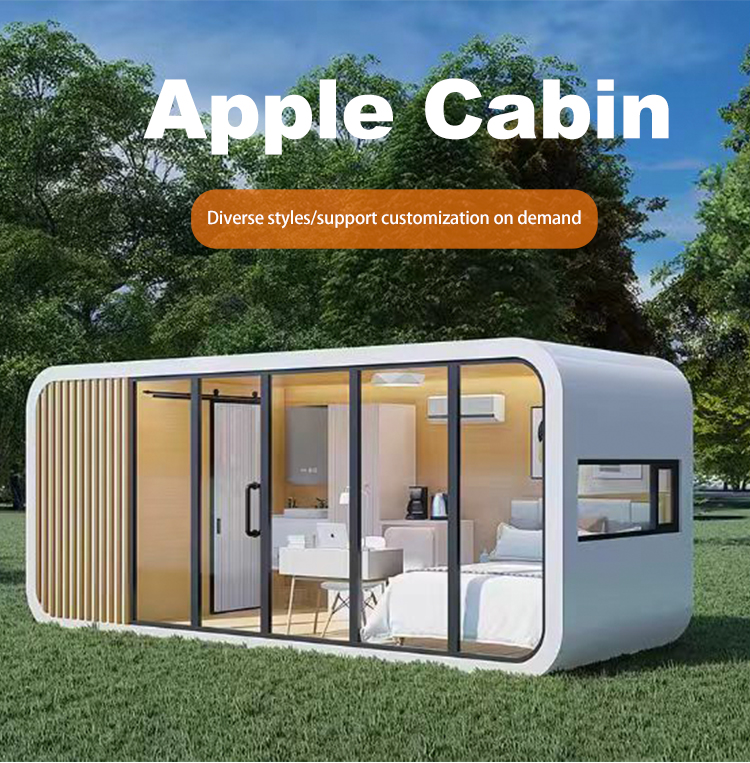

Easy installation | Multiple styles | Customized on demand
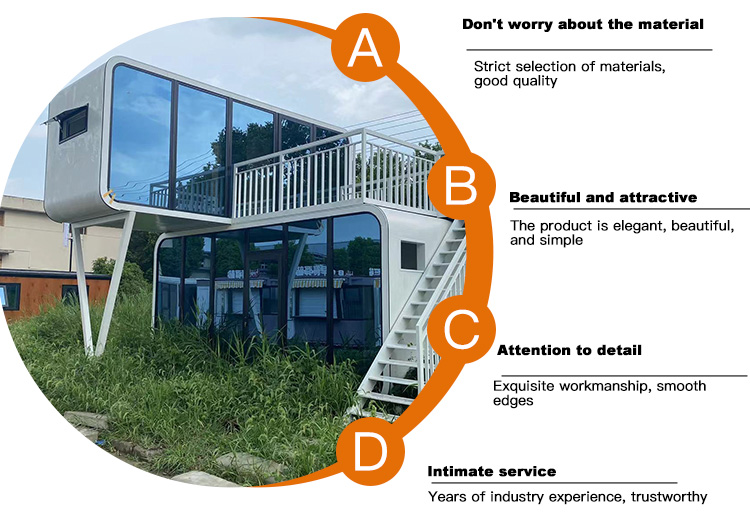
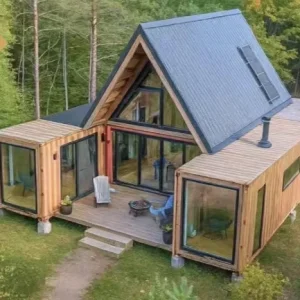
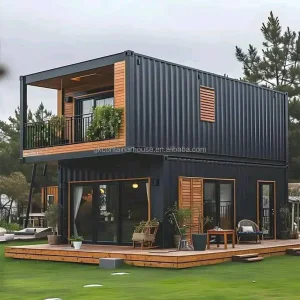
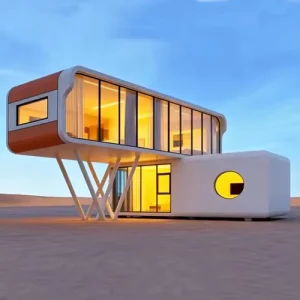
Not changing the nature of land use, not damaging the ecological environment, no construction waste, and products not touching the ground.
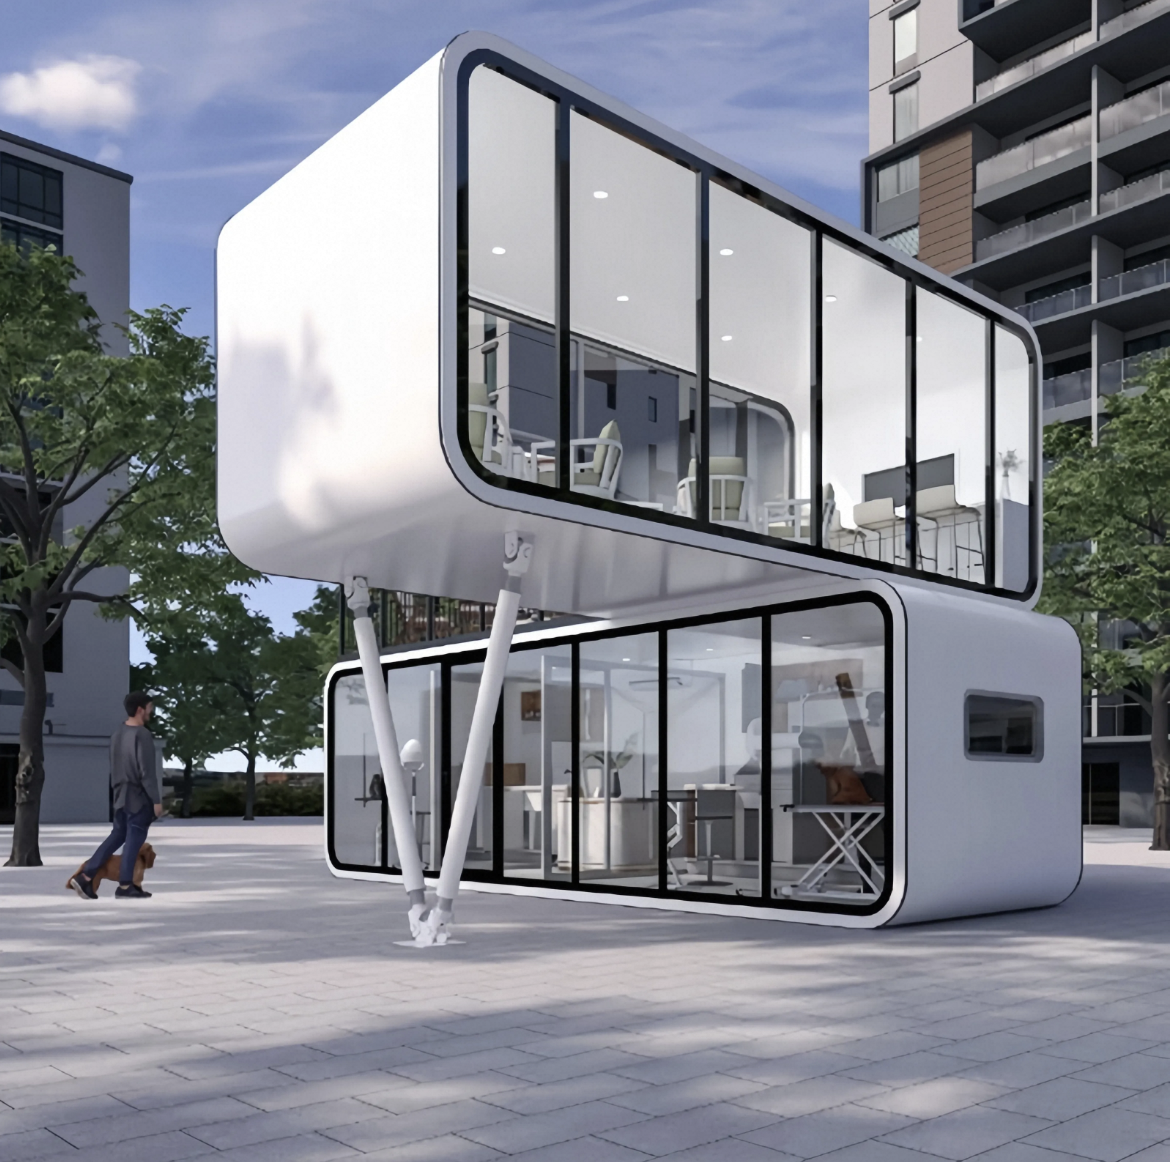
According to the geological conditions on site, a simple concrete or steel structure with four points of support can be used, which can be disassembled and moved at any time regardless of the terrain, not destroying a single blade of grass or tree.
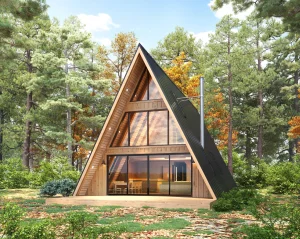
It is suitable for a wide range of terrains, including high mountains, steep ridges, canyons, deserts, dense forests, lakes, glaciers, and other harsh terrains. It can make more use of scattered land plots that cannot be adapted to the construction of conventional buildings in the surrounding area.
| Item | Value |
|---|---|
| Product Type | Expandable Container |
| Warranty | 1 Year |
| After-sale Service | Online technical support |
| Application | Villa |
| Place of Origin | Jiangsu, China |
| Material | Sandwich Panel, Steel, Wooden, Log |
| Use | Hotel |
| Design Style | Modern |
| Size | 5950*3000*2800mm/custom |
| Wall | Sandwich Panel Wall |
| Roof | Sandwich Panel+ Decoration Ceiling |
| Keyword | container Homes |
| Color | Customized Color |
| Door | Steel Door |
| Window | UPVC Sliding Window |
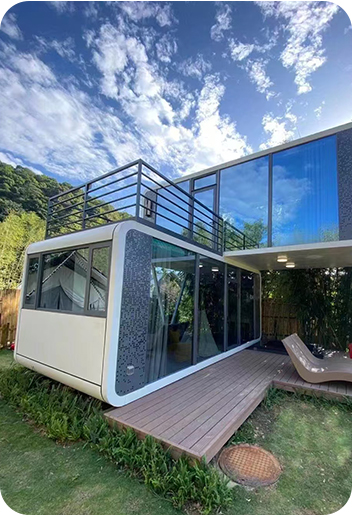
Suitable for online celebrity homestay, featured scenic spots, theme catering, outdoor camping, resort, Mountain Top, coastal camp, grassland camping, desert Gobi and other scenes.
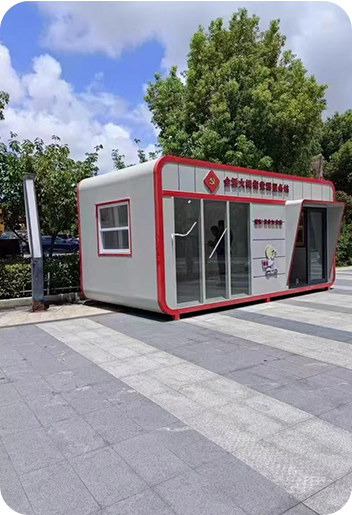
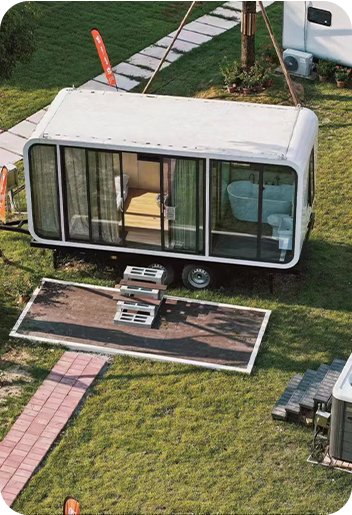
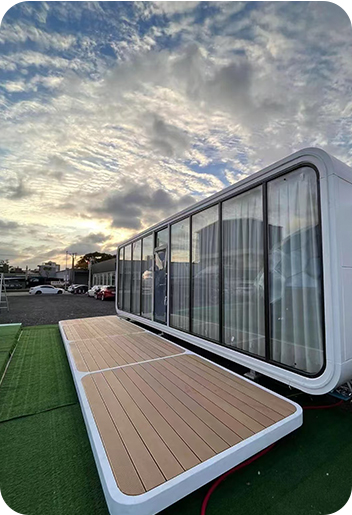

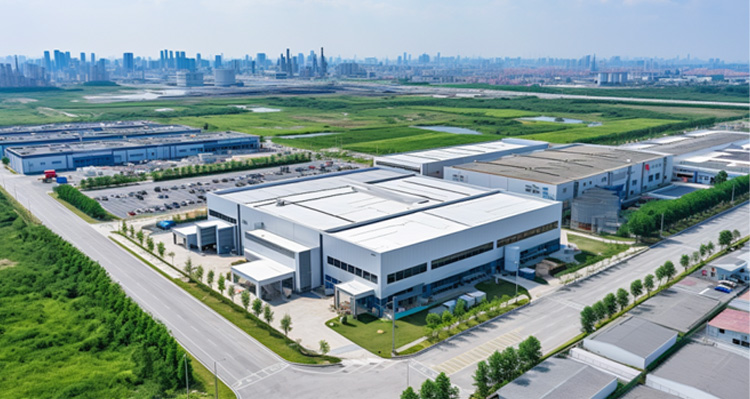
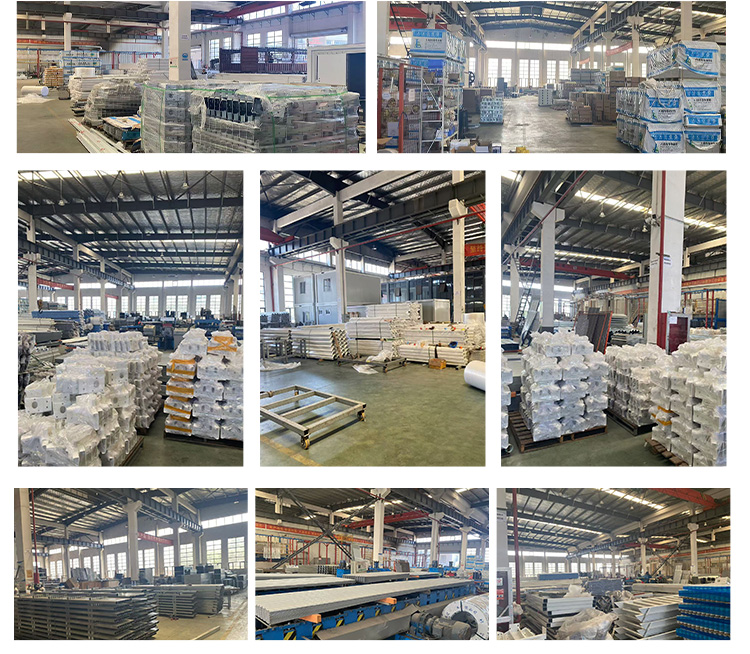

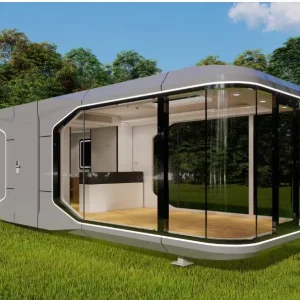
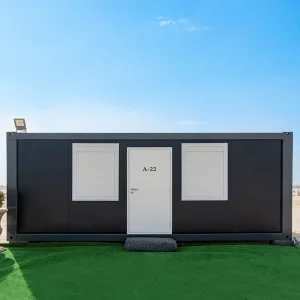
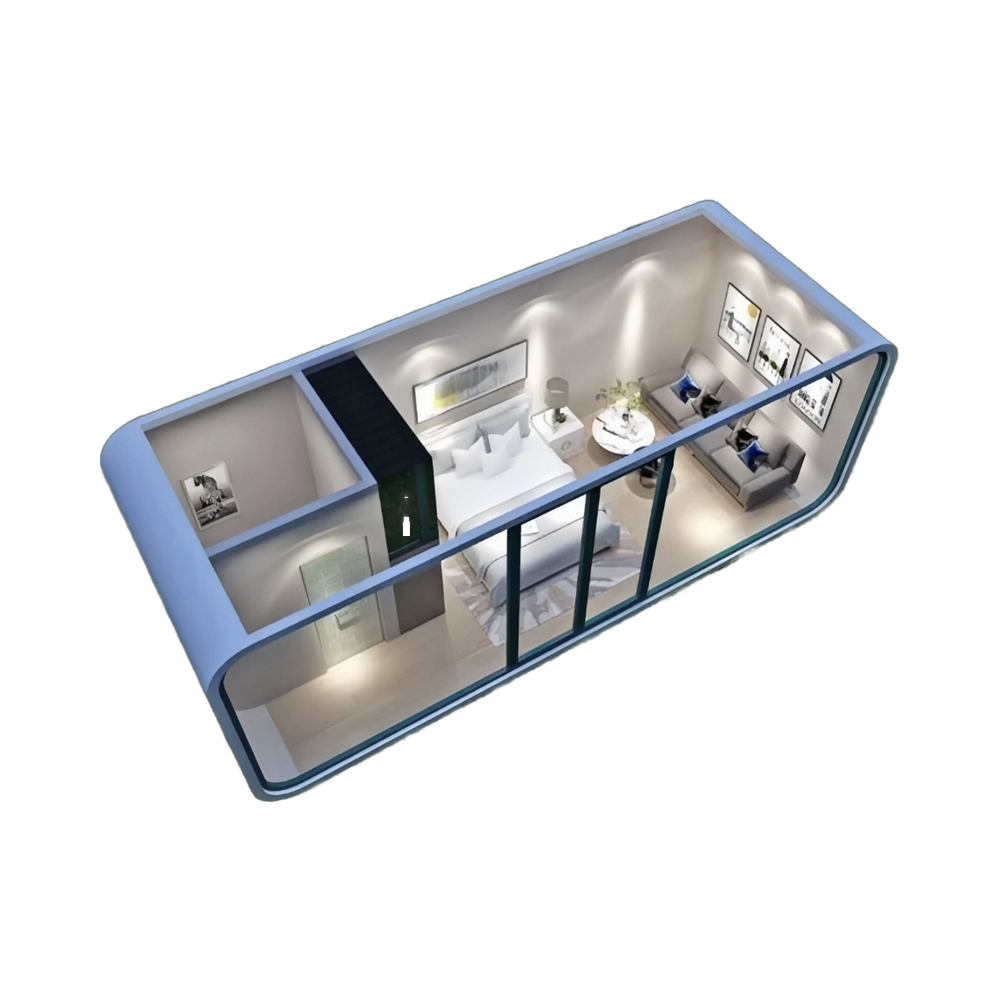
The standard domestic dimensions for modular homes are 6 meters in length, 3 meters in width, and 2.9 meters in height. For export, the common dimensions are 6 meters in length, 2.4 meters in width, and 2.9 meters in height. Products include various functional modules (e.g., shower modules, restroom modules, meeting room modules, etc.), which can be freely combined to meet the majority of client application needs. Additionally, customization in size, appearance, and functionality is offered to meet unique aesthetic and functional requirements.
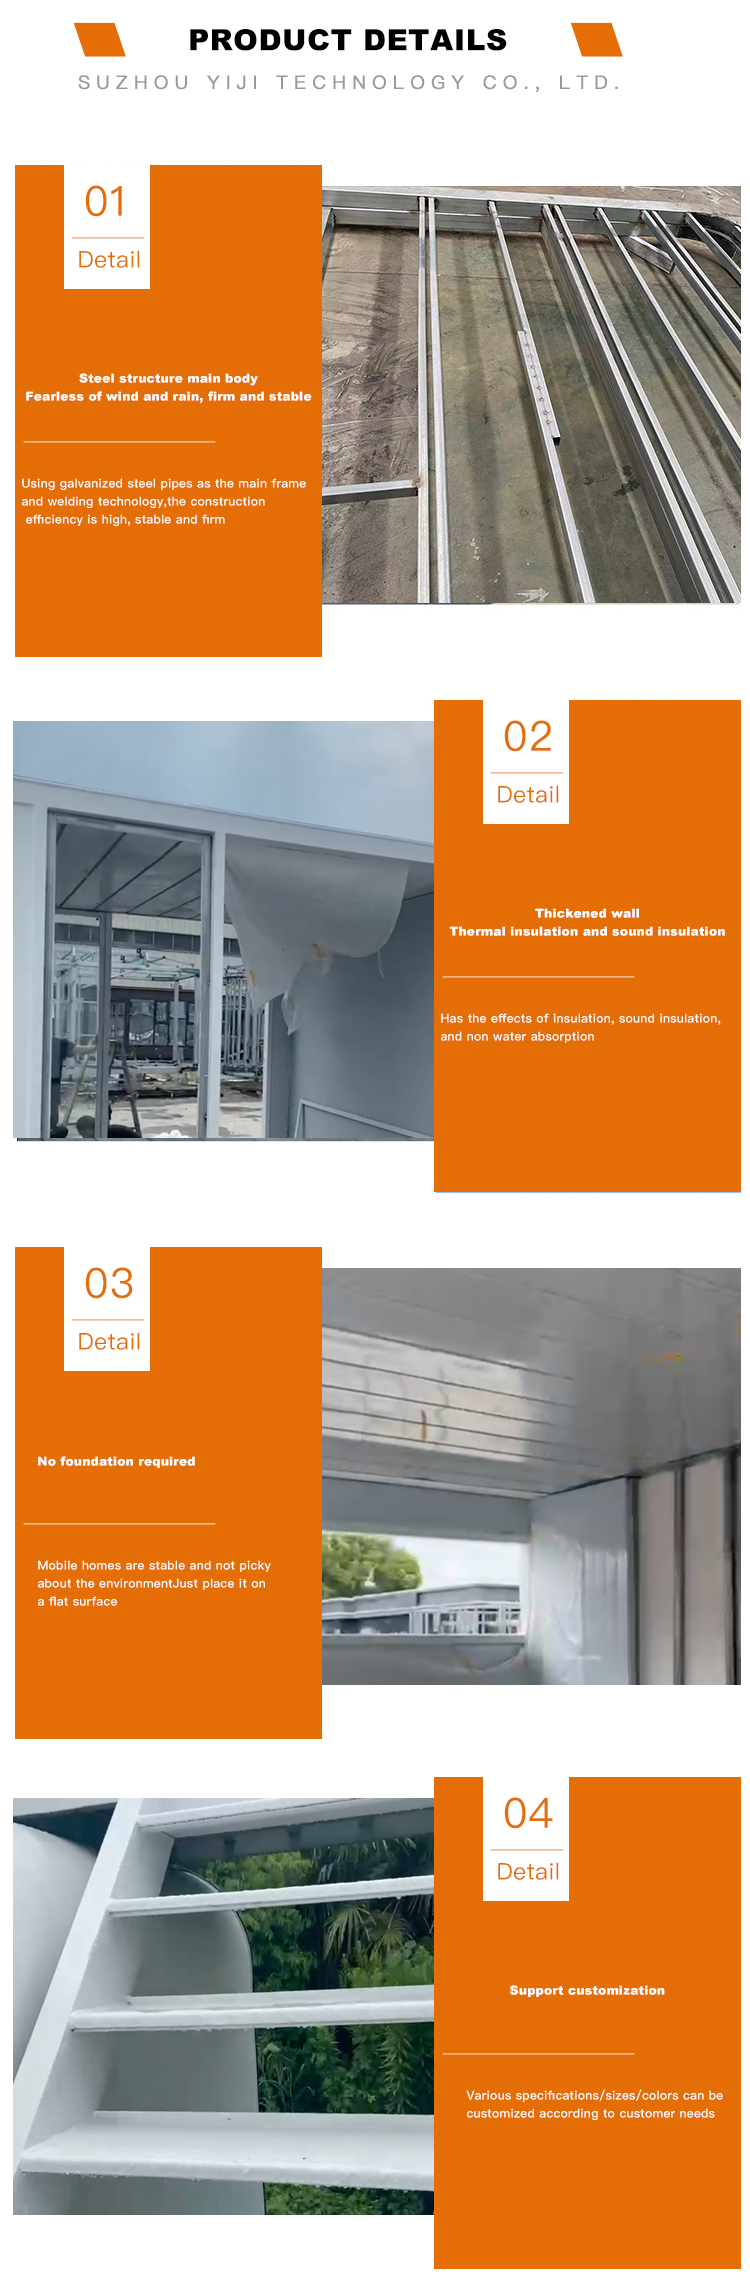
Modular housing products can withstand an earthquake intensity of 8 degrees, equivalent to a seismic resistance rating of 6.4 magnitude. Extreme load-bearing tests conducted in collaboration with universities confirm this level of earthquake resistance. In the event of an earthquake, the light steel structure provides excellent flexibility, effectively reducing the impact of destruction and minimizing harm to occupants.
The structural and enclosure systems of the housing products use A-grade fireproof materials that comply with national standards and meet domestic fire safety regulations. Additionally, the housing enclosure materials successfully obtained certification through a one-hour fire resistance test conducted by INTERTEK.
All housing series feature outstanding waterproof and leak-proof performance. Prefabricated and light steel villa products utilize corresponding structural waterproofing patents and leak-proofing techniques. For container homes, a four-corner centralized drainage system is utilized, capable of handling a rainfall rate of 16mm/min (equivalent to moderate to heavy rain). For environments with high or frequent rainfall, adding a double-sloped roof and switching to roof drainage is recommended, which also helps reduce noise from rain.
Container homes and prefabricated housing series can be reused multiple times, achieving a recycling rate of over 95%. The steel structure is pre-fabricated in factories, significantly reducing construction waste at the installation site. Their excellent insulation and thermal performance maintain indoor temperatures and lower energy consumption. Furthermore, container homes produce only 30% of the carbon emissions compared to fixed buildings of the same area, reducing carbon emissions by 4.38 tons each time a container home is reused.