CovetNest Build
1 / 5
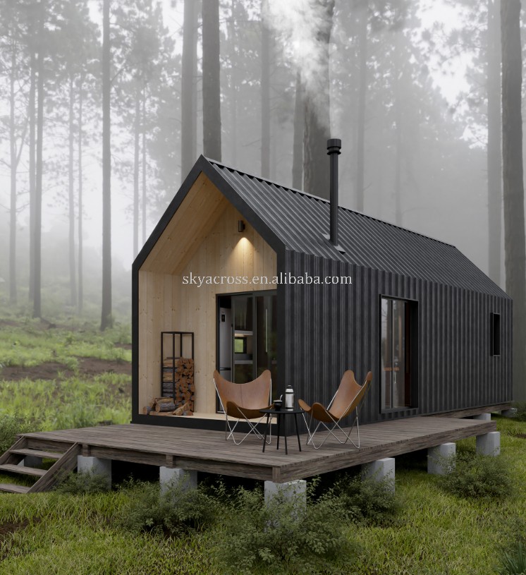
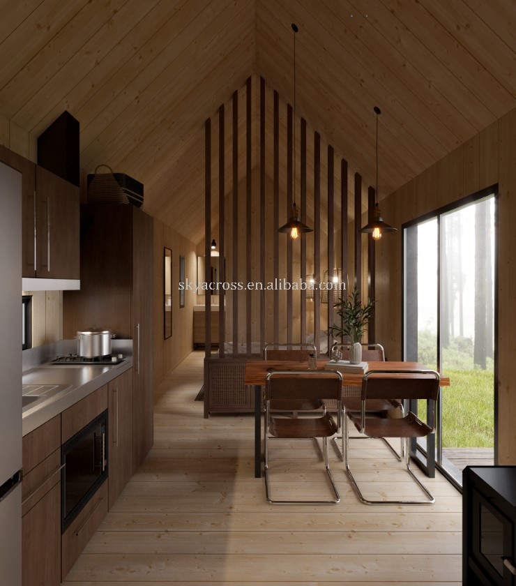
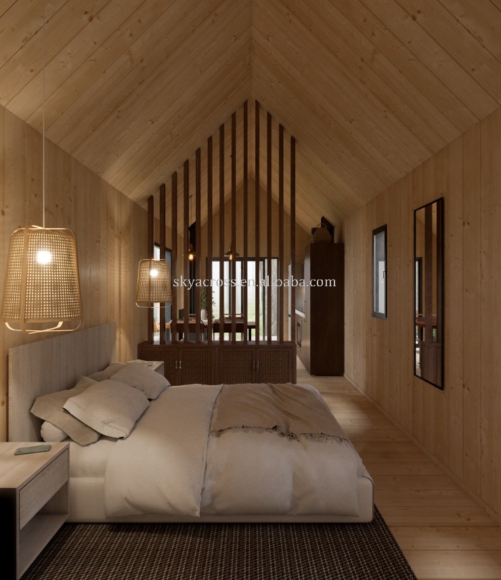
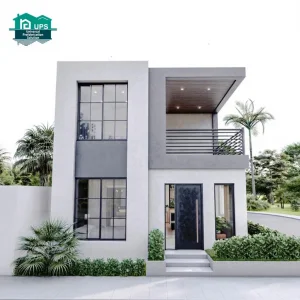
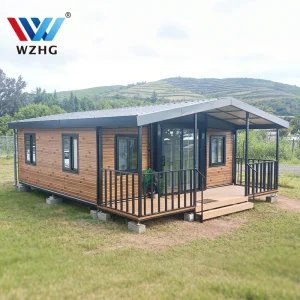
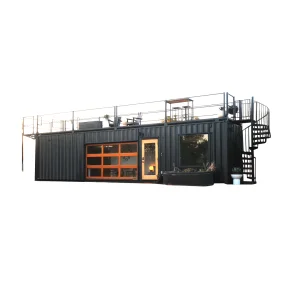
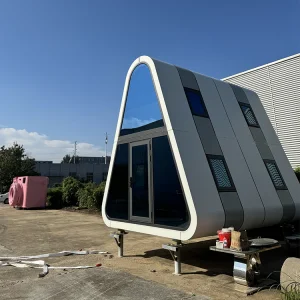
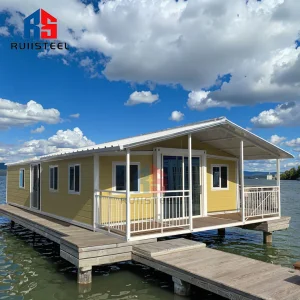
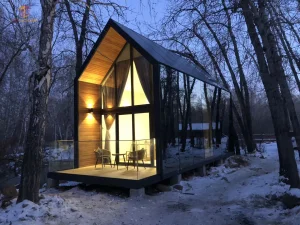
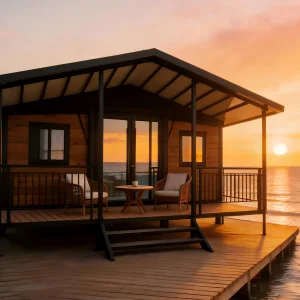
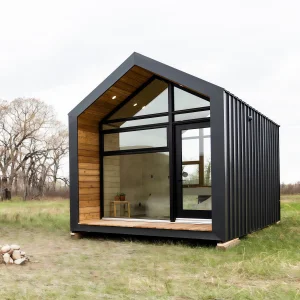

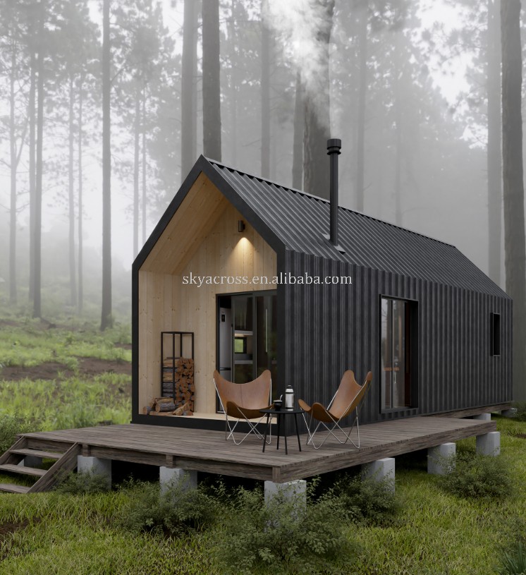
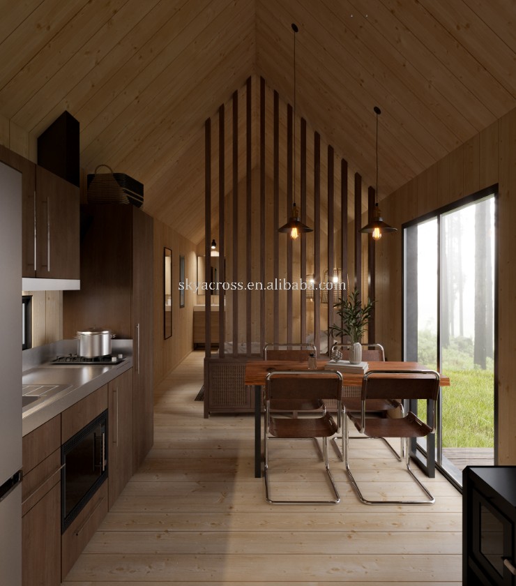
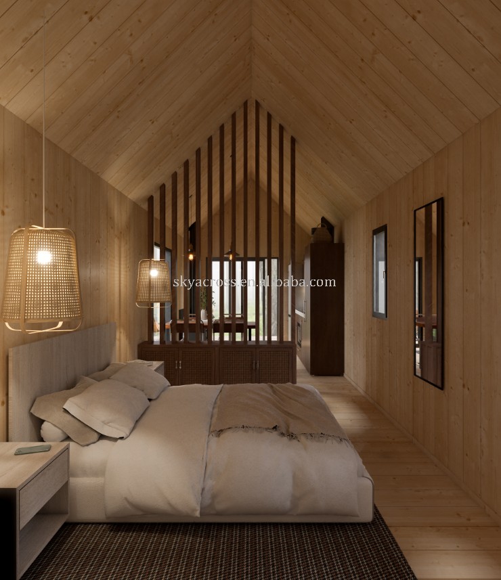
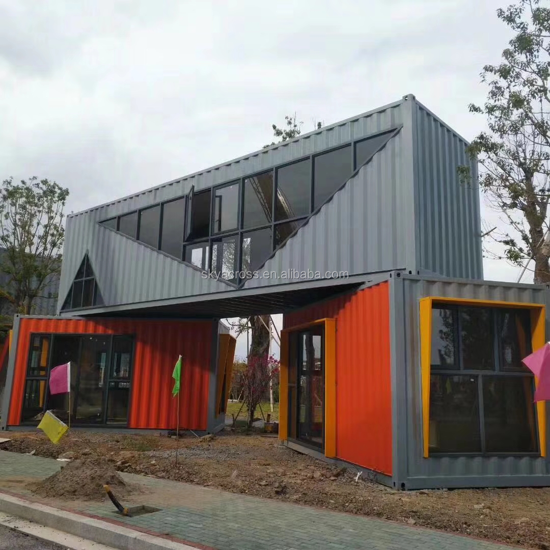
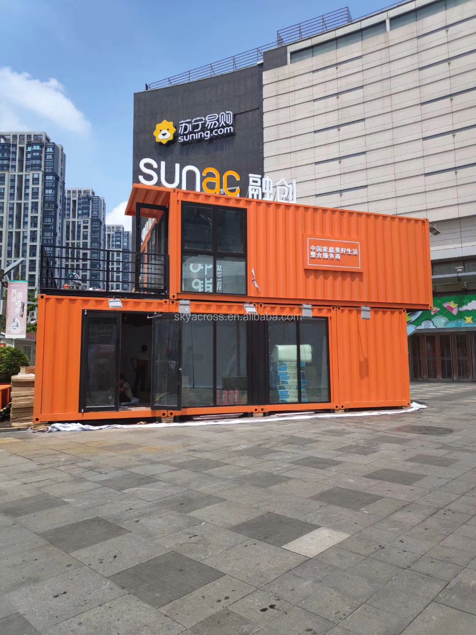
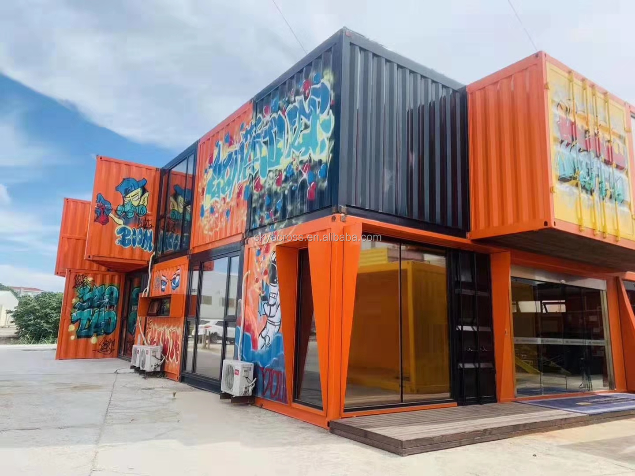
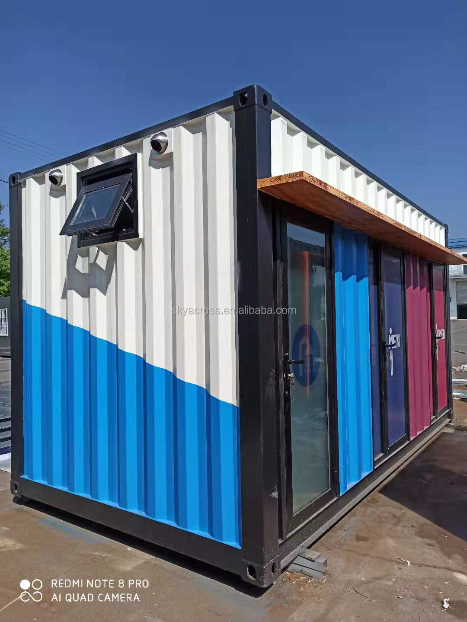
Our container houses are widely used in hotels, apartments, villas, shops, cafes, bars, restaurants, offices and other fields. The space can be large or small, the decoration would be luxurious and simple, the style would be set up according to the circumstances, the shape can be combined freely, the construction is fast, the mobile convenience and many other advantages are in sharp contrast with the traditional fixed buildings. It coincides with the demand for convenience, personalized living and commercial space in today's fast-paced lifestyle.
| Category | Property | Detail Value |
|---|---|---|
| Specification | Size | L5850mm*W2480mm*H2896mm |
| Weight | Around 1800kg | |
| Roof type | Flat roof, with internal drainage | |
| Storey | ≤3 storey | |
| Parameter | Life time of steel frame | 20 years |
| Earth live load | 2.0KN/m2 | |
| Roof live load | 0.5KN/m2 | |
| Wind load | 0.6KN/m2 | |
| Earthquake resistance | Grade 8 | |
| Material | Wall | 50mm sandwich panel |
| Door | Steel door | |
| LaminateFloor | Laminate board(18mm) | |
| Window | Aluminum windows |
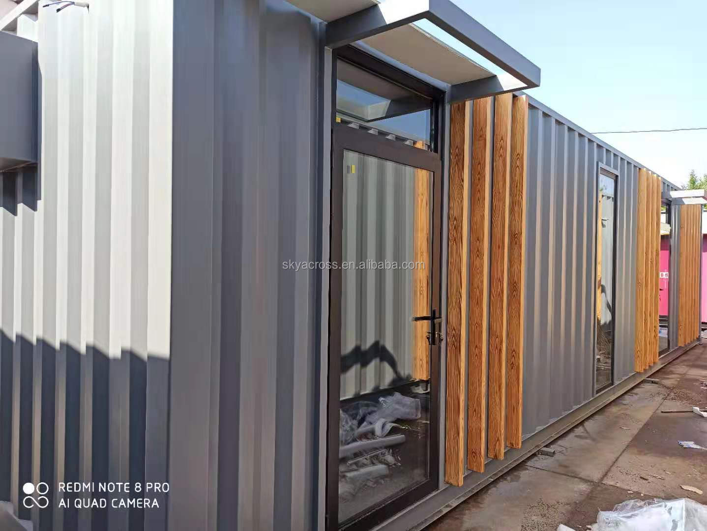
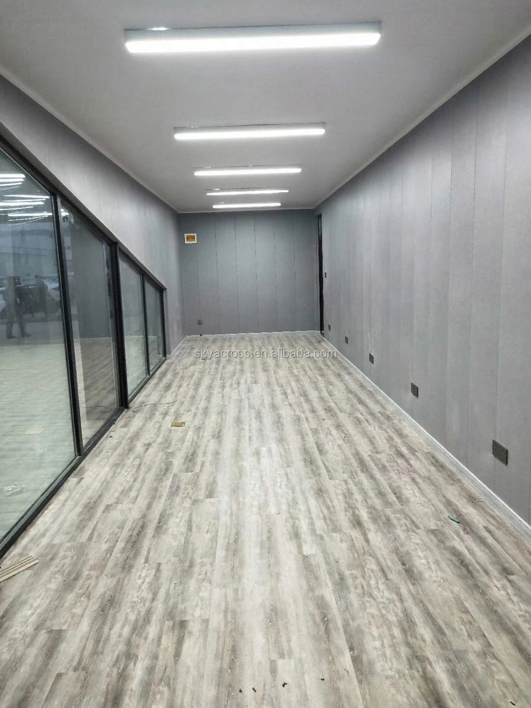
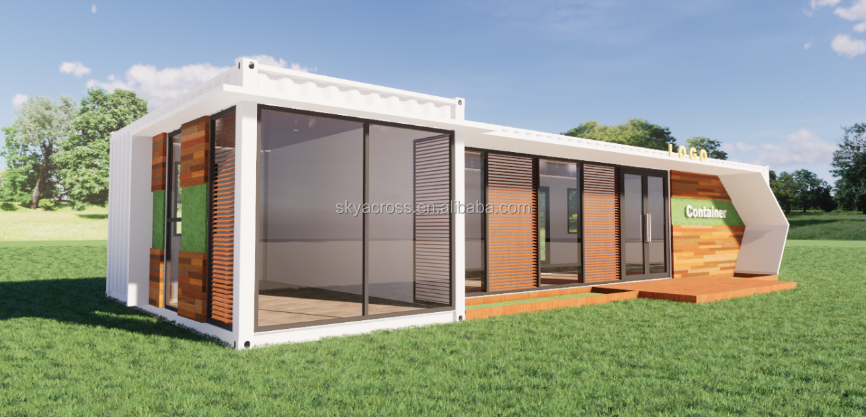
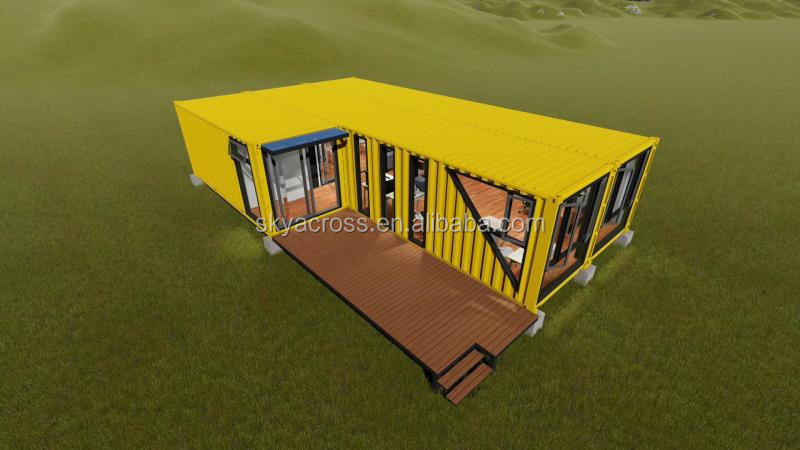
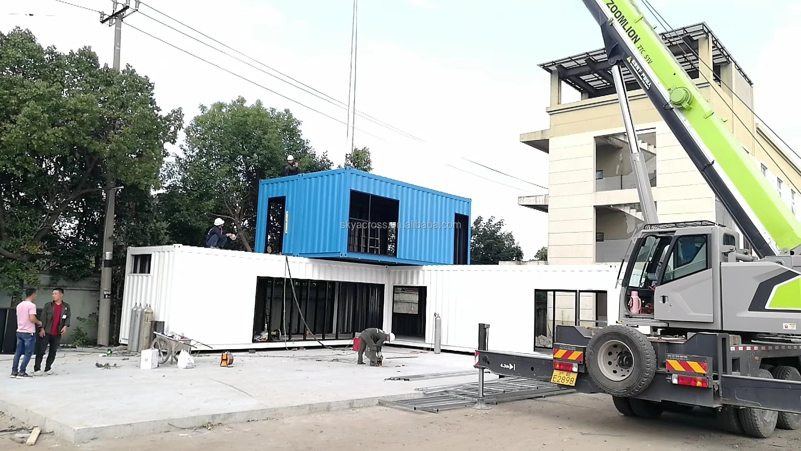
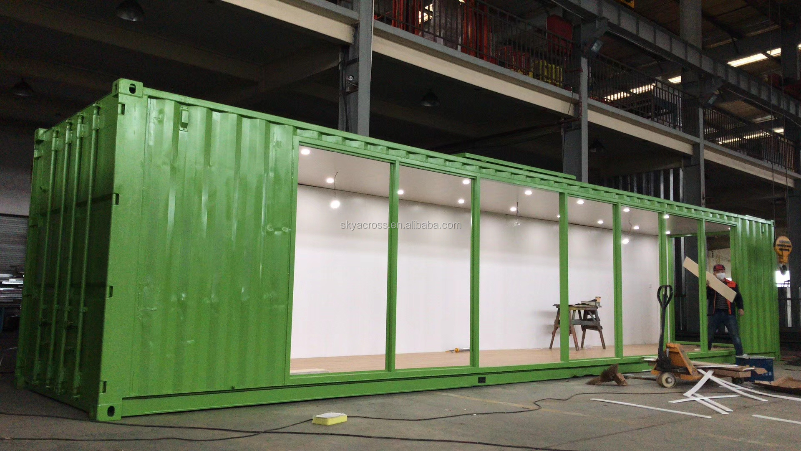
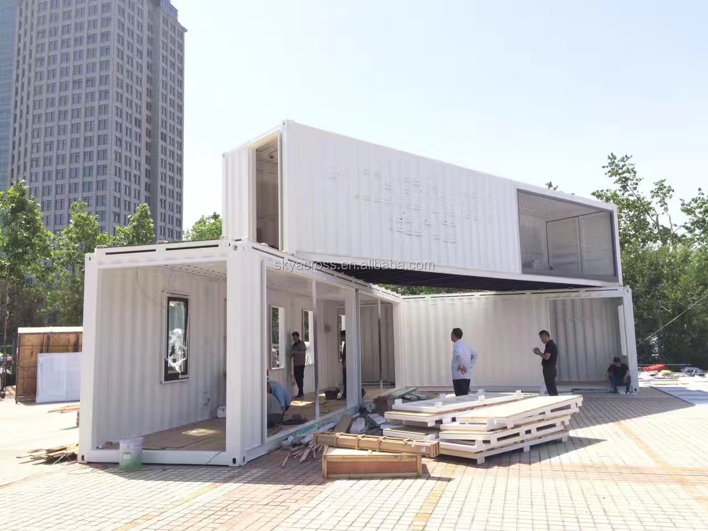
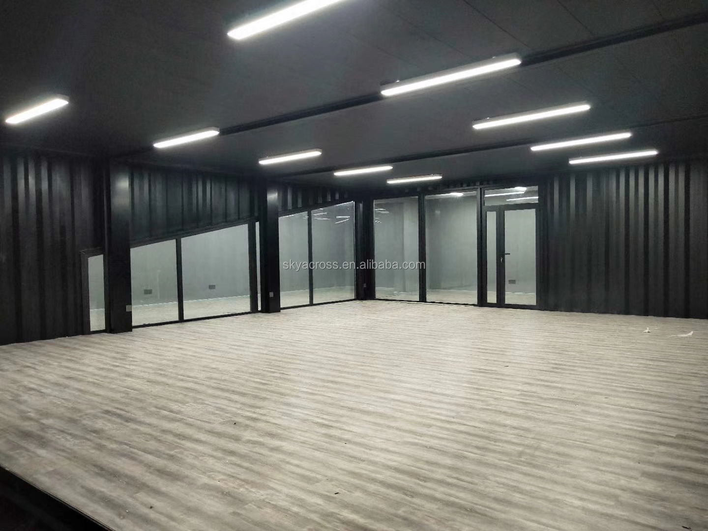
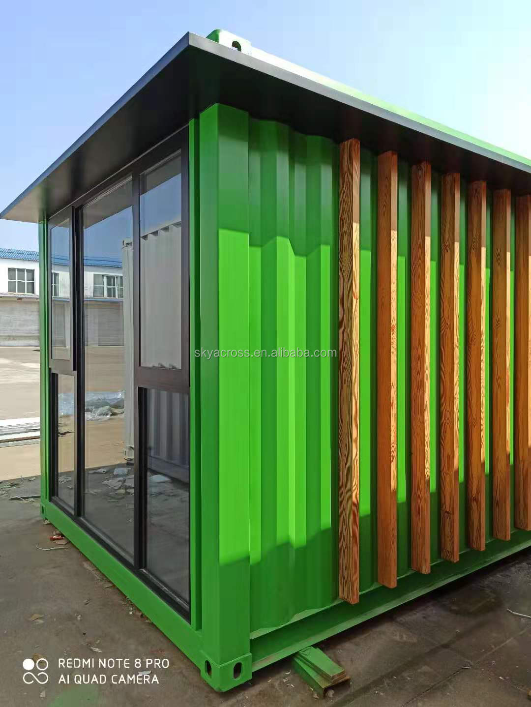
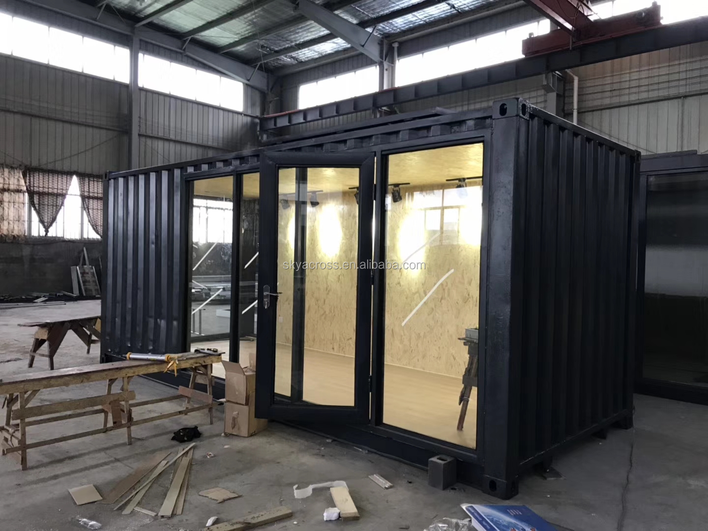
We are a set of raw materials supply, product research and development, production, leasing, transportation, installation and follow-up services in one, committed to providing customers with high quality professional, cost-effective solutions for residential and commercial space. Over the years, our market share has been the highest, and we are the leader in the container house industry.
Our advantage is to analyze customer needs and formulate the most appropriate container design scheme. Provide one-stop service of three-dimensional rendering design, CAD construction design, manufacturing, decoration, transportation and after-sales service, and track, record transaction data and file all the way to help customers meet their needs.
A1: Our container houses feature heavy-duty steel frames designed to last up to 20 years under normal environmental conditions, offering high durability and safety.
A2: Yes, they are engineered to resist winds up to 0.6KN/m² and withstand up to Grade 8 earthquakes. The flat roof design also includes built-in internal drainage for heavy rainfall.
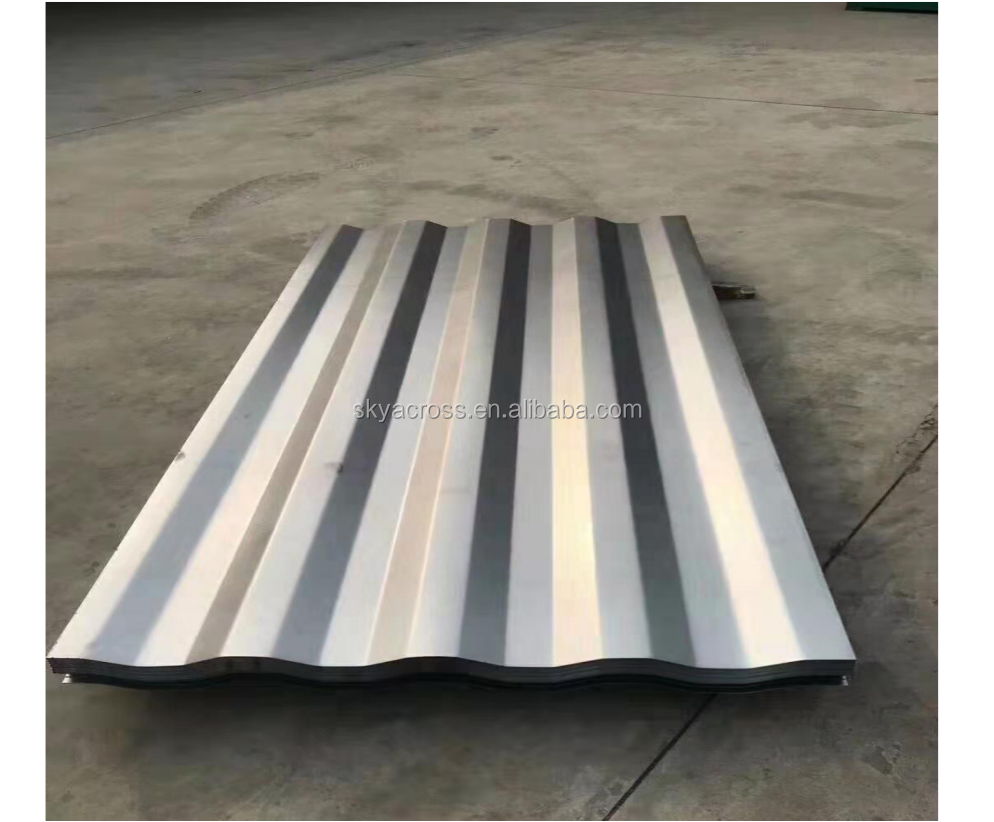
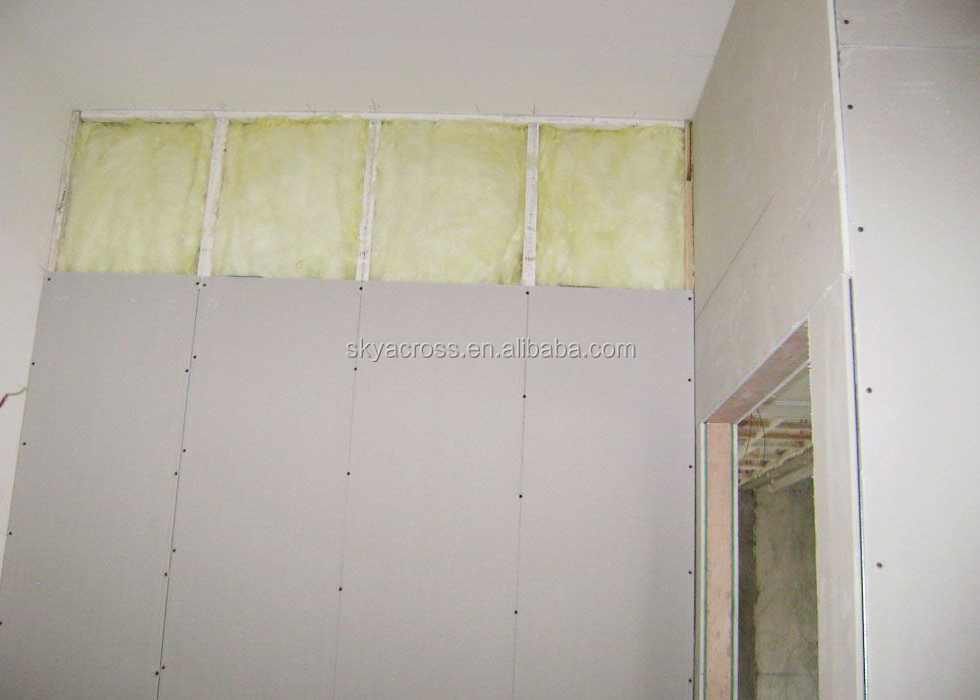
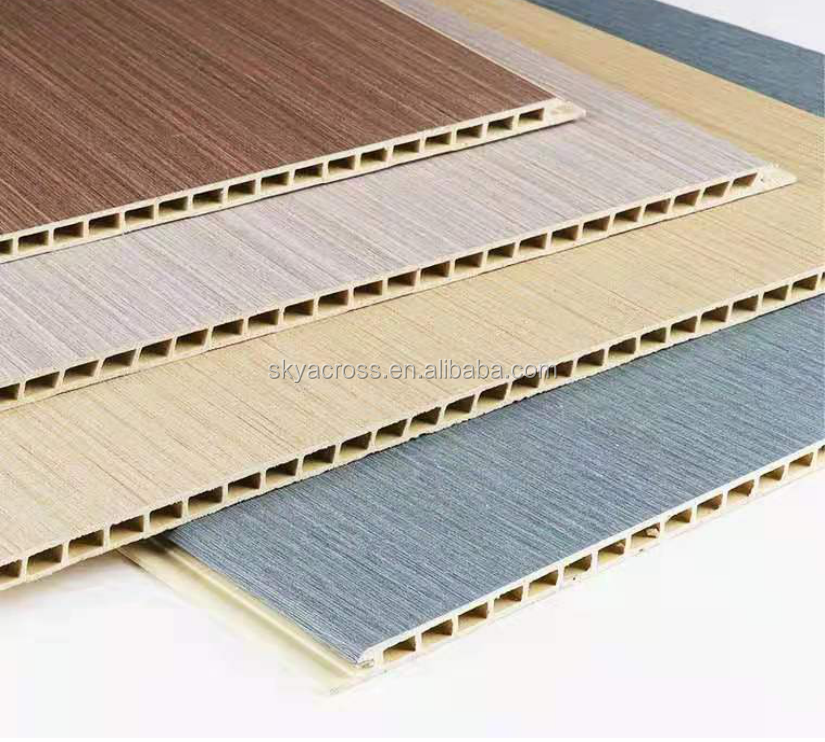
A3: The walls are constructed using a multi-layer system that includes a corrugated board exterior, high-efficiency insulating glass wool, gypsum board, and an integrated interior wall panel to ensure excellent temperature and noise insulation.
A4: Yes, our container structures are designed with modularity in mind. They can be freely combined and stacked up to 3 storeys to create customized residential or commercial spaces.
A5: They are highly versatile and widely utilized for modern hotels, apartments, private villas, retail shops, pop-up cafes and bars, restaurants, and mobile offices.
A6: Yes, we provide full support ranging from 3D rendering designs, structural CAD layouts, manufacturing, and interior decoration, to logistics and setup support.