Fashionable Movable Shipping Container Bungalow House

Product Description

Container Conversion

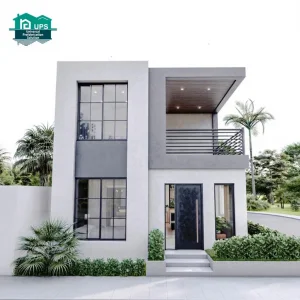
Container Conversion Architecture Showcase

Custom Fabrications

We understand that clients can be equally creative or limited by a project's requirements. Hence, we also offer custom fabrication options to suit our valued clients' needs. We can create unorthodox-sized boxes or infrastructure zones as required. We also bring on board the ability to finish these units to specific details required by the client, including soft furnishings.
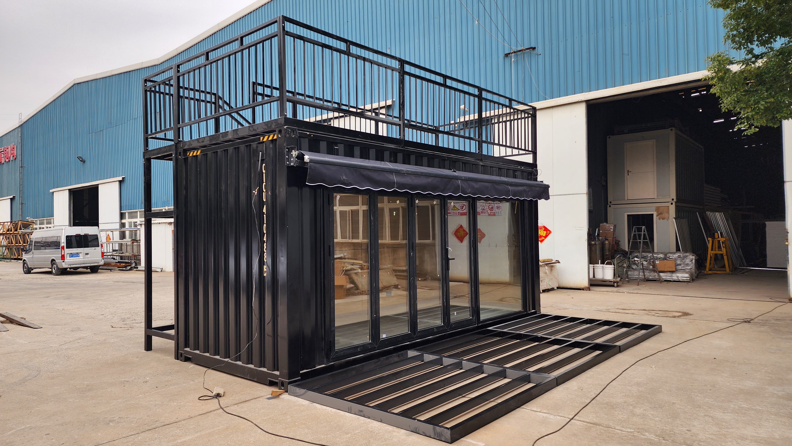
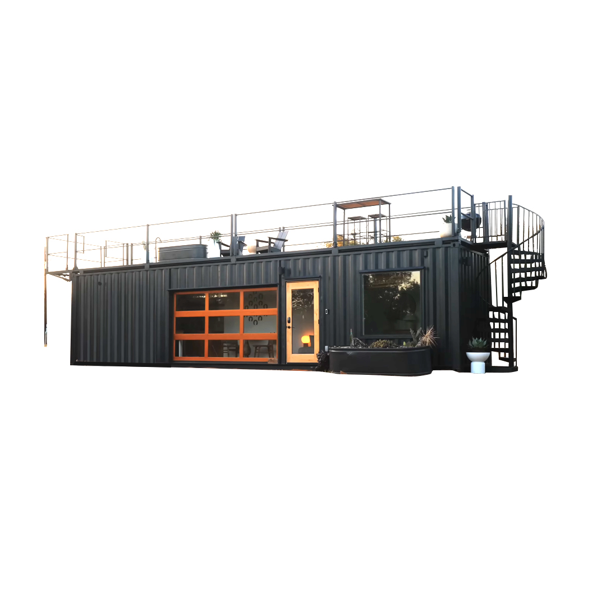
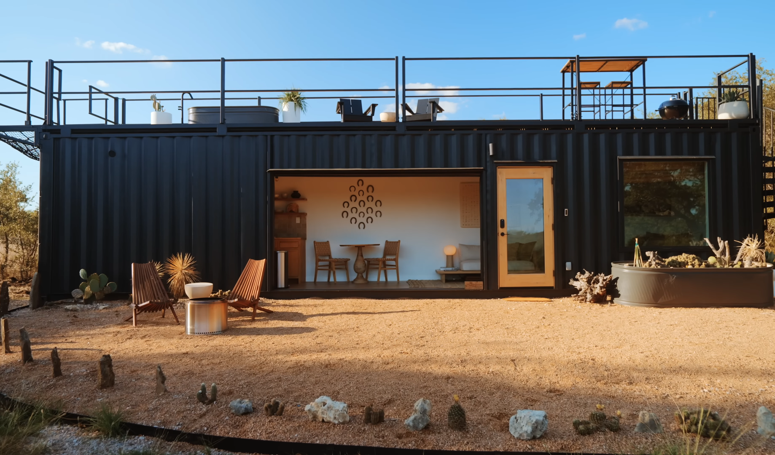
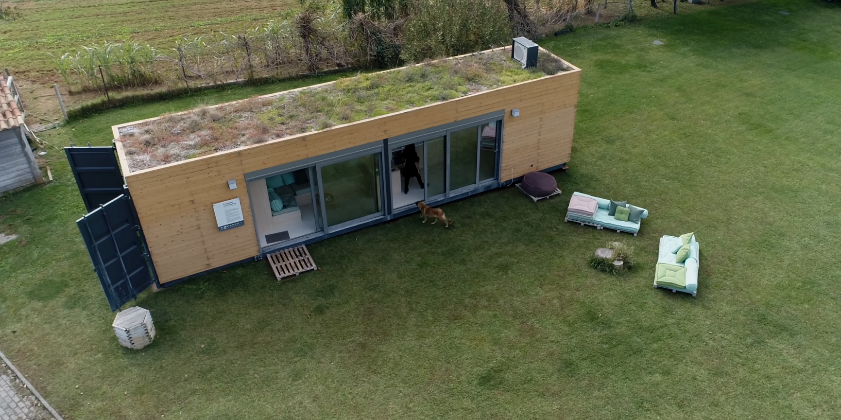
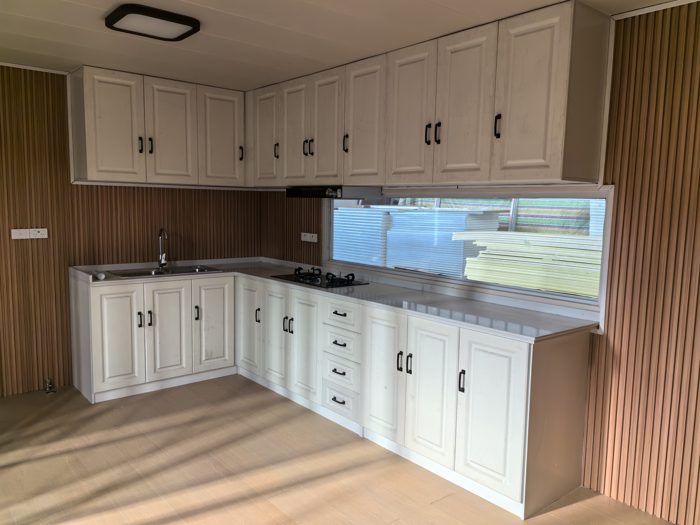
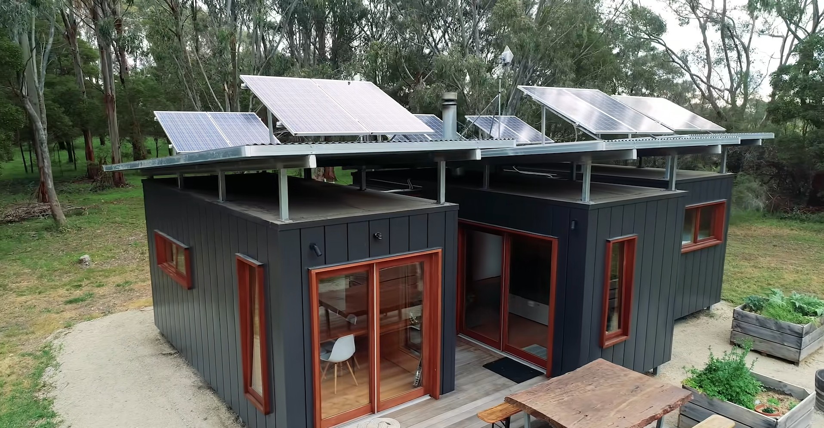
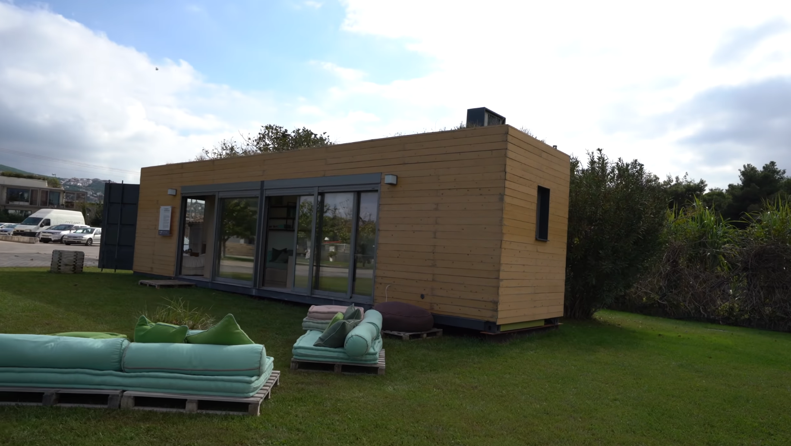
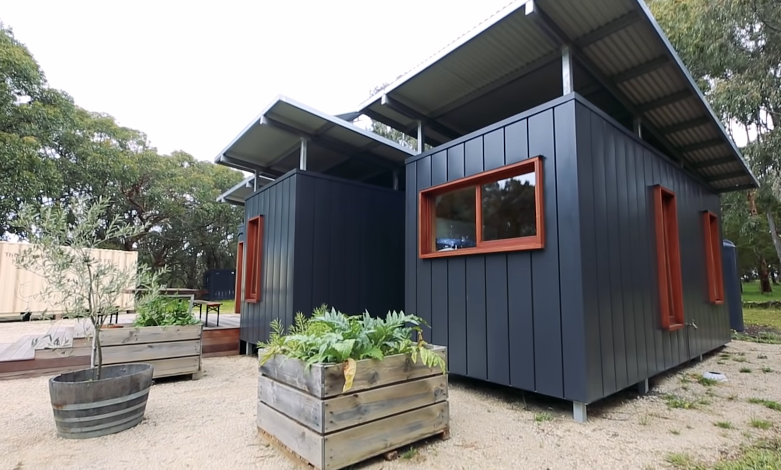
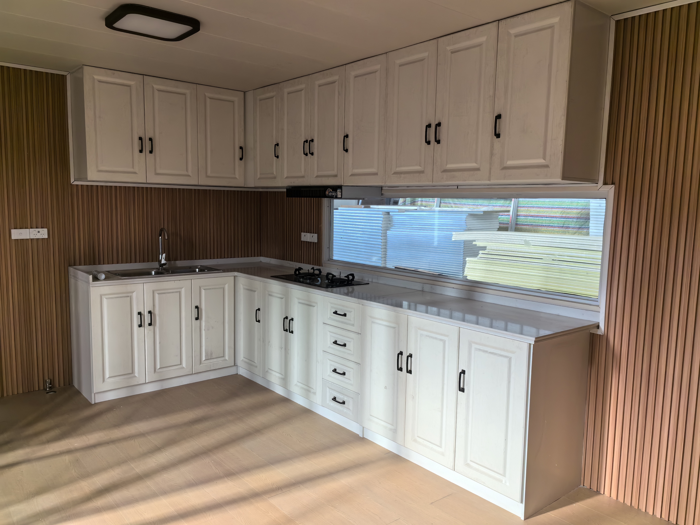
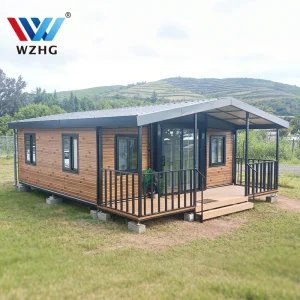
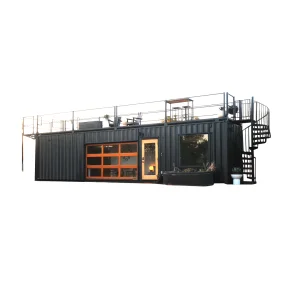
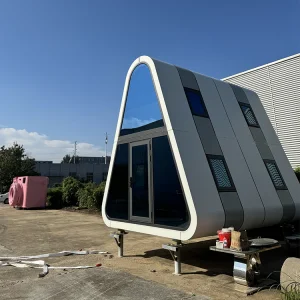
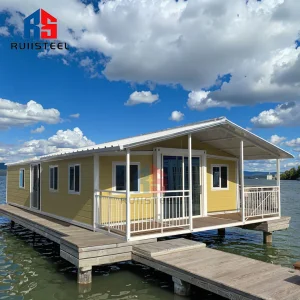
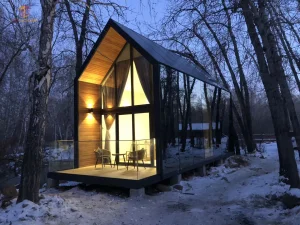
Fashionable movable shipping container bungalow house

Fashionable Movable Shipping Container Bungalow House

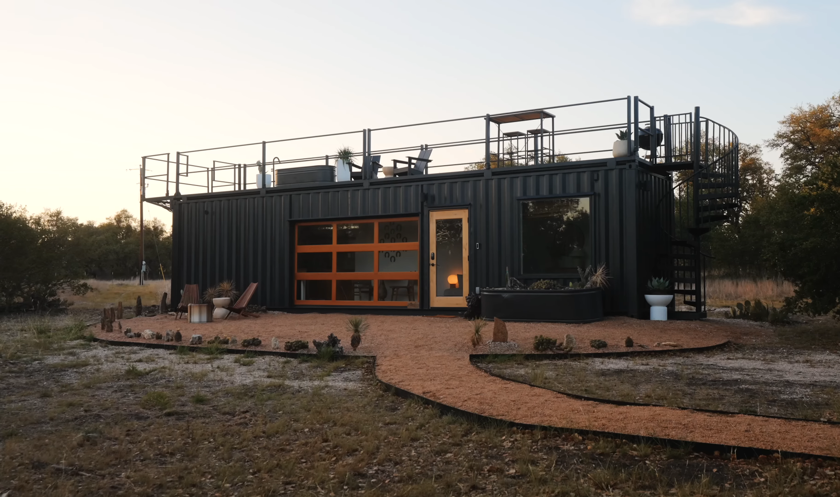
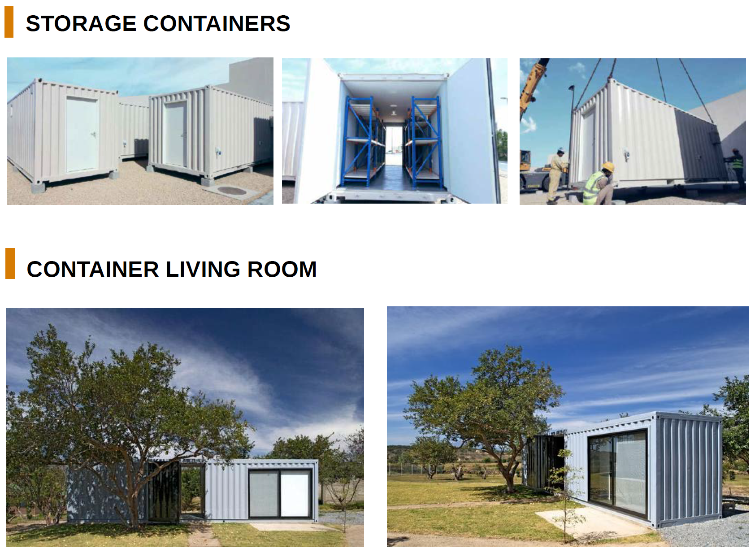
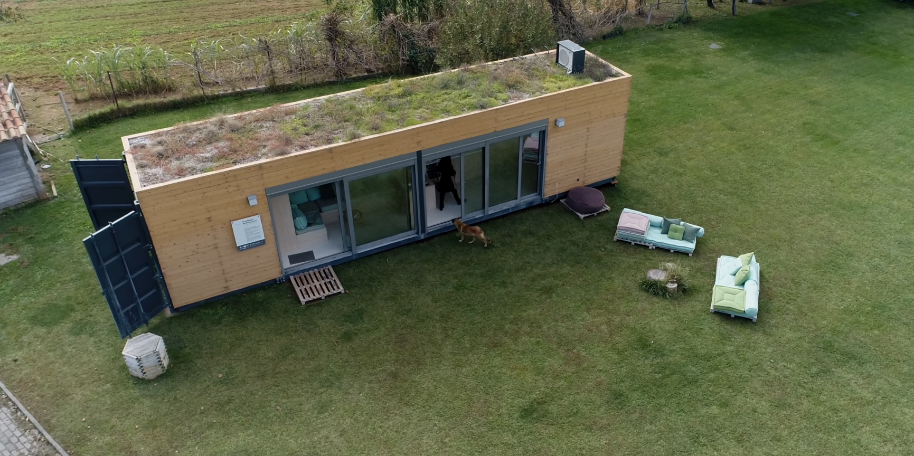
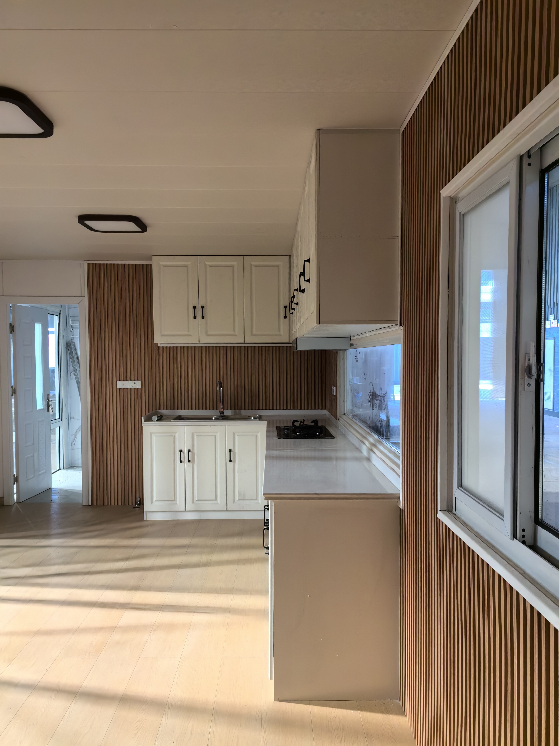
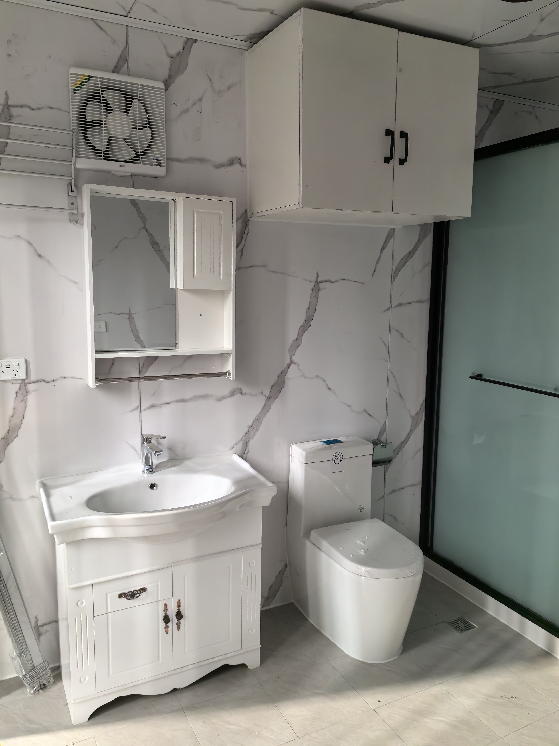
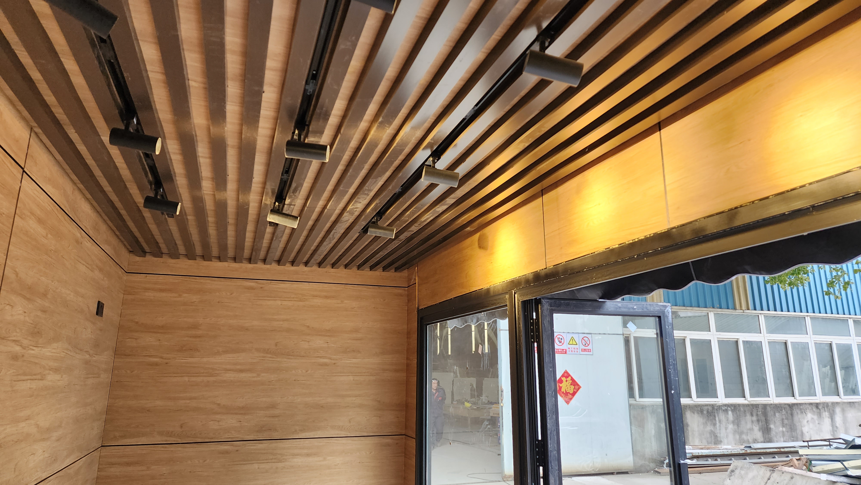
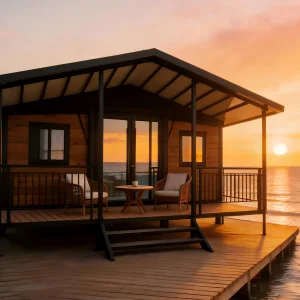
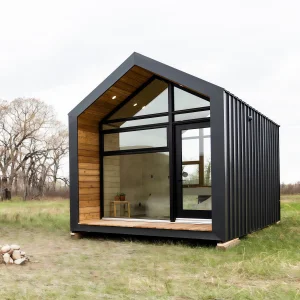
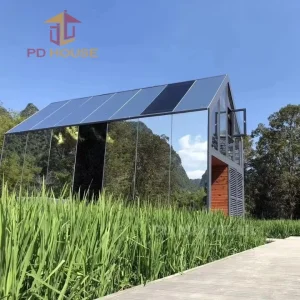
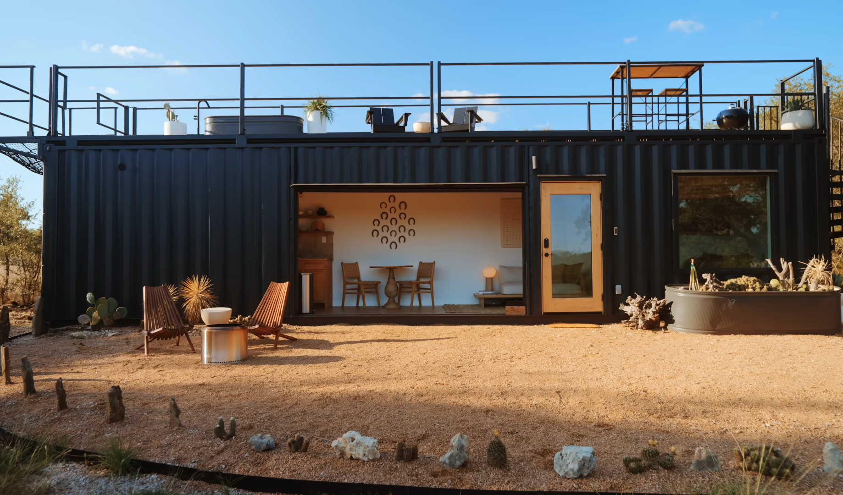
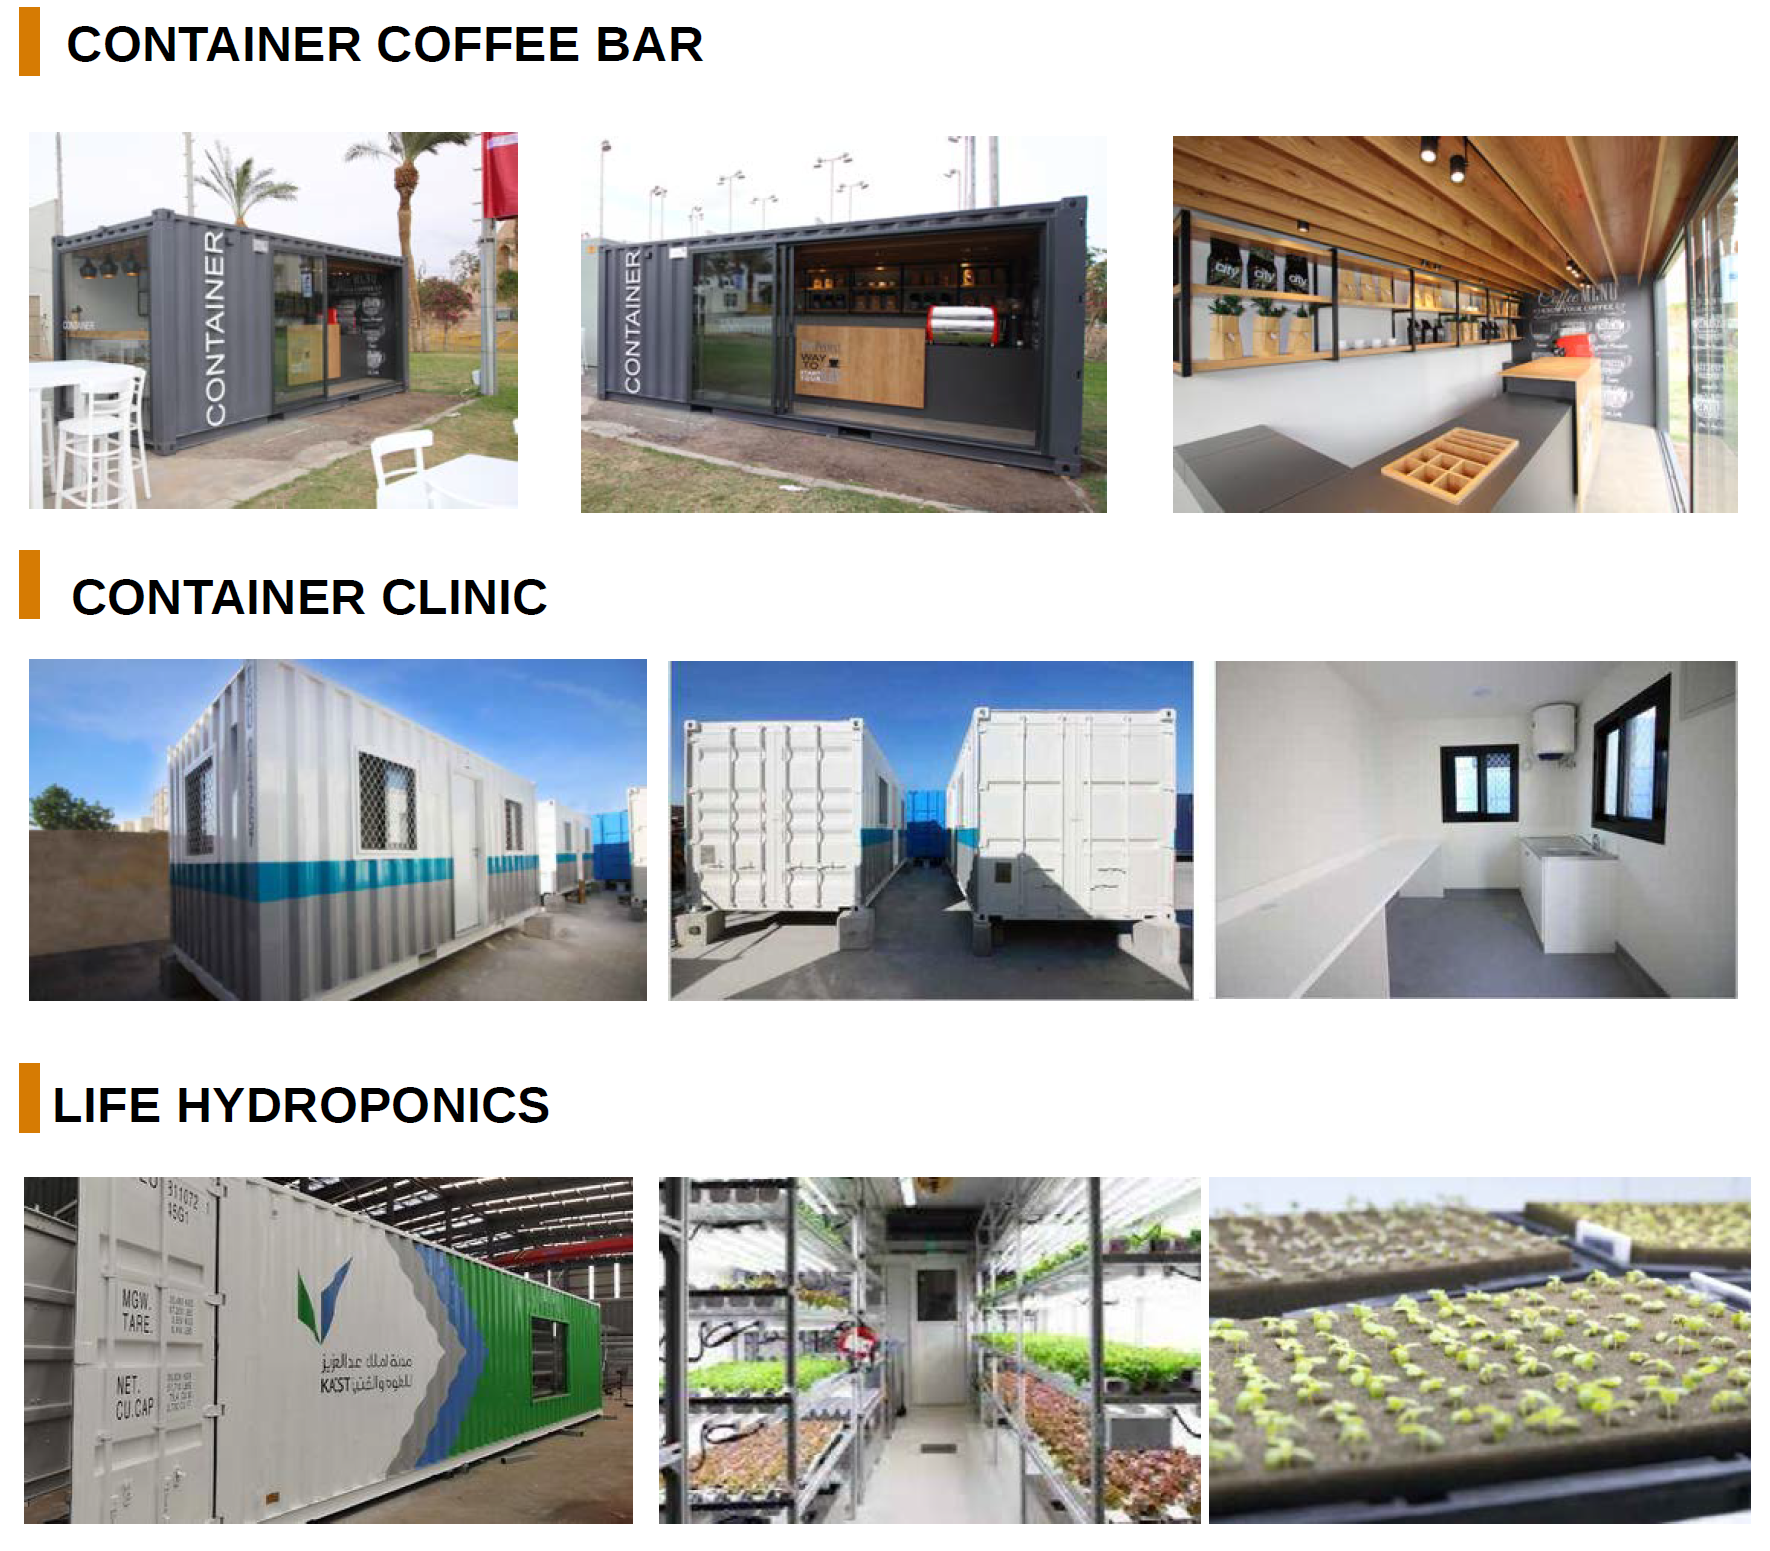
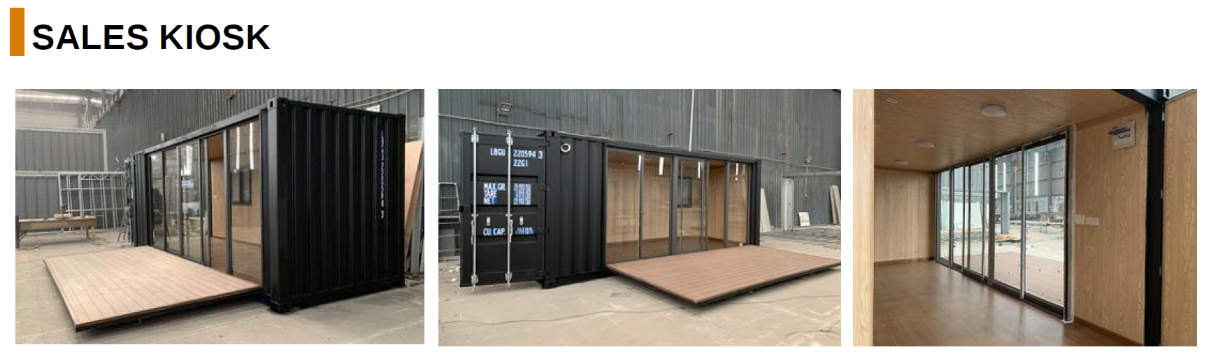
We can transform all your imaginations into reality using these magic boxes. We utilize 20', 40' as well as customized containers to create Offices, Accommodations, Hotels, Ablutions, Industrial Units, Villas, Retail Zones, Cafe's & Kitchen, Mobile Caravans and Mega Camps (for Mining & Rehabilitation Purposes).
Concept Designs Process

Concept Designs

Our in-house design team is specialized in developing our client's imagination right from the mood board to an executable layout and achievable design. We believe in bringing out our own flavor and fun to these concepts, always keeping the client's requirement at foresight.
Basic Container

Basic Container structure

Cost-effective

You wouldn't want to spend too much money constructing a house to be used for just a short time. Sea containers provide a cheap alternative with comparable durability relative to other "quick" construction materials.

Fast to Assemble

There are only two major tasks involved in constructing a simple house using containers: getting it to the location and insulation. If the area of use has a moderate climate, insulation might not even be necessary—just simple ventilation.

Eco-friendly

In addition to providing comfortable and convenient accommodation, these structures can be easily relocated to different sites and repurposed. They adapt quickly to meet temporary office, retail, or recreational needs.
Container Design Layout 1
Container Design Layout 2
Container Design Layout 3

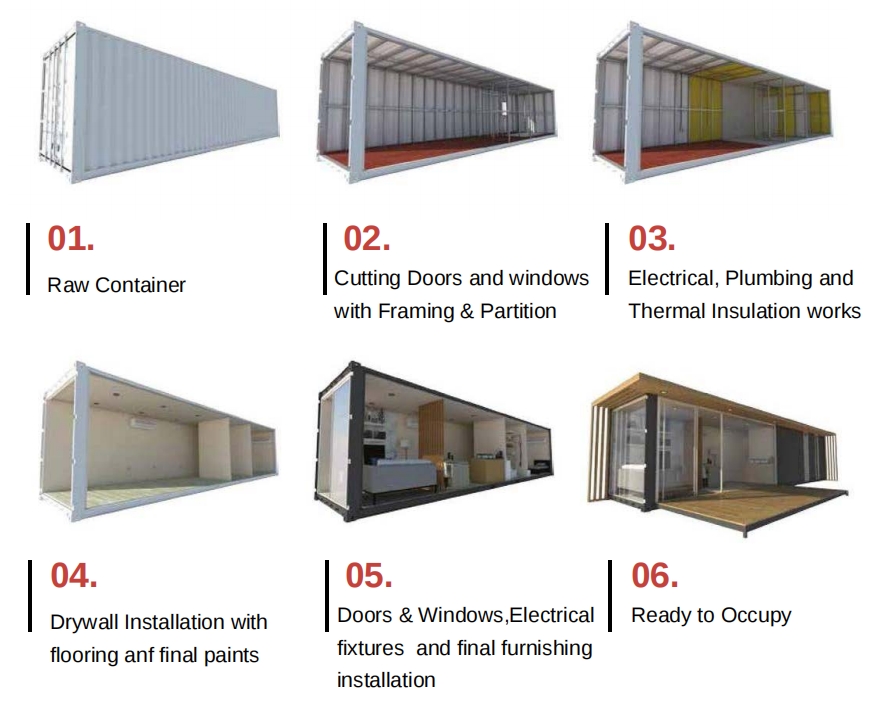
Conversion Process

Conversion Process Overview Diagram
Conversion Steps Part 1
Conversion Steps Part 2
Conversion Steps Part 3

Layout Reference

Main Layout Reference Plan
Floor Plan View A
Floor Plan View B
Floor Plan View C

Our Service

Service Detail 1
Service Detail 2
Service Detail 3
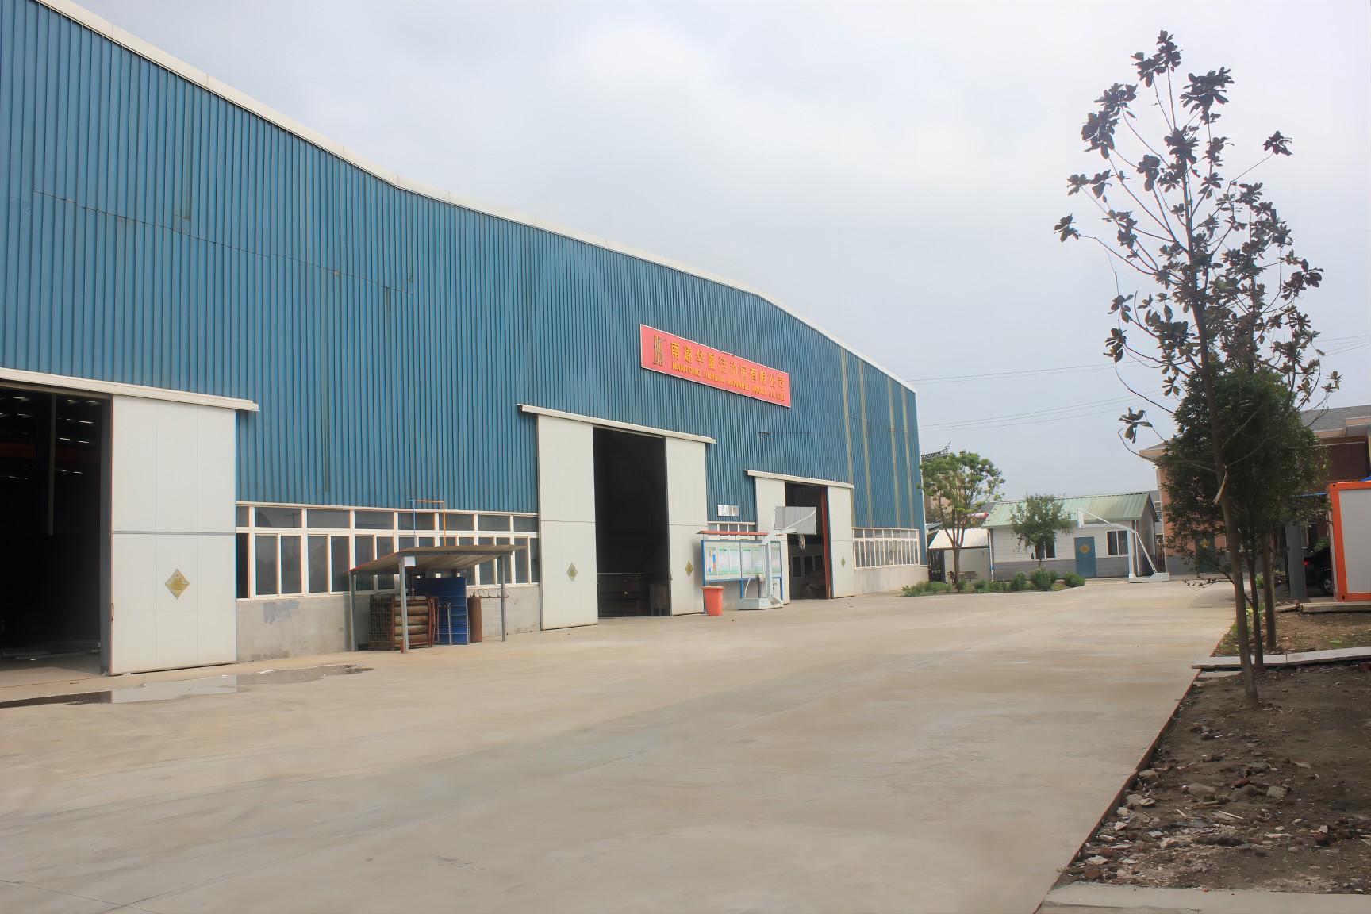
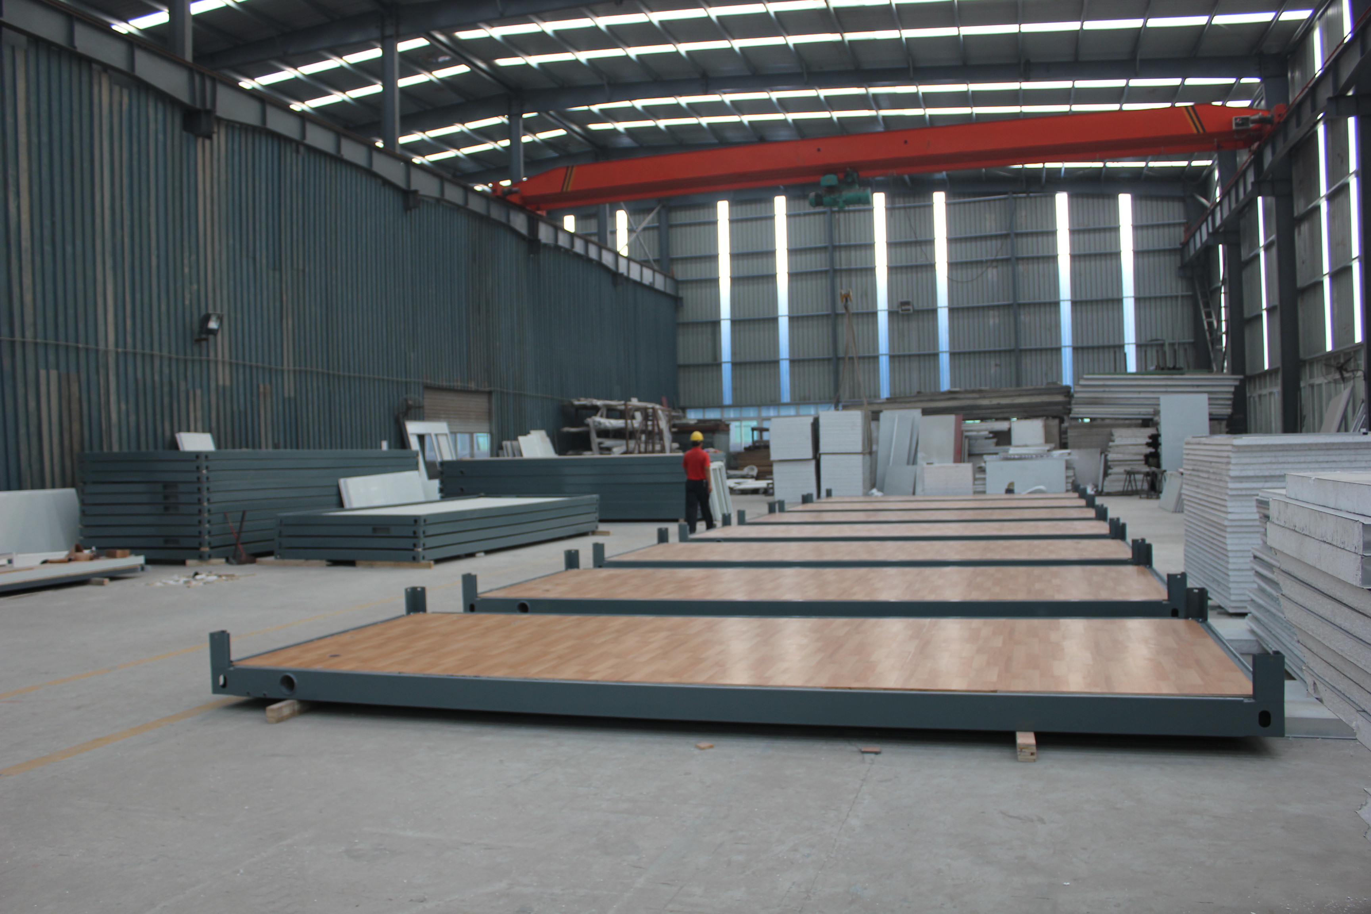
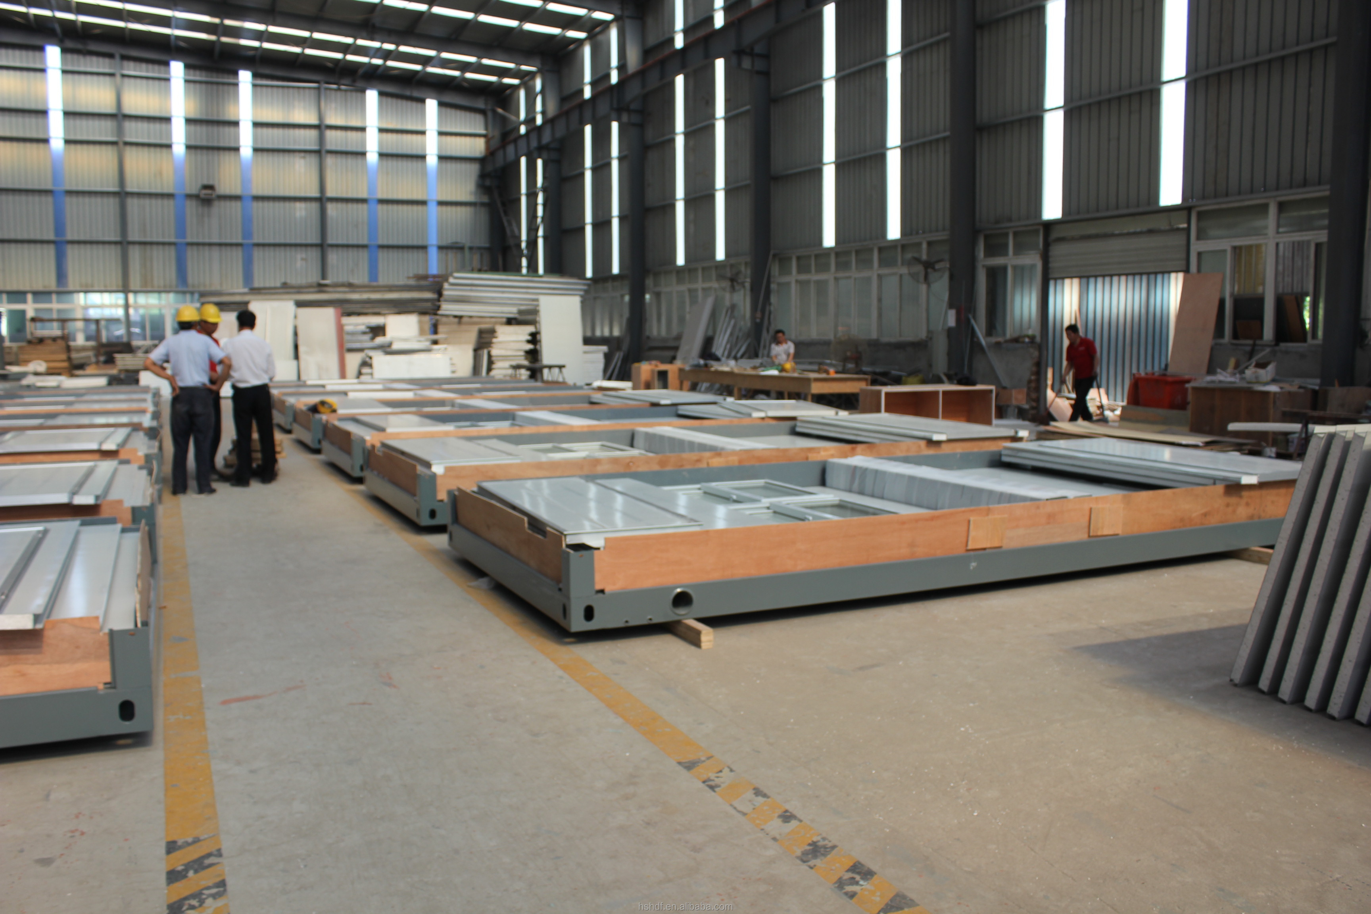
Production Facility Showcase 1
Production Facility Showcase 2
Production Facility Showcase 3
Safety Certifications and Standards
Quality Standard Documents

Frequently Asked Questions

Q1: We know 2 units can be loaded into one 40' HQ container, but we just want to order one sample unit for testing. Can we order 1 unit into one 20'GP?
A: The package size of this 20ft expandable house is 2200W * 5910L * 2520mmH, whereas the door size of a 20'GP container is 2200W * 2200mmH, so it cannot fit. Buying just one unit would also result in relatively high shipping costs. However, we offer other folding house models that can be combined in a 40'HQ container.
Q2: Are the power and water systems pre-assembled in the factory? Do the wires go inside the wall panels?
A: Yes, both the power and water systems are pre-assembled at the factory. You only need to connect the water supply locally at the back of the house. All electrical wires are hidden safely inside the wall panels.
Q3: Which colors are available for the wall panels? Can I request a custom color?
A: Typically, our standard wall panels come in white, gray, and wood grain finishes. For small orders, we can paint custom colors, and for larger volume orders, we offer a broader selection of custom color swatches to choose from.
Q4: What is the ceiling height of the house? Can it be made to 2.5m?
A: The standard interior ceiling height is 2.28m. If you require an increased height of 2.4m or 2.8m, we will need to utilize a 40' OT (Open Top) container for shipping and logistics.
Q5: Another company offered a lower price. Can you match it?
A: We understand other competitors may offer lower pricing structures. If you are comfortable sharing their itemized quotation list with us, we would be glad to show you the key differences in materials, build quality, and after-sales support so we can discuss the options fairly.
Q6: What tools are needed to unload the house from the shipping container? How long does assembly take?
A: A crane and forklift are required to safely unload the house structures. For final assembly, a team of 6 people can typically complete the setup work within one day.

Related Products