CovetNest Build
1 / 5

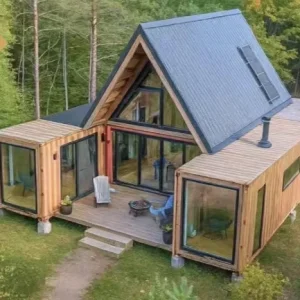
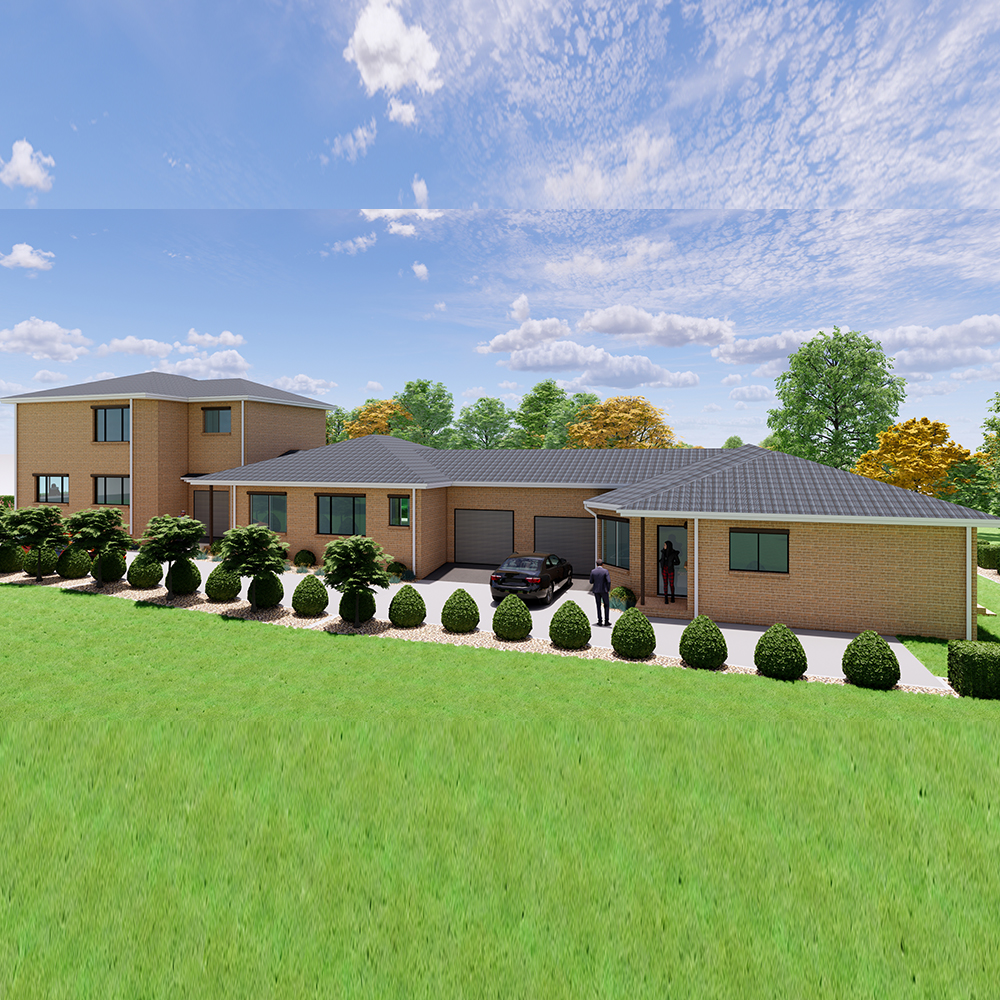
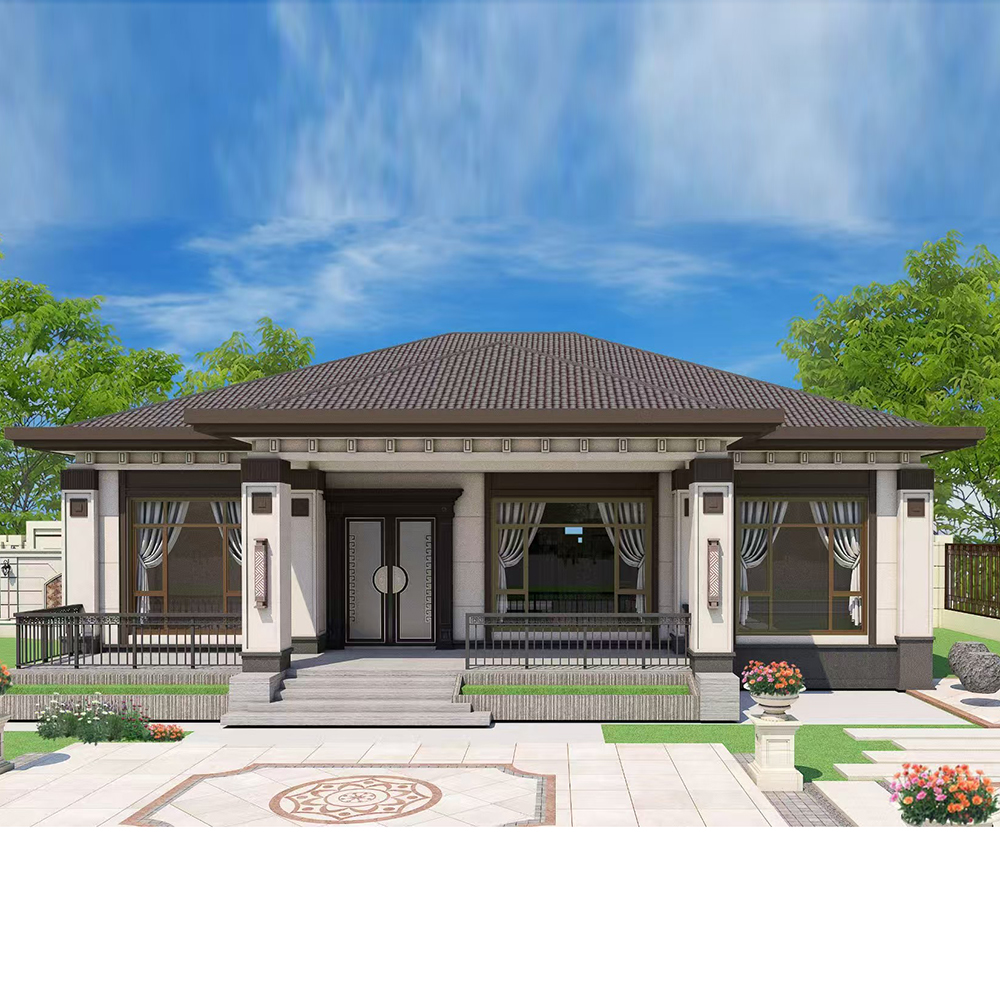
| Product name | Light steel villa |
| House Specifications | Customized according to customer requirements |
| Outer wall | The exterior finish is made of exterior panels / cement fiberboard / goldbond board. The interior of the exterior wall is composed of extruded insulation boards and 100mm thick glass wool, which provides insulation and heat preservation effects. |
| Interior wall | The main beam partition wall is filled with 100mm thick glass wool, resulting in better sound insulation. The surface coating treatment is applied to the non-water-using functional room walls, while the water-using functional room walls are treated with ceramic tiles. |
| Roof covering | Light steel trusses, filled with 100mm thick glass fiber insulation, provide insulation and heat preservation. SBS waterproofing membrane + finished glass fiber asphalt tiles enhance the waterproofing performance and make it more elegant and attractive. |
| Floor | The floor structure is filled with 100mm thick glass wool, resulting in excellent sound insulation performance. |
| Doors and windows | Windows are made of plastic-steel / insulated aluminum; doors are made of insulated aluminum / aluminum alloy. |
| Suspended ceiling | Light steel keel + gypsum board ceiling / PVC / aluminum profile panel |
| Ground | Anti-slip floor tiles / wooden floor |
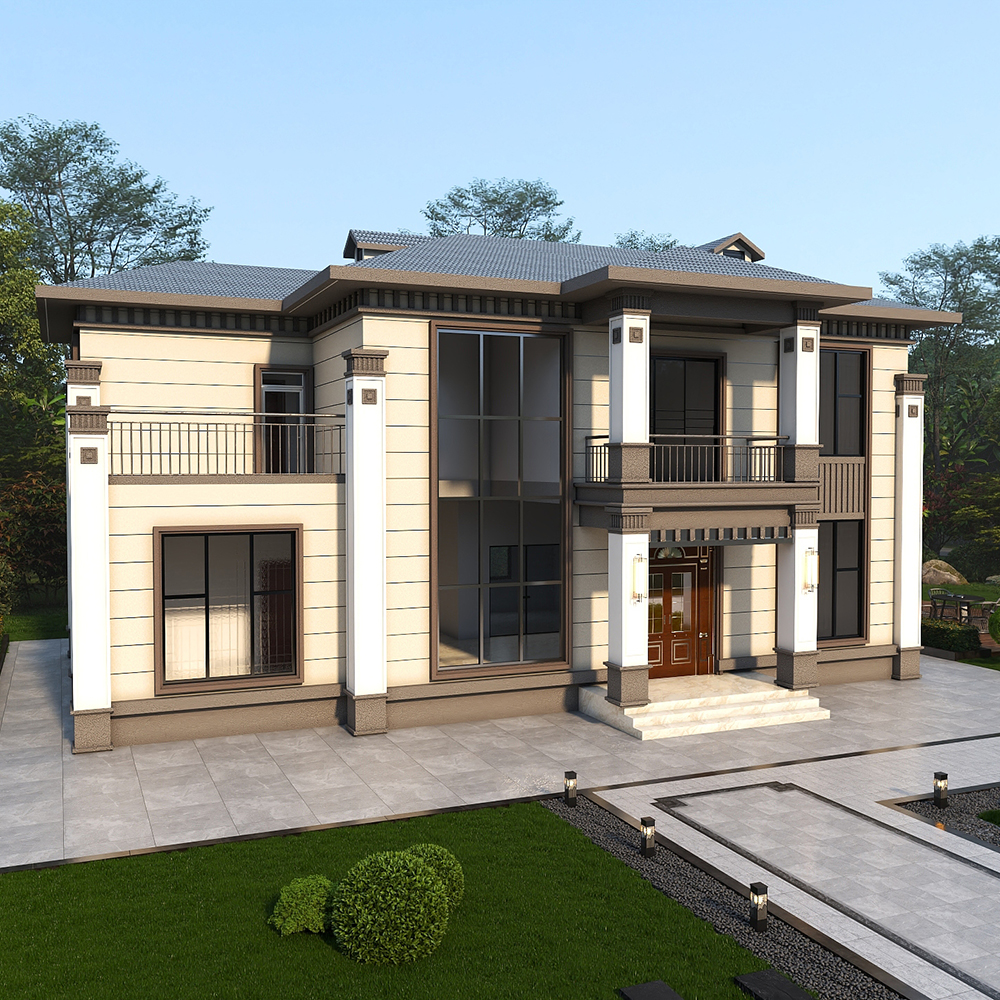
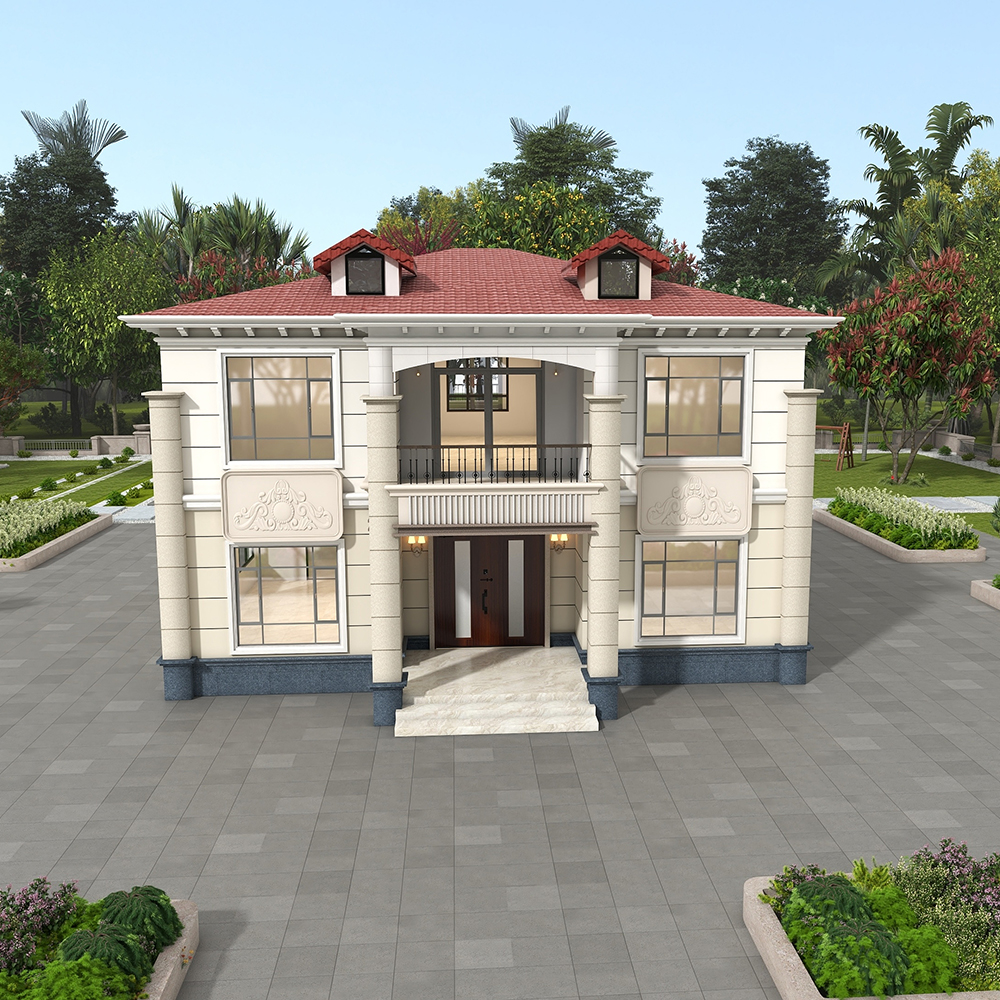
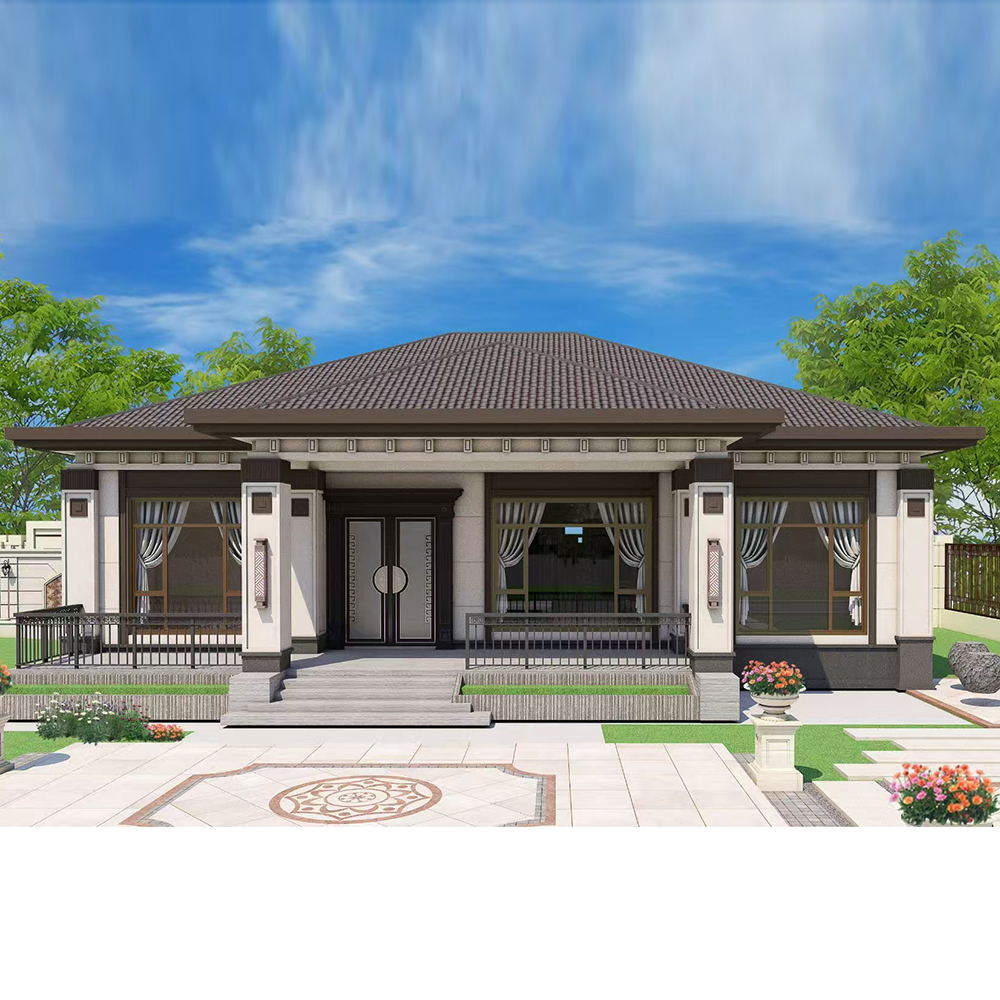
It can be planned and customized according to the individualized needs of customers, fully meeting their functional requirements.
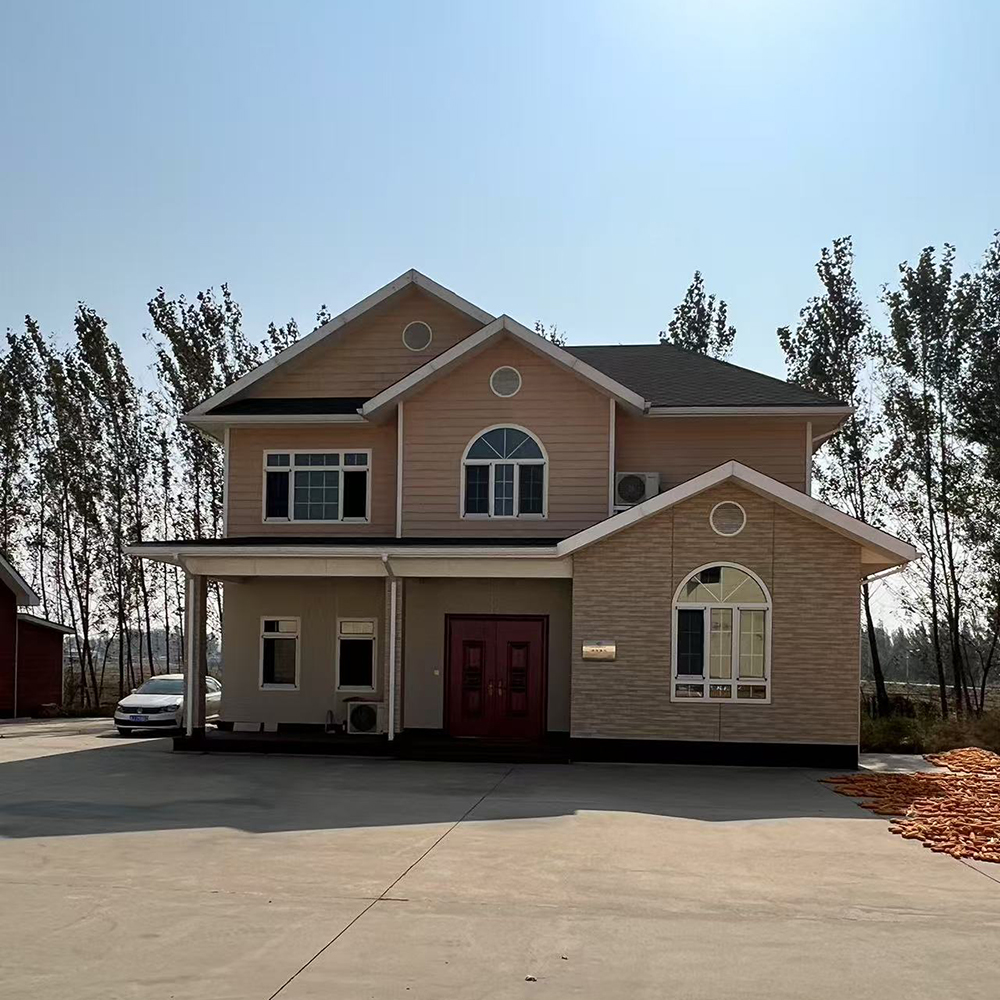
By conducting targeted material selection and design for houses in different climate zones, it can be ensured that they can be used in any environment.
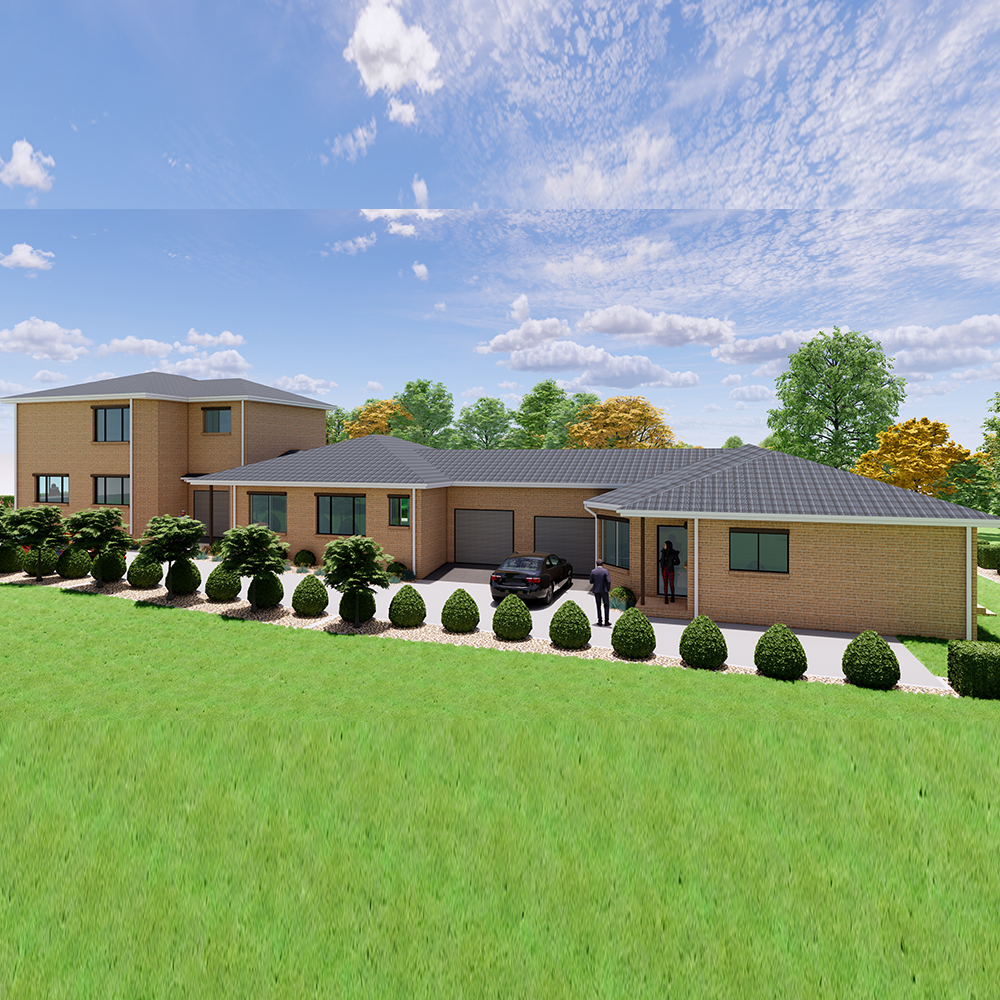
Compared with semi-permanent buildings of other systems, all the materials used are highly integrated materials with a high degree of standardization.