CovetNest Build
1 / 5
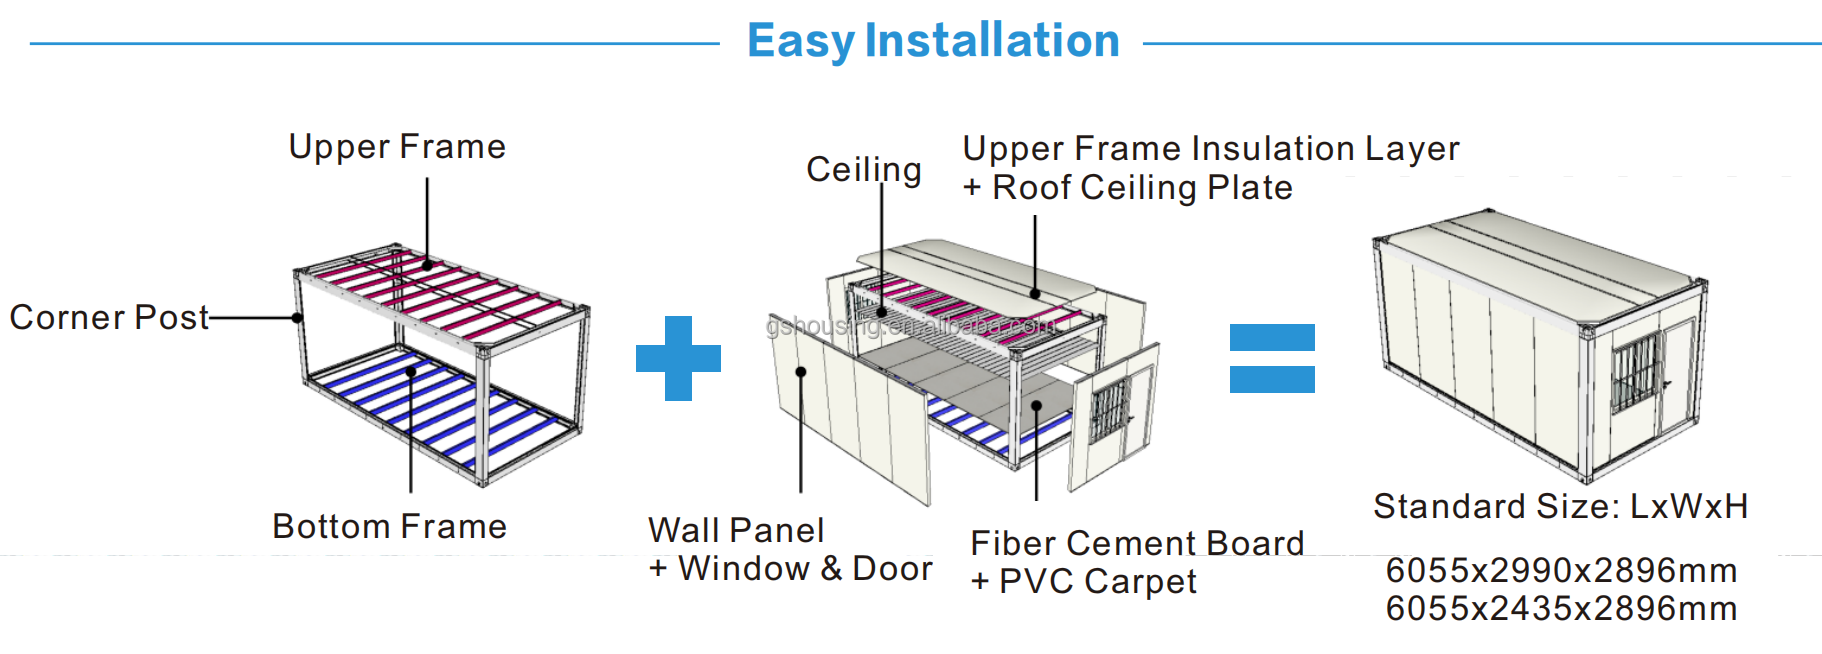
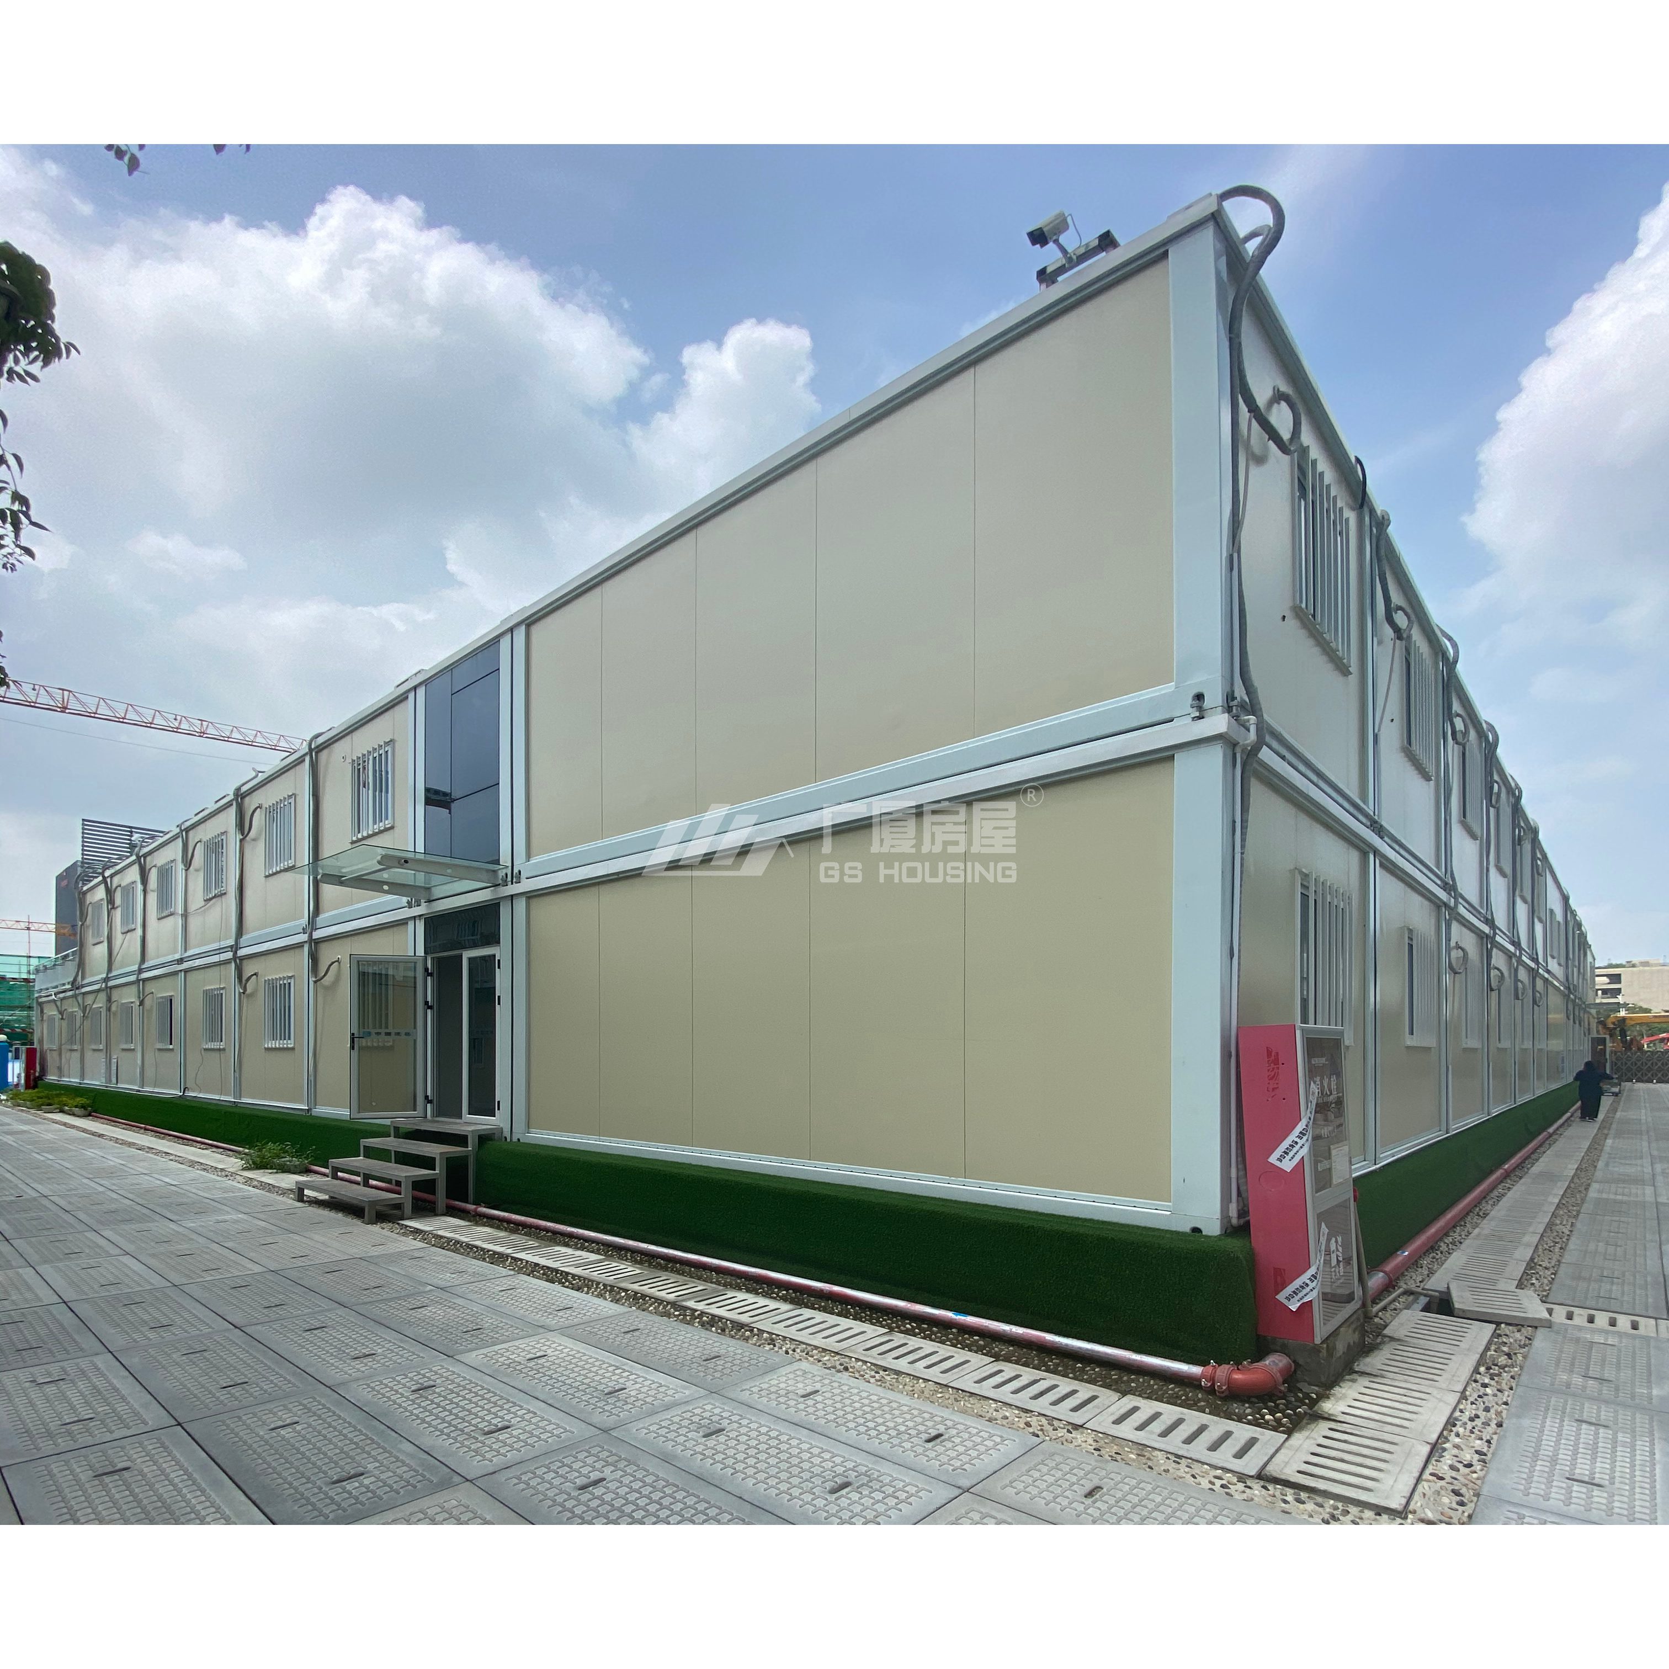
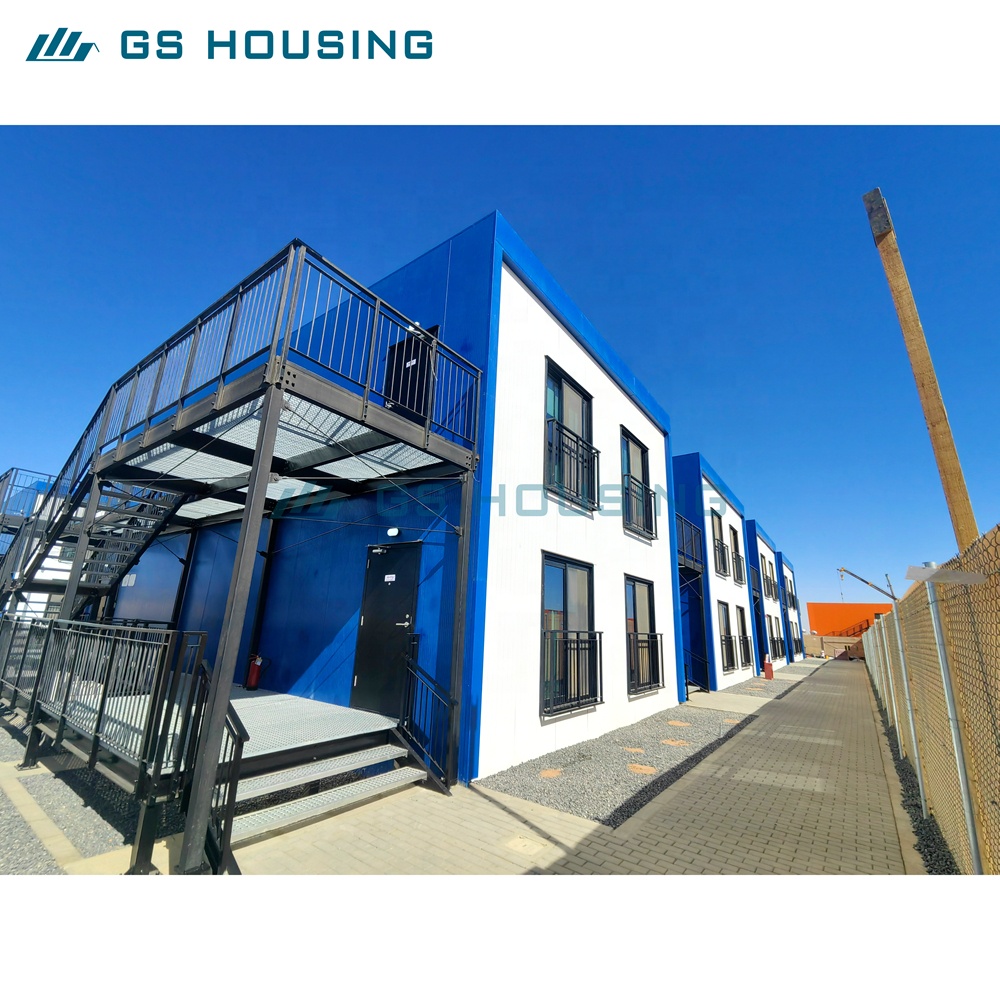
| Standard container house specification | ||
|---|---|---|
| Specification | L*W*H(mm) | 6055*2990*2896(inner size 5875*2810*2575) |
| Roof type | Flat roof with four internal drain-pipes (Drain-pipe cross size:40*80mm) | |
| Storey | ≤3 | |
| Design date | Designed service life | 20 years/Customized |
| Floor live load | 2.0KN/sqm | |
| Roof live load | 0.5KN/sqm | |
| Wind load | 0.6KN/sqm | |
| Seismic resistance | 8 degree | |
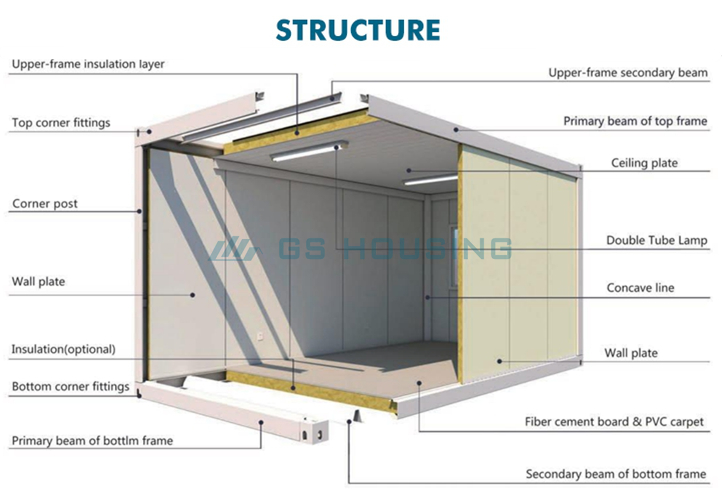
| Structure | Corner post | Specification:210*150mm, Galvanized cold roll steel, t=3.0mm Material: SGC440 |
| Roof main beam | Specification:180mm, Galvanized cold roll steel, t=3.0mm Material: SGC440 | |
| Floor main beam | Specification:160mm, Galvanized cold roll steel, t=3.5mm Material: SGC440 | |
| Foof sub beam | Specification:C100*40*12*2.0*7PCS, Galvanized cold roll C steel, t=2.0mm Material:Q345B | |
| Floor sub beam | Specification:120*50*2.0*9pcs, "TT" shape pressed steel, t=2.0mm Material:Q345B | |
| Paint | Powder electrostatic spraying lacquer ≥ 100μm | |
| Roof | Roof panel | 0.5mm Zn-Al coated colored steel sheet, white-gray |
| Insulation | 110mm glass wool with single Al foil. density ≥ 64kg/m³, Class A Non-combustible | |

| Top ceiling | V-193 0.5mm pressed Zn-Al coated color steel sheet, hidden nail, white-gray | |
| Floor | Floor surface | 2.0mm PVC board, light gray |
| Base(optional) | 19mm cement fiber board, density ≥ 1.3g/cm³ | |
| Insulation(optional) | Moisture-proof plastic film | |
| Base External Plate(optional) | 0.3mm Zn-Al coated board | |
| Wall | Thickness | 75mm color steel rock wool board; outer board: 0.5mm water ripple Zn-Al coated color steel sheet, PE coating, white gray. inner board: 0.5mm orange peel Zn-Al coated color steel sheet, white gray with PE coating. "S" type plug interface is adopted to eliminate the cold and hot bridge effect |
| Insulation | 75mm Basalt cotton, density ≥ 100kg/m³, Class A Non-combustible | |
| Door | Specification(mm) | W*H=840*2035 |
| Material | Steel door | |
| Window | Specification(mm) | Front window: WXH=800*1100, Back window(standard): WXH=800*1100 |
| Frame material | plastic steel, 80S, With anti-theft rod, screen window | |
| Glass | 4mm+9A+4mm double glass | |
| Electrical | Voltage | Global power supply requirement |
| Electrical wire | Electrical wiring: 6 sqm, AC wiring: 4.0 sqm, socket wiring: 2.5 sqm, light switch wiring: 1.5 sqm | |
| Greaker | High breaking, miniature circuit breaker | |
| Light | Double tube lamp, 30W | |
| Socket | 4pcs 5 holes socket 10A, 1pcs 3holes AC socket 16A, 1pcs Single switch 10A, EU standard | |
| Decoration | Top and column packing | 0.6mm Zn-Al coated color steel sheet, white-gray |
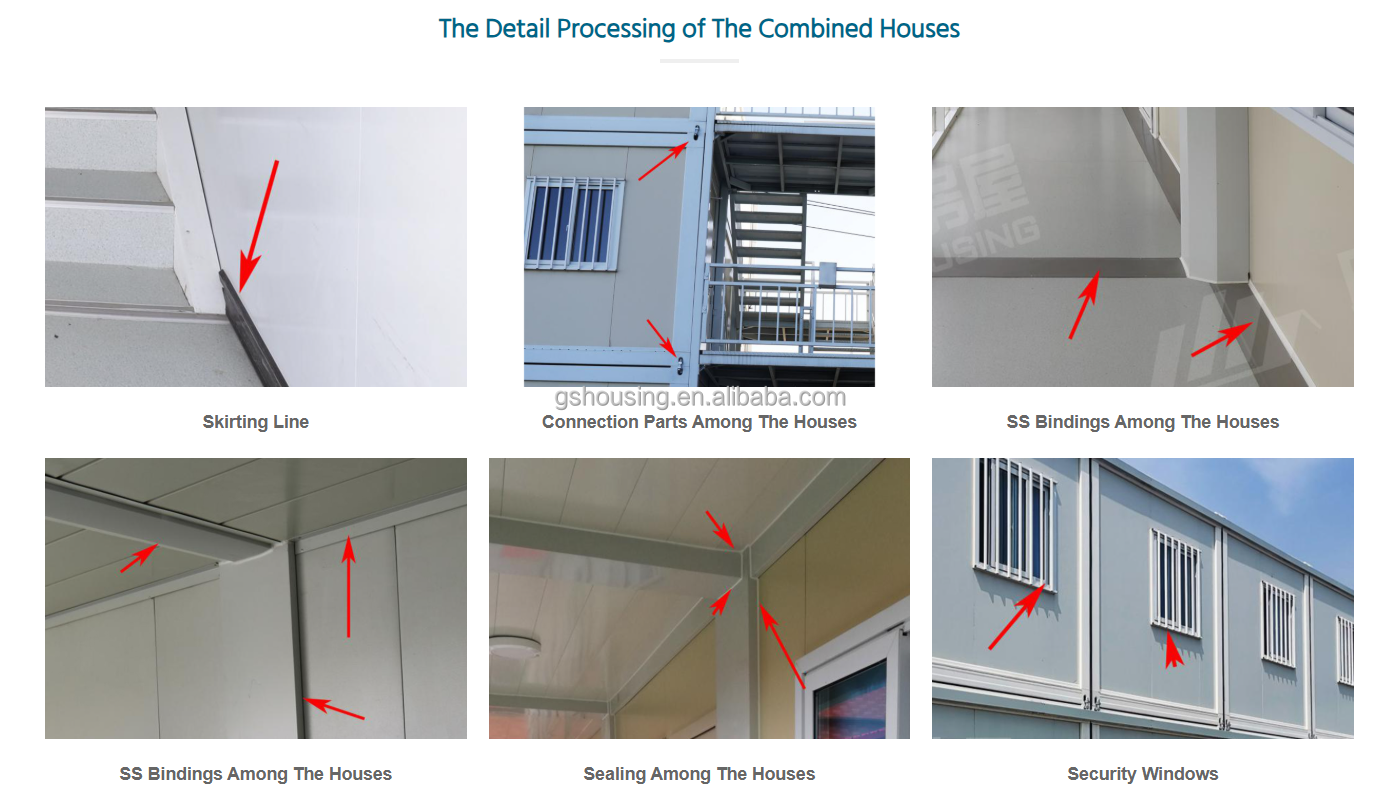
| Skirting | 0.6mm Zn-Al coated color steel skirting, white-grey | |