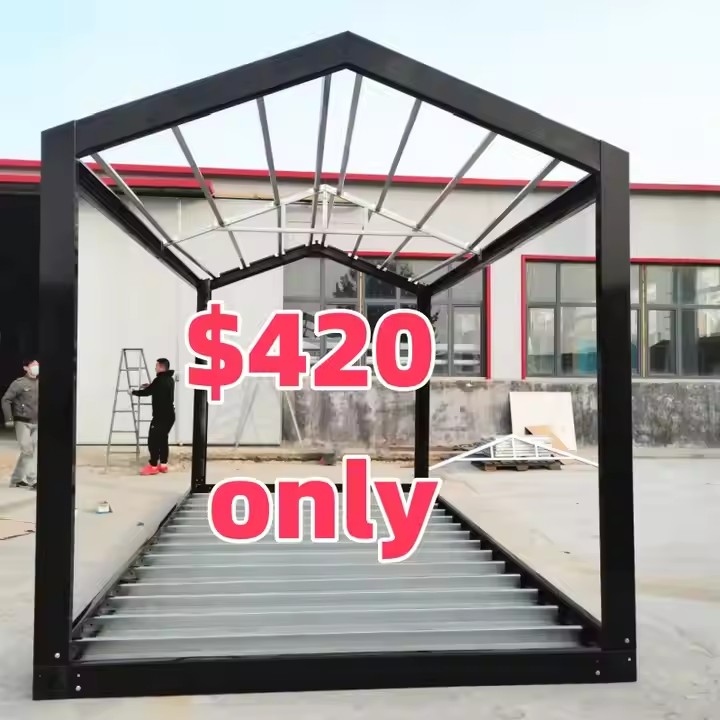
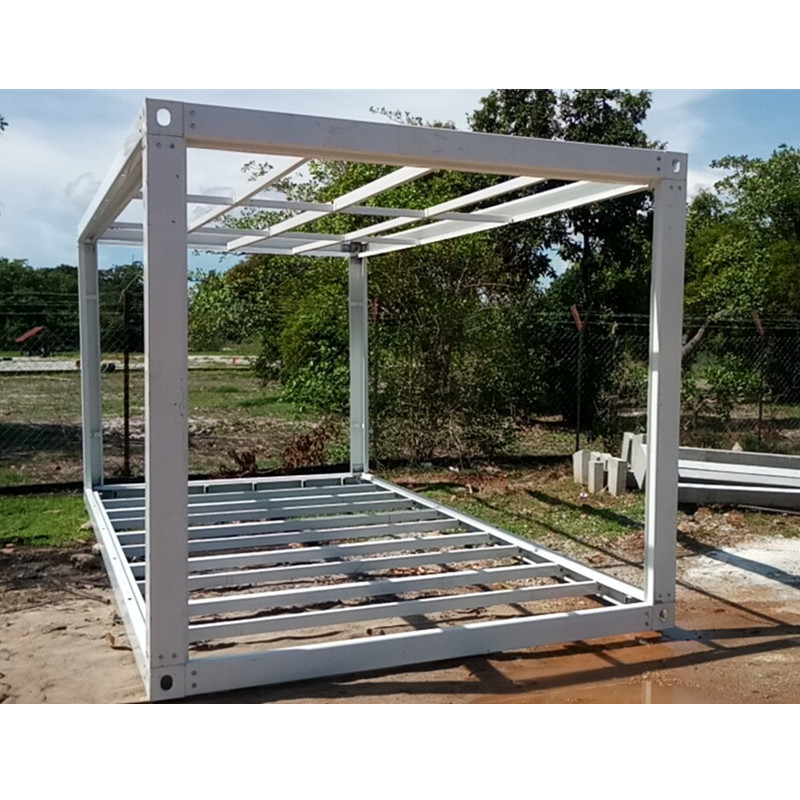
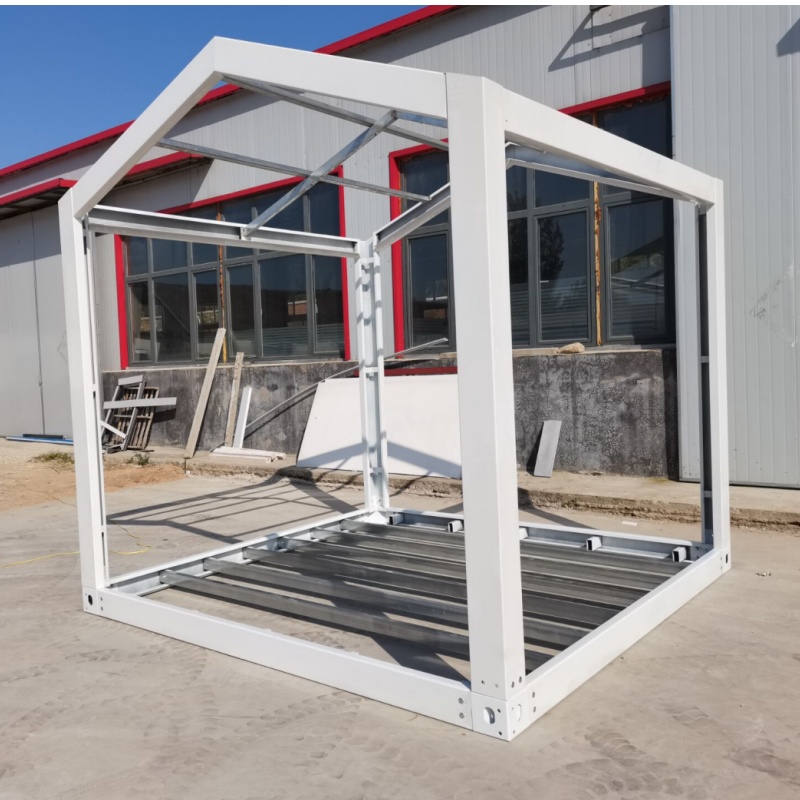
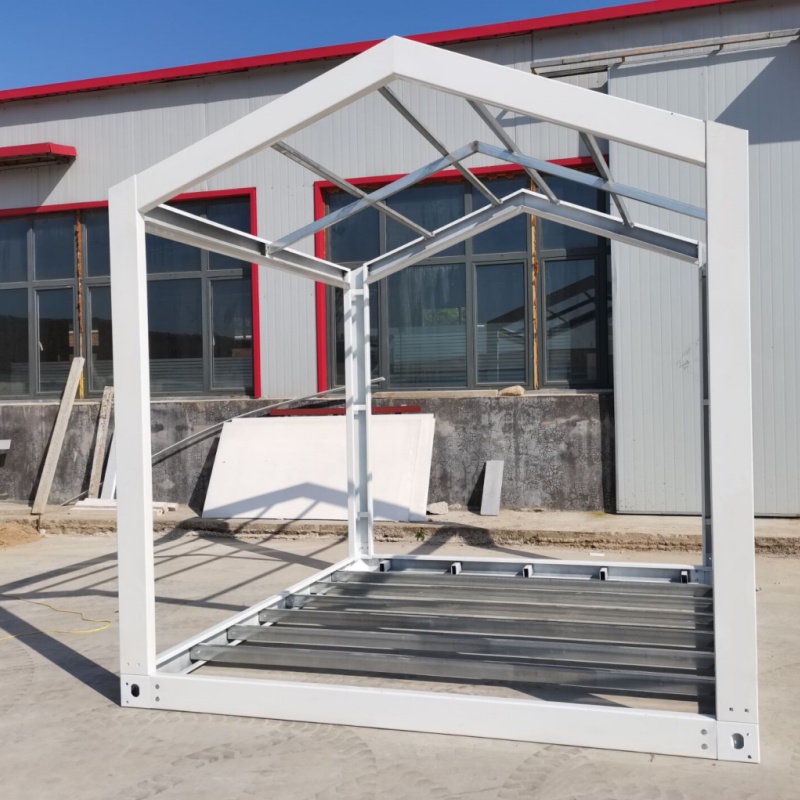
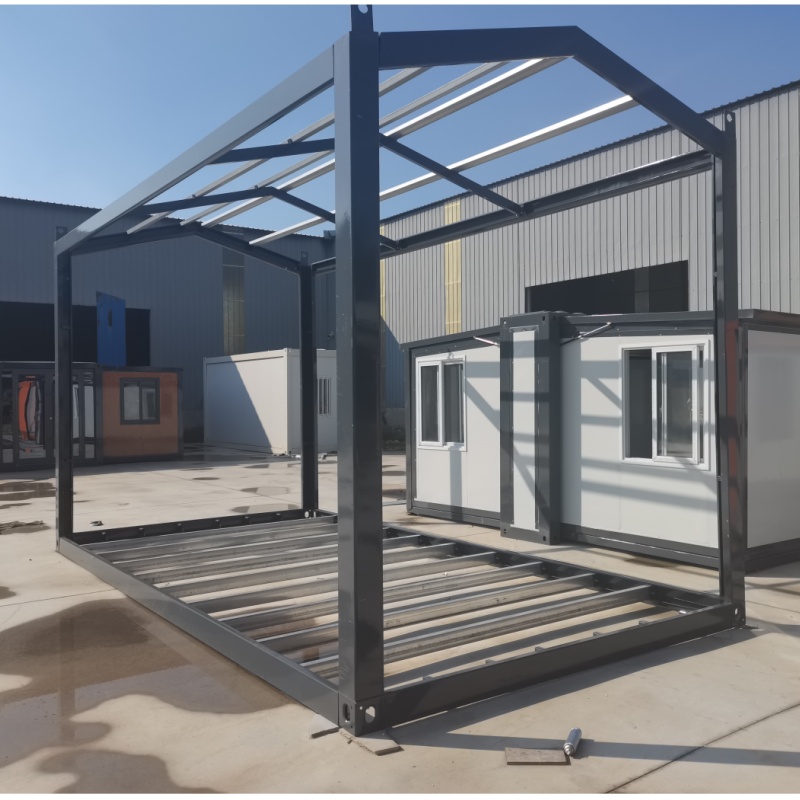
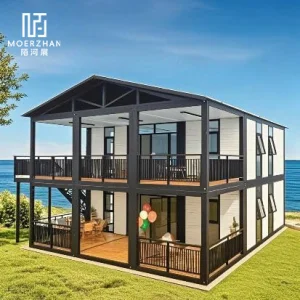
Earthquake Resistance: The structure can prevent the 8 magnitude earthquake.
Seismic Design: First group grouping, site characteristic cycle is 0.45s, construction site category Class III, steel structure damping ratio of 0.05. The maximum horizontal earthquake influence coefficient αmax is 0.04 (calculated by 5 years).
Structural Safety Level: Grade 2. The coefficient of importance is 1.0.
Conner Fitting Elevation: Plus or minus zero.
1.2 Materials
Steel beams, steel columns, and purlin are all constructed using Q235B cold-bending galvanized light steel. Strength of Steel: f = 215 N/mm²
1.3 Loading Combination
Structure Section
Structure Weight
Dead Load Value
Live Load Value
Bottom Flooring
0.4 kN/m²
0.4 kN/m²
3.0 kN/m²
Roof Board
0.3 kN/m²
0.3 kN/m²
0.5 kN/m²
1.4 Wind Loading
According to the 15-year design durability, the basic wind pressure of wind loading is W0 = 0.3 KN/m².
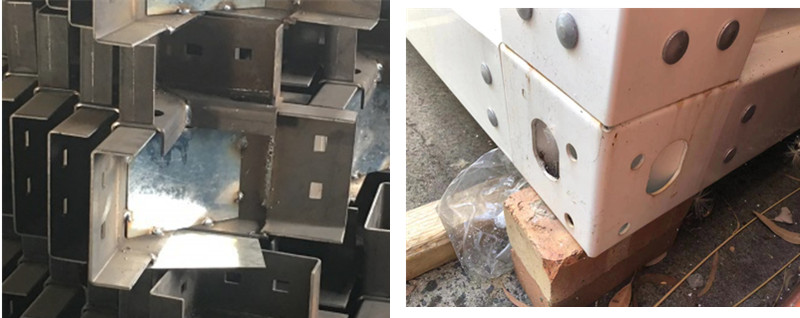
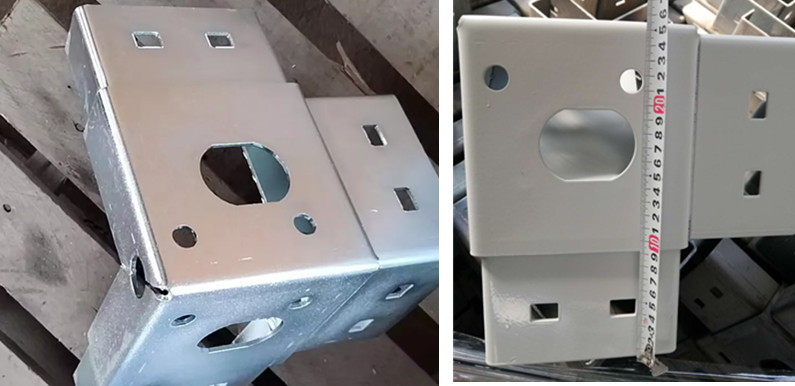
Standard container corners are welded by steel plates. Because of the numerous welding points, powder coating alone cannot cover every weld. Within half a year, unprotected corners will begin to rust.
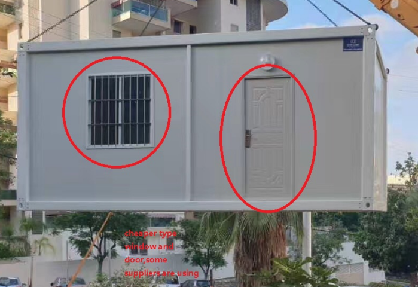
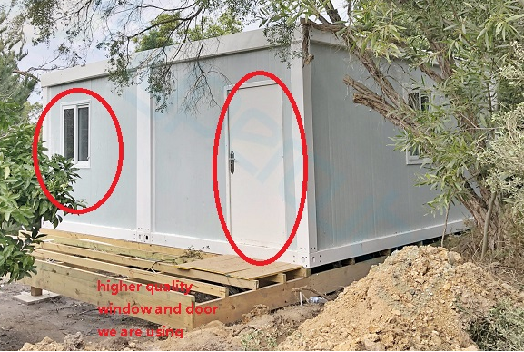
We utilize high-quality, durable windows and doors. We strictly avoid cheap, fragile materials common on the market.
Other Suppliers' Fragile Window & Door
Our High-Quality Window & Door
3. Additional Structural Features
Advanced MGO Board: Standard suppliers offer common MGO boards with poor strength and waterproof capabilities. Our MGO board is reinforced with cement, offering high strength and excellent water resistance.
Thicker Sandwich Panel: We feature sandwich panels with a 0.4mm outer skin. Standard suppliers often use a nominal 0.3mm skin that actually measures only 0.25mm, making it fragile and easy to damage.
Precision Columns: Our columns are crafted using a bending machine to ensure precise hole alignment for easy installation. Standard columns formed by cold-rolling machines often suffer from misaligned holes.
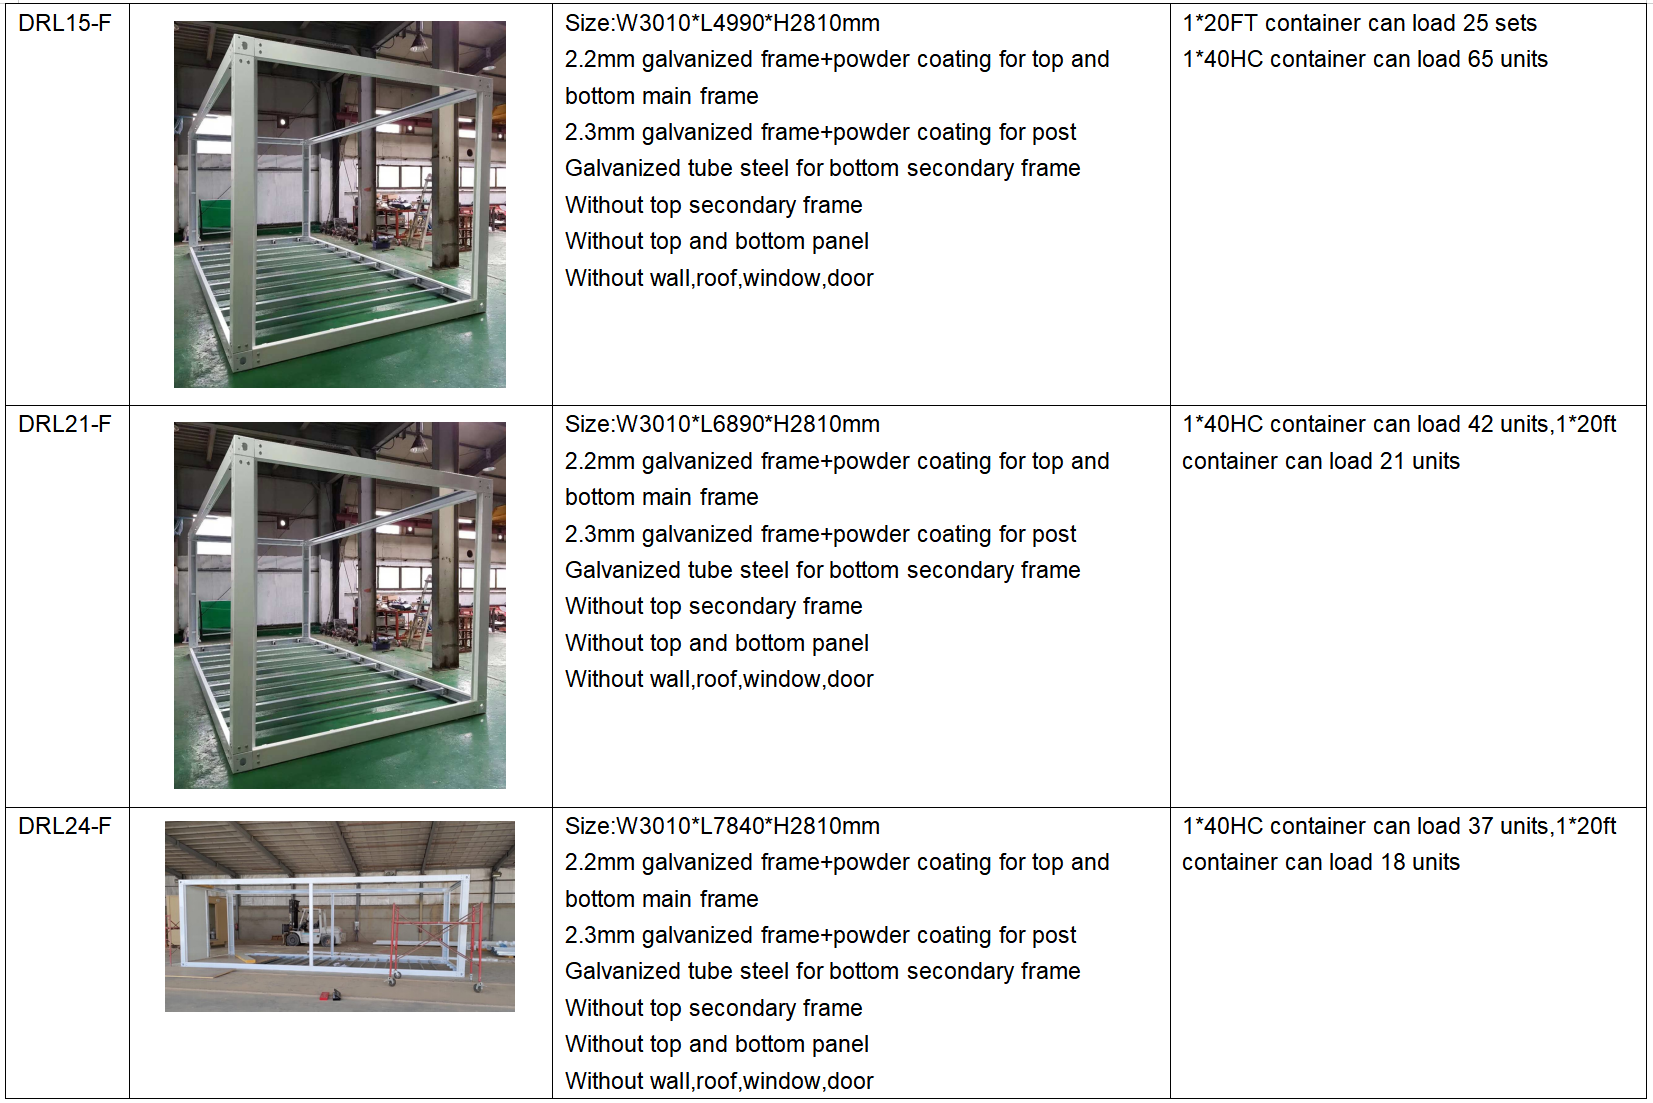
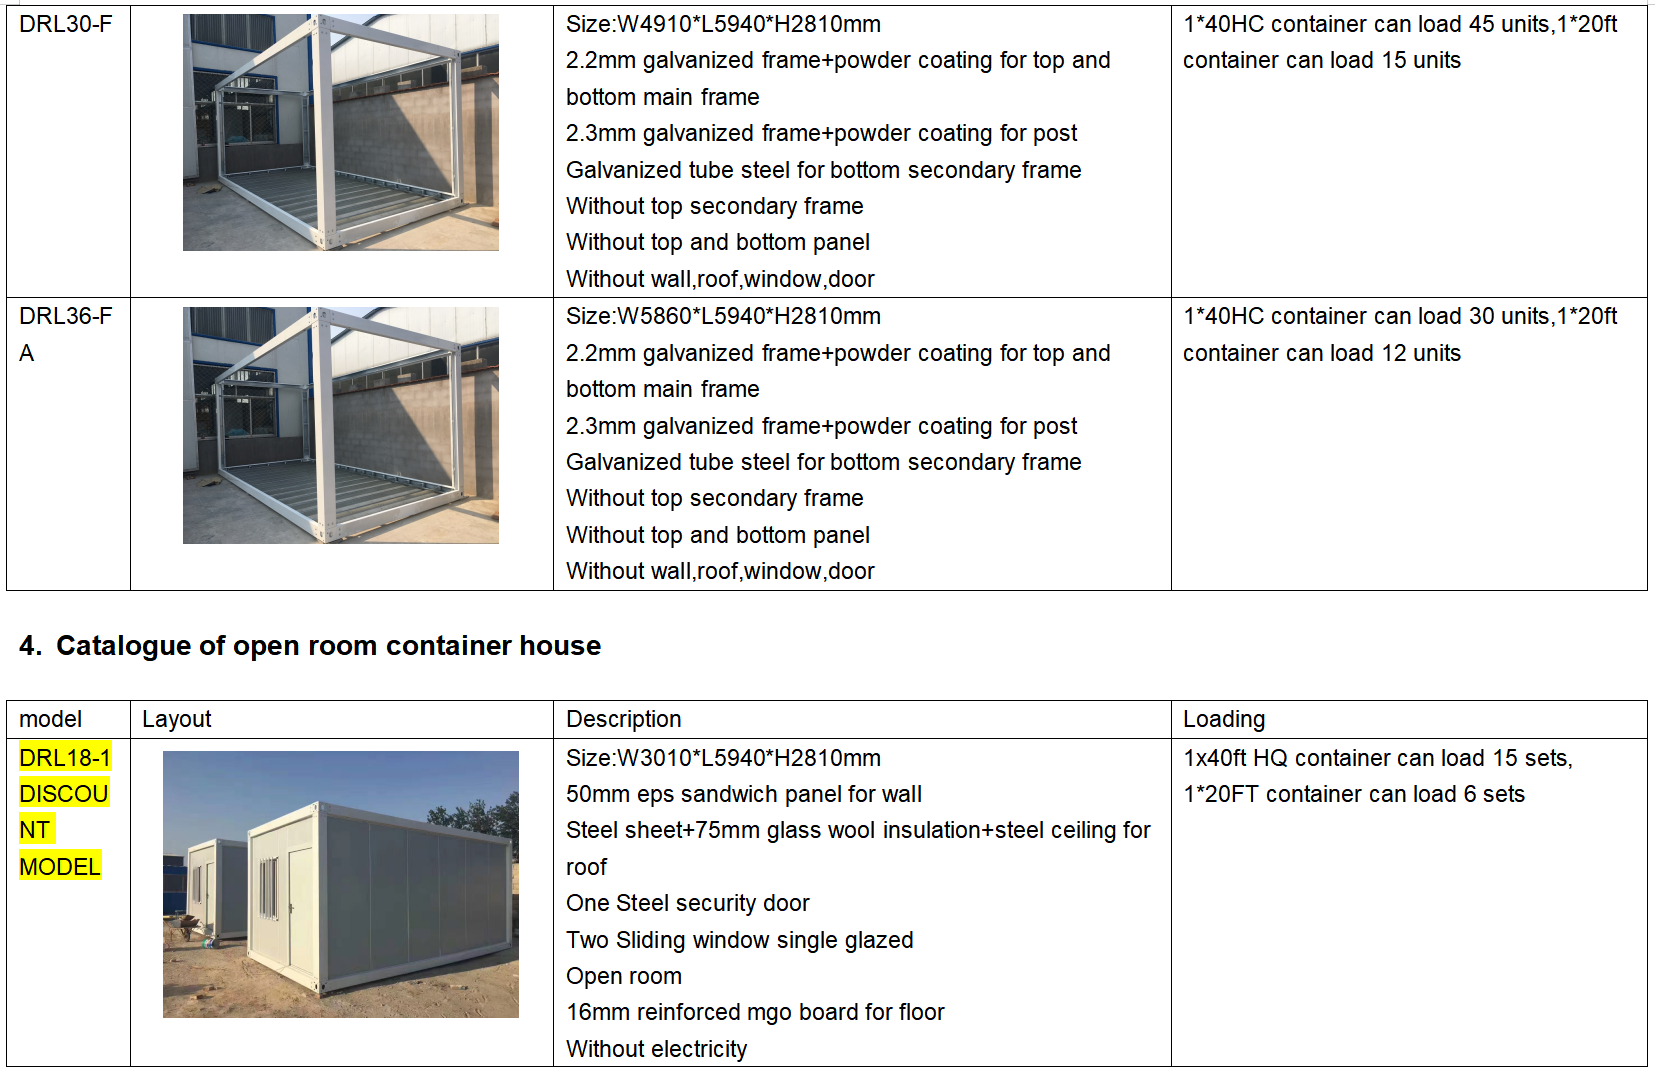
Floor Support Beams: We include 14 bottom secondary beams spaced at approximately 380mm to eliminate floor shake. Other suppliers use only 9 beams spaced at 570mm, resulting in unstable flooring.
Frame Durability: Our raw frame measures 2.3mm before powder coating. Other suppliers' frames measure only 1.8mm and require extra support beams in the middle to prevent structural collapse.
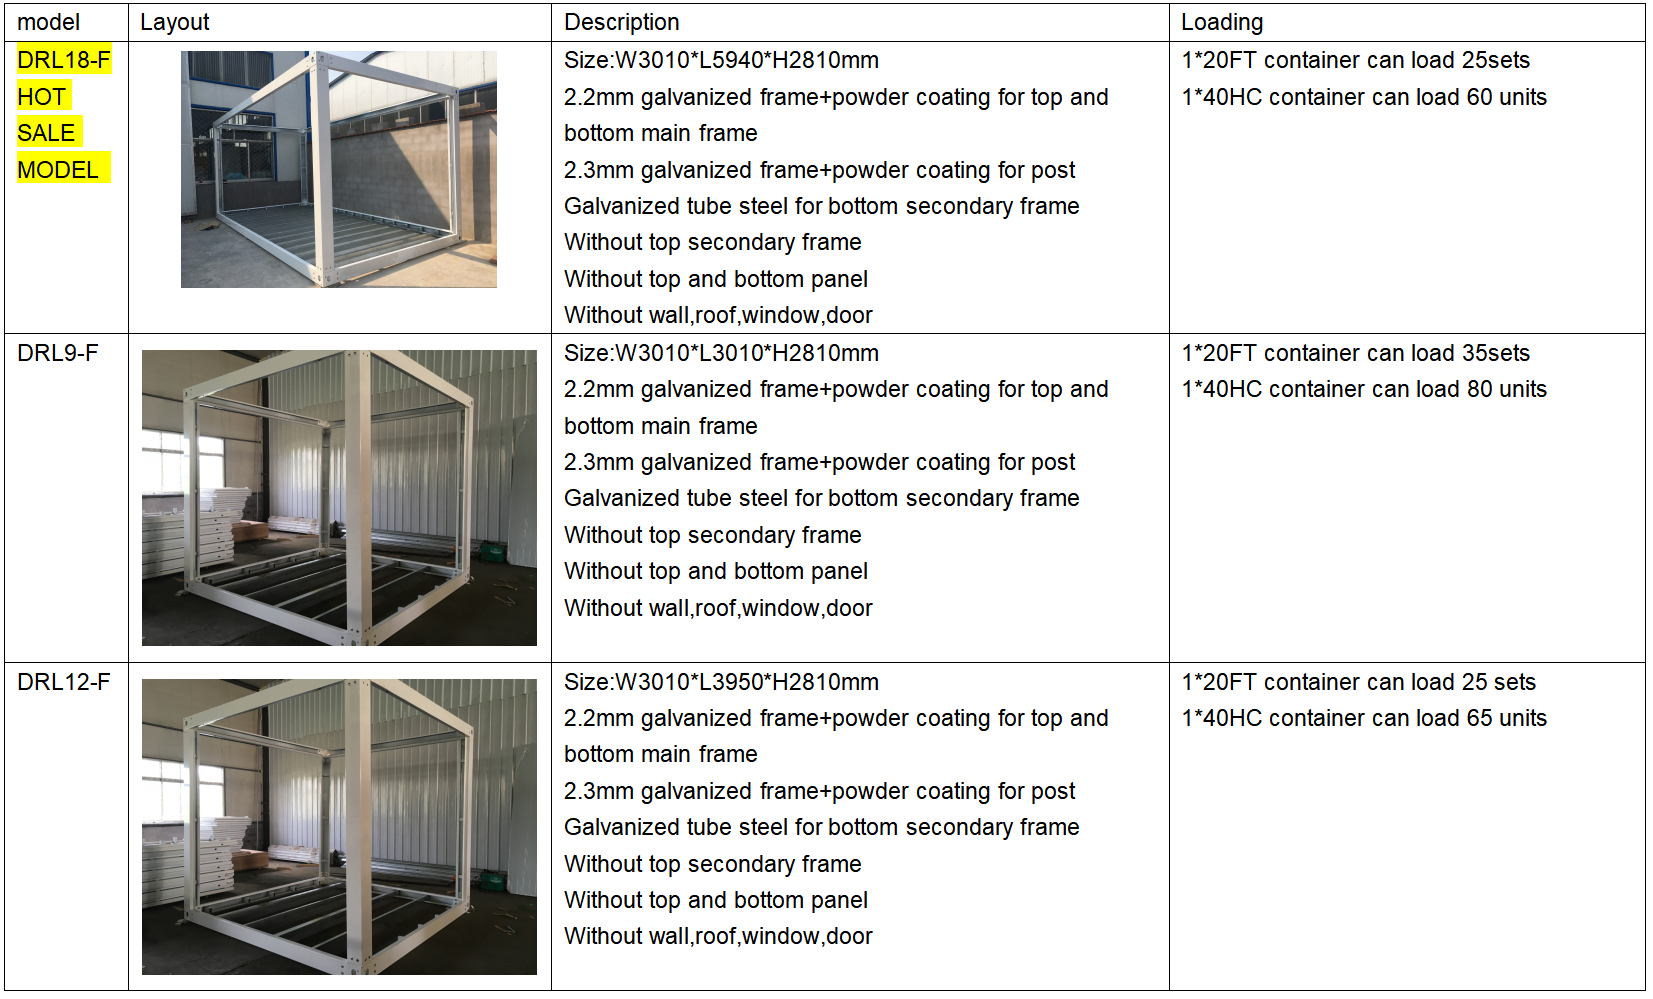
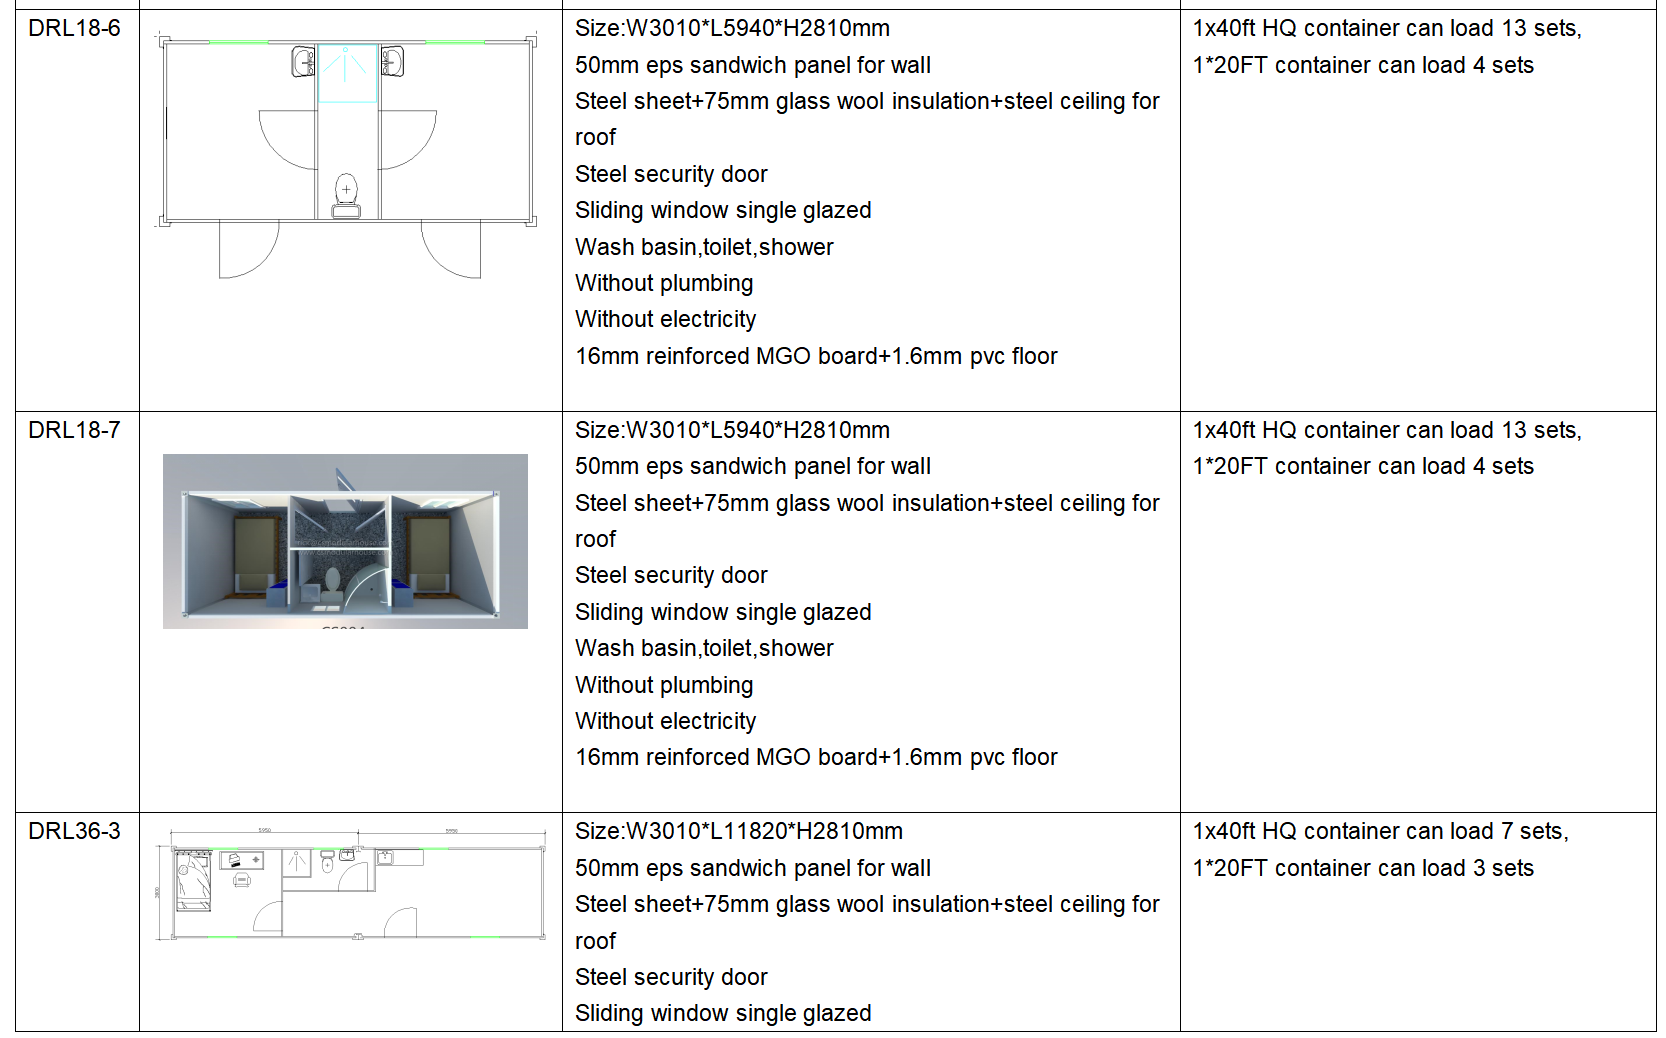
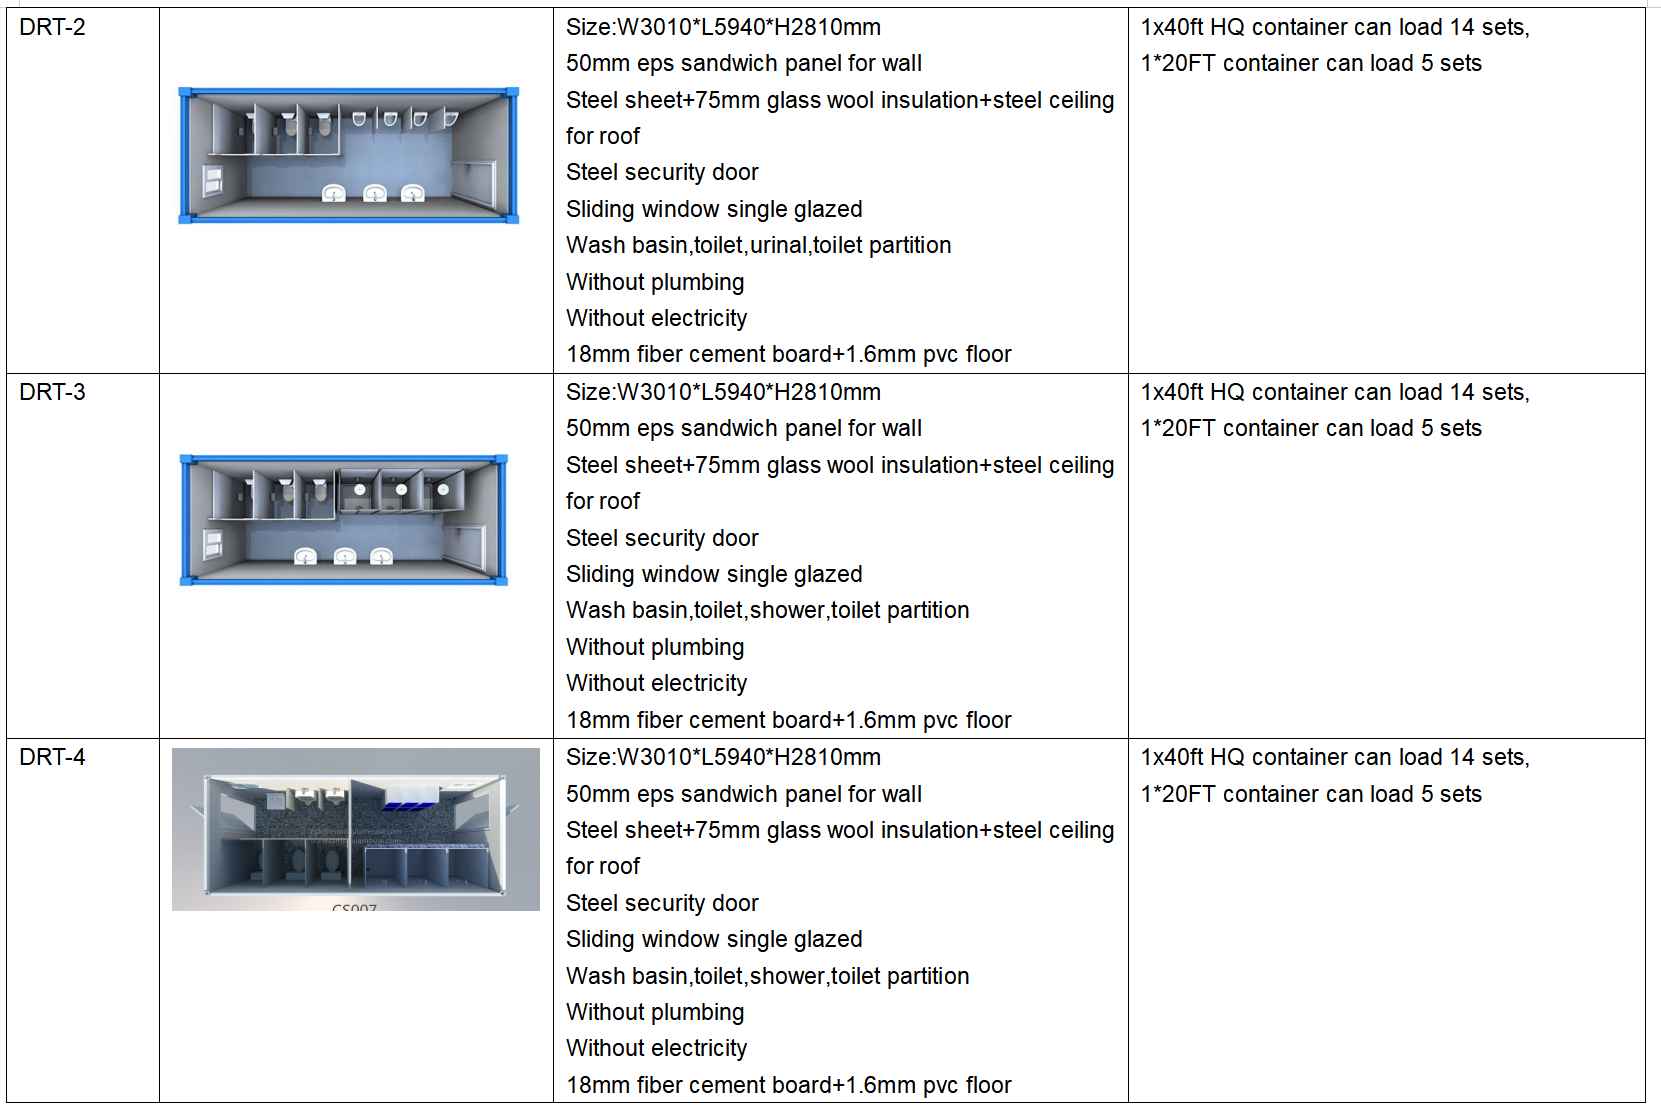
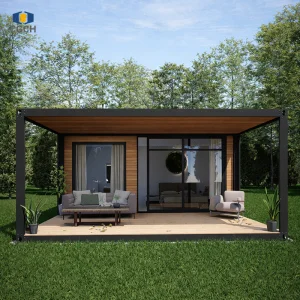
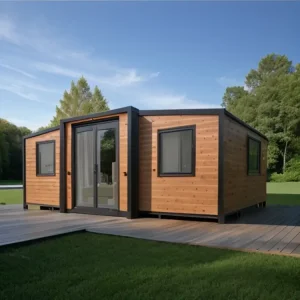
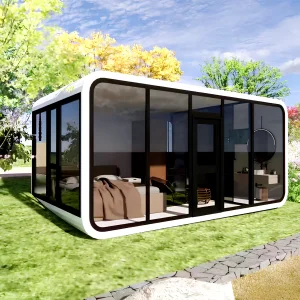
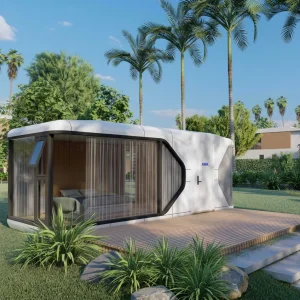
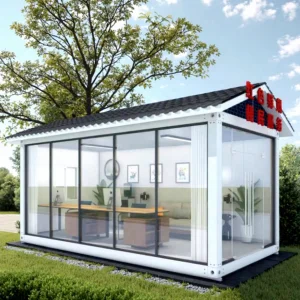
Container House Designs & Models
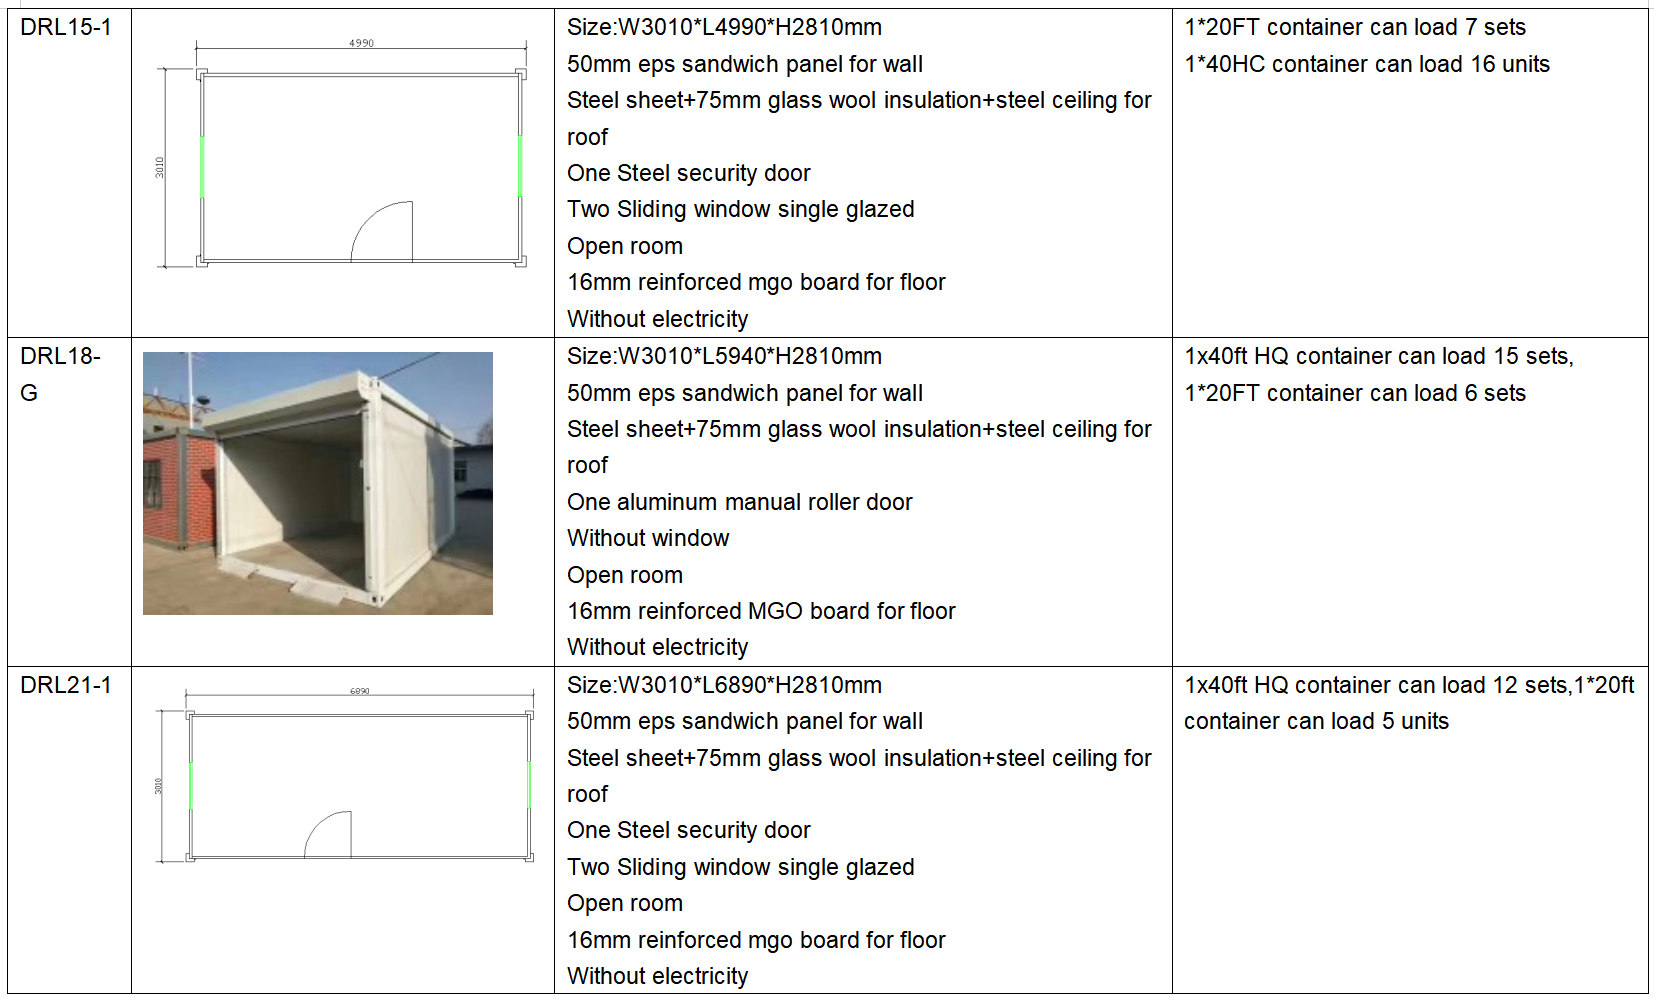
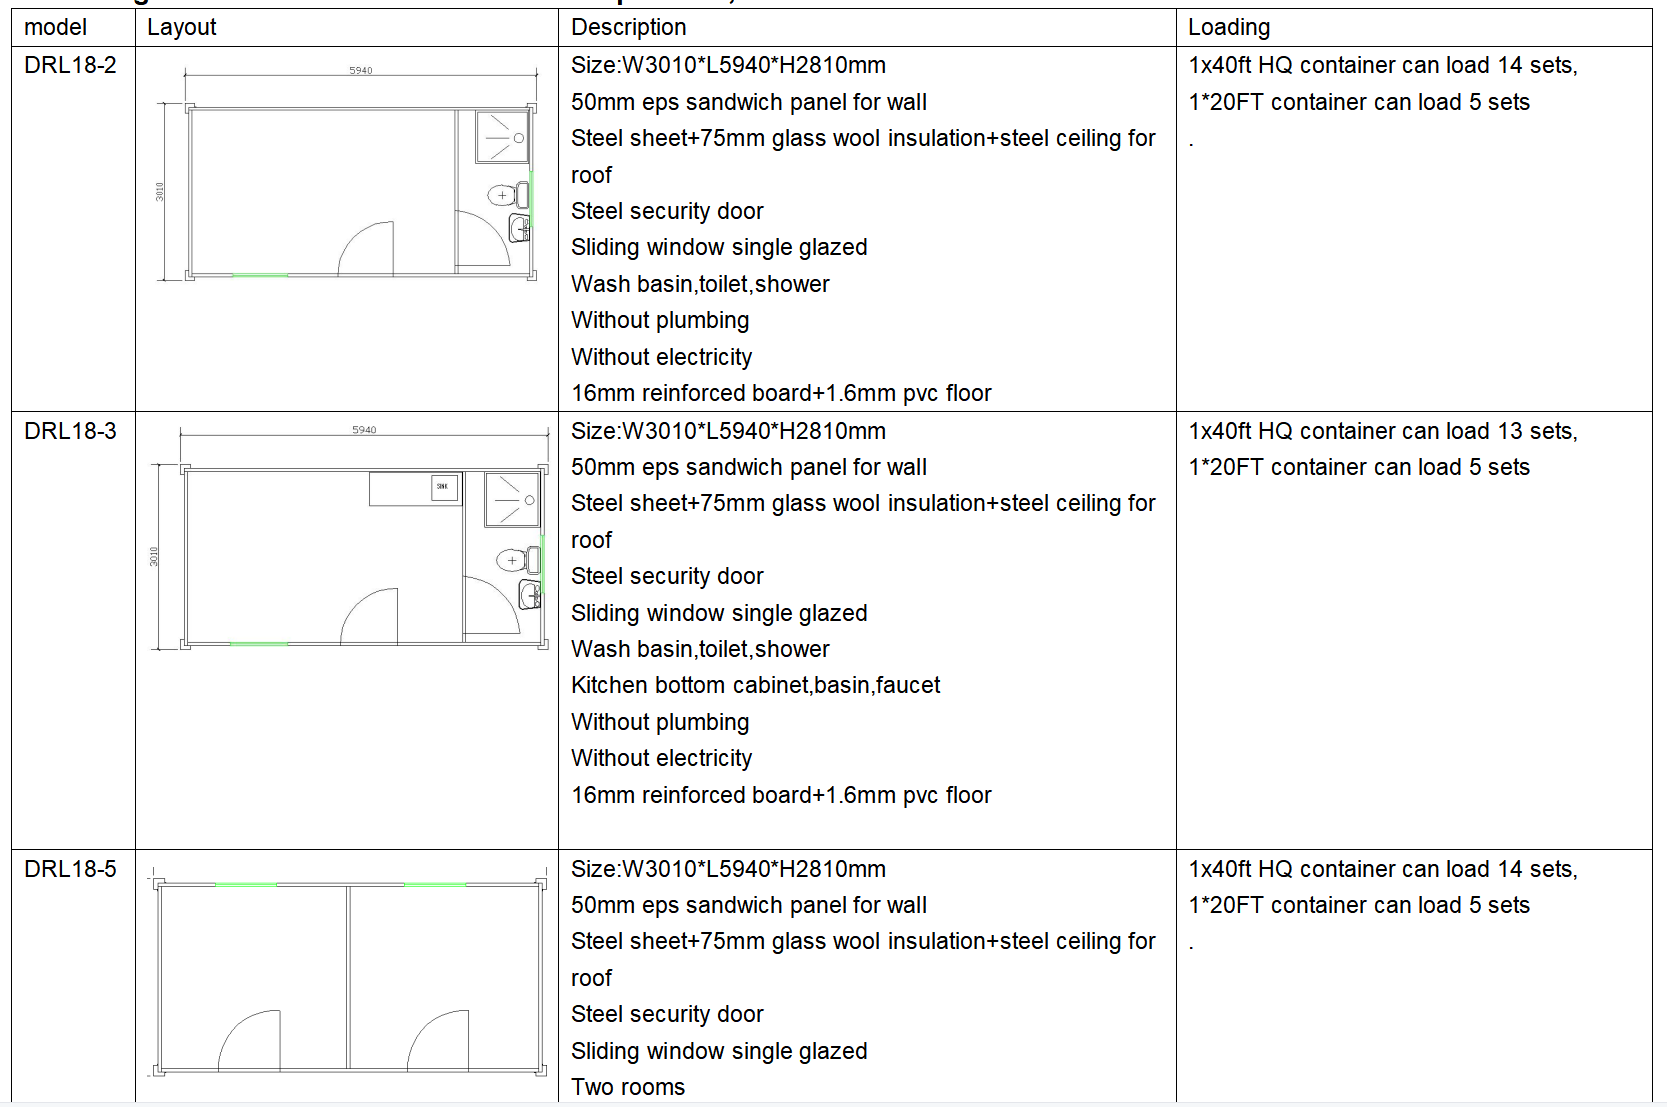
We offer multiple configurations and layout designs. Please contact us for the complete product catalog.
Packing & Delivery Solutions
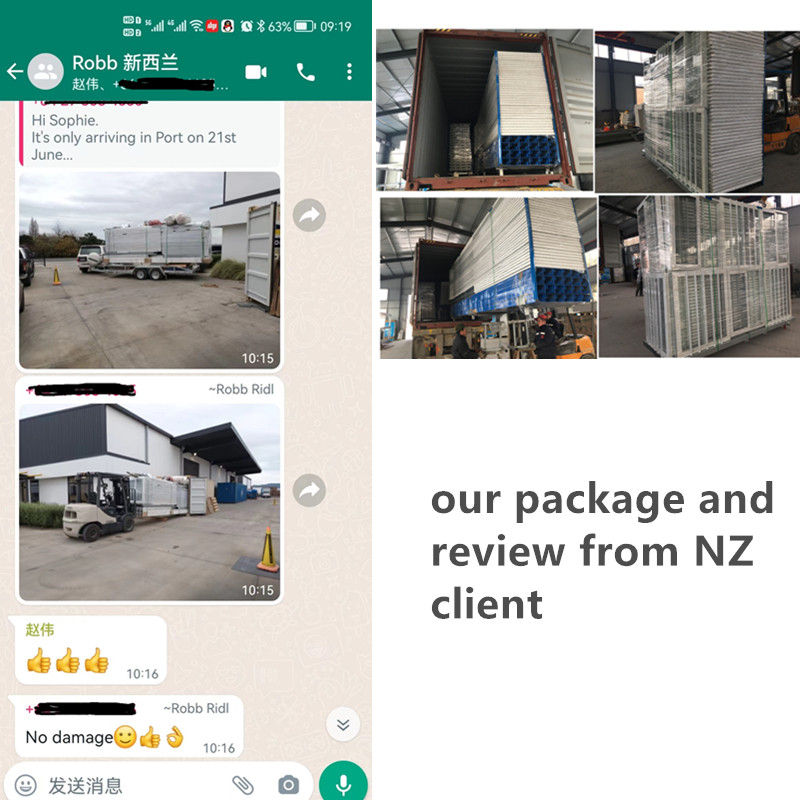
Full Container Load (FCL) Packaging
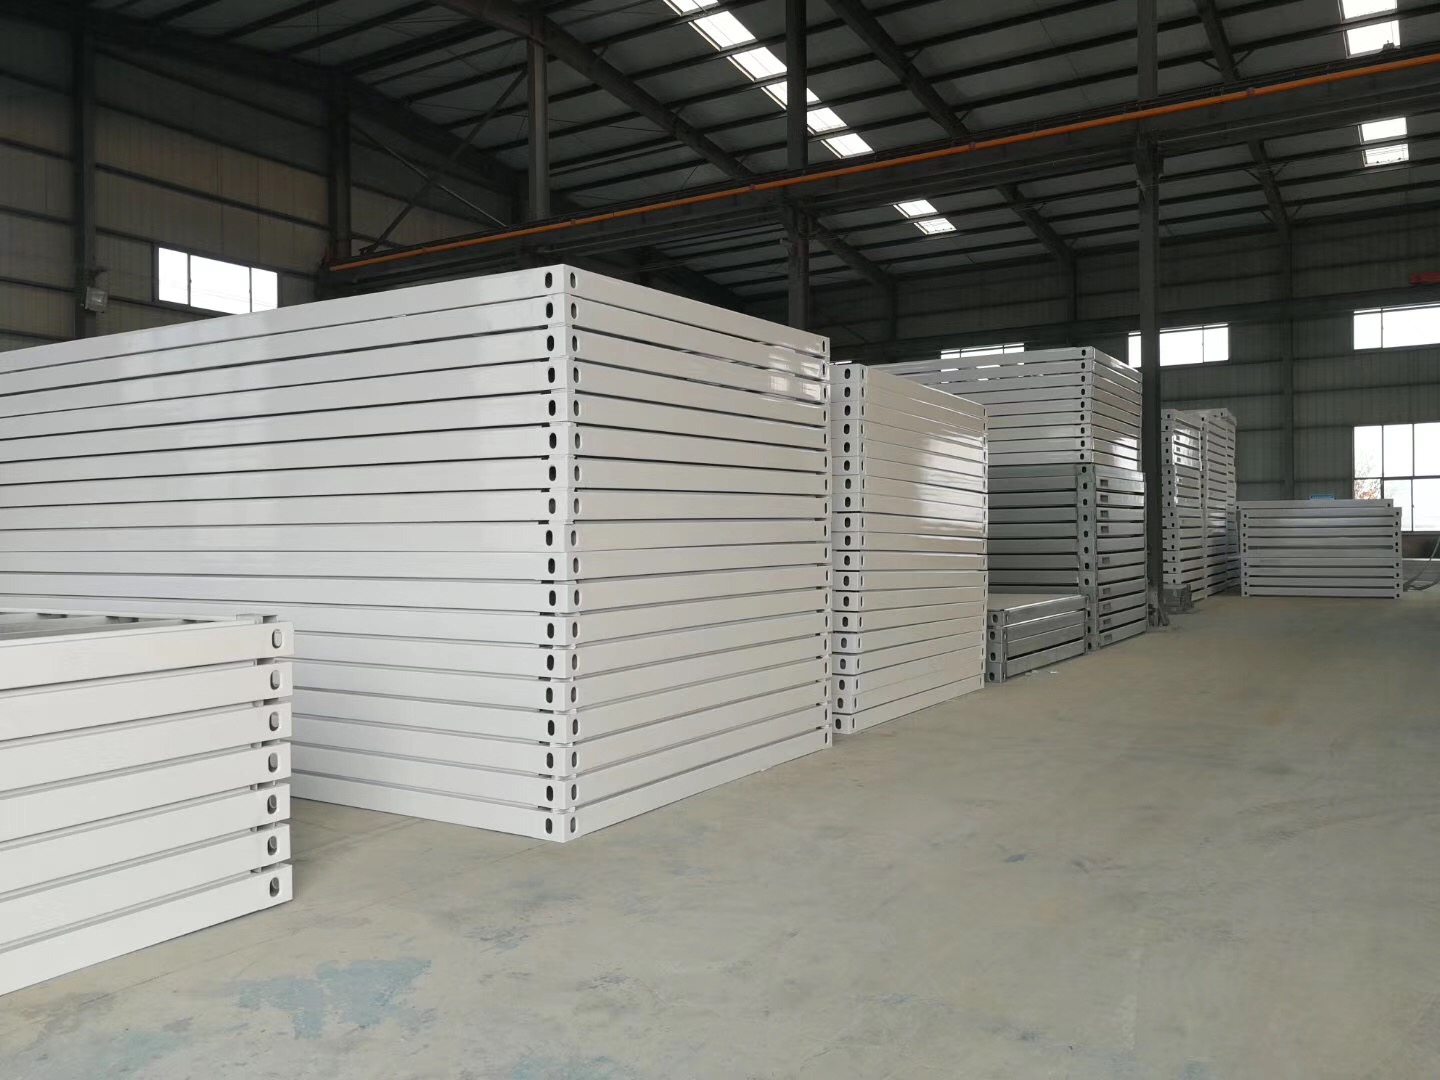
We weld dedicated steel pallets, load materials securely on top, and wrap the entire package in protective plastic film. This robust method enables easy loading and unloading while protecting the structural materials.
Welded Steel Pallet Package
Container Stowed Materials
Less than Container Load (LCL) Packaging
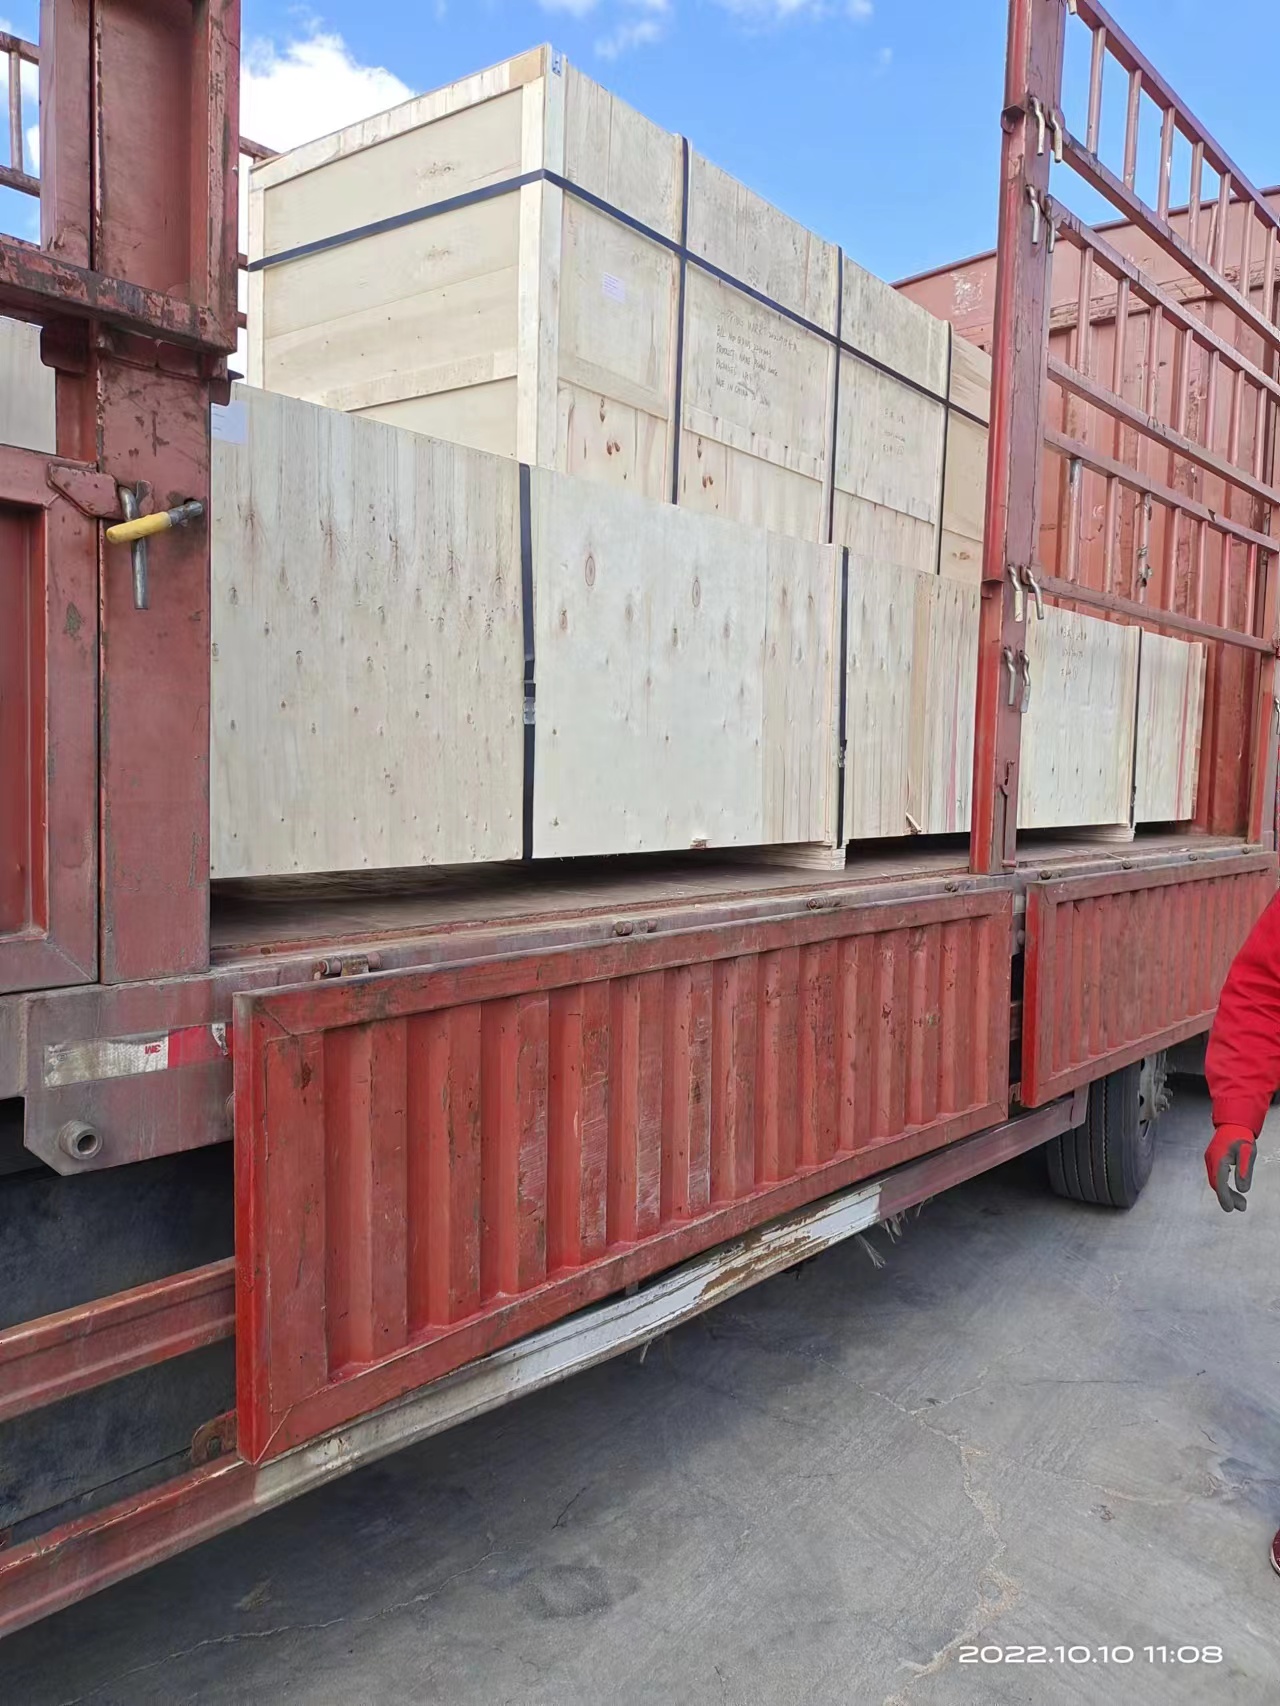
For shared container orders, we construct custom wooden boxes to isolate and protect fragile components during transport.
Protective Wooden Box for LCL Shipment
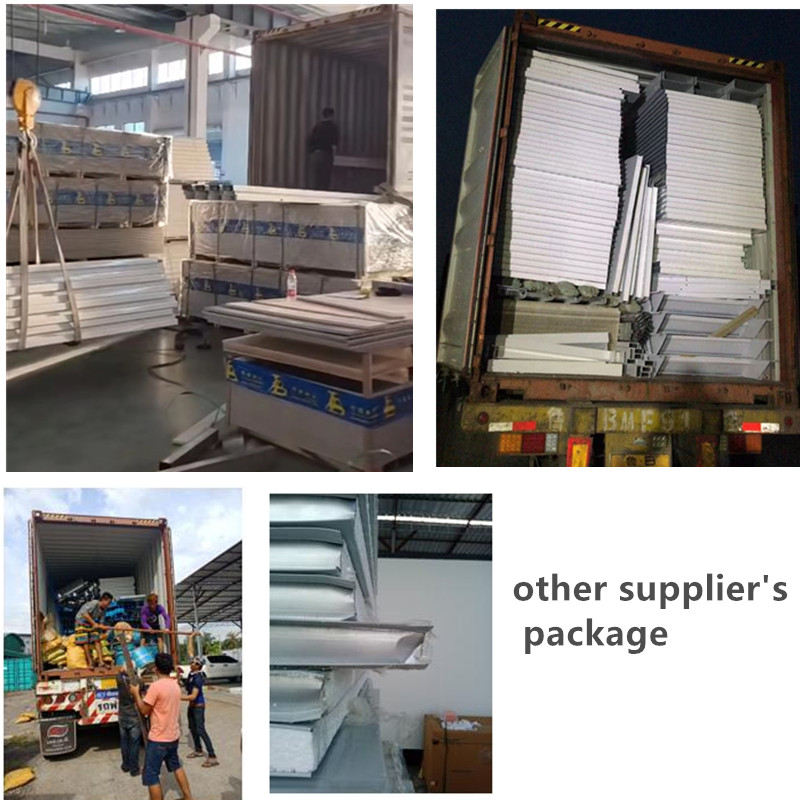
Notice: Standard manual piece-by-piece container loading usually takes 4 workers an entire day to unload a 1*40HC container, increasing labor costs and the risk of physical damage to materials.
Manufacturing Capability & Projects
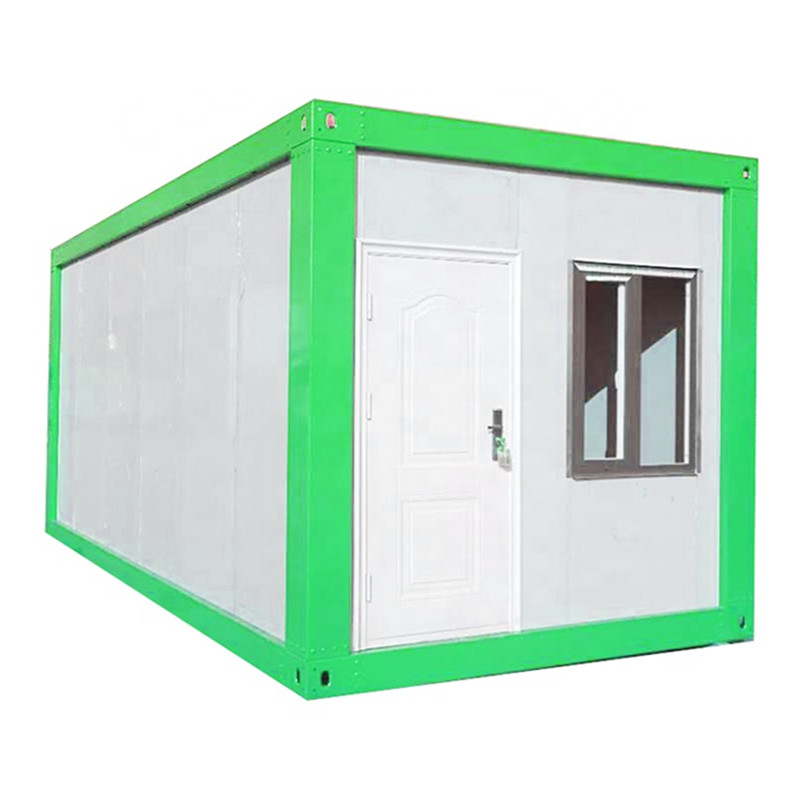
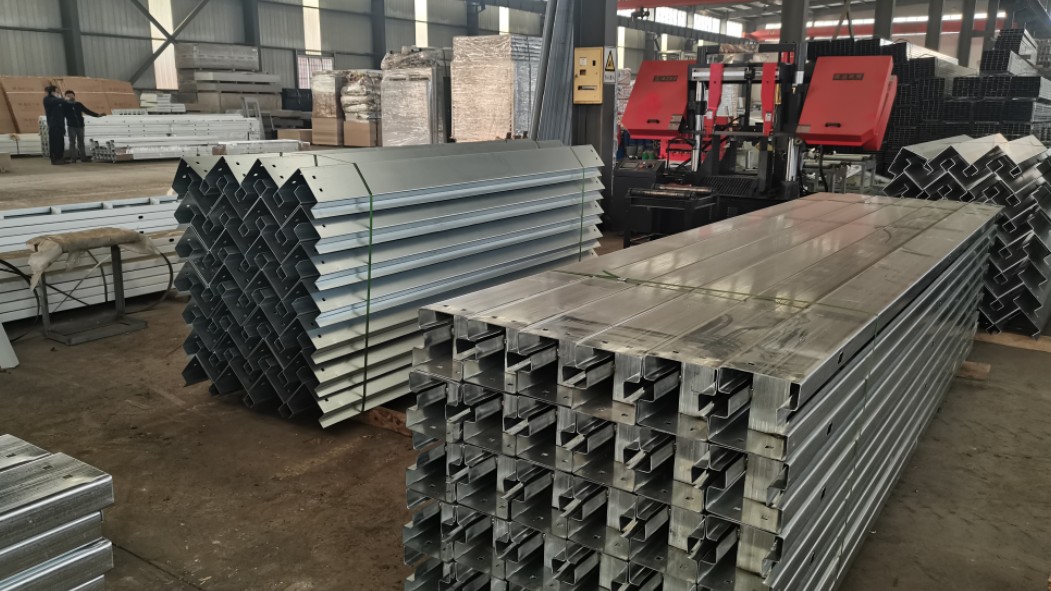
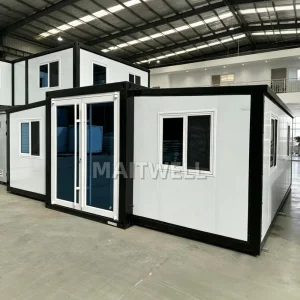
We specialize in developing and manufacturing modular shipping container homes. We employ dedicated technical teams and on-site installers, delivering flat pack container houses, collapsible container houses, folding container houses, expandable container houses, and custom solutions for global projects.
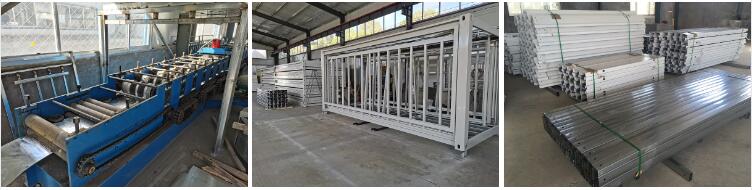
Production Plant
Automated Equipment
Project Case & Customer Verification
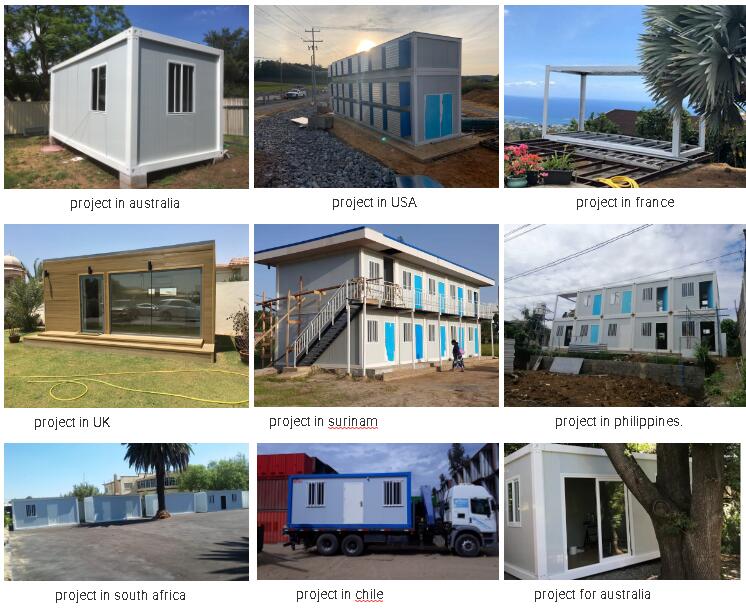
Completed Construction Case
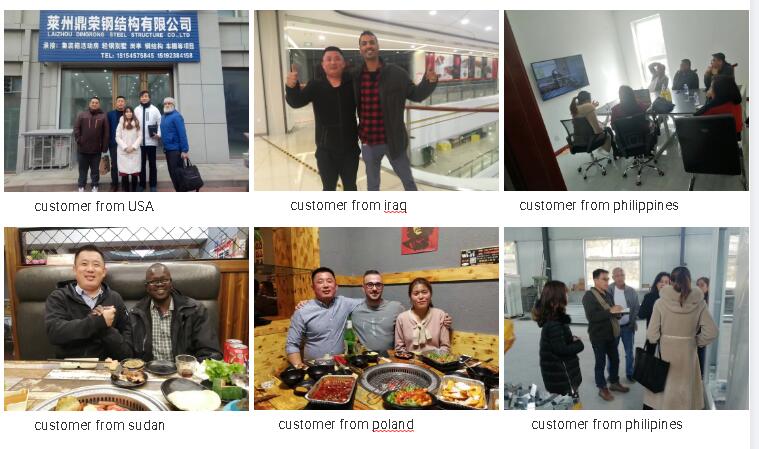
Global Client Operations
Frequently Asked Questions (FAQ)
What structural designs are implemented for earthquake and wind safety?
Our structures are engineered to withstand up to magnitude 8 earthquakes. The design features a structural damping ratio of 0.05, a horizontal earthquake coefficient factor αmax of 0.04, and a basic wind pressure rating of W0 = 0.3 KN/m² designed for 15-year durability.
Why are your container corners superior to standard marketplace options?
Standard corners are only powder-coated, leaving raw welding points exposed to moisture and leading to rust in 6 months. We perform a robust electroplating process first, followed by protective powder coating, ensuring long-term rust resistance.
What materials are used to ensure the flooring does not shake?
We use a new type of cement-based MGO subfloor board that provides superior strength and water resistance. Additionally, we use 14 bottom secondary beams spaced at approximately 380mm to provide solid support, whereas standard options use only 9 beams spaced at 570mm.
How do you guarantee the quality of the raw materials?
Our quality management process requires a pre-production sample before mass production begins, coupled with a mandatory final inspection process of all components before shipment.
What shipping terms and packaging options do you offer?
We accept FOB, CFR, CIF, and EXW delivery terms. For FCL orders, materials are packaged on welded steel pallets wrapped in plastic film. For LCL orders, we build sturdy wooden cases to prevent structural damage.
What models of modular containers can you provide?
 CovetNest Build