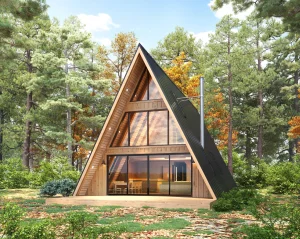
Product Introduction
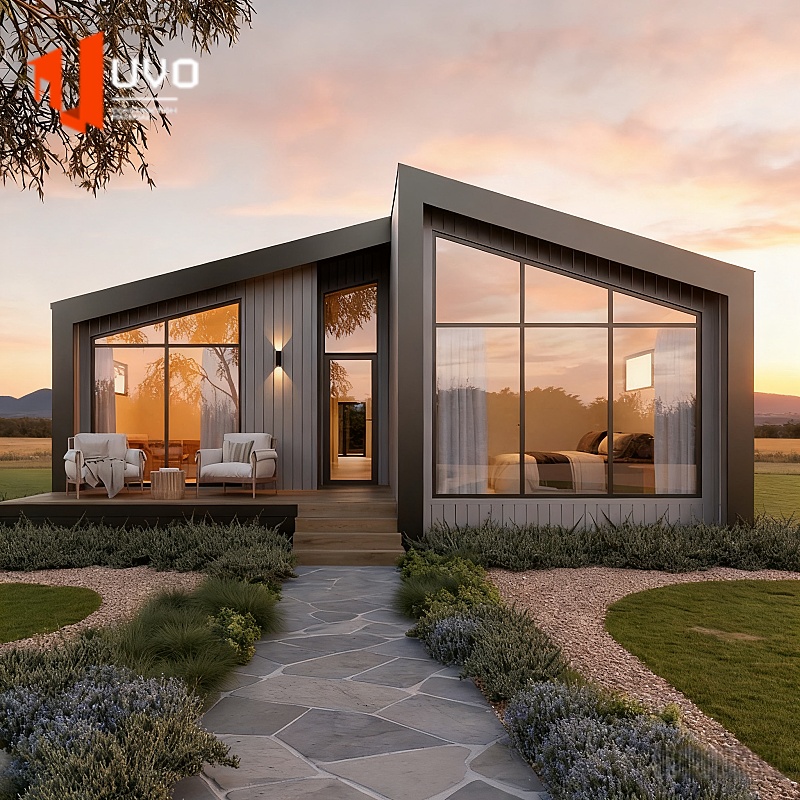
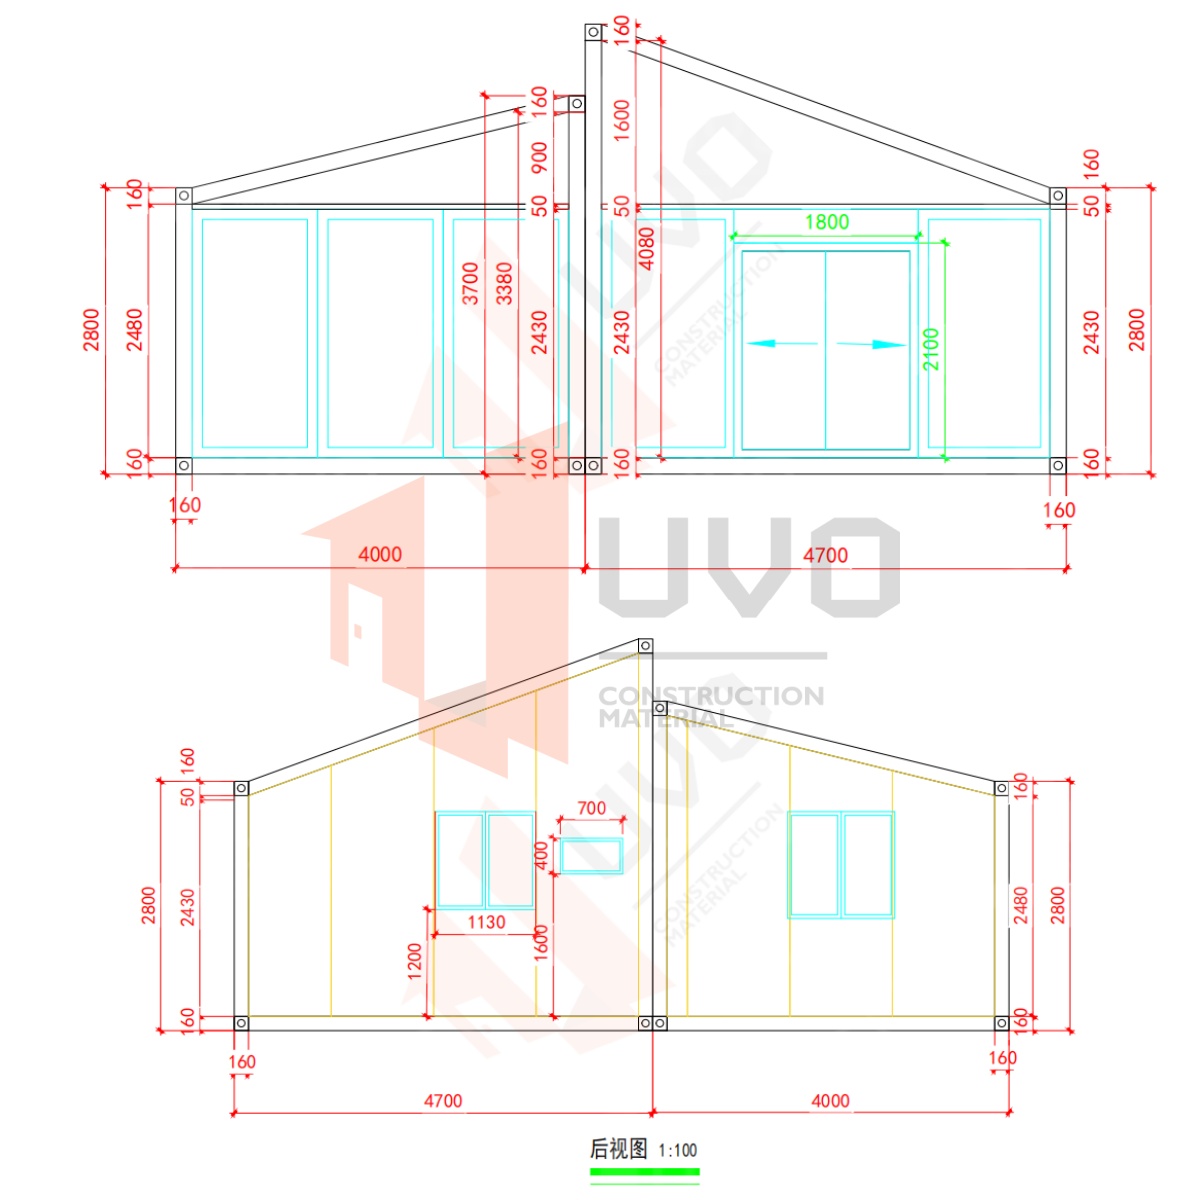
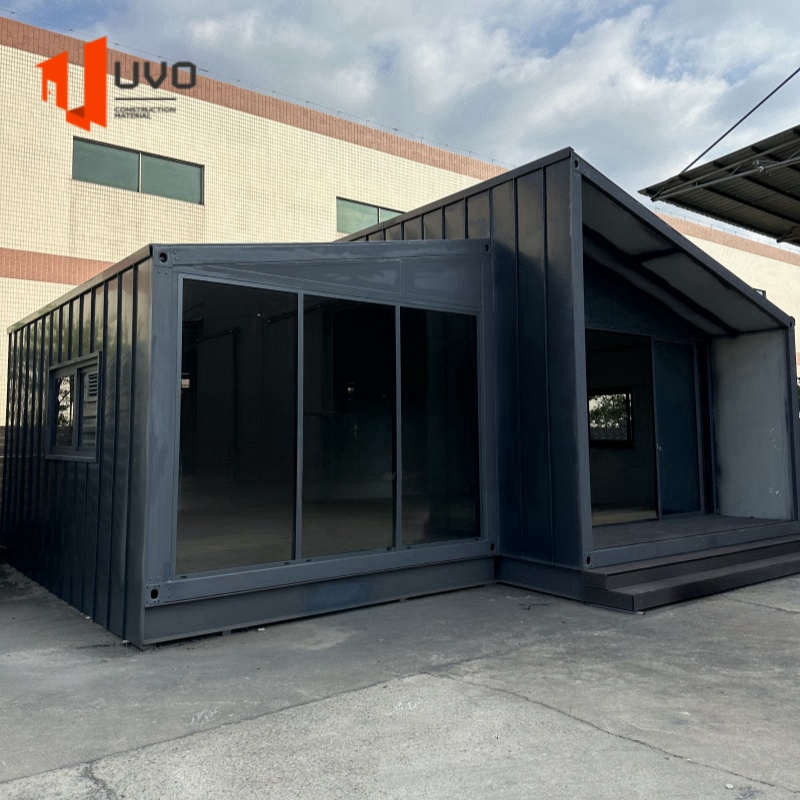
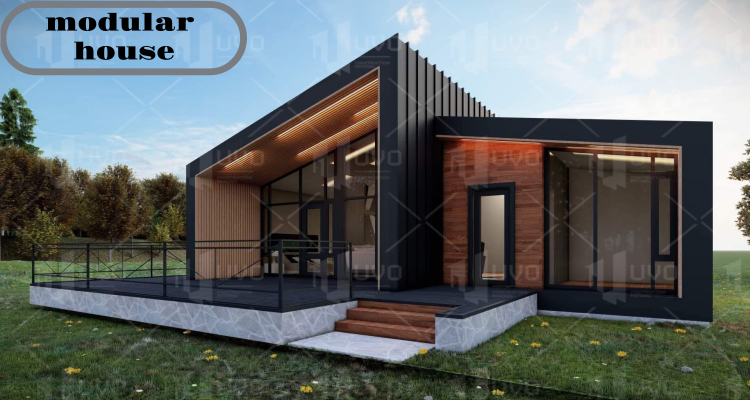
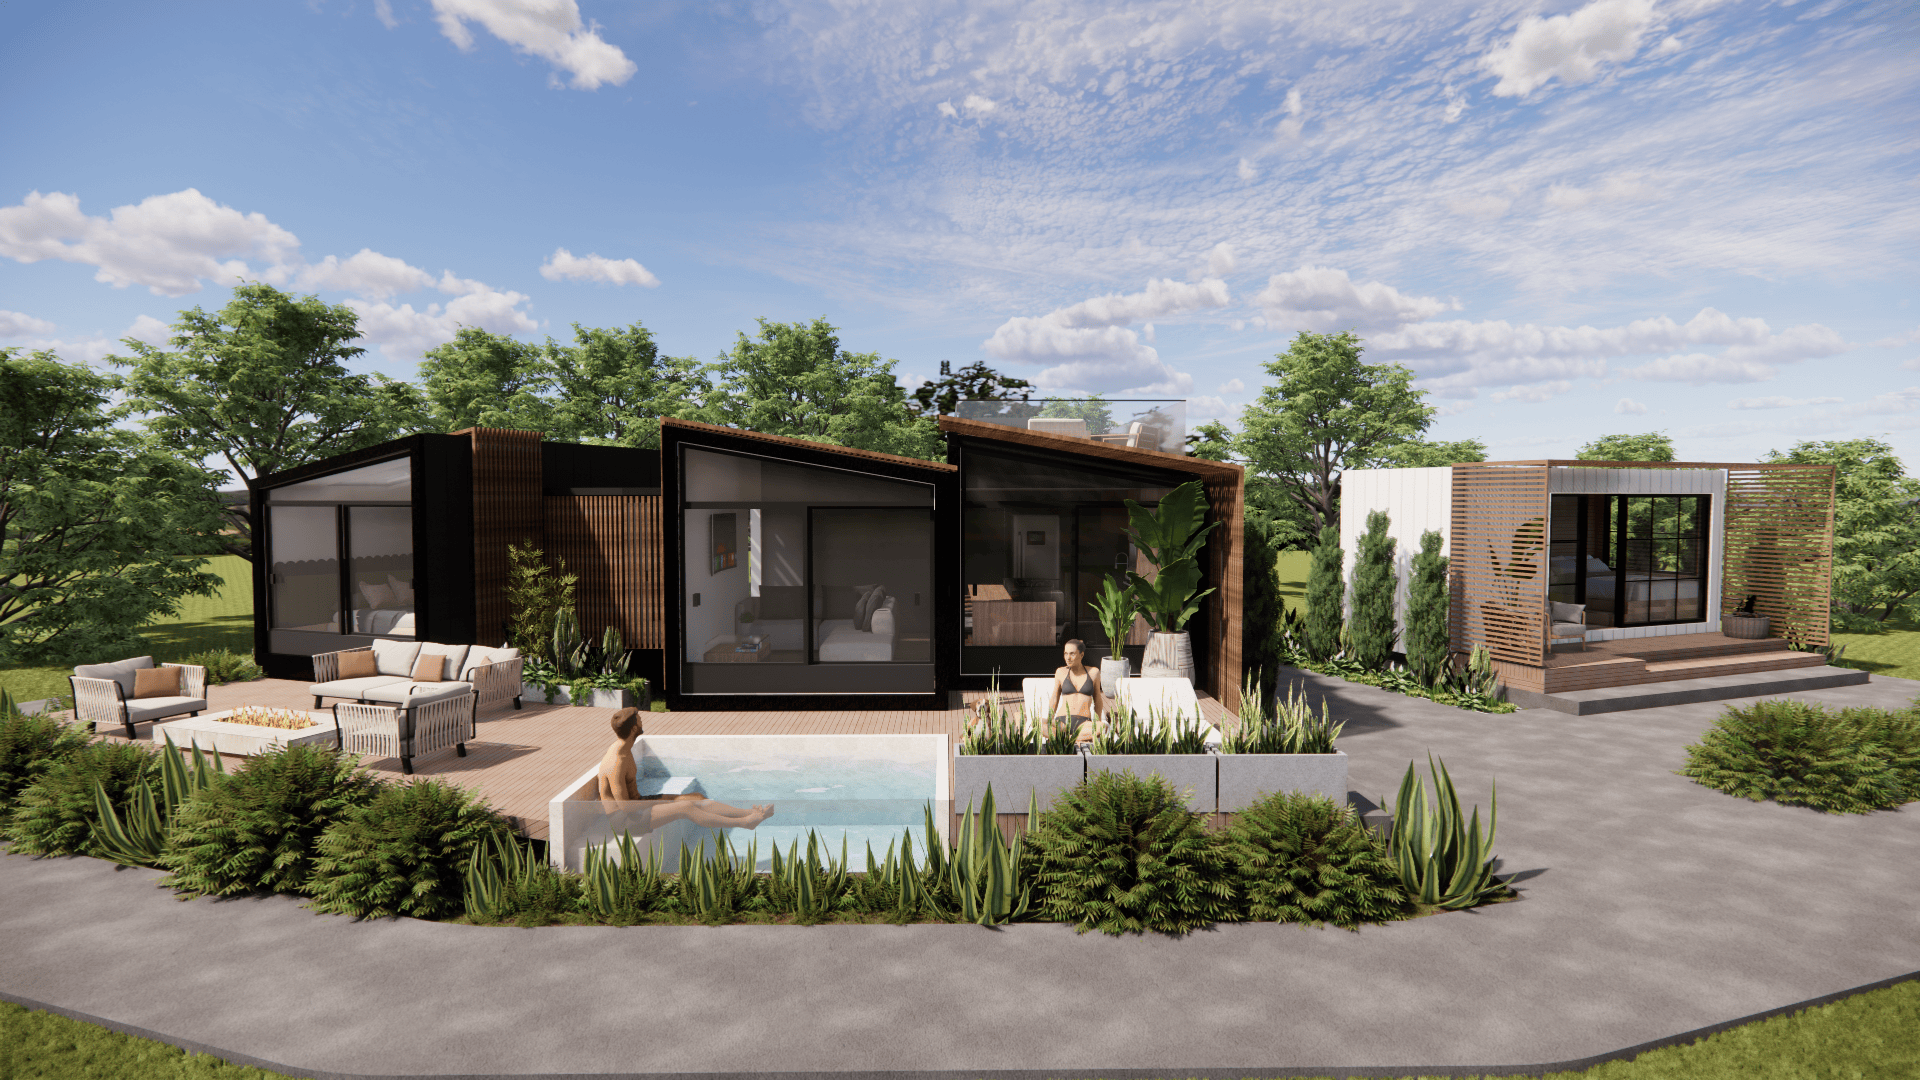
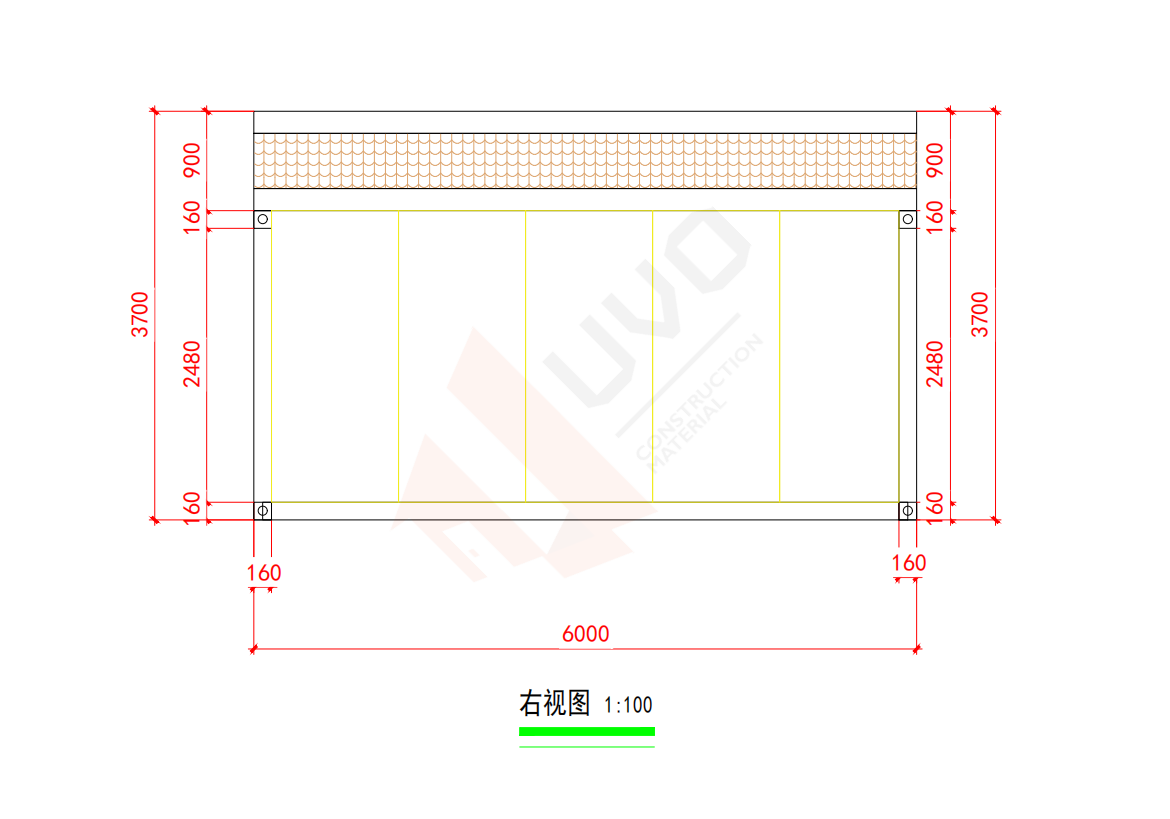
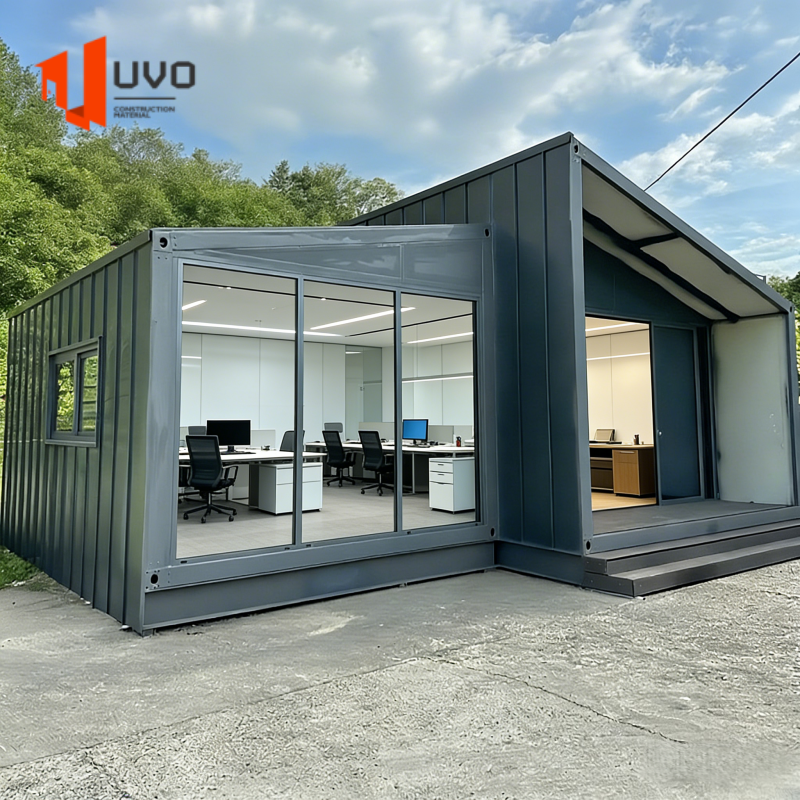
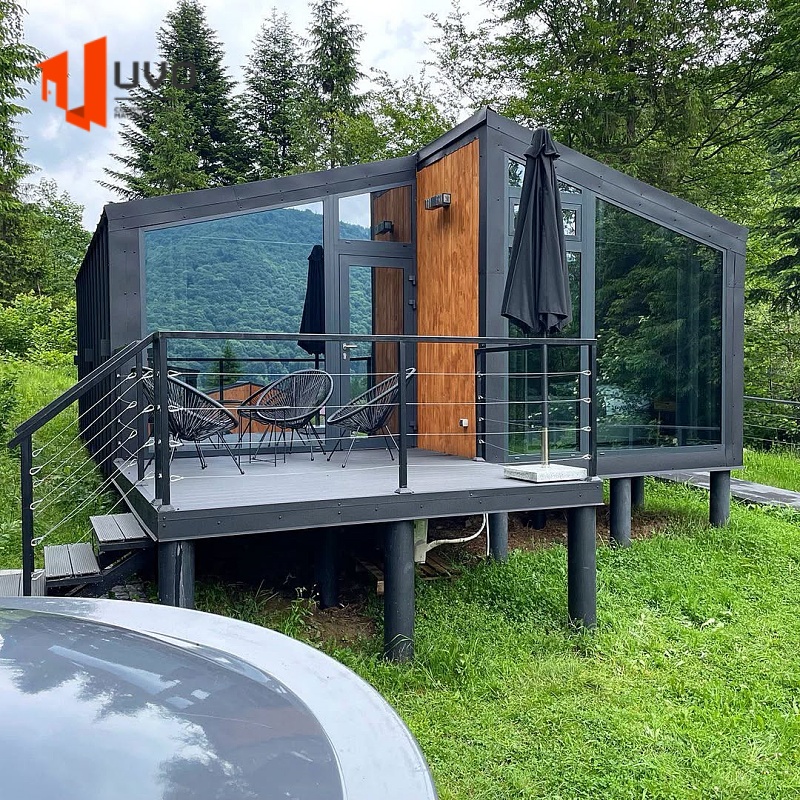
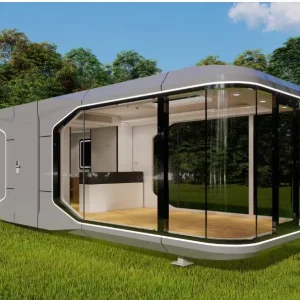
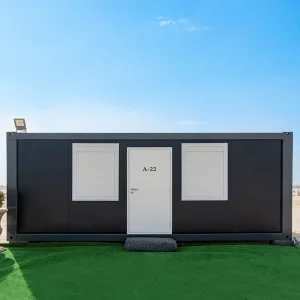
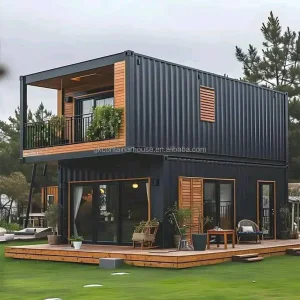
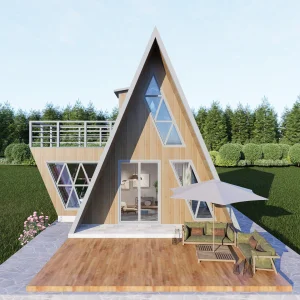
Discover the ultimate Modular Container House with a distinctive Slope Roof Design. This factory-built prefabricated living unit spans approximately 52 m² (8700 mm × 6000 mm × 4000 mm) and is engineered for fast installation and versatile use. With its sharp triangular roofline, this prefab modular house stands out in style while delivering superior functionality. Designed as a high-end prefab steel structure villa, this unit is ideal for use as a modern residential home, stylish office cabin, or premium vacation villa. Its eye-catching roof form improves daylight ingress and enhances ventilation while the durable container-based modular system ensures rapid deployment and global shipping readiness.
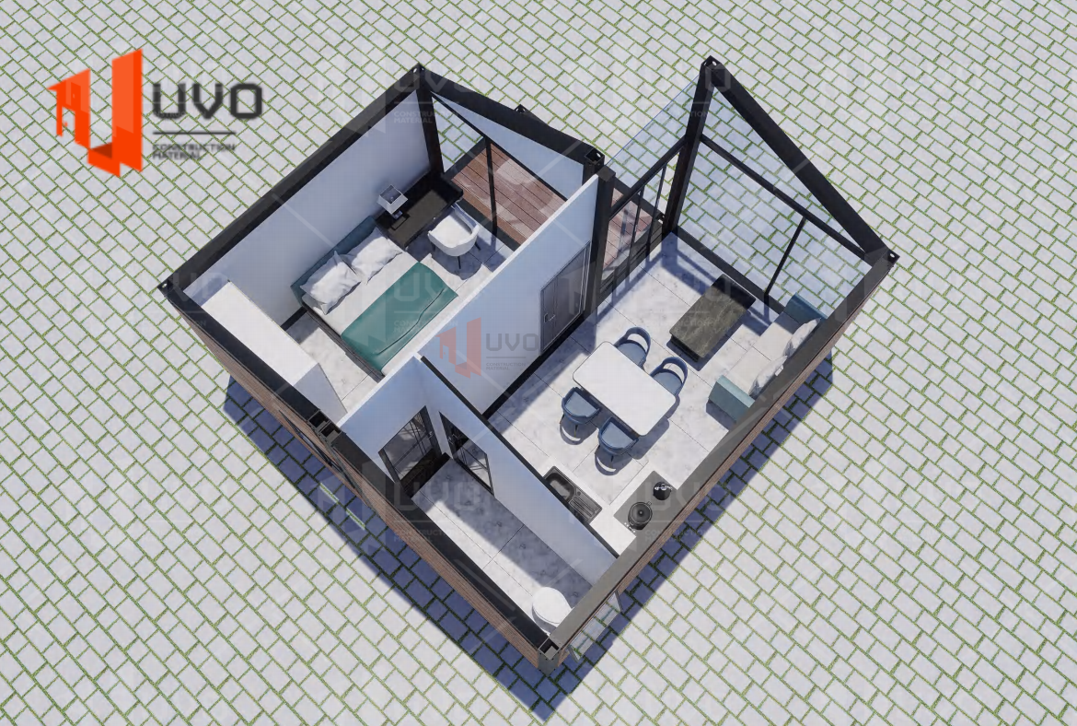
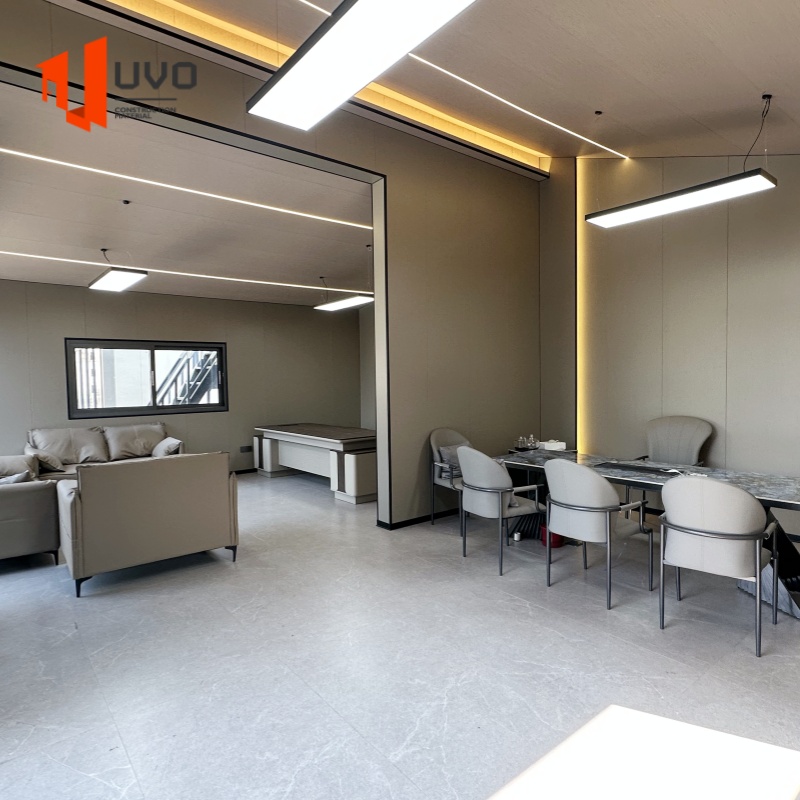
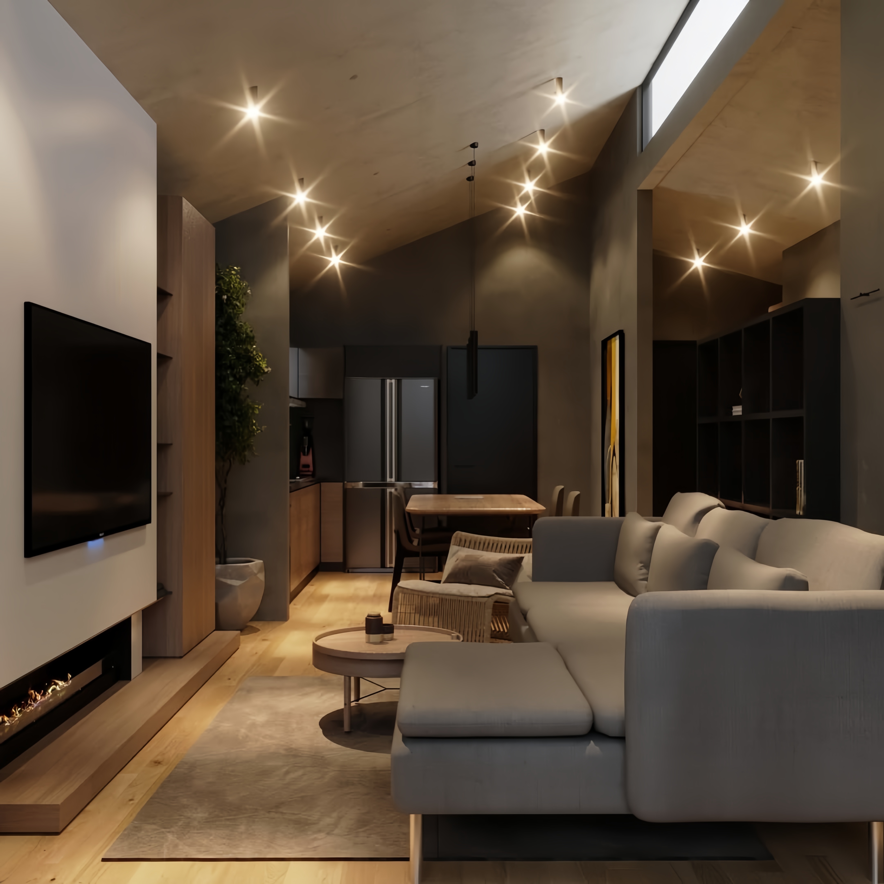
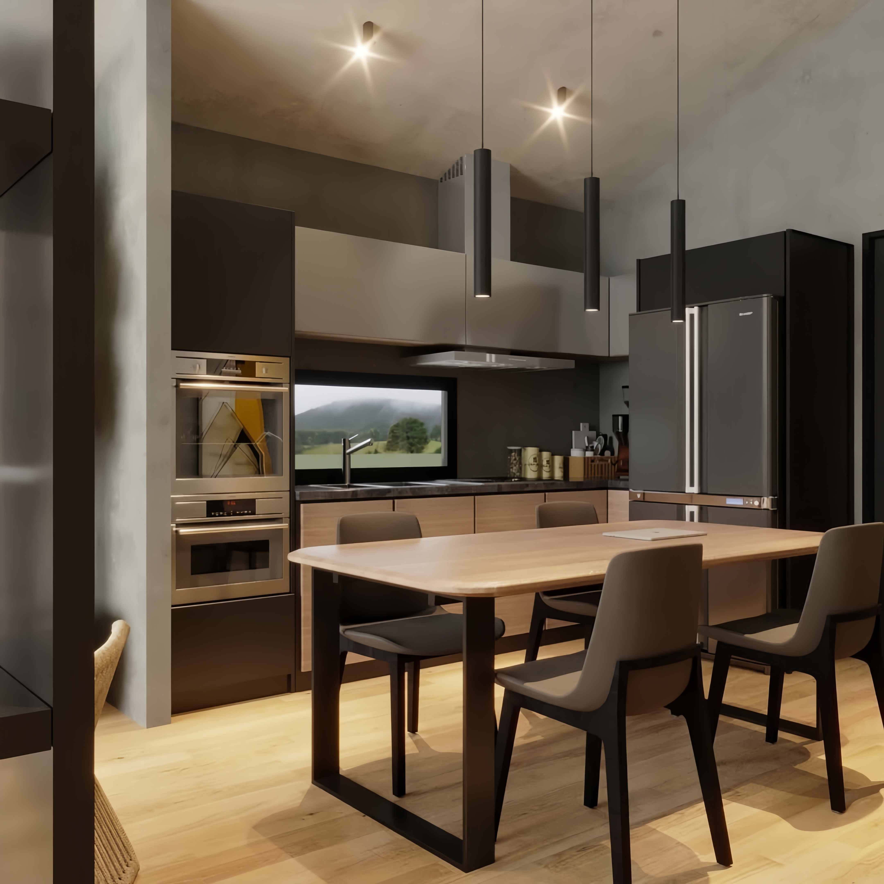
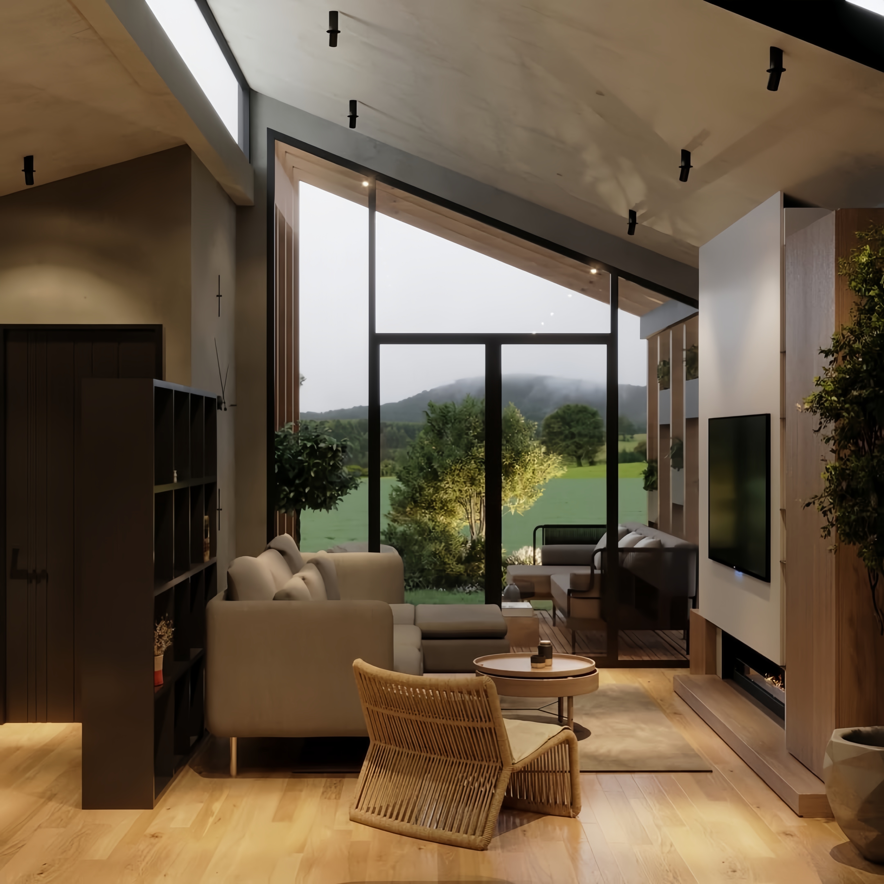
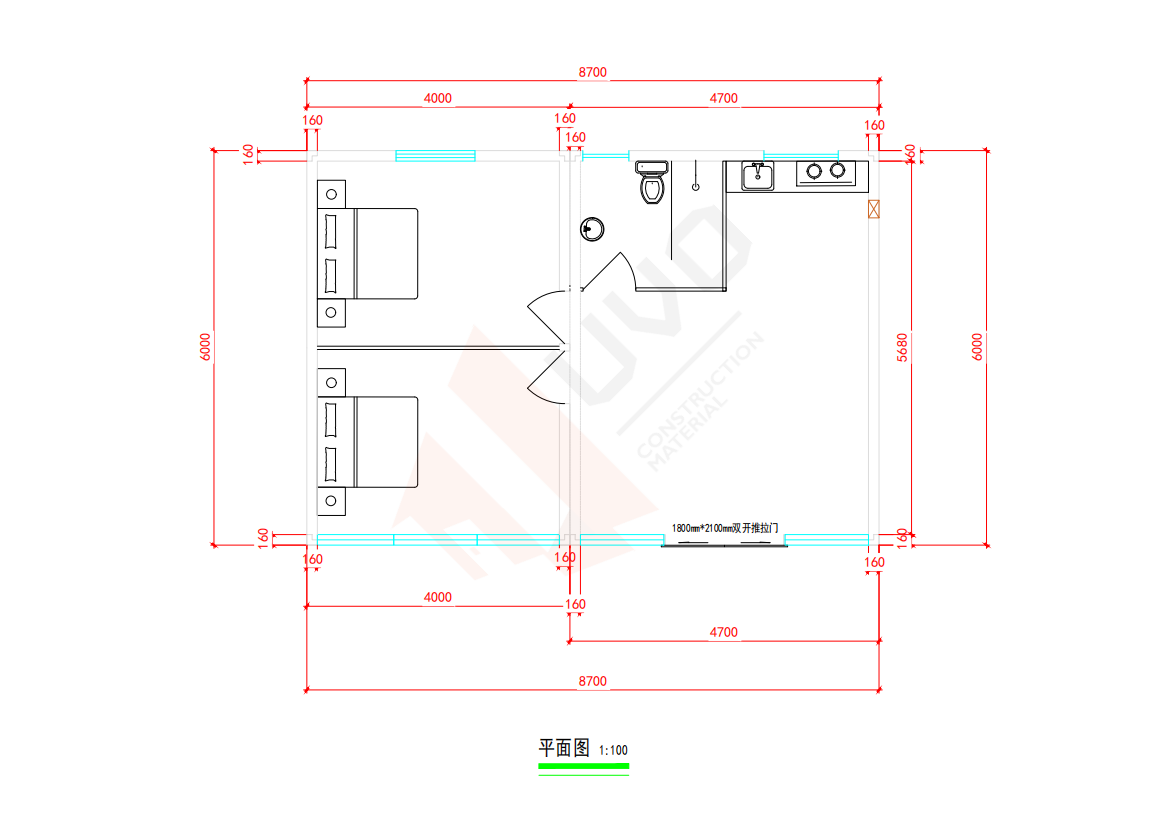
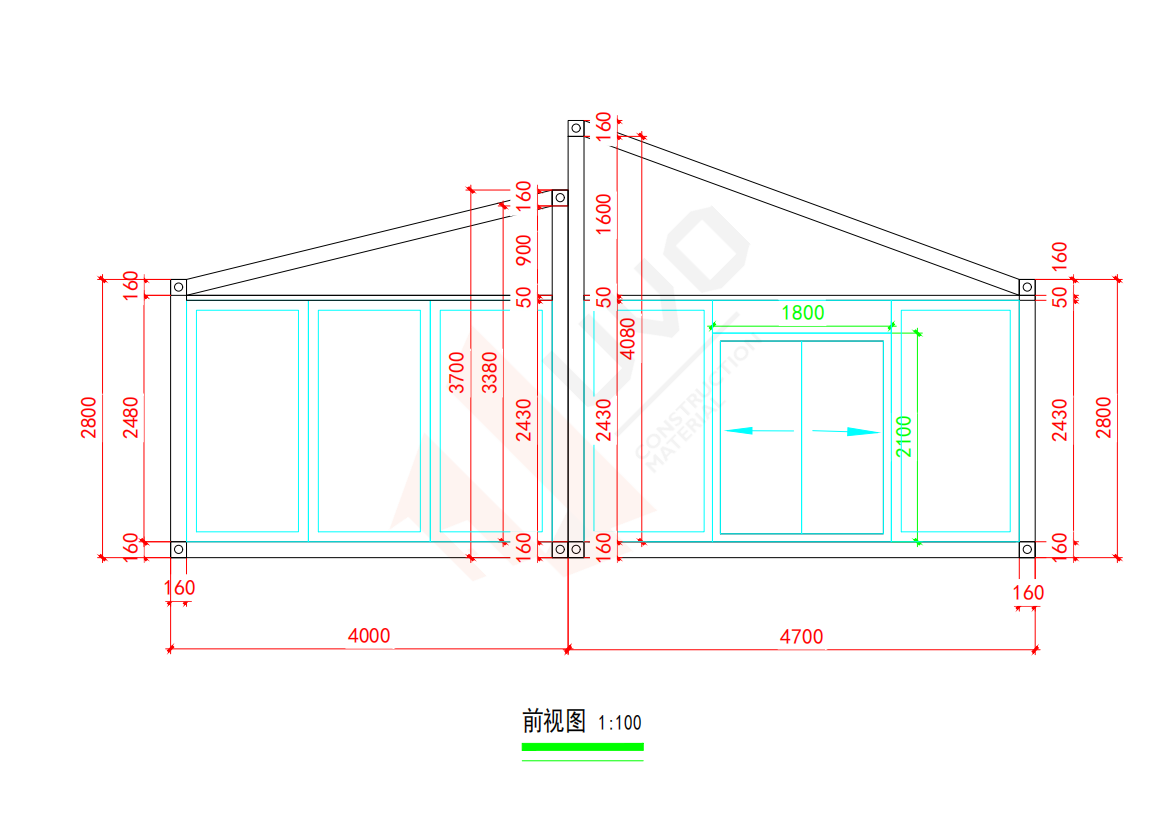
Inside the modular house you’ll find an intelligently zoned layout including a bedroom, living area, kitchen and ensuite bathroom. The open-plan living and transition area connects directly to the bedroom and kitchen for flexible use as a living cabin, workspace or hybrid unit. The tri-roof shape lifts the ceiling height to about 4080 mm at the ridge, with eaves at approx. 2480 mm, enhancing sunlight and spacious feel. Premium flooring options (SPC or PVC) add design flexibility. Large aluminium-alloy windows and sliding door ensure maximum daylight and indoor-outdoor connection. The kitchen is fully equipped with sink, stove and cabinets. The bathroom features separate shower and dry/wet layout, with high-quality waterproof and anti-slip materials.
Product Installation
Easy Installation & Modular Assembly Structure
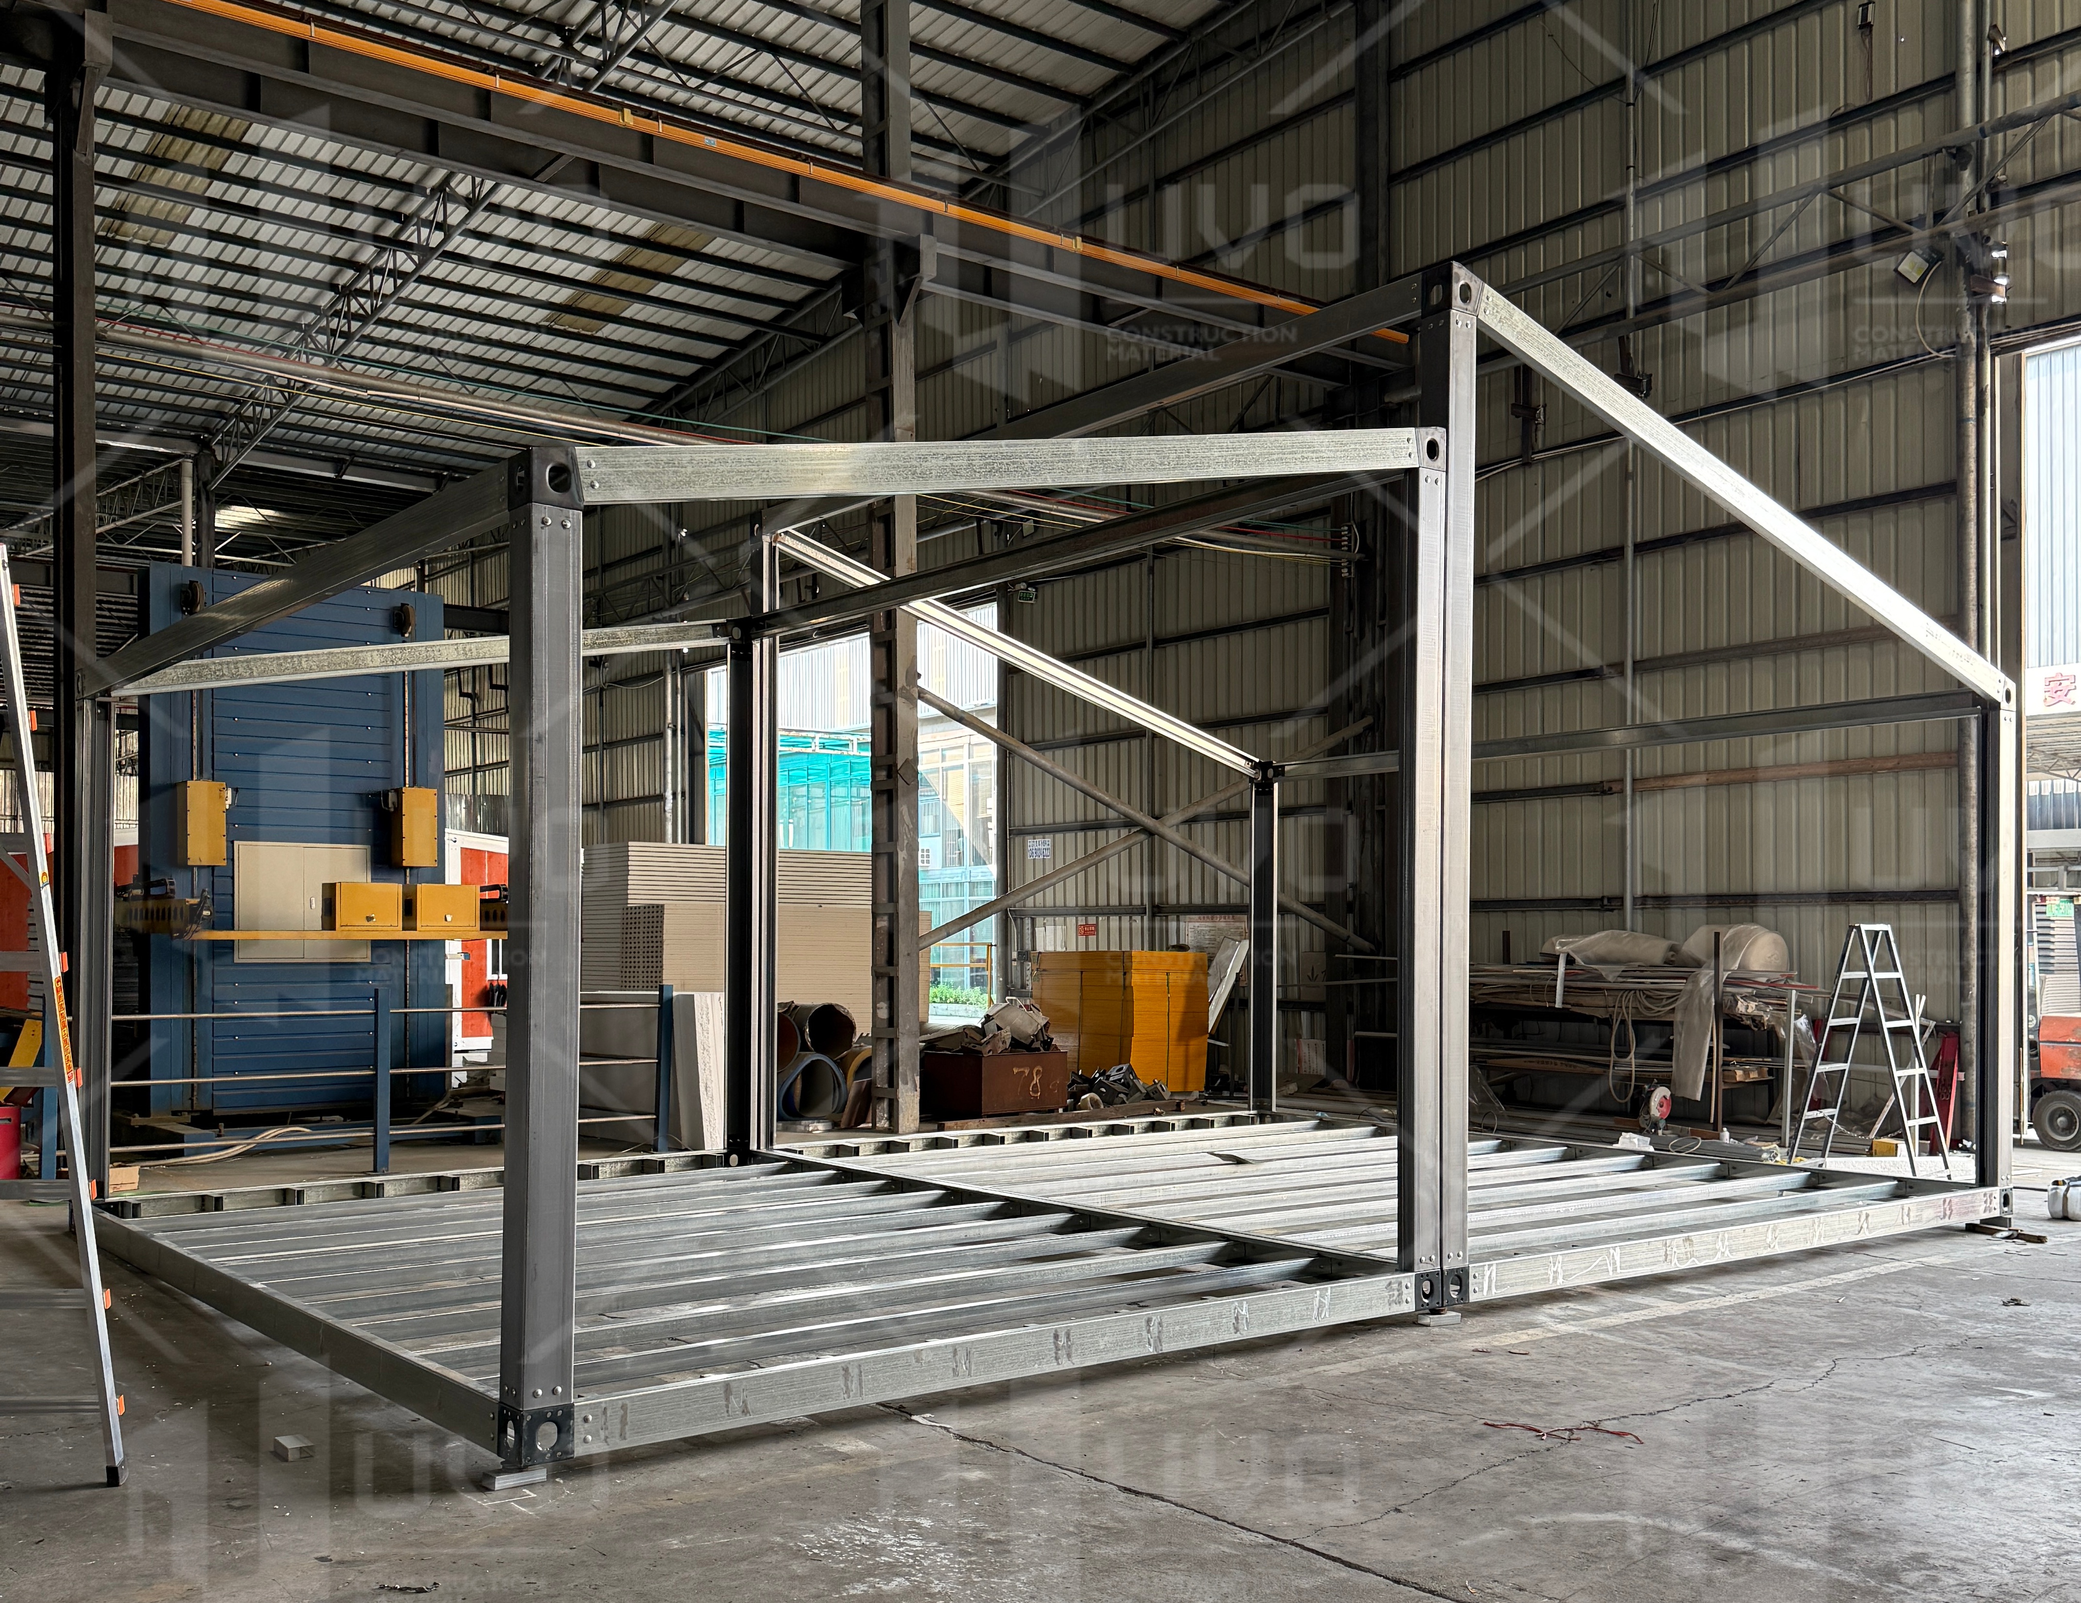
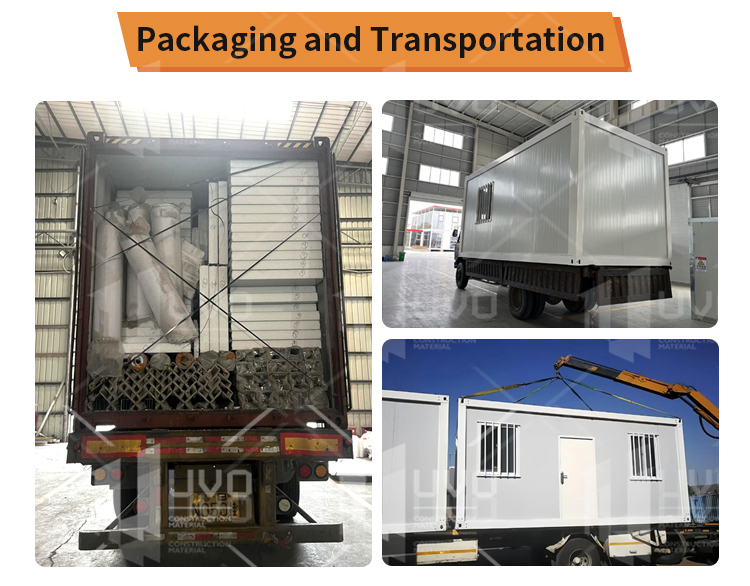
Utilizing a highly efficient modular assembly design, on-site installation is quick and orderly, eliminating the need for complex traditional steel structure construction methods. Precise module alignment results in a short construction period and low labor costs, truly achieving "installation upon arrival and rapid delivery," providing greater efficiency and certainty for project implementation.
Frequently Asked Questions
Q1: What are the main dimensions of this slope roof modular container house?
A1: The external dimensions of the modular house are approximately 8700 mm × 6000 mm × 4000 mm, covering a total area of about 52 m².
Q2: How does the sloped roof design benefit the modular house?
A2: The triangular slope roof design enhances visual appeal, increases vertical height clearance (up to 4080 mm at the ridge), improves natural daylight ingress, and promotes better air ventilation.
Q3: How long does the installation take?
A3: The unit features a highly efficient modular assembly design. Factory-aligned modules enable quick on-site installation, reducing labor costs and shortening construction time compared to traditional buildings.
Q4: Are the insulation and structural materials durable?
A4: Yes, the house is constructed with a 2.3mm thick steel structural column and beam frame, and the walls are built with 75mm planar, double-sealed rock wool panels which provide excellent thermal insulation and structural integrity.
Q5: Can the circuit system be customized for my country's standards?
A5: Yes, the electrical circuit system is designed to pre-install local power distribution systems tailored to meet the electrical regulations and standards of different countries.
Q6: What functional spaces are included in the default layout?
A6: The layout includes a bedroom area, a central living/multi-functional space, an optional kitchen (equipped with cabinets, sink, and stove), and an ensuite bathroom with a separate wet/dry layout.
 CovetNest Build