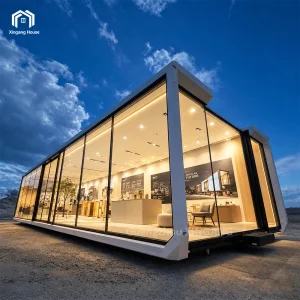
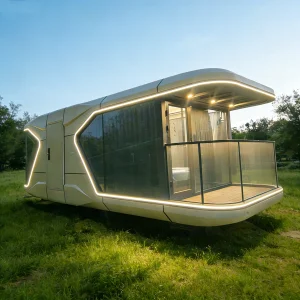
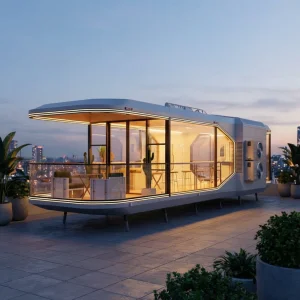
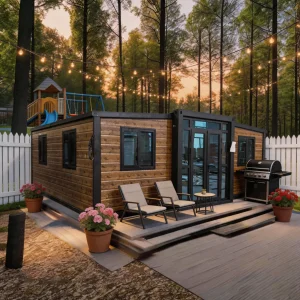
CovetNest Build
1 / 5
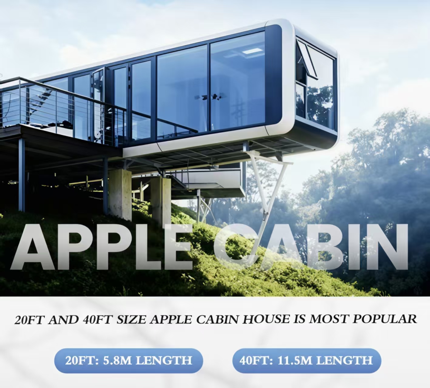
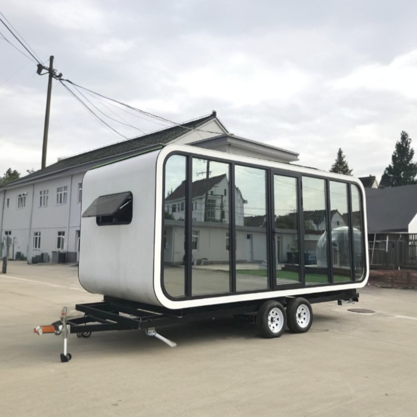
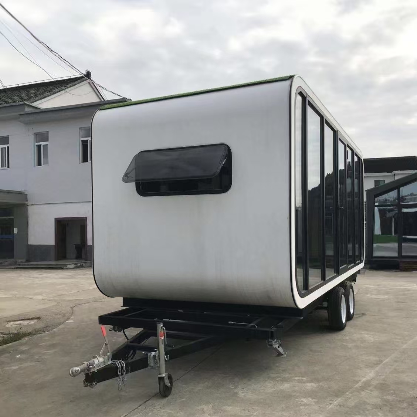
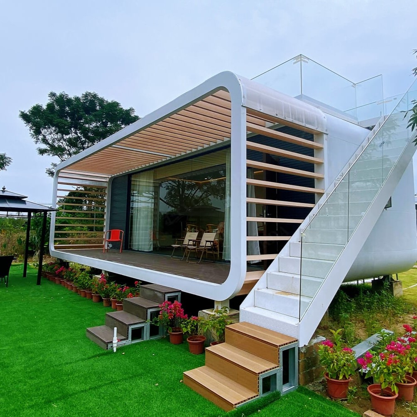
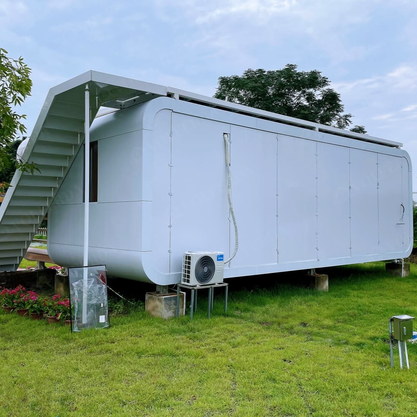
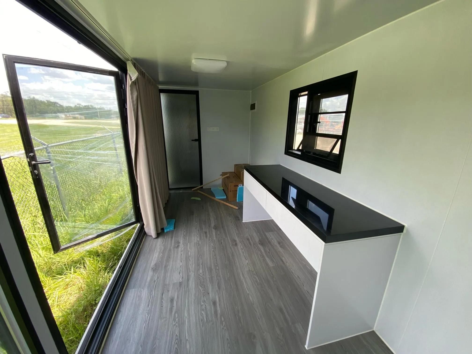
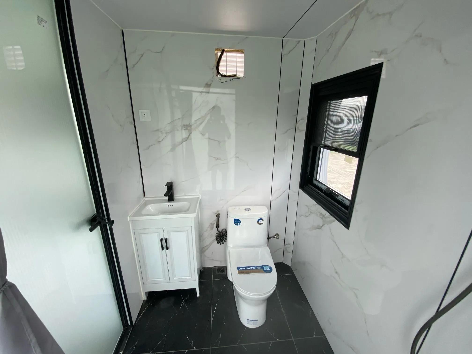
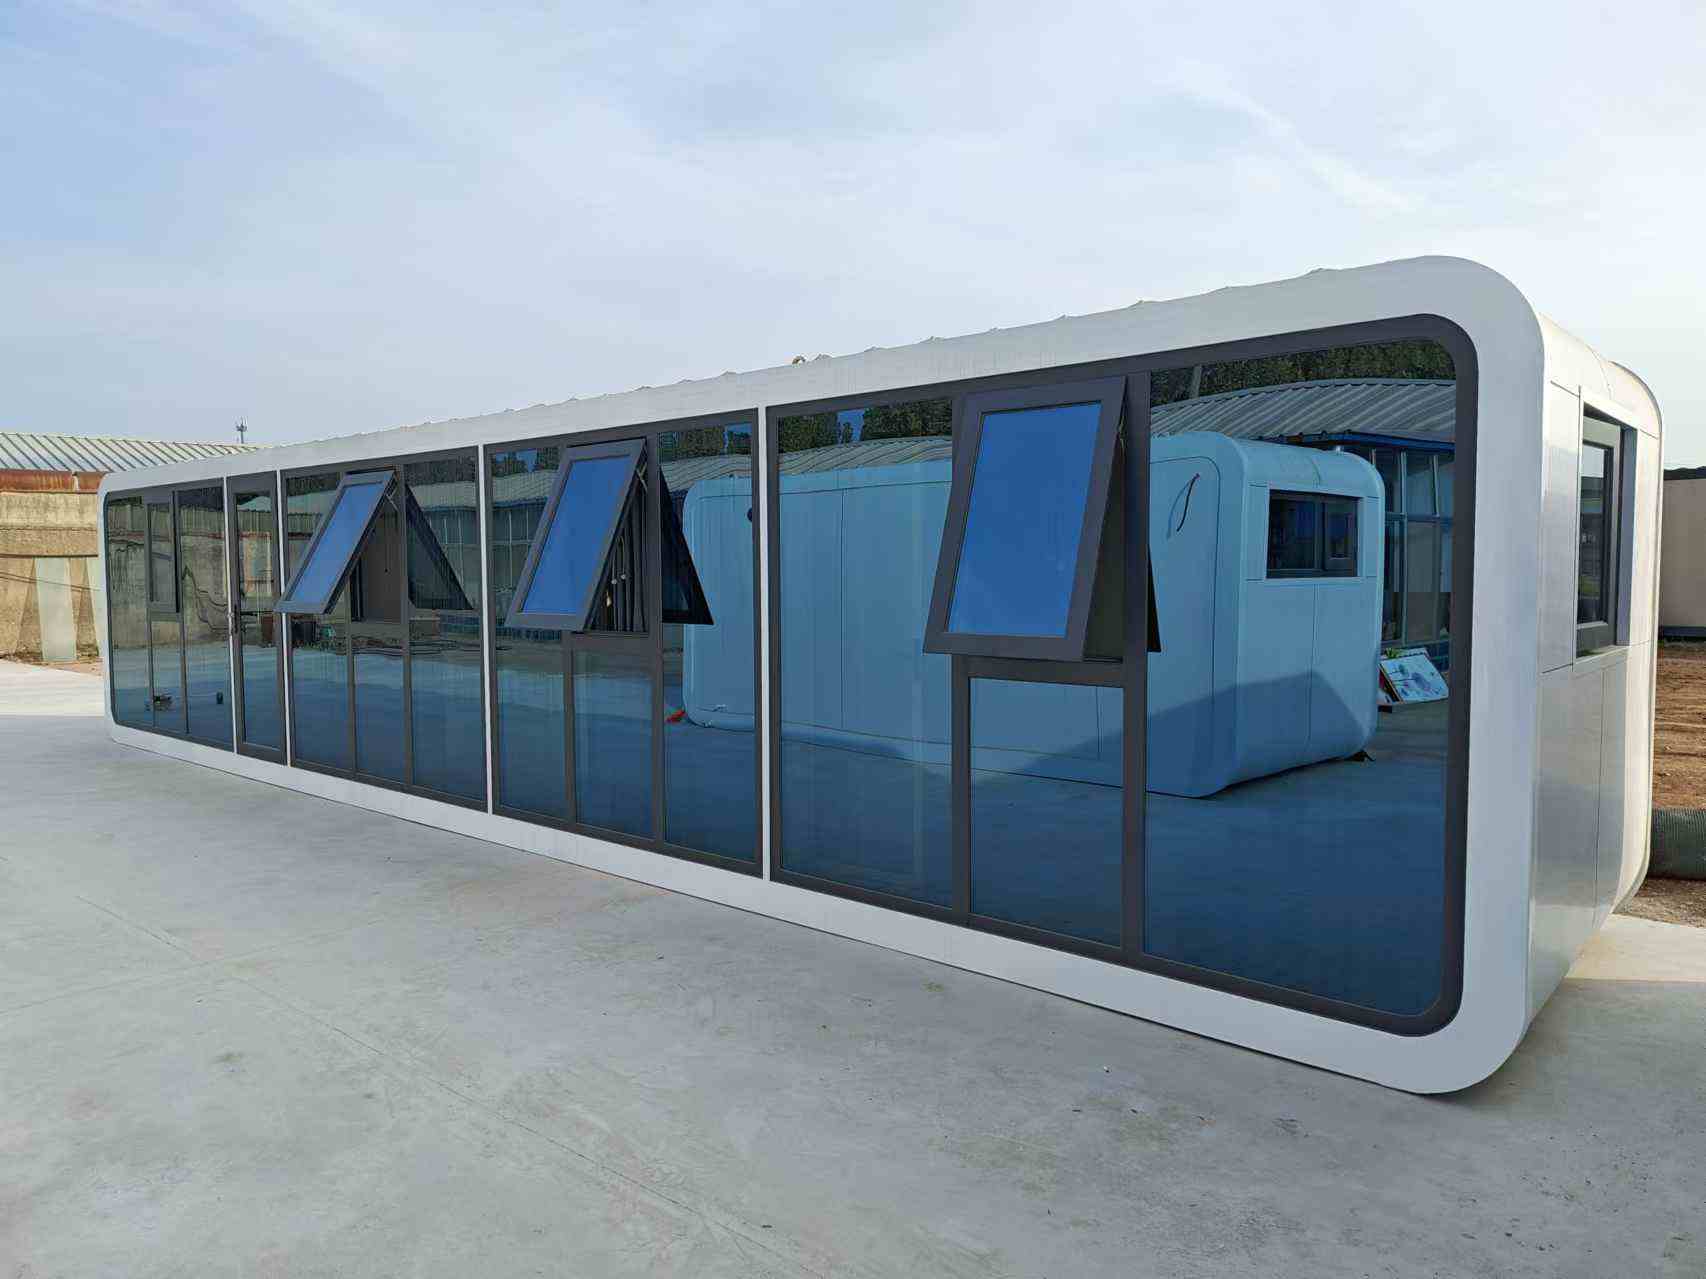
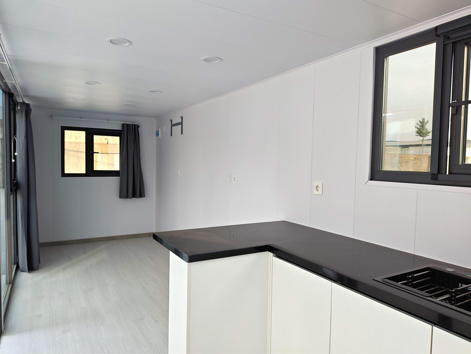
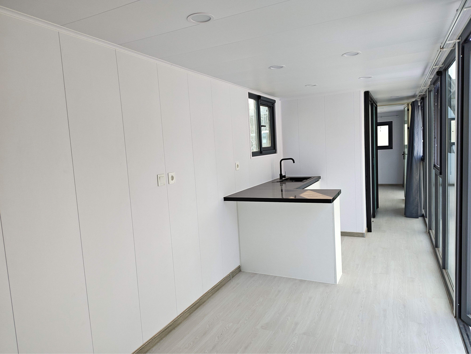
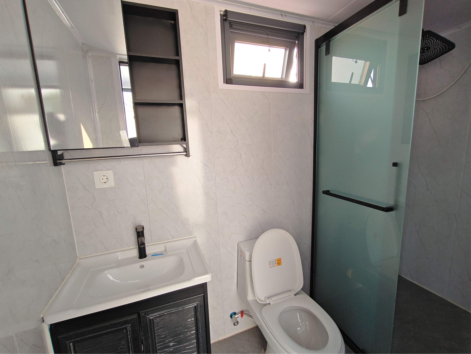
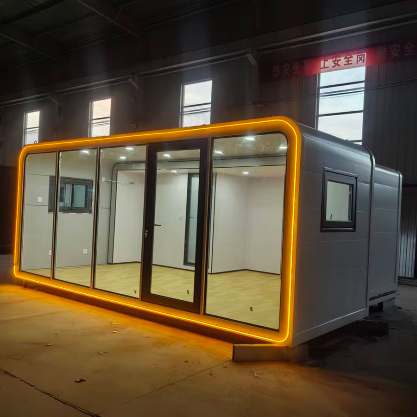
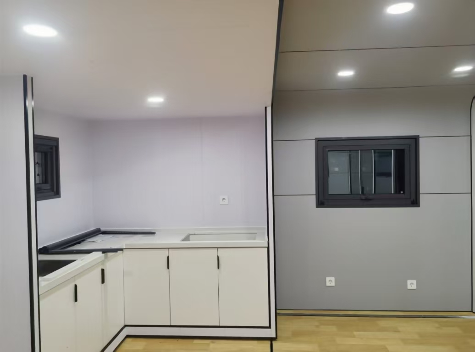
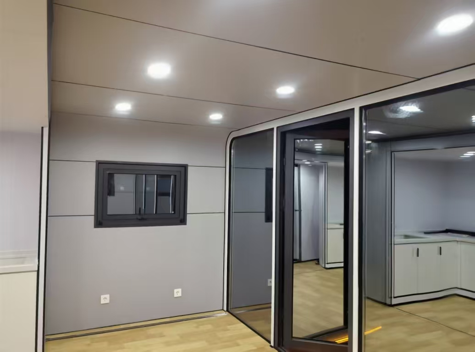
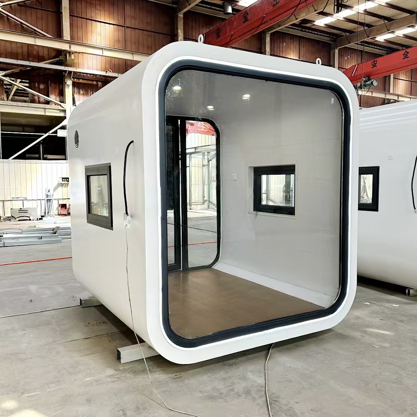
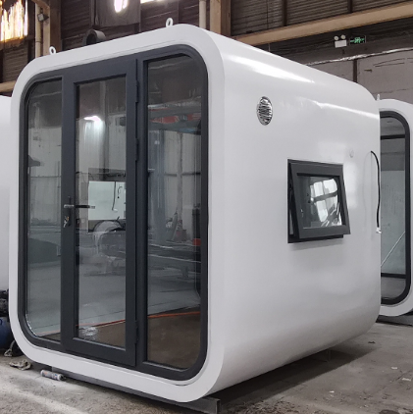
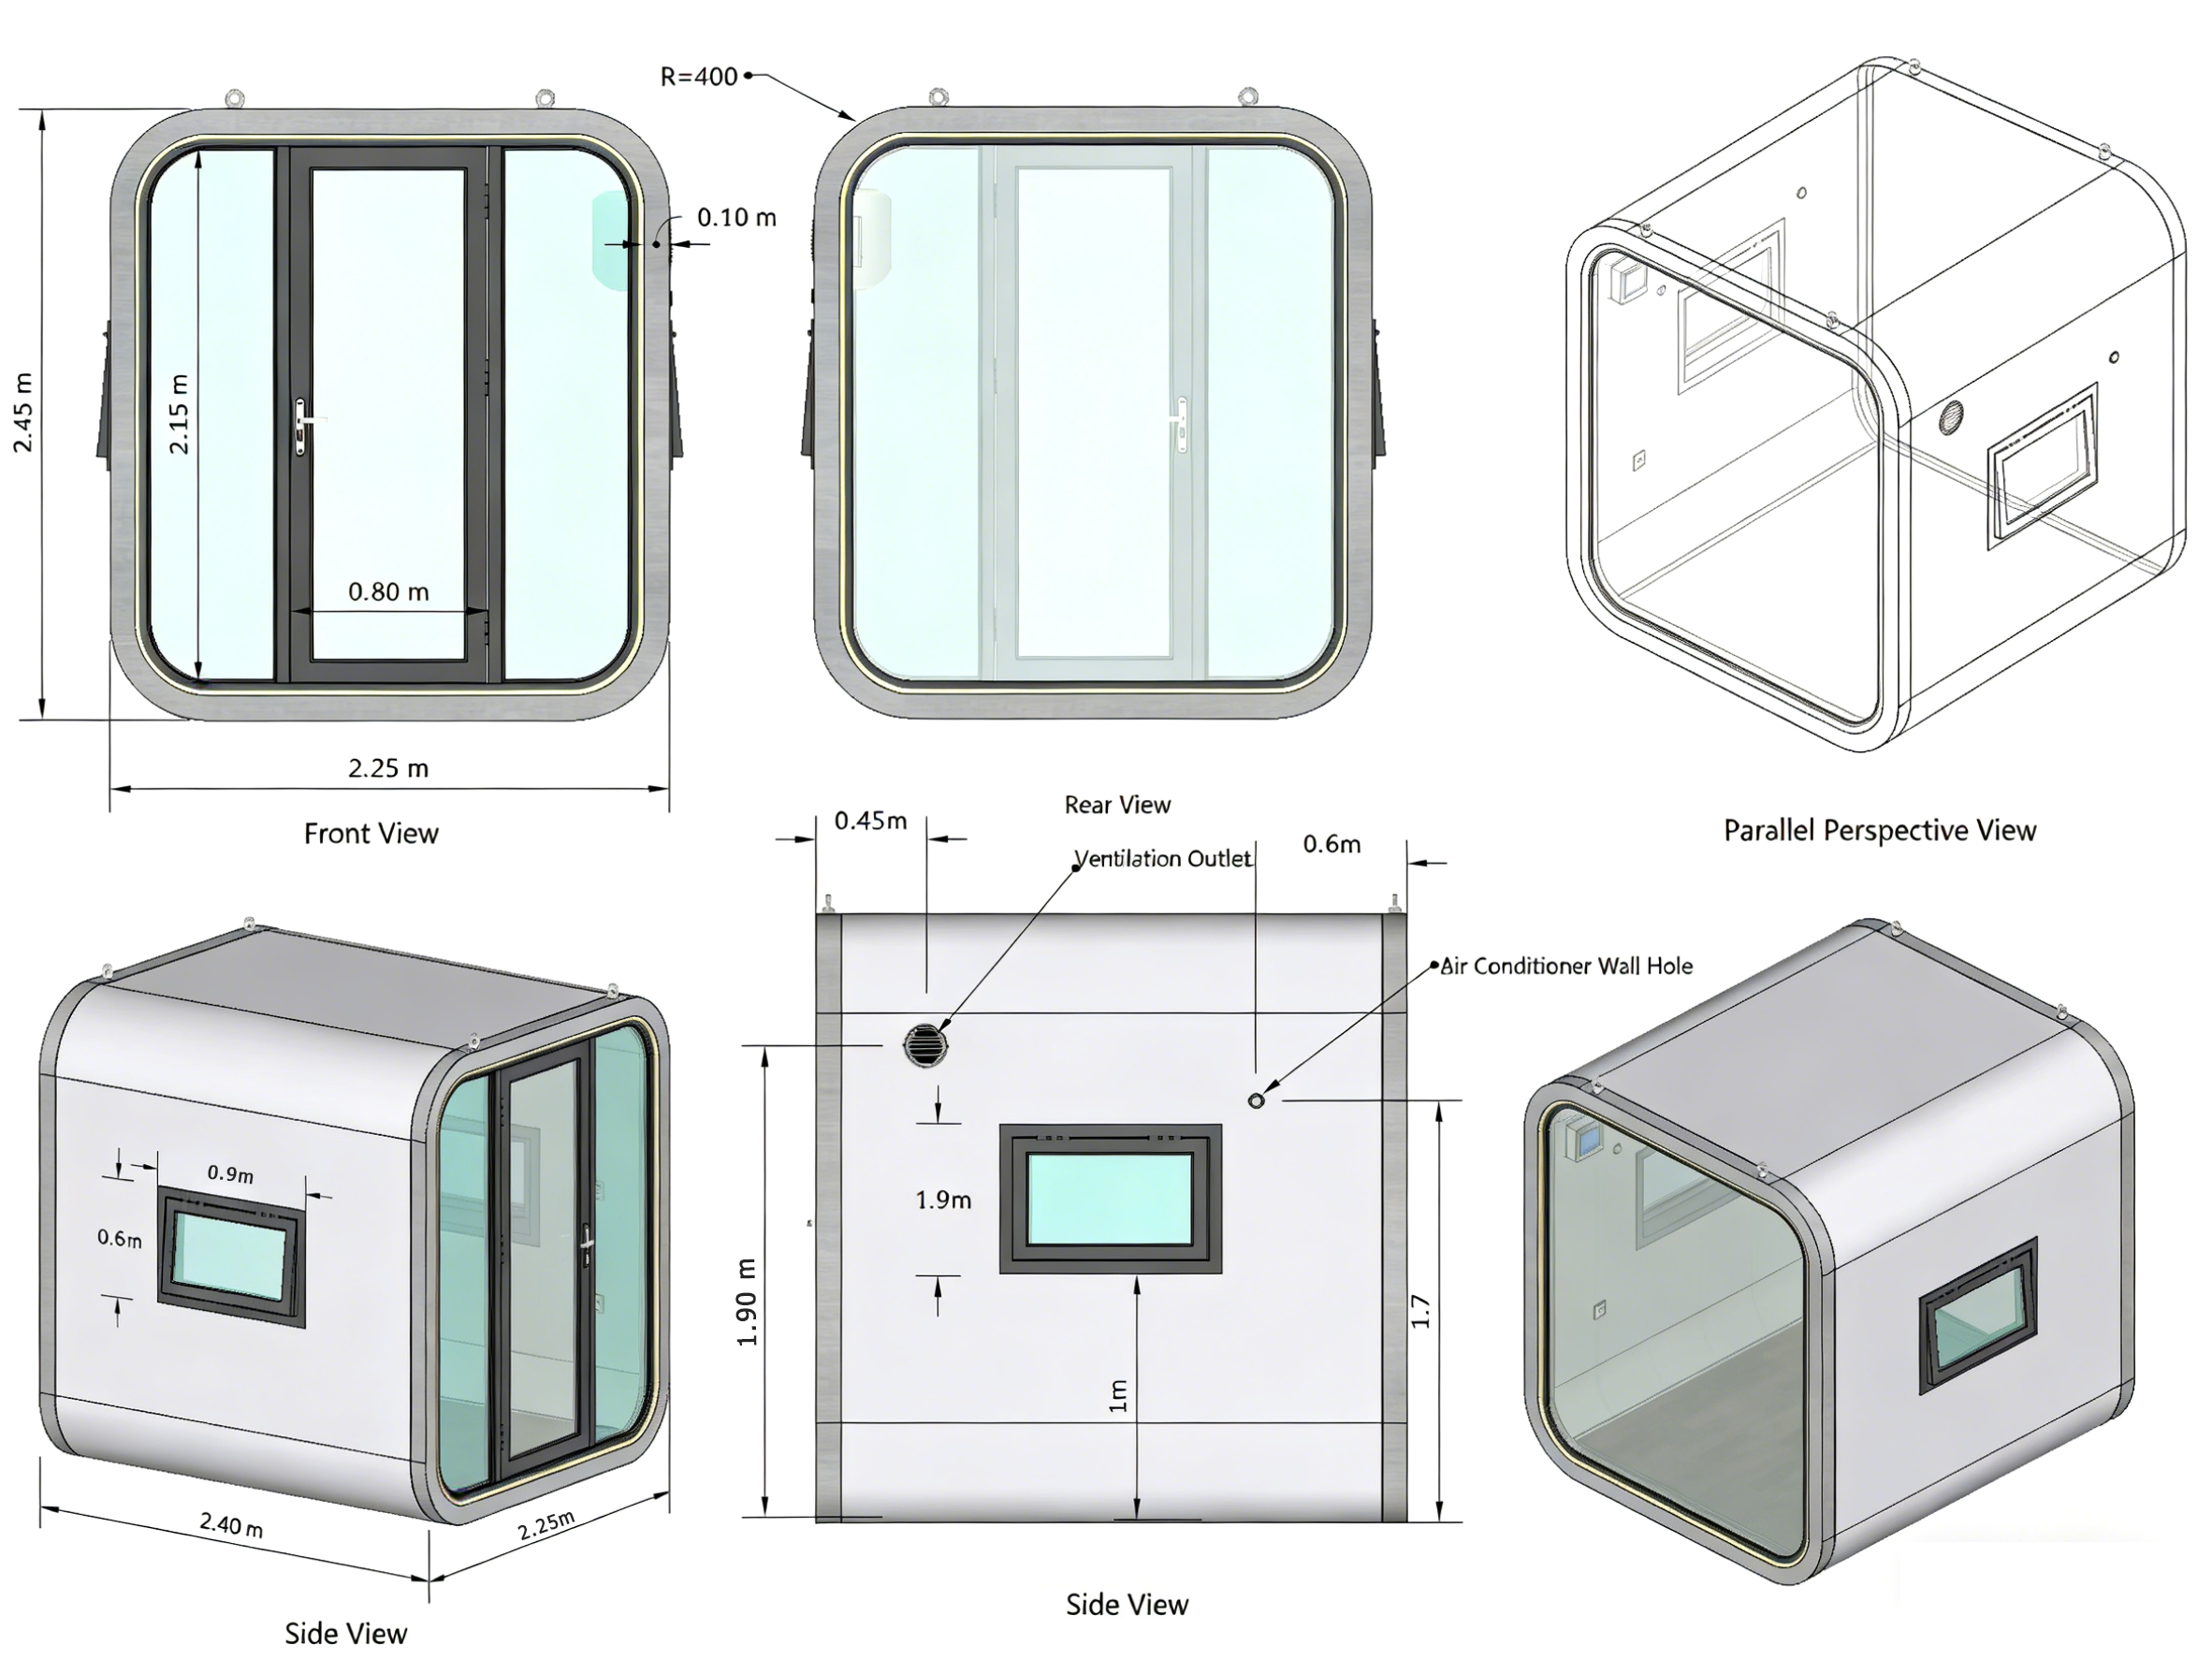
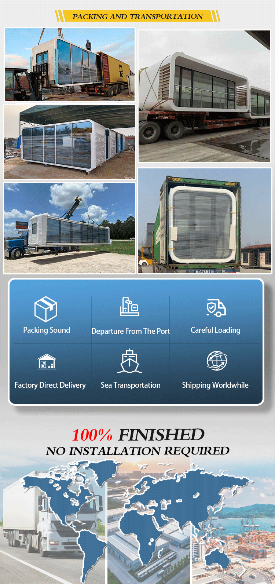
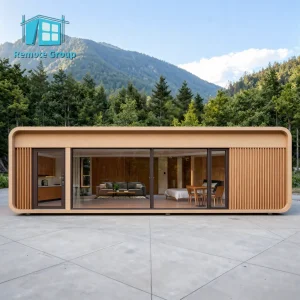
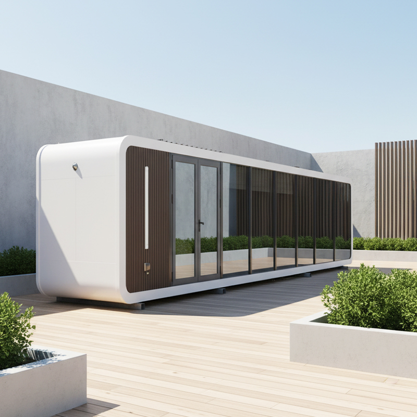
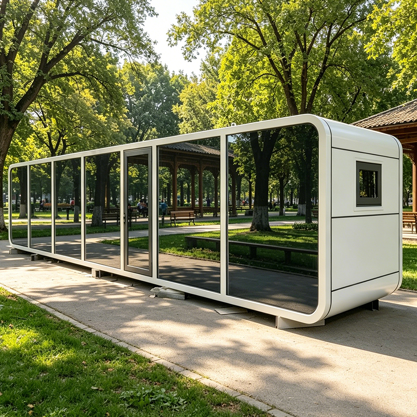
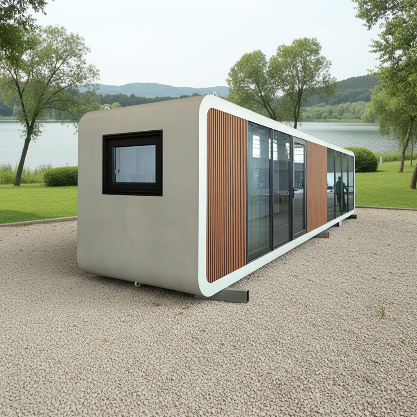
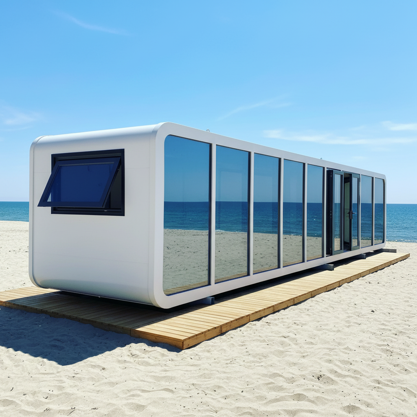
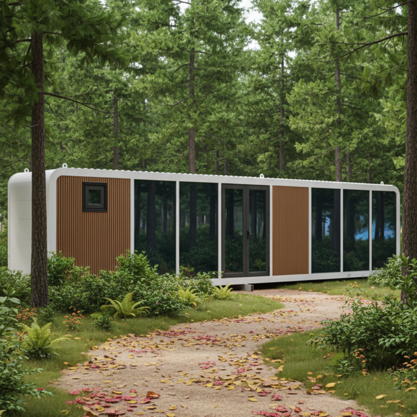
| SIZE | 3.85m*2.15m*2.5m / 5.8m*2.15m*2.5m / 11.5m*2.15m*2.5m |
| AREA | 8.3m² / 12.5m² / 25m² |
| MAIN STRUCTURE | Steel structure frame, aluminum exterior finish panel, polyurethane insulation layer, exterior skylight glass (5+15+5 insulating glass), Aluminum doors and windows, intelligent access control, foot prop |
| CONFIGURATION | Ceiling, wall (bamboo charcoal fiberboard), ground (advanced composite wood floor), indoor and outdoor multi-color warm light, Electric curtain, whole house intelligent control system, fire smoke alarm, brand socket panel |
| BATHROOM | Glass side sliding door, toilet, namely hot water heater integrated shower, brand basin, brand faucet |
| EQUIPMENTS | Gree air conditioning, instant hot water heater, bath ba wind warm multi-in-one integrated bath heater |
| OTHER OPTIONS | Electric floor heating, water pipe anti-freezing, audio and video equipment |
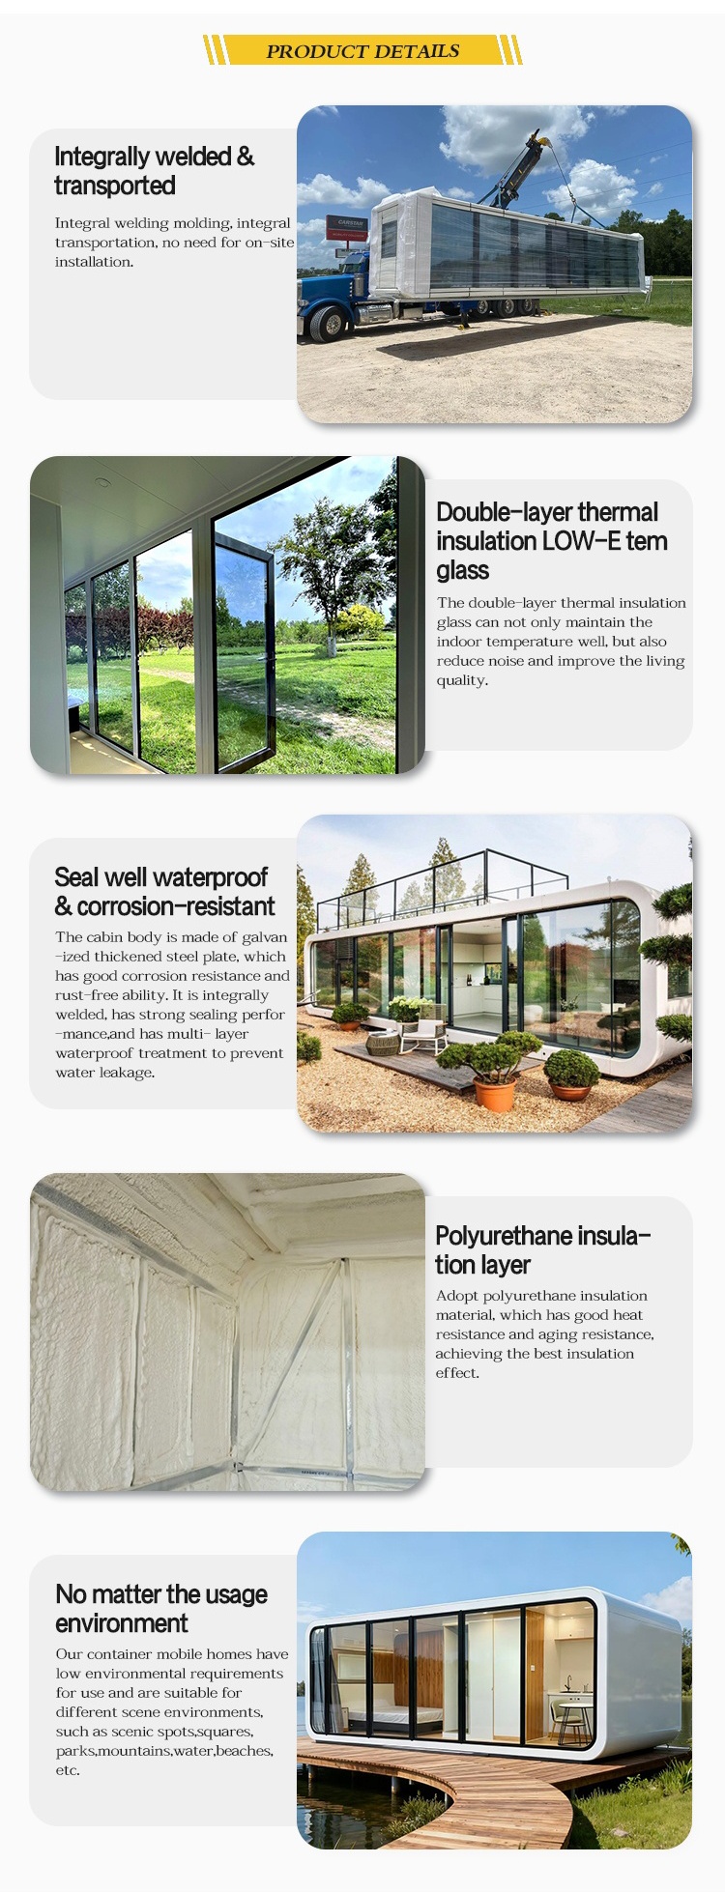
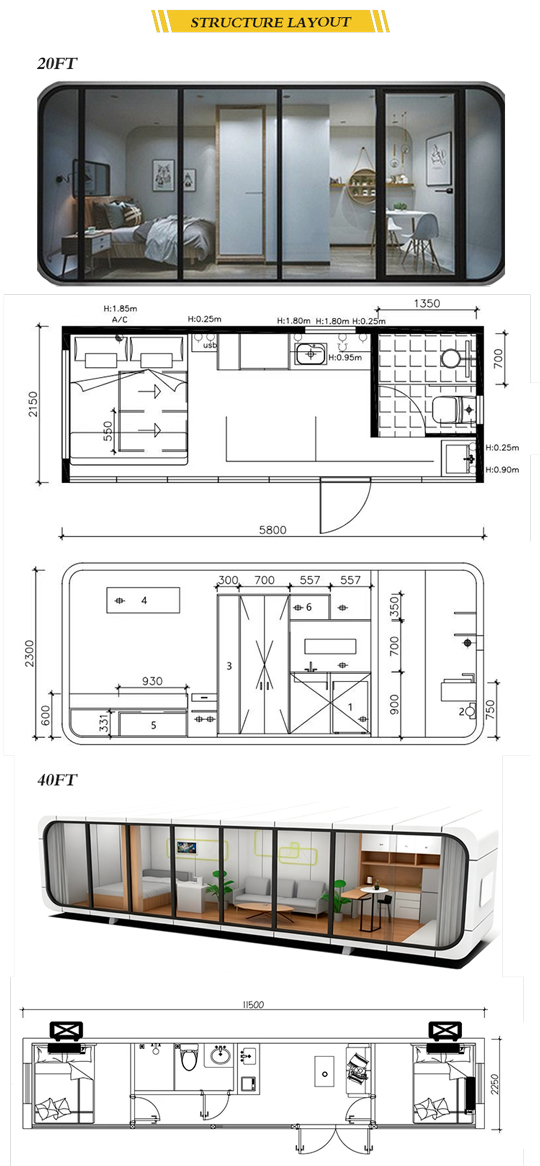
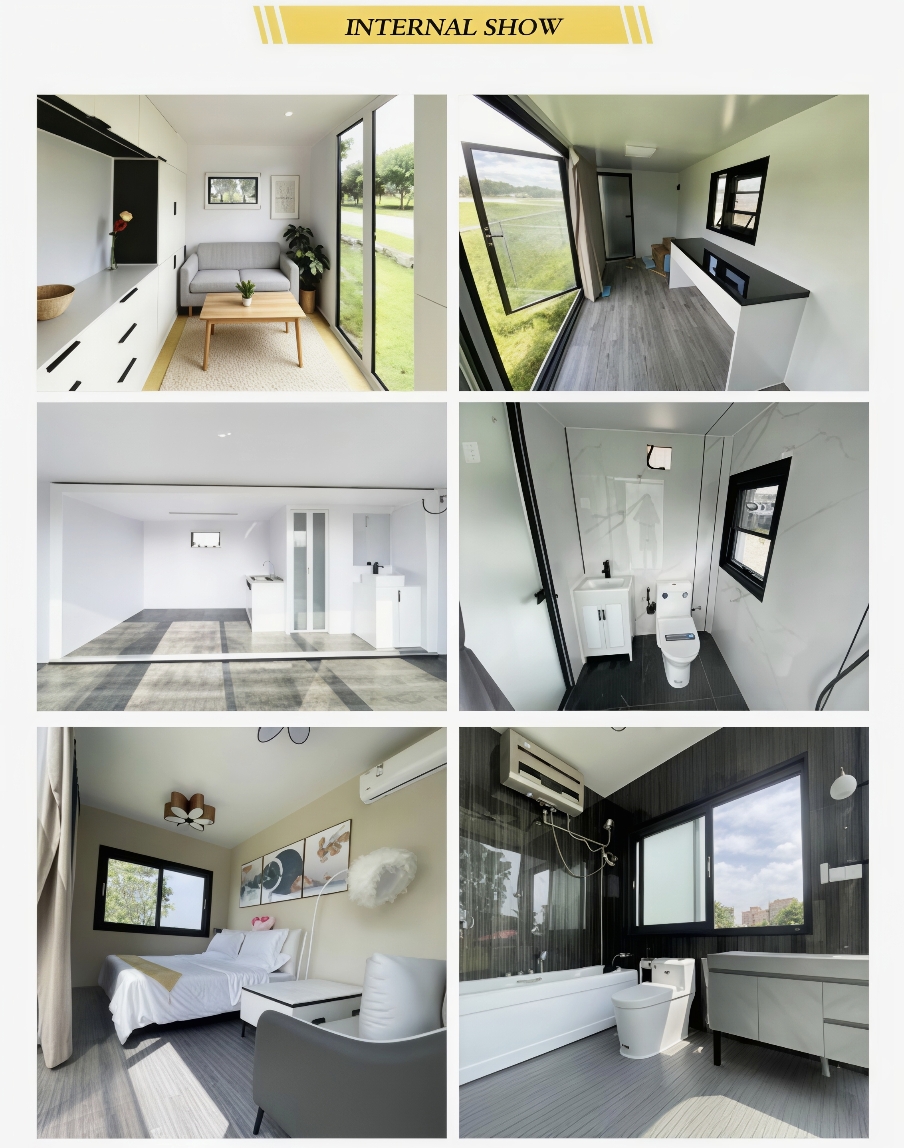
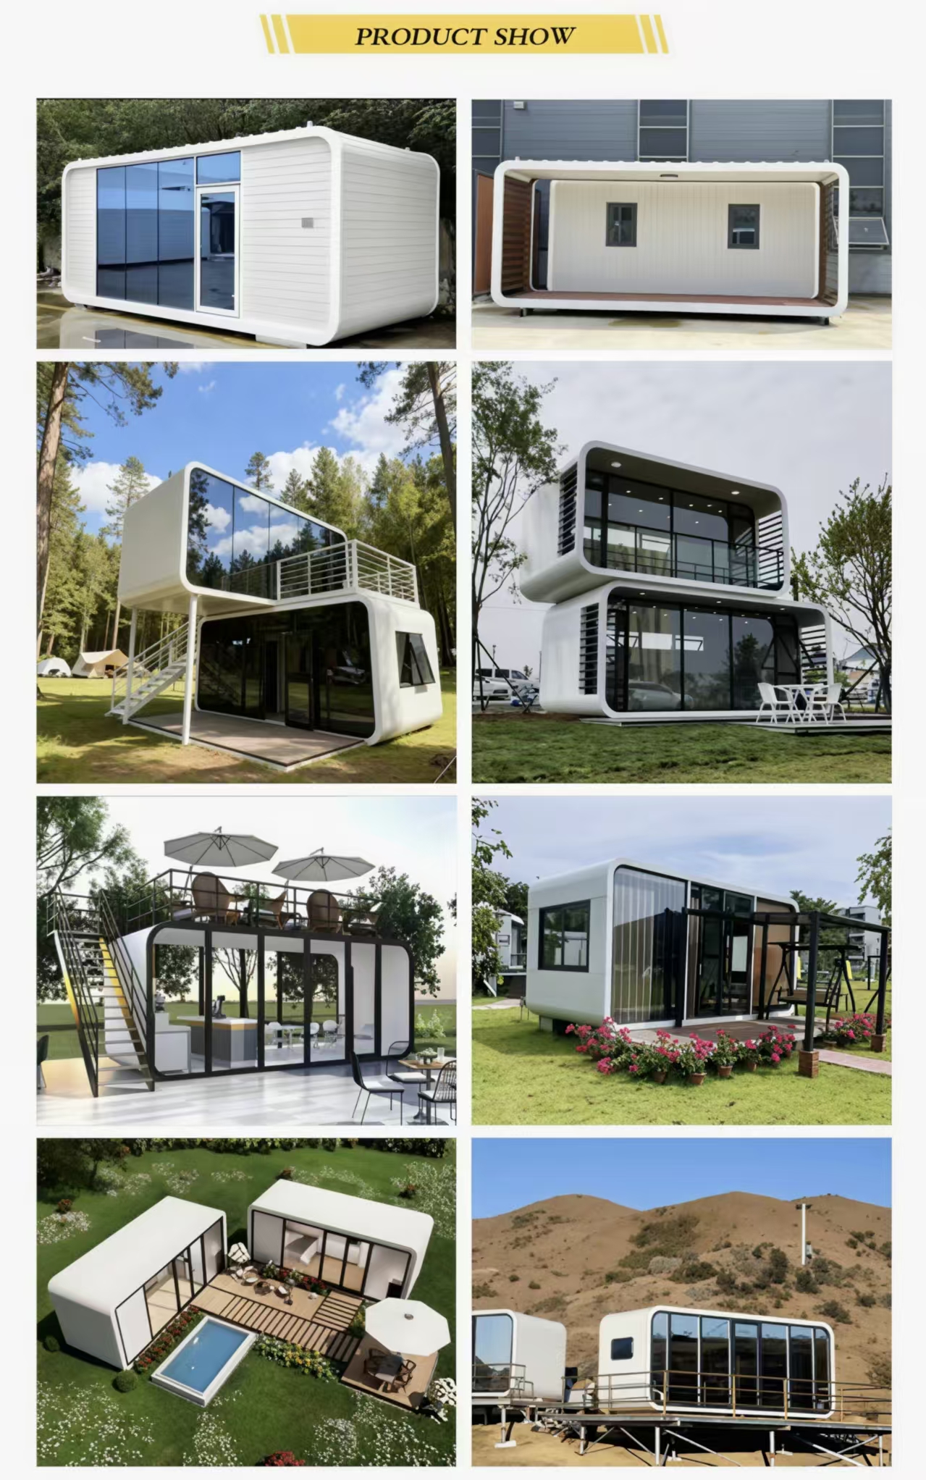

1. Creative design: With the updating of design concepts and the continuous emergence of creativity, container mobile houses will present a more diverse appearance and internal layout, meeting the aesthetic and functional needs of different groups of people.
2. Intelligent upgrade: With the advancement of technology, container mobile houses will gradually achieve intelligent management, such as intelligent lighting, intelligent temperature control, etc., to improve the comfort and convenience of living.