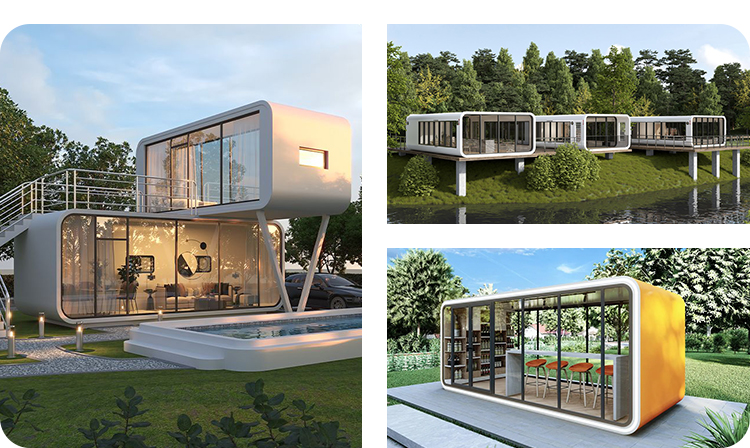
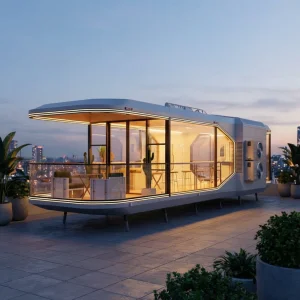
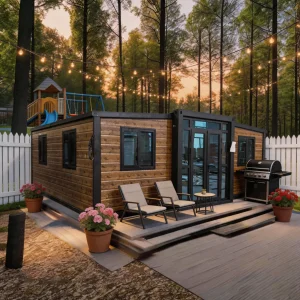
Direct Factory Price Smart Office Pod Capsule House Garden Home Mobile Office Prefab Modular House Movable Design Apple Cabin

Product Description

Direct Factory Price Smart Office Pod Capsule House Garden Home Mobile Office Prefab Modular House Movable Design Apple Cabin

Smart Office Pod Capsule House

Product Overview

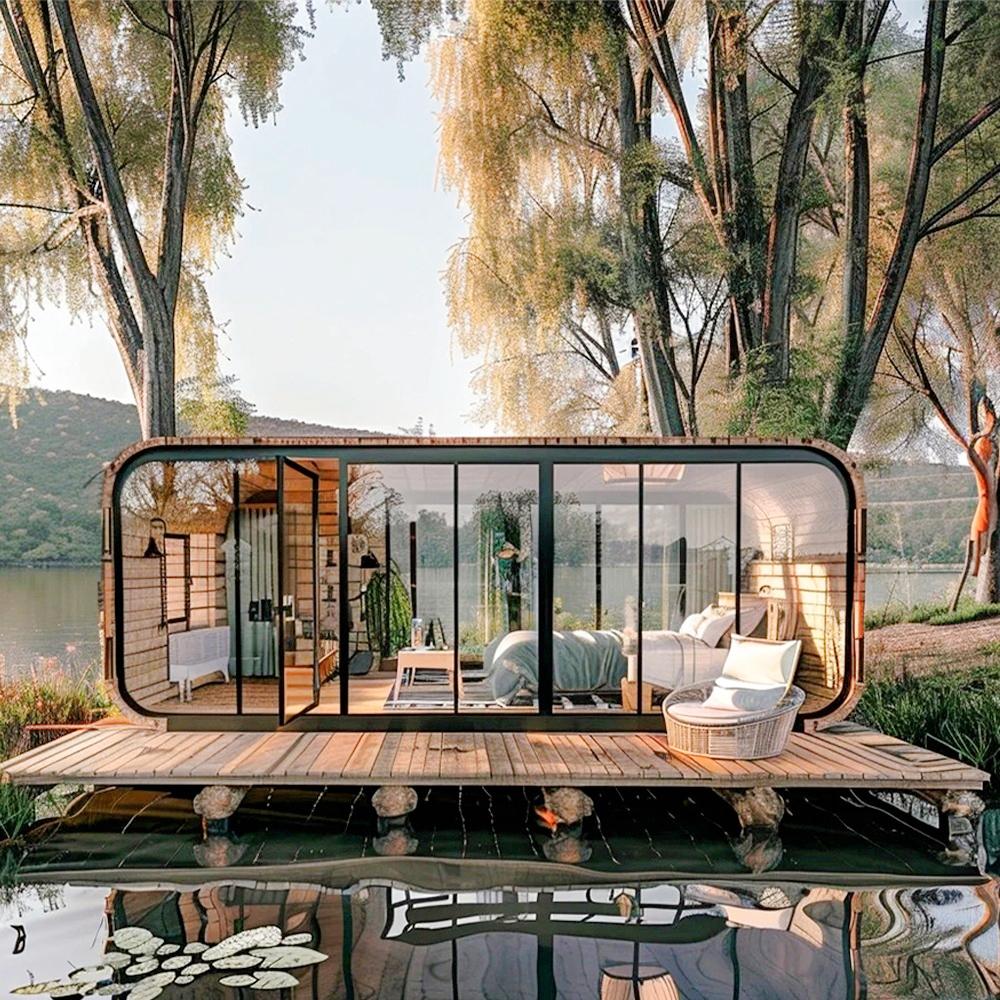
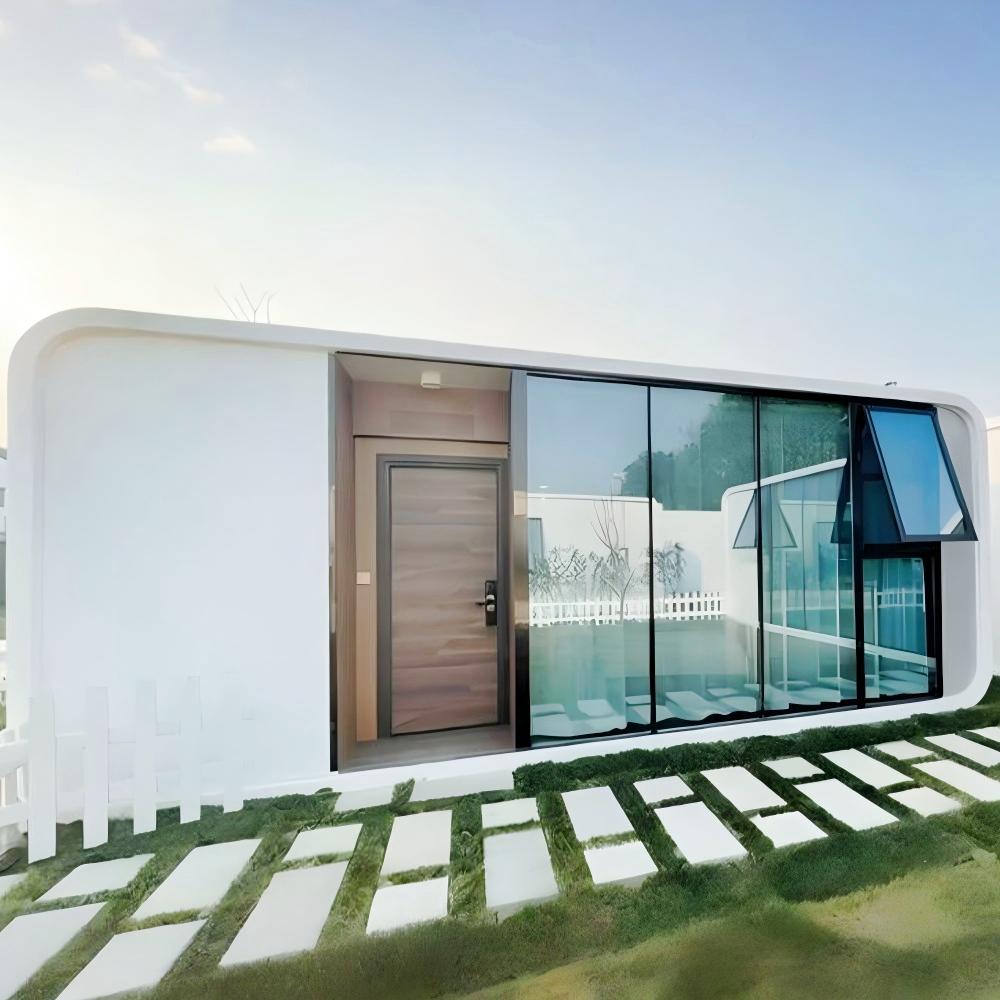
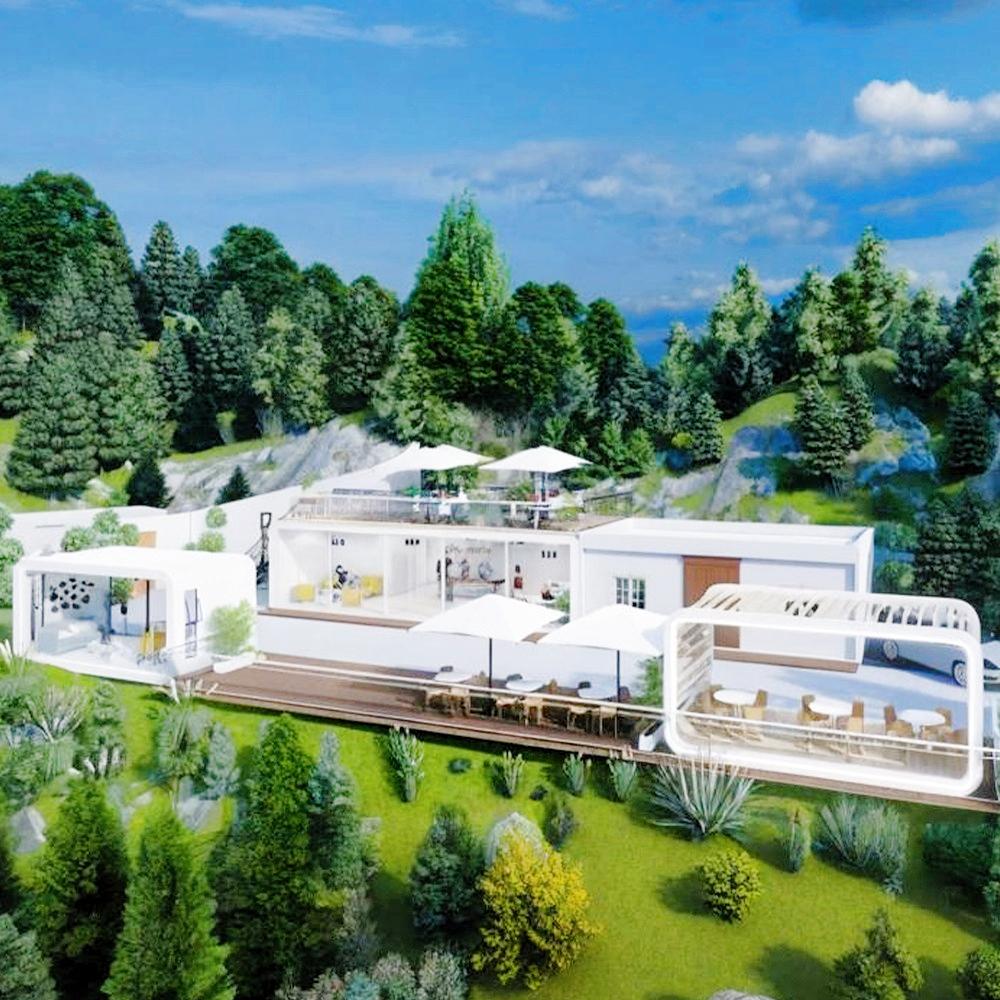
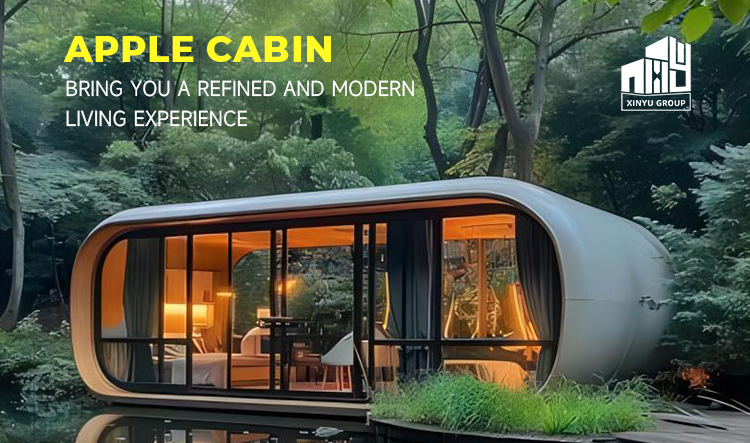
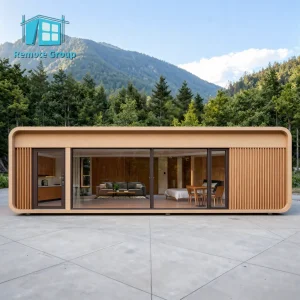
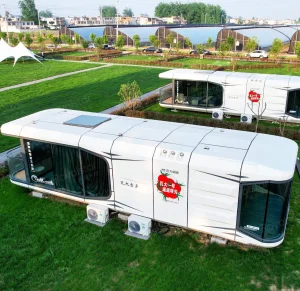
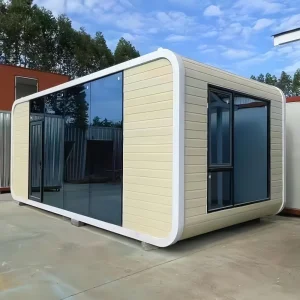
The Apple cabin is a modular prefabricated house constructed with light steel structures and eco-friendly materials. It is produced through industrial-grade standardized manufacturing, integrating Nordic minimalist design with smart technology elements. Its innovative box structure combines high strength with lightweight properties, enabling quick assembly and flexible layouts. Suitable for various scenarios such as cultural tourism, commercial use, and emergency needs, it provides users with a "ready-to-use" green and intelligent space solution.
Prefab Modular House Detail

Core Features

  • Modular Design: Standardized industrial prefabrication with a box-spliced structure, supporting flexible single or double-layer configurations.
  • Eco-Friendly & Energy-Efficient: Light steel frame combined with galvanized aluminum magnesium alloy cladding provides fire, moisture, and corrosion resistance. Built with a polyurethane insulation layer meeting international low-carbon building certification standards.
  • Smart Space: Outfitted with an ecological smart system enabling voice control for lighting, temperature, humidity, and security. Features solar energy storage panels for off-grid power supply.
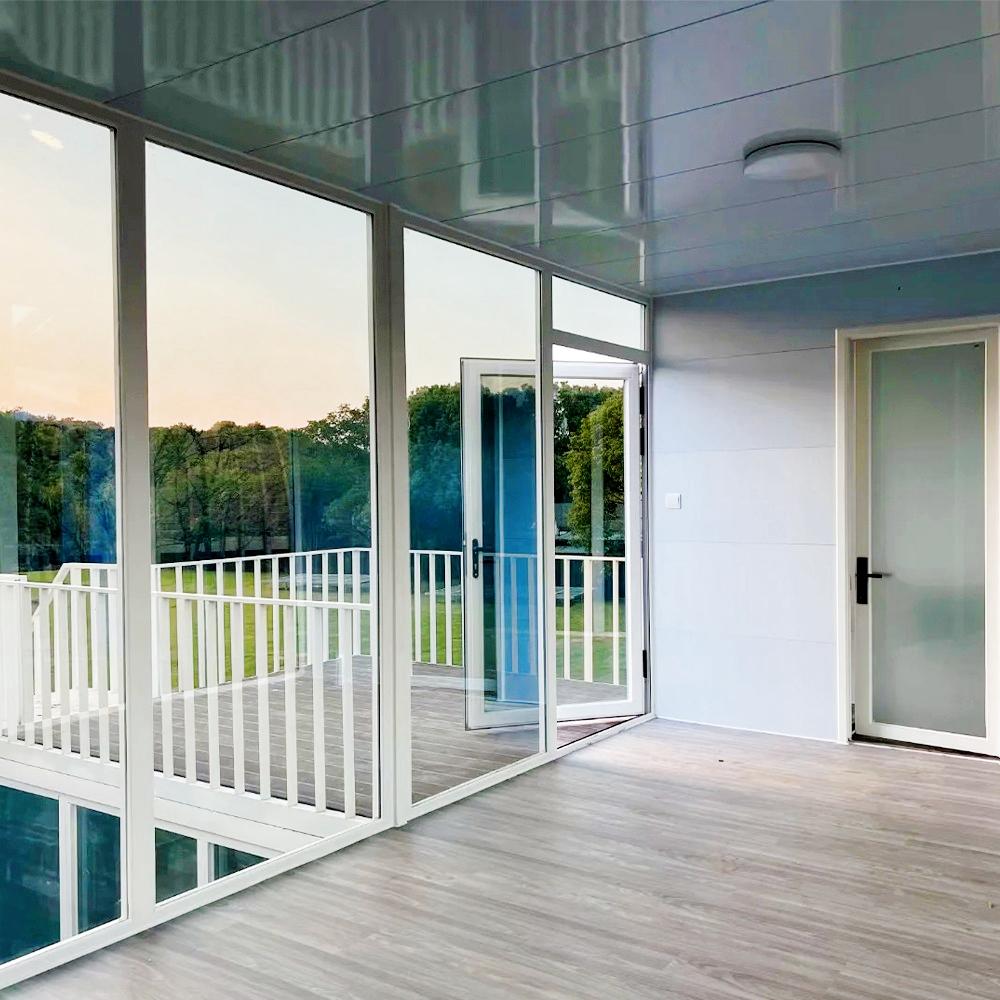
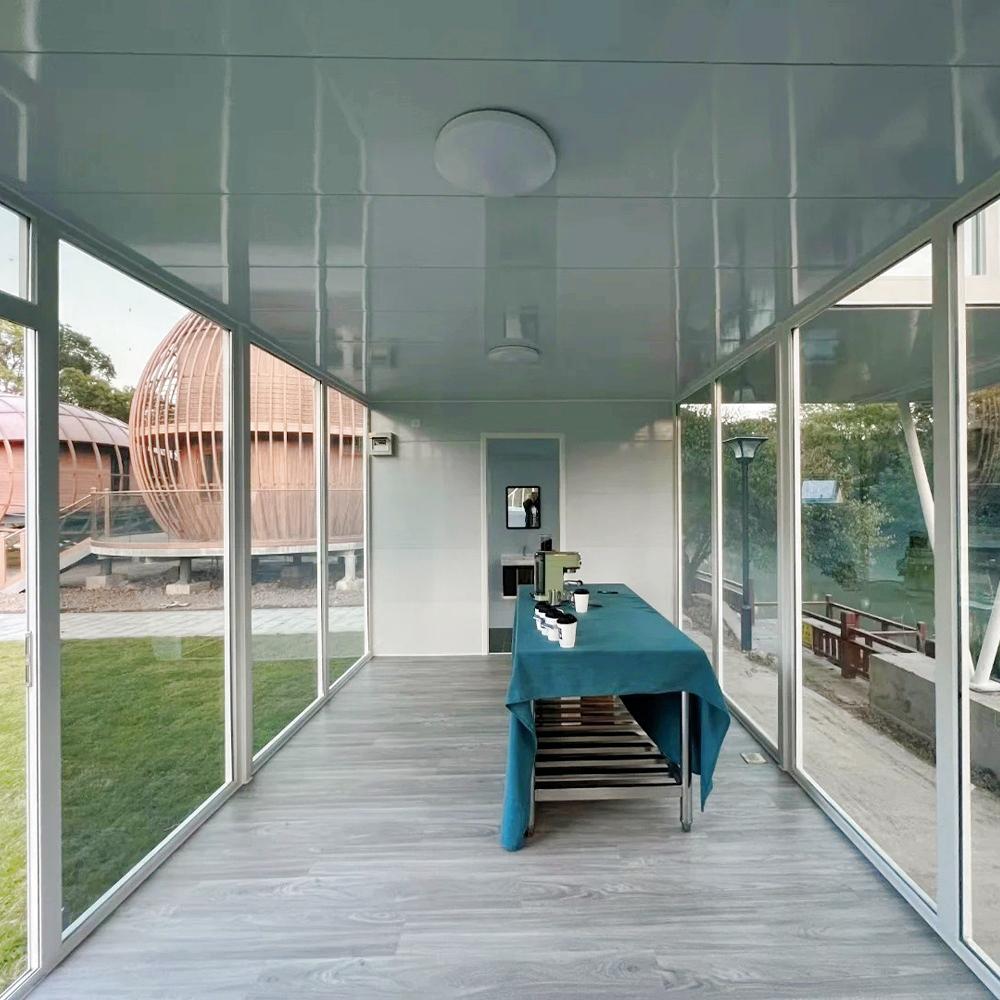
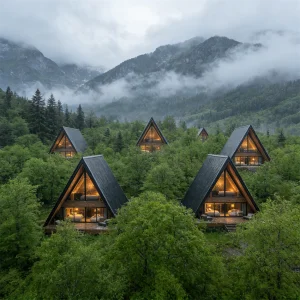
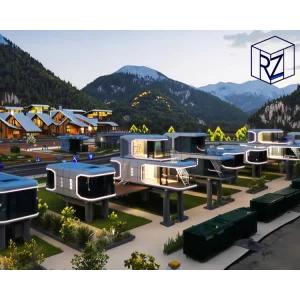
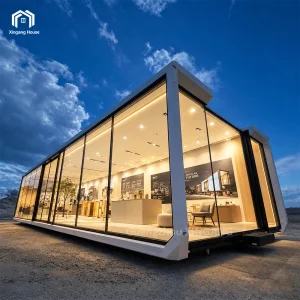
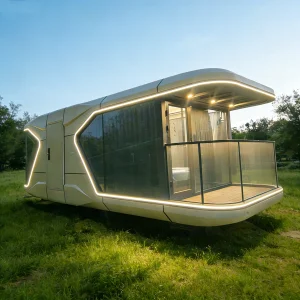
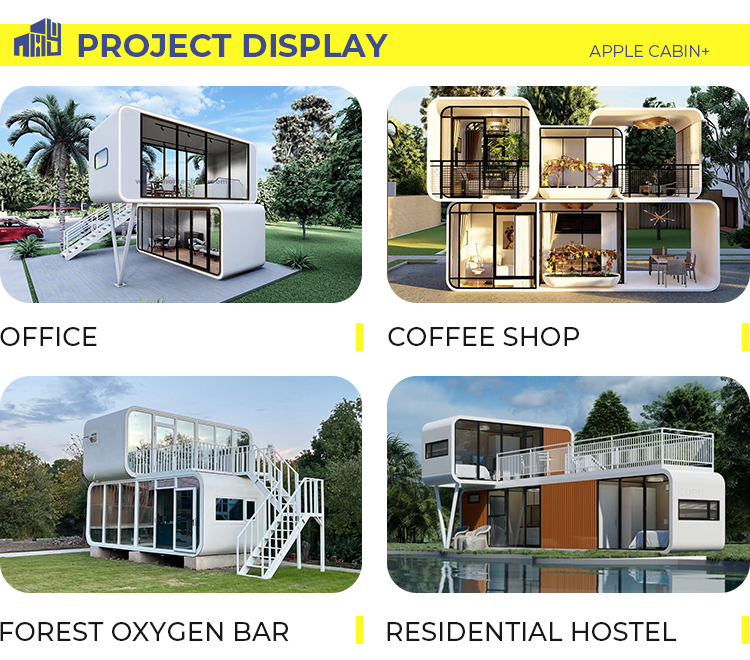
  • Customizable Scenarios: Offers 8 unique style variations including panoramic floor-to-ceiling windows, ship-shaped cabin roofs, and industrial-style interiors. Fully expandable with optional terraces and folding doors or windows, suitable for guesthouses, cafes, and emergency stations.
  • High Cost-Effectiveness: Structurally rated to last over 30 years. Engineered to withstand magnitude 8 earthquakes and level 12 typhoons, and can be disassembled and reassembled up to 10 times to keep operational costs low.
Movable Design Apple Cabin

Technical Specifications

Product Name Apple Cabin Product Materials Aluminum Alloy, Steel, Sandwich Panel
Application Scope Office, Shop, Restroom, Residential Product Features Detachable, Sturdy, Quick, Flexible
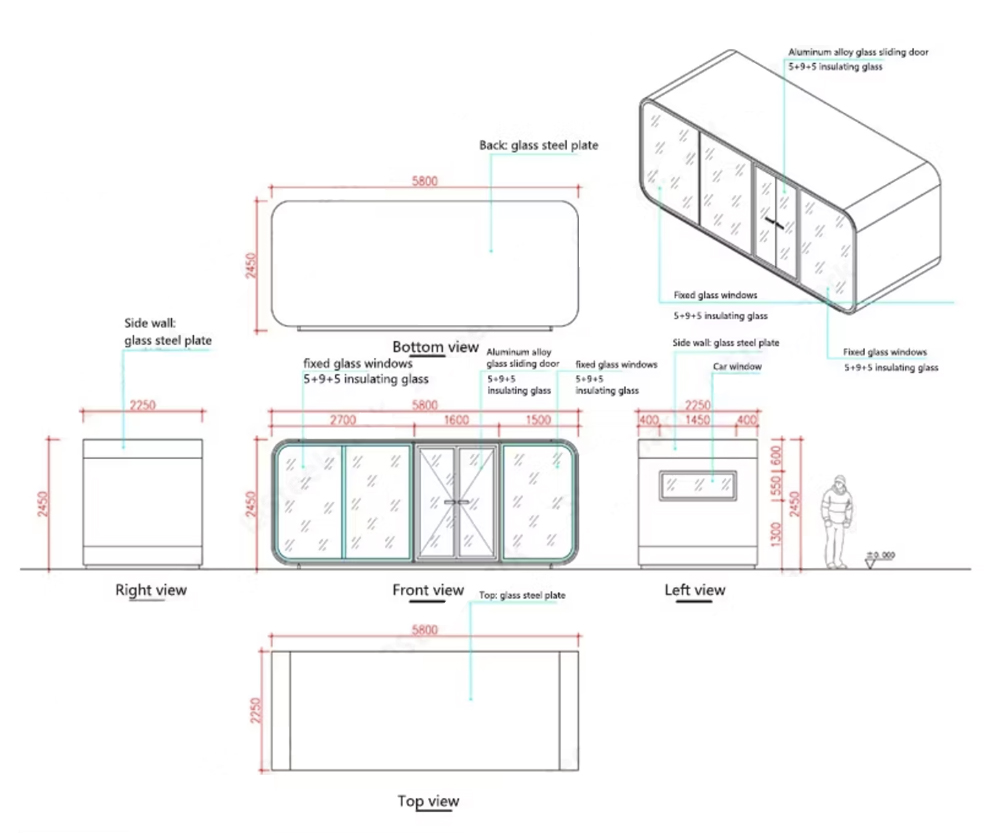
Product Size L880cm*W220cm*H240cm Size Customized Customization Supported
Sales Regions Countries Worldwide Environmental Protection Eco-friendly
Apple Cabin Internal Layout Apple Cabin Side View

Detailed Specifications

1. Material & Sizing Options
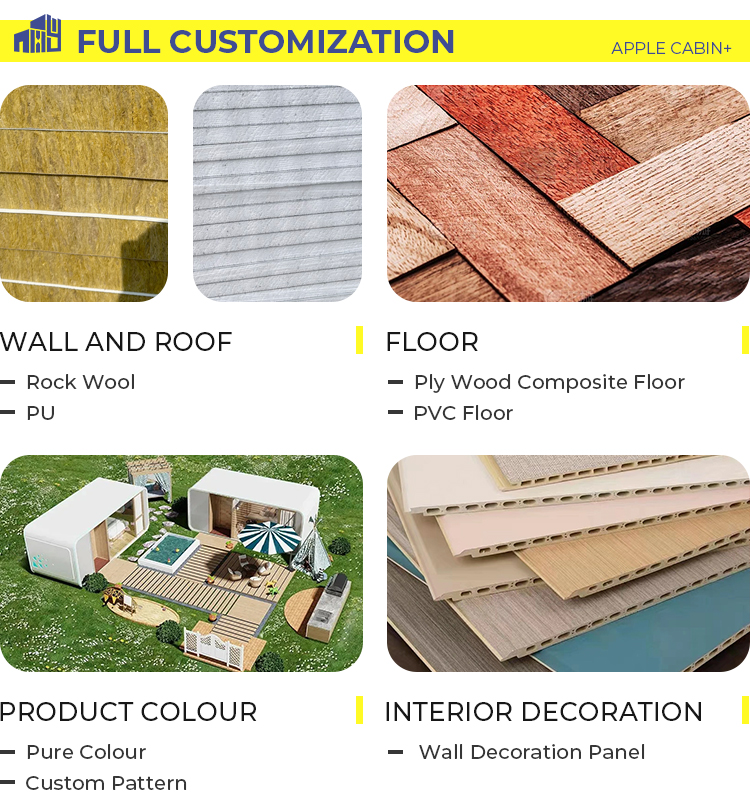
Materials: Metal embossed panel / Aluminum composite panel / Aluminum single panel
Common Export Sizes:
  • 5800*2200*2500mm (approx. 13 sqm)
  • 11800*2200*2500mm (approx. 26 sqm)
  • Custom sizes available upon request
Logistics: Transported globally in 40HQ containers
2. Add-on Configurations
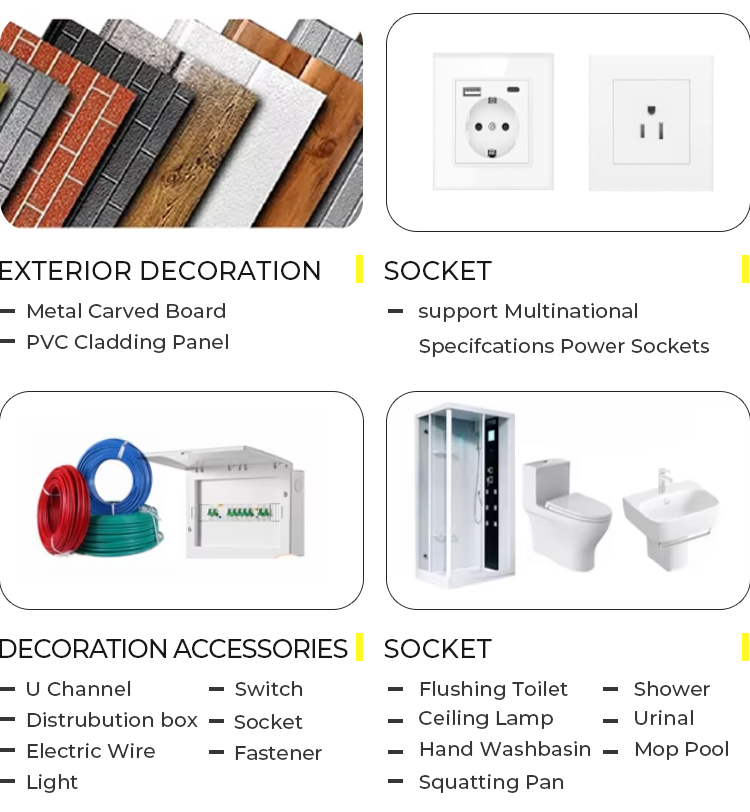
Bathroom setup (dry-wet separation layout)
Partitioned bedroom setup (including optional wardrobe partition)
Graphene Floor Heating system options
Interior fine decoration available (central air conditioning not recommended due to height restrictions)
3. Layout Variations
Double-story option with internal/external staircase layouts
Terrace customization (using anti-corrosion wood, wood-plastic panel, or wood-plastic + glass railings)
Prefab Cabin Framework
Cabin Manufacturing Process Modular Units Under Assembly
Cabin Design Blueprint Completed Apple Cabin Exterior

Frequently Asked Questions

Q1 How much manpower and time does it take to install the cabin?
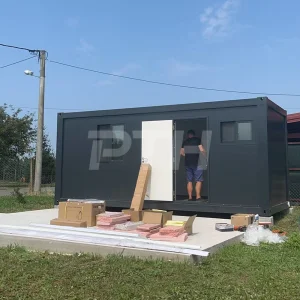
It takes approximately 2 hours and a team of 4 workers to assemble one unit completely.
Q2 What tools and equipment need to be prepared for installation?
You will need a crane, hand saw, hand drill, hexagonal screwdriver, rubber hammer, utility knife, hole saw, non-slip gloves, glass glue gun, tape measure, spirit level, marker, foot ladder, and a basic medical box.
Q3 Can colors be customized for the units?
Yes, color customization is supported. The standard color is white, which is highly requested worldwide. For custom colors, you can provide a color card number for reference.
Q4 Do these prefabricated cabins require a foundation?
If the ground is stable and does not subside, a standard foundation is generally not required. We will provide detailed guidance, advice, foundation drawings, and video instructions based on your specific geological conditions.
Q5 How are the cabin walls and floors insulated?
The wall panels are constructed using 50mm rock wool sandwich panels as standard. These can be upgraded to 75mm or 100mm thicknesses to handle extremely cold or hot climates. Additionally, floor insulation can be added upon request.
Q6 How do you guarantee quality and prevent water leakage?
Every step of our production is checked by professional quality inspectors using vernier calipers to measure material thickness. Paint surfaces are inspected before packing, and critical parts and spare materials are shipped together. Full confirmation photos and videos are provided before delivery to ensure zero leakage issues.

Related Products