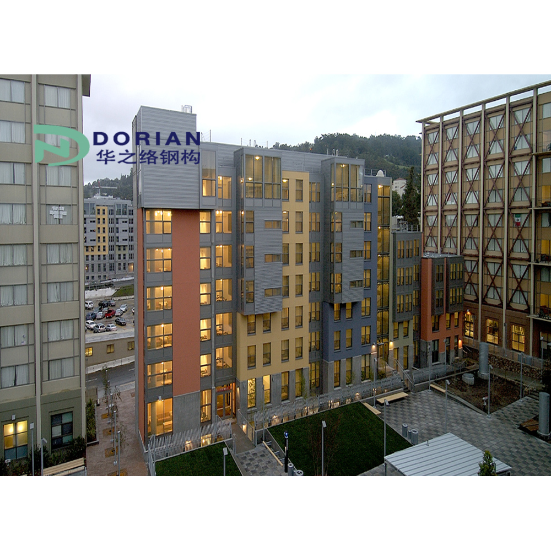
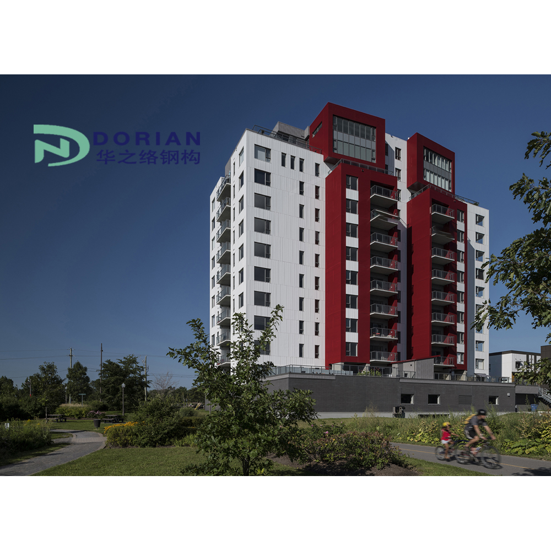
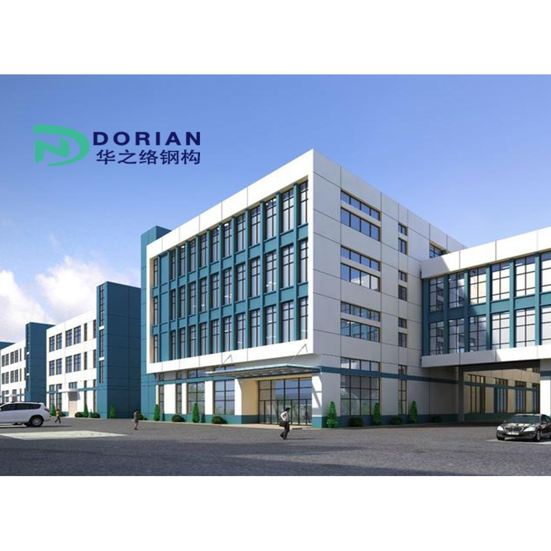
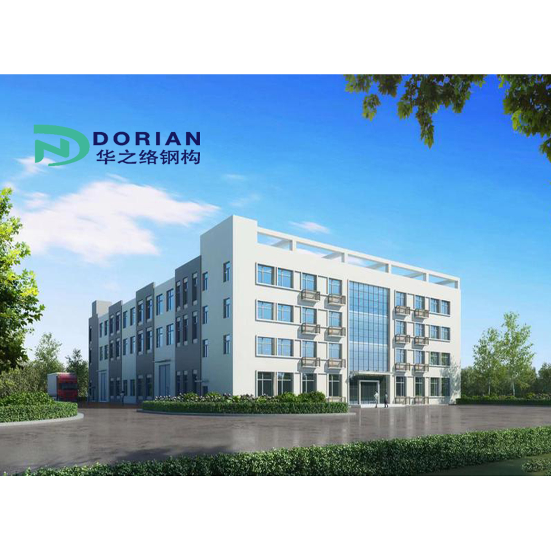
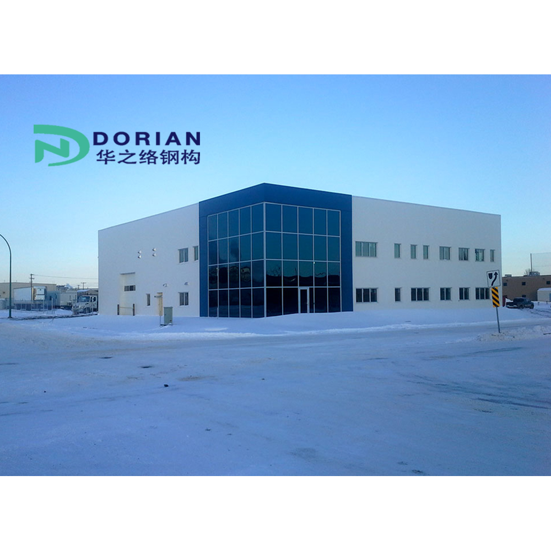
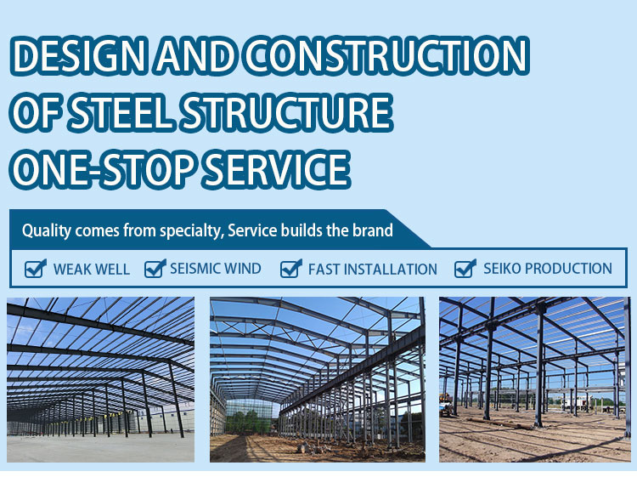
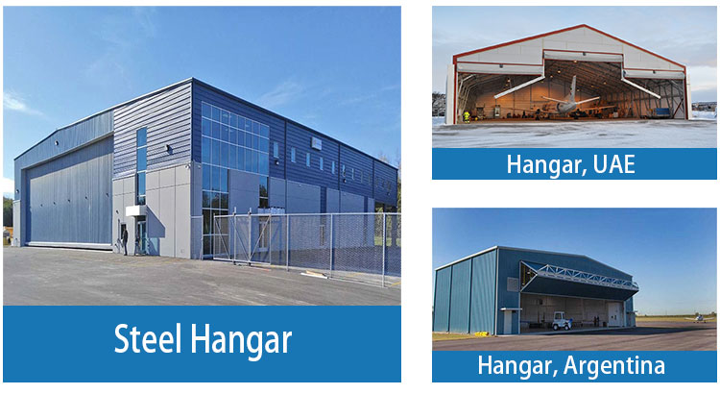
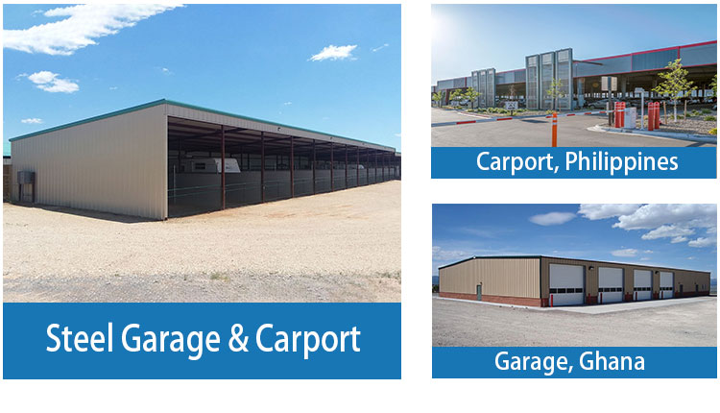
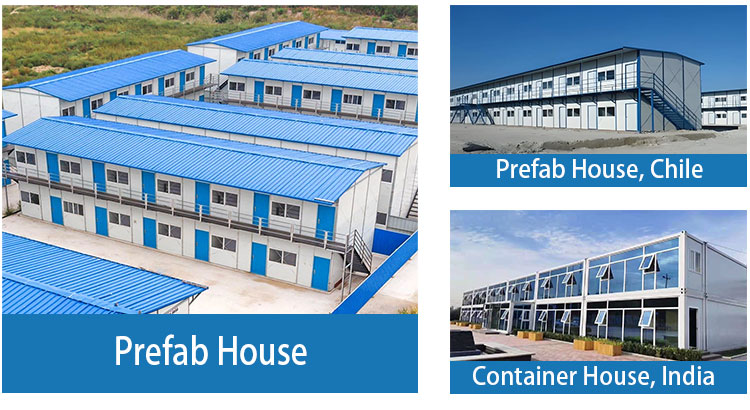
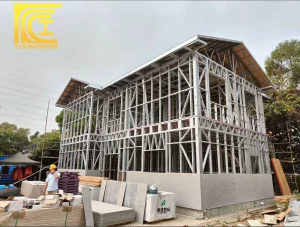
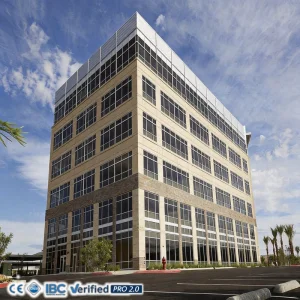
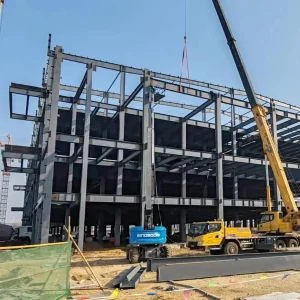
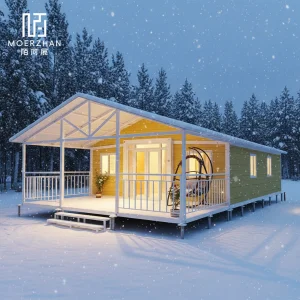
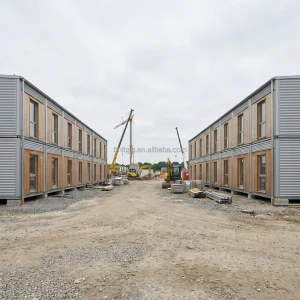
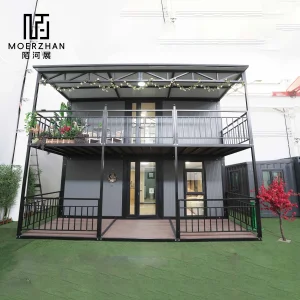
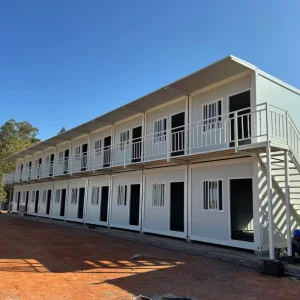
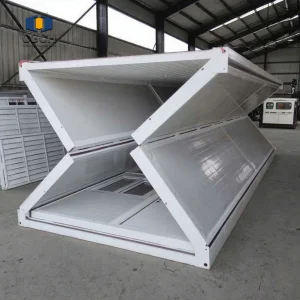
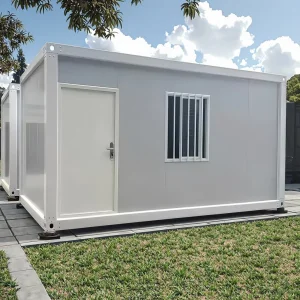
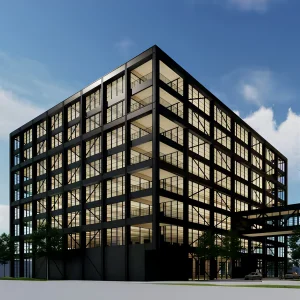
Steel structure is a structure composed of steel materials and is one of the main types of building structures. The structure is mainly composed of steel beams, steel columns, steel trusses and other components made of section steel and steel plates. The characteristics of steel are high strength, light weight, good overall rigidity, and strong resistance to deformation.
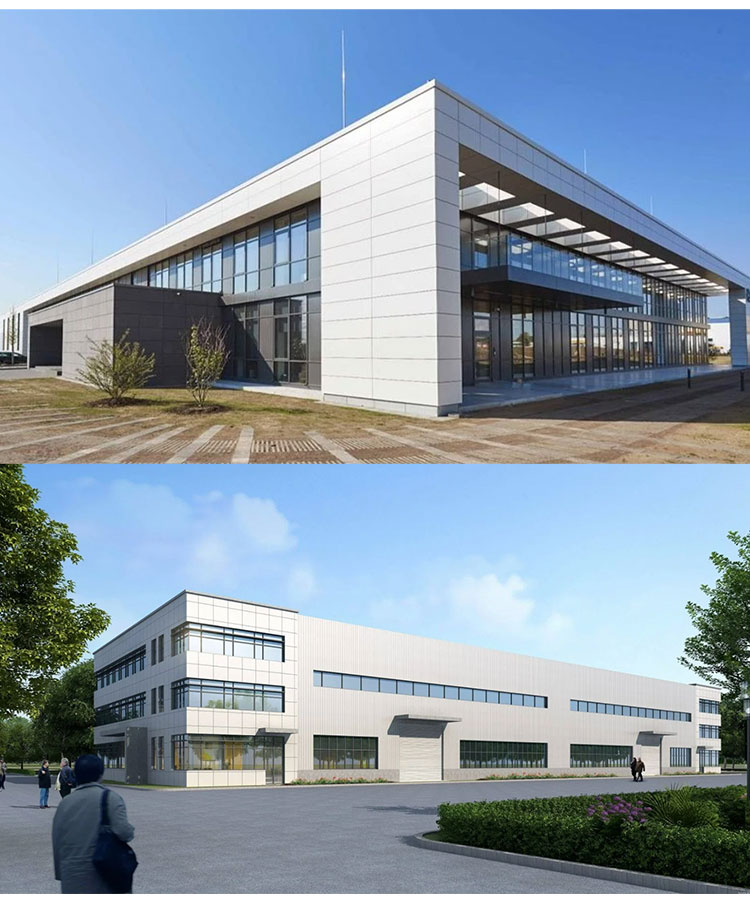
| Specifications |
| Main steel frame |
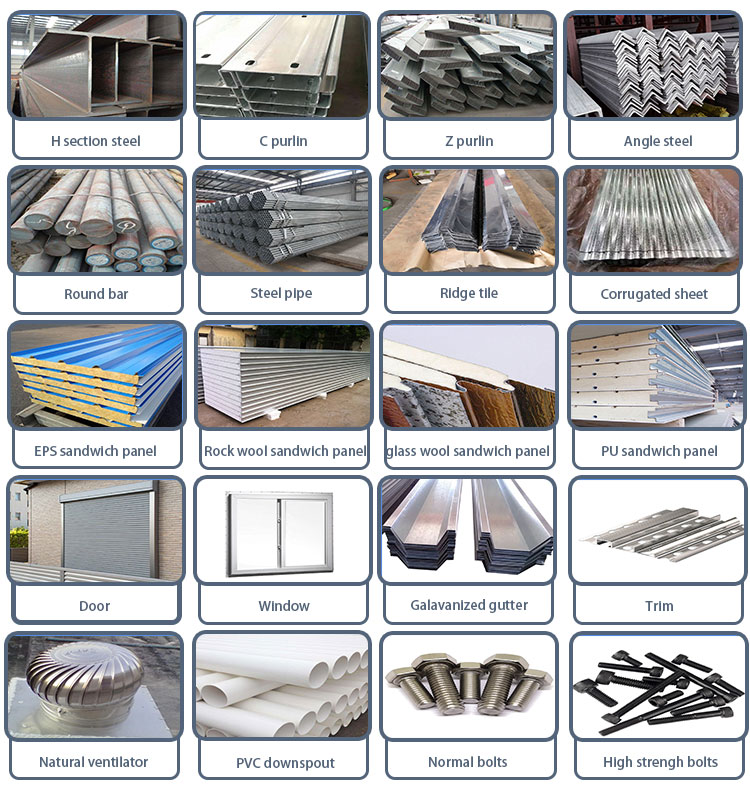
H section steel beam and columns, painted or hot dip galvanizing, galvanized C section or steel pipe |
| Secondary frame |
Hot dip galvanized C purlin, steel bracing , tie bar , knee brace , edge cover etc. |
| Roof panel |
Steel sheet, Alum-Zinc sheet , Alumnium sheet, EPS sandwich panel,glass fiber sandwich panel,rock wool sandwich panel,and PU sandwich panel etc. |
| Wall panel |
Sandwich Panel or Corrugated Steel Sheet etc. |
| Tie Rod |
Circular Steel Tube |
| Brace |
Round Bar |
| Knee Brace |
Angle Steel |
| Roof Gutter |
Color Steel Sheet, Alum-zinc sheet, Gal. sheet, Stainless steel |
| Drawings & Quotation |
(1) Customized design is welcomed. We will quote for you promptly.
(2) In order to give you an exactly quotation and drawings, please let us know the length, width, eave height and local weather.
|
|
The above is for reference only, the specific required material components according to customer needs.
|
Advantages of steel structure
- It is more convenient and quick to assemble and disassemble.
- Simple and flexible decoration, environmentally friendly design.
- Excellent features: strong shock resistance, sound insulation, sturdy, beautiful and easy to install.
The materials used in our products are in line with national standards to ensure product quality and safety.
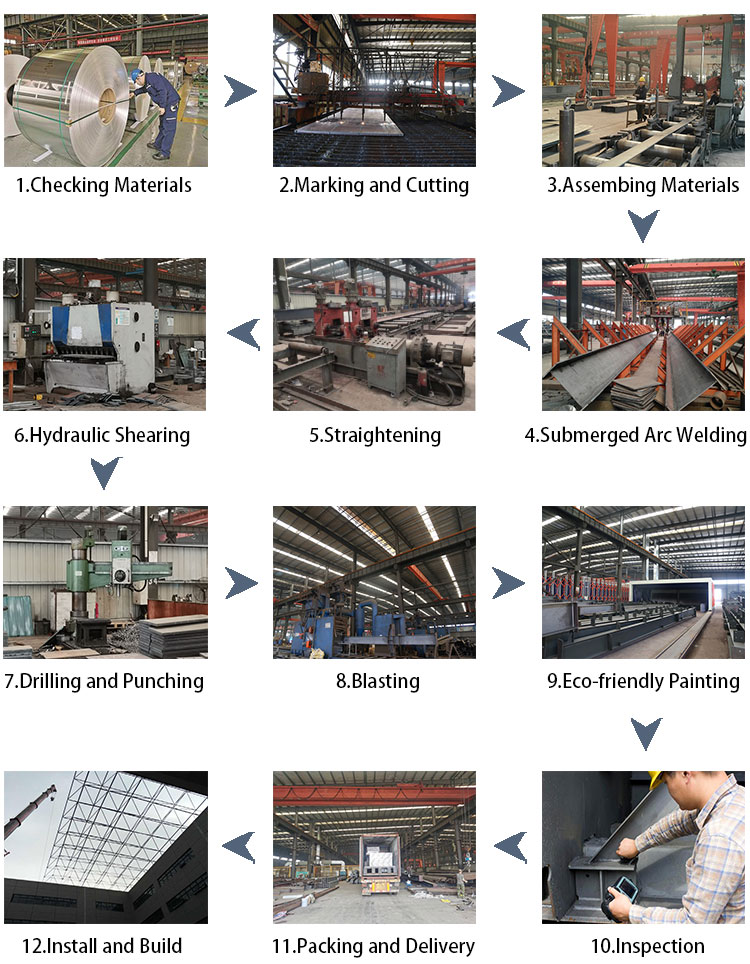
The fabrication procedures include these followed steps:
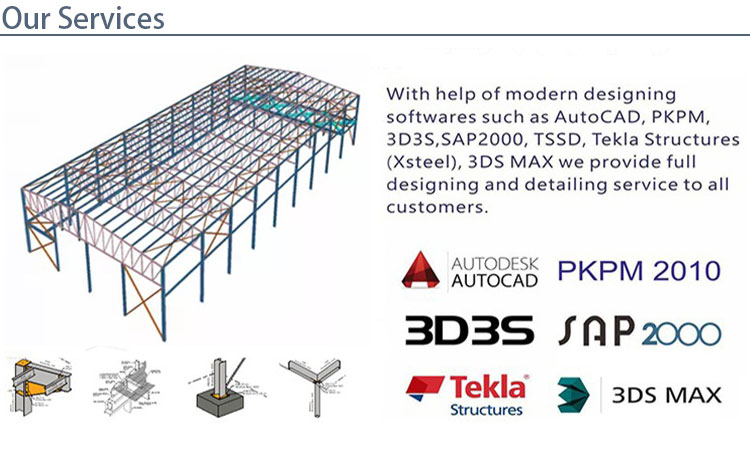
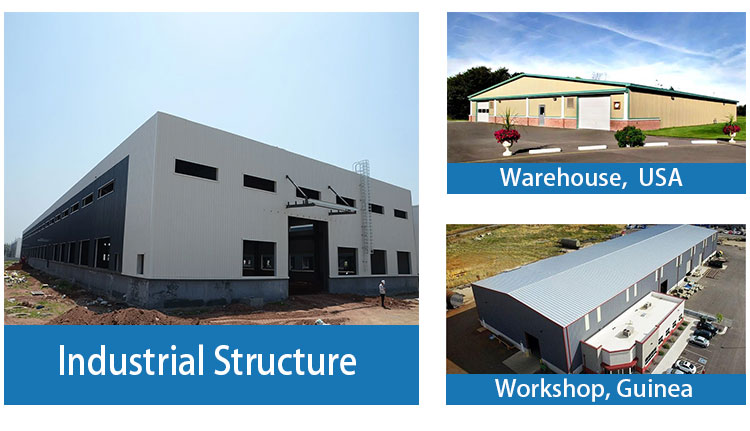
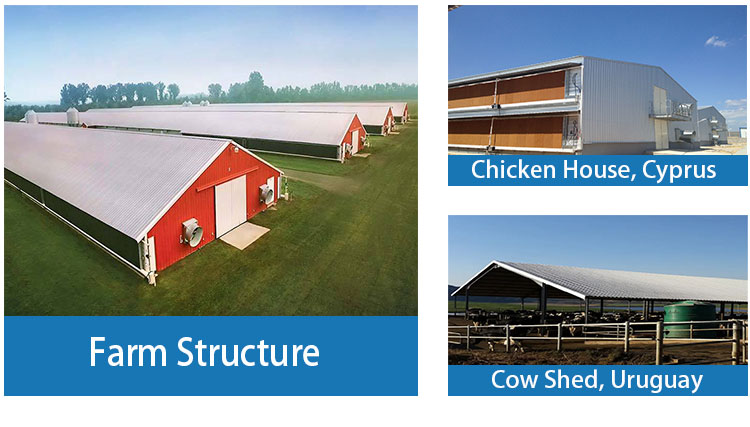
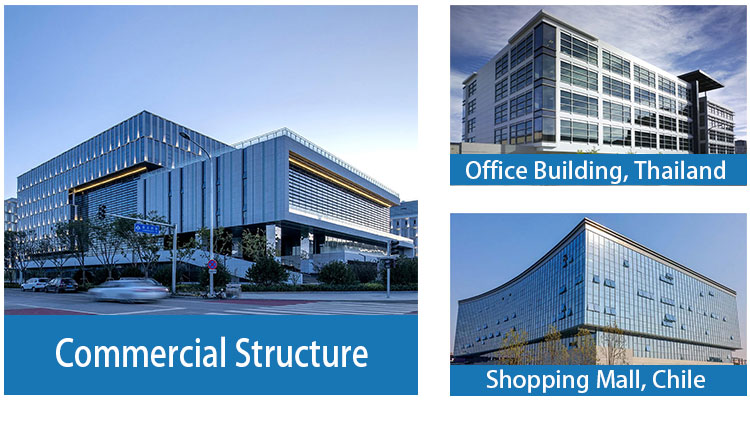
By using professional design software, we can design complex industrial buildings as customer's request, like warehouses, workshops, office mansions, supermarkets, multi-floor buildings, hotels, hangars, garages, etc.
Dear customer,
Don't be disappointed if the picture shown doesn't match what you want. Because steel construction is a product that can be designed according to the needs of different people, we support product customization. You can customize the size and color. No matter what kind of steel structure building you need (warehouse, workshop, office building, exhibition hall, shopping mall, cold storage, or other customized steel structure), just tell us your needs, we will provide you with the most suitable design and renderings as soon as possible.
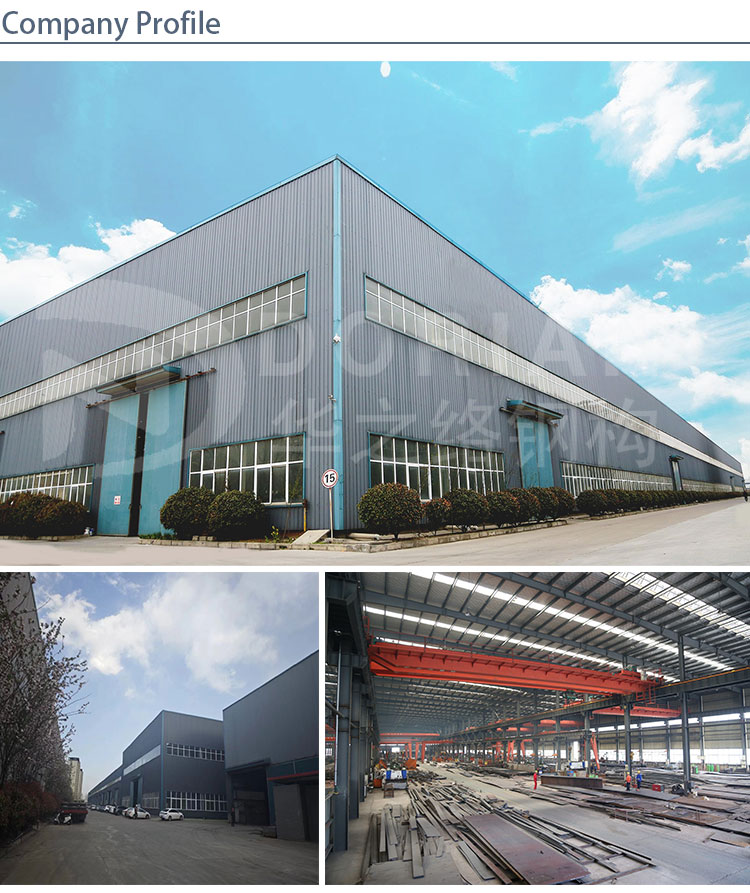
About us
- Established since 1998 with decades of design and manufacturing experience.
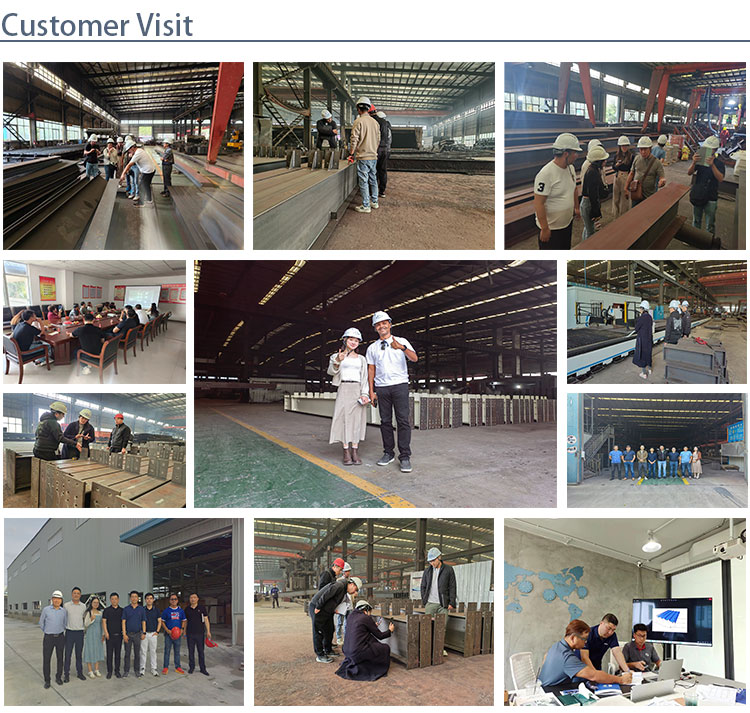
- Equipped with a large-scale 110,000 square meters workshop.
- Features five high-tech light and heavy steel production lines, combining machinery, electronics, hydraulics, and numerical control, to design and produce steel structure buildings with various cutting surfaces and complex curve shapes.
- Operates a dedicated branch factory specializing in producing various color steel sheets and sandwich panels, providing ideal matching materials for wall and roof cladding. We produce steel structure warehouses, steel structure workshops, prefab houses, container houses, sandwich panels, and more.
- Core strengths: stable and durable quality, safe utilization, earthquake resistance, energy-saving design, environmental protection, swift installation, and high aesthetic appeal.

Packaging & Shipping Details
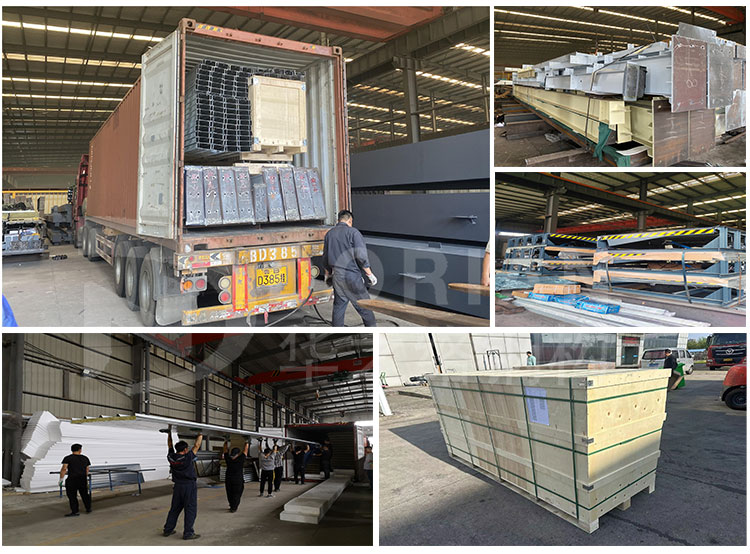
- Steel components are packaged with iron pallets at the factory with the coding number, which is convenient for customers to unload.
- Small steel structures are tied with iron wire and labeled.
- Steel columns, beam ends and plates are wrapped with blankets to prevent collisions with containers during transportation.
- The upper layer of the color-coated roof and wall panel is covered with plastic film, and the maintenance edge is wrapped with plastic film and labeled.
- All siding and roof panels will be laminated on both sides and securely secured in the container.
- Fasteners are packed in wooden cases.
- Protect doors and Windows with foam paper and secure them in containers.

Q1: How long does it take to get my building?
A: Lead time varies, but typically it takes 2 weeks for drawings and 6-8 weeks for delivery, depending on the complexity of the project.
Q2: What are the benefits of steel construction?
A: The key benefits include:
- High durability and a long lifespan.
- Shorter construction period compared to concrete and wooden buildings.
- Cost-effective and materials are reusable.
- High structural strength paired with lightweight features, ensuring excellent seismic performance.
- Highly versatile and widely used for multi-purpose buildings.
Q3: How can I get the quotation of the project?
A: If you have architectural drawings, we can offer you our quotation accordingly. If you do not have a design yet, our engineers will design a layout for you to confirm and then provide a detailed quote.
Q4: Do you provide samples?
A: Yes, we can offer materials samples for free, but we do not cover the cost of transportation.
Q5: How about your quality control?
A: We operate with a professional quality control team featuring rich industrial experience and advanced inspection equipment. We are also fully open to accepting third-party inspection agencies to control quality.
Q6: Can you provide installation assistance?
A: We will provide detailed instructional photos and videos. If necessary, we can send professional engineers to offer construction guidance, as well as skilled workers to assist in installation. However, visa fees, airfare, accommodation, and wages must be provided by the buyer.
 CovetNest Build