Explore our leading prefabricated and structural units optimized for luxury hospitality, eco-tourism, and temporary residential sites worldwide.
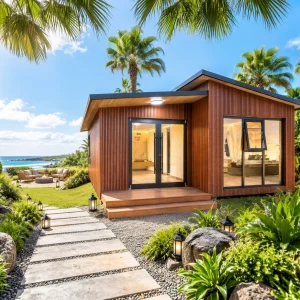
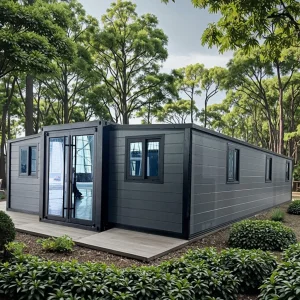
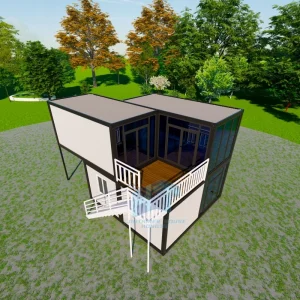
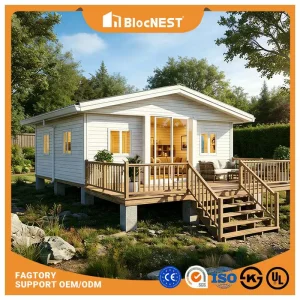
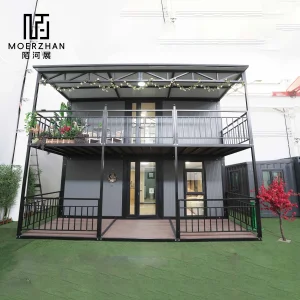
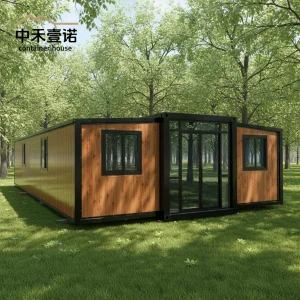
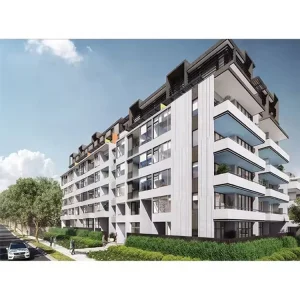
The shift from traditional on-site masonry to high-precision modular construction represents a key milestone in modern architectural engineering. The modular industry is transitioning away from temporary shelters, prioritizing instead highly durable, structurally stable, and energy-efficient systems suitable for diverse global topographies.
For enterprise developers, hospitality conglomerates, and municipal planning authorities, utilizing prefabricated summer homes engineered in China offers a scalable solution to the rising demand for low-impact, highly insulated vacation and holiday structures. Through modular design, the overall project timeline can be reduced by up to 50%. This approach minimizes on-site environmental impact and ensures predictable quality metrics that conform to international build certifications.
At the center of Hangzhou's industrial manufacturing cluster, Hangzhou CovetNest Build Co., Ltd. integrates raw material supply, precision tooling, and global logistics under a unified quality control structure. China's modular home supply chain is supported by comprehensive steel fabrication facilities and advanced assembly plants. This infrastructure delivers notable competitive advantages in material sourcing, custom tooling, and quality control.
Rather than relying on outsourced components, the factory uses automated CNC cutting, structural welding bays, and climate-controlled assembly lines. This level of vertical integration helps prevent dimensional discrepancies, ensuring each structural frame aligns with the architectural design specifications. By purchasing directly from the factory floor, B2B procurement partners can bypass standard distribution markups and secure custom alterations suited to regional ground conditions.
As a dedicated manufacturer of luxury modular systems, CovetNest delivers prefabricated villa systems designed for residential, commercial, and resort developments. The manufacturing site uses automated assembly lines, precision steel processing equipment, and rigorous material testing methods to ensure structural integrity.
CovetNest offers comprehensive project engineering, from custom shop drawings and load calculations to moisture protection plans and maritime shipping preparation. Integrating structural steel frames with insulated panels and energy-efficient building systems allows the company to supply functional resort projects to developers across Europe, North America, Oceania, and Asia.
Importing prefabricated homes from China requires compliance with regional building codes. Hangzhou CovetNest Build Co., Ltd. structures its design and engineering parameters to meet the specific certification guidelines of the destination market.
| Target Region | Compliance Standards | Structural Engineering Parameters | Key Verification Systems |
|---|---|---|---|
| European Union | Eurocodes 1, 3 & 4, CE Directive | Seismic Design Category C, Wind Rating up to 28m/s | EN 1090-2 structural steel, non-combustible A1 insulation |
| Australia & NZ | AS/NZS 1170, NCC Compliance | Region C Cyclonic wind ratings, sub-floor moisture barriers | Form 15 structural certification, termite treatment pathways |
| North America | IBC, IRC, Title 24 Energy Efficiency | Ground snow loads up to 50 lbs/sq ft, seismic category D | Third-party inspector sign-off, UL-listed electrical assemblies |
| Coastal Regions | ISO 9223 Corrosivity C4/C5 | Hot-dip galvanized structural elements with marine-grade coatings | Salt spray tests, stainless steel 316 connection hardware |
Our engineering team validates all designs with structural analysis software before manufacturing begins. This validation process includes analyzing dead loads, live loads, seismic stress, and local snow and wind factors. The factory also provides standard MEP (Mechanical, Electrical, Plumbing) pathways that comply with European CE, Australian watermark, and North American UL certifications.
Modular summer homes must adapt to local environments. Our engineering designs are customized to address regional weather conditions, ground topographies, and functional requirements.
Designed for sub-zero environments, these modules feature heavy-duty insulated roof structures to manage snow loads, multi-pane thermal windows, and integrated floor heating paths. The primary insulation layer is fire-rated rockwool, which maintains stable indoor temperatures.
To protect against high humidity and salt spray, structural frames undergo hot-dip galvanization with a paint thickness of 120+ microns. Wall panels are fitted with vapor-permeable membranes to prevent interior moisture buildup.
These lightweight structures are engineered for quick setup on screw-pile foundations, minimizing disturbance to the natural terrain. The design supports off-grid configurations, including rainwater collection systems and solar power hookups.
Quality control at the factory level ensures precise assembly of framing members, wall layering, and structural connections. This process supports tight tolerances and clean finishes across all product lines.









The modular construction industry is moving toward circular material systems and energy-efficient building envelopes. Future summer homes will function as low-impact residential systems that generate electricity and manage thermal transfer efficiently.
Through advanced manufacturing techniques, modern modular homes integrate smart energy monitoring, triple-glazed solar-tinted glass walls, and high-density composite panels. These systems reduce heating and cooling requirements, allowing for comfortable indoor spaces in both hot coastal zones and colder mountain regions.
Our current development process focuses on eco-friendly materials that reduce the overall carbon footprint of each unit. We prioritize steel structures that can be recycled, solvent-free exterior paints, and formaldehyde-free interior boards.
By designing and manufacturing MEP pathways within the structural chassis at the factory level, we allow for seamless integration of gray-water treatment lines, HVAC ventilation loops, and photovoltaic panels. This preparation makes it simple to configure units for off-grid operations on-site.
Providing direct answers to technical, logistical, and structural compliance queries from commercial developers and sourcing partners.
Our specialized range of modular homes designed for smart space management, high insulation values, and luxury aesthetic styling.
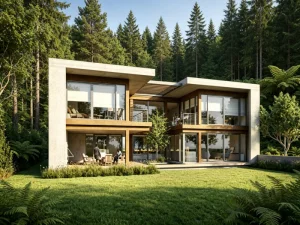
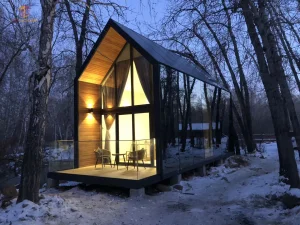
 CovetNest Build