Explore our advanced engineered prefabricated building systems designed for durability, speed, and premium structural performance.
The global construction industry is shifting from traditional, labor-intensive onsite methodologies to Design for Manufacture and Assembly (DfMA) workflows. Hangzhou CovetNest Build Co., Ltd. is at the forefront of this industrial transition. We construct permanent modular buildings that achieve the same structural performance class, regulatory certification, and design flexibility as traditional concrete or light-gauge framing structures, but in up to 50% less time.
Unlike temporary or demountable systems, our permanent prefabricated housing solutions are engineered for lifespan durations exceeding 60 years. Our primary structural load paths are composed of heavy-gauge, hot-dip galvanized structural steel, integrating sophisticated thermal breaks and high-performance building envelope envelopes.

From precision automated cutting to quality-assured mechanical, electrical, and plumbing (MEP) integration inside our factory walls.
Our facility utilizes CNC multi-system hydraulic roll-forming and laser-guided robotic welding gantries. This achieves fabrication tolerances below ±1mm across a standard 12-meter steel module framework, ensuring perfect onsite stacking and alignment.
By fitting out interior finishes, flooring, integrated kitchens, luxury bathrooms, and double-glazed fenestrations in an indoor, climate-controlled factory, we eliminate weather delays, reduce waste by 30%, and maintain high quality control.
We pack our products using proprietary structural nesting procedures. Our components fit standard container frames or roll-on/roll-off platforms, significantly lowering ocean freight costs for international bulk developers.

Every modular home manufactured by Hangzhou CovetNest Build Co., Ltd. is engineered to meet or exceed rigorous international standards. We utilize structural materials selected for strength-to-weight efficiency, moisture defense, and fire safety.
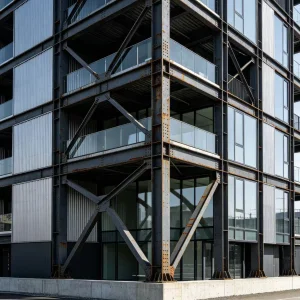
Primary Steel Frame Structure: Our structural steel columns and load-bearing chassis are fabricated using Q355B low-alloy, high-strength structural steel, treated with hot-dip galvanization (minimum coating mass of 275g/m² or 600g/m² option for sub-coastal locations) to guarantee rust prevention in maritime environments.
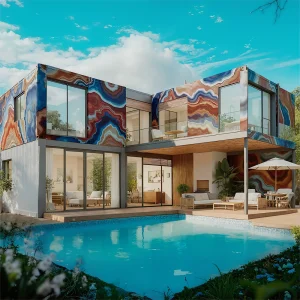
Advanced Wall Assemblies: Standard exterior walls are composed of multi-layered composite materials including fiber cement board sheathing, Class-A non-combustible rockwool or high-density PIR core insulation, breathability membranes, and custom dynamic architectural cladding (such as real wood slatted paneling, aluminum composite panels, or terracotta tile systems).
Mechanical, Electrical, and Plumbing (MEP) Systems: Pre-installed electrical wiring is run inside non-combustible PVC or metal conduits conforming to NEC (US), AS/NZS 3000 (Australia/NZ), or BS 7671 (UK) standards. Plumbing fixtures feature PEX-Al-PEX piping with pressure testing prior to shipping.
Procuring modular buildings at an enterprise level requires deep supply chain coordination, strict risk management, and a transparent manufacturing partner. Hangzhou CovetNest Build Co., Ltd. resolves B2B procurement issues through strategic, turnkey project support:

Providing specialized prefab structures tailored to the regulatory and design requirements of global industries.
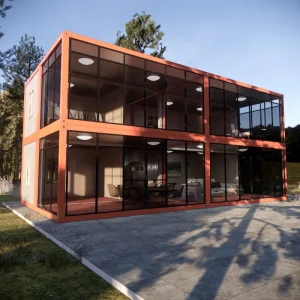
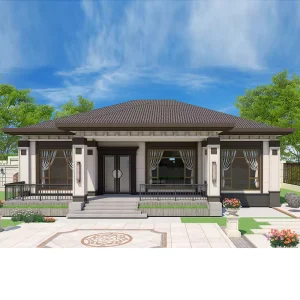
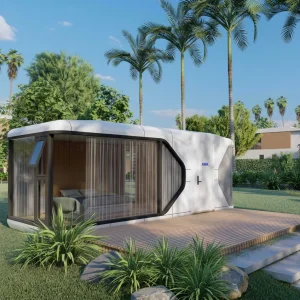
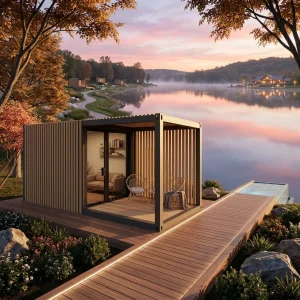
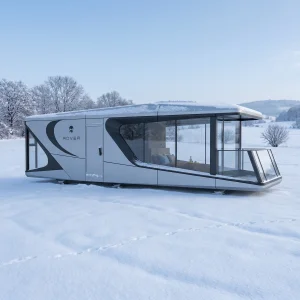
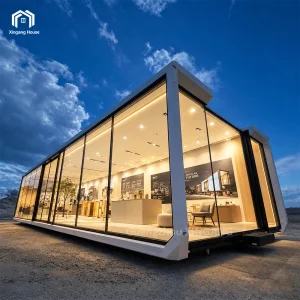
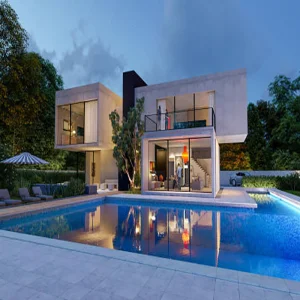
From sleek space-capsules and garden studios to high-end multi-story modular villas. We deliver structures with premium wood finishes, low-E double glazing, and integrated automation systems for high-ROI resort destinations.
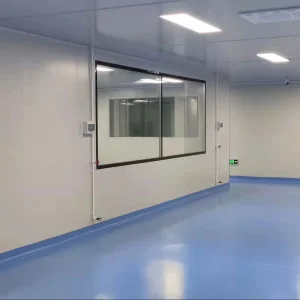
Engineered for clean environments, our modular medical facilities incorporate antimicrobial finishes, hermetic sealing, and specialized HVAC ducts. Perfect for GMP clean rooms, modular laboratories, and modular classrooms.
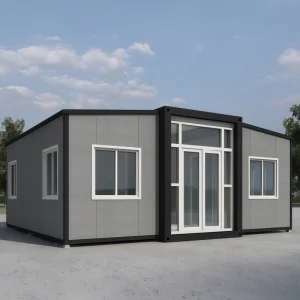
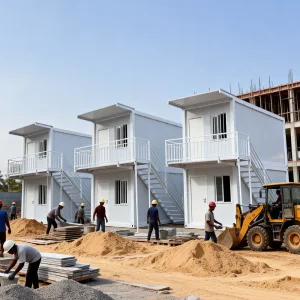
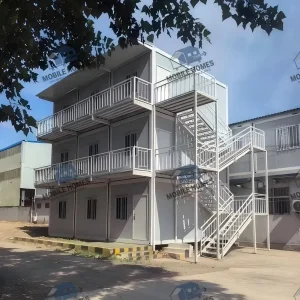
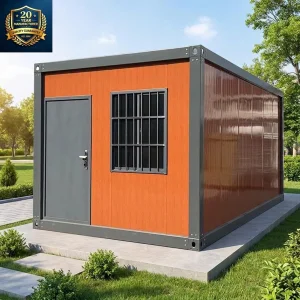
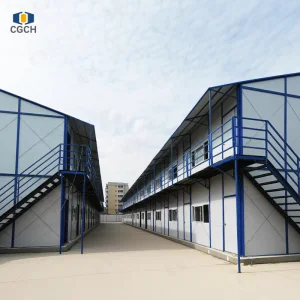
For urgent residential needs, our stackable, weather-resistant modular units provide safe, structural-grade housing. They assemble quickly with crane lifting hooks, offering immediate thermal shelter.
A primary challenge in importing prefabricated structures is passing local permit inspections. CovetNest addresses compliance early in the design stage by engineering each module to meet regional building codes.
Our design team works alongside structural engineering partners in target markets—including North America, the EU, Australia, and the Middle East—to review local wind loads, snow loads, and seismic conditions before production begins.


At Hangzhou CovetNest Build Co., Ltd., we continuously invest in building technology research to improve the efficiency, safety, and comfort of modular living spaces.
Integrated Smart Buildings: We embed IoT smart automation systems directly within the walls during factory assembly. These systems connect lighting, climate control, automated blinds, and security to a central smart interface.
Net-Zero Architecture: Our engineering team designs structures optimized for solar PV and energy storage integration. By incorporating passive house design principles, high R-value insulation, and low-E glazing, our modular structures achieve high thermal performance, reducing energy demand.
Circular Building Economy: We design connections and frames that can be disassembled and repurposed, minimizing demolition waste. In this way, we reduce lifetime carbon footprints and help developers meet environmental goals.
Technical answers to common questions regarding structural engineering, logistics, customization, and global shipping.
A look inside our factory floor and shipping yards, showing where raw materials are transformed into engineered housing solutions.




Advanced architectural modules engineered for diverse projects, including medical cleanrooms, eco-tourism units, and coastal villas.
 CovetNest Build