CovetNest Build

1 / 5
| No | Components | Specification |
|---|---|---|
| Embedded Parts | ||
| 1 | Anchor Bolt | M24 |
| 2 | High Strength Bolt | M20, 10.9S |
| 3 | Common Bolt | M16 |
| 4 | Galvanized Bolt | M12 |
| 5 | Shear Nail | M16 |
| 6 | Tie rod | ∅32*2.5 |
| Main Steel Structure Parts | ||
| 1 | Steel Column (Q355B) | H550*300*10*16 |
| 2 | Wind Column (Q355B) | H400*220*6*10 |
| 3 | Roof Frame Beam (Q355B) | H900~500*220*10*12 H500~650*220*8*12 |
| 4 | Crane Beam (Q355B) | H650*320/240*10*16/14 |
| 5 | Tie Bar (Q235B) | ∅168*4.0 |
| 6 | Horizontal Brace (Q235B) | ∅168*4.0 |
| 7 | Column Brace (Q235B) | ∅25 |
| 8 | Angle Brace (Q235B) | L63*5.0 |
| 9 | Roof Purlin (Galvanized) | Z280*80*20*2.5 |
| 10 | Wall Purlin (Galvanized) | C250*75*20*2.5 |
| 11 | Connecting Plate | 6mm-30mm |
| Other Steel Structure Parts | ||
| 1 | Roof Panel | 50mm Rock wool Sandwich panel |
| 2 | Wall Panel | 50mm Rock wool Sandwich panel |
| 3 | Gutter | 2mm Galvanized Steel Plate |
| 4 | Down Pipe | PVC160 (Including parts) |
| 5 | Trimming | Color steel 0.5mm Galvanized steel panel |
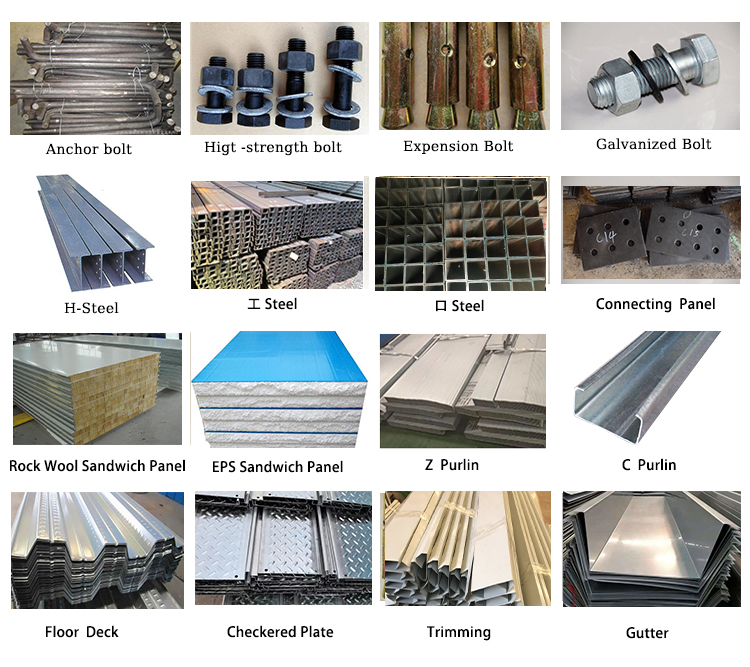
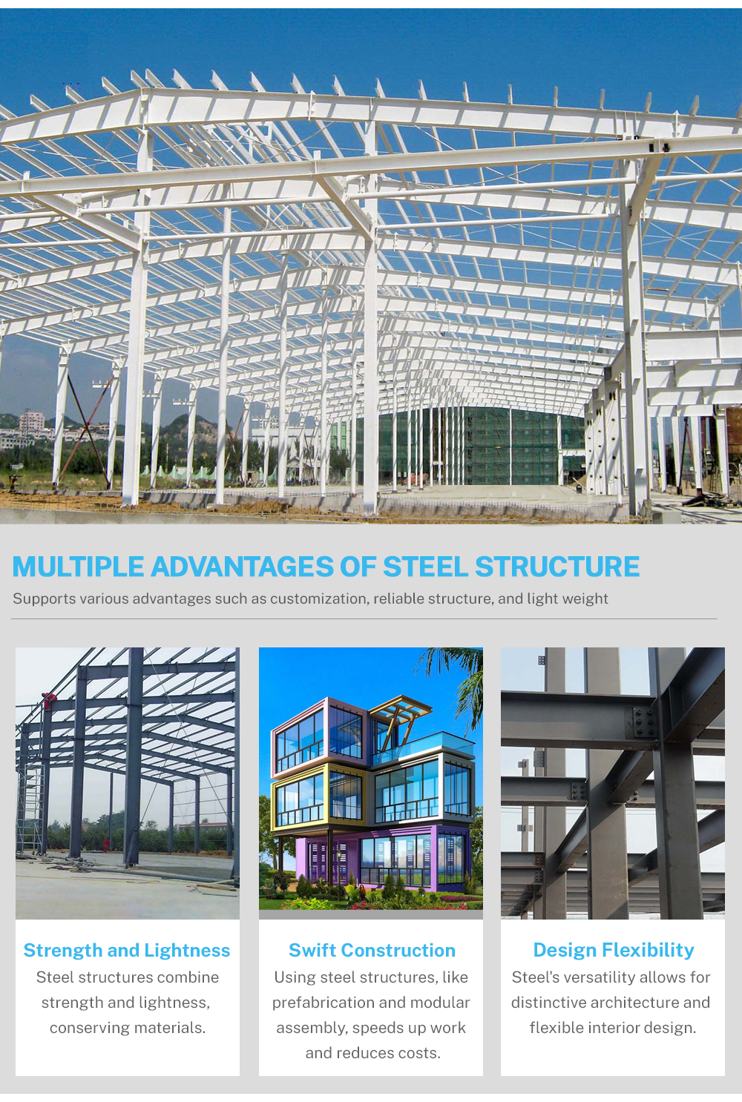
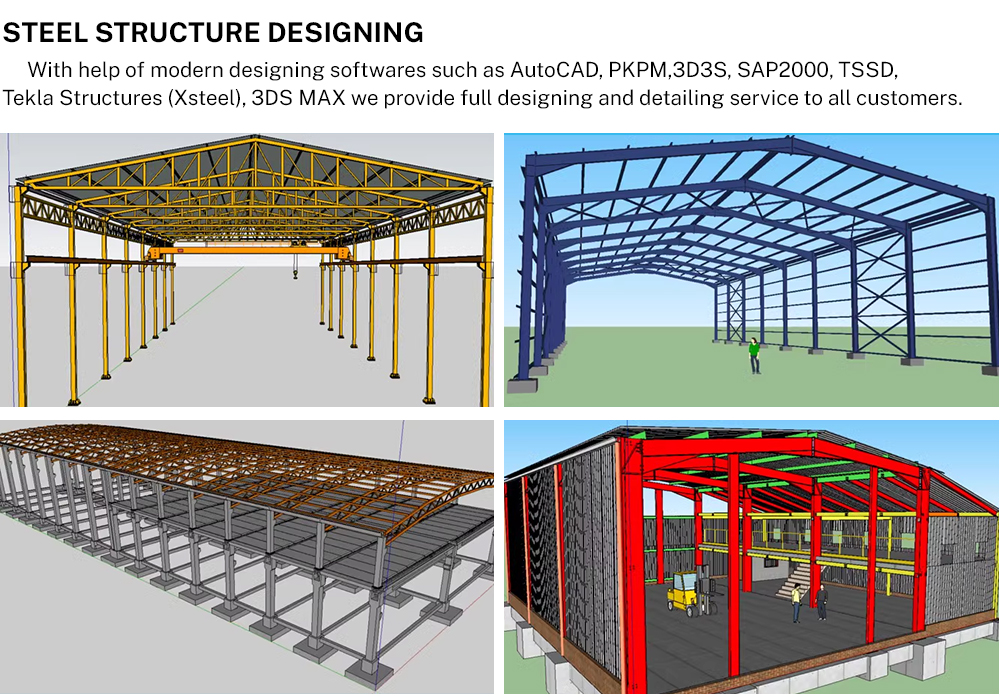
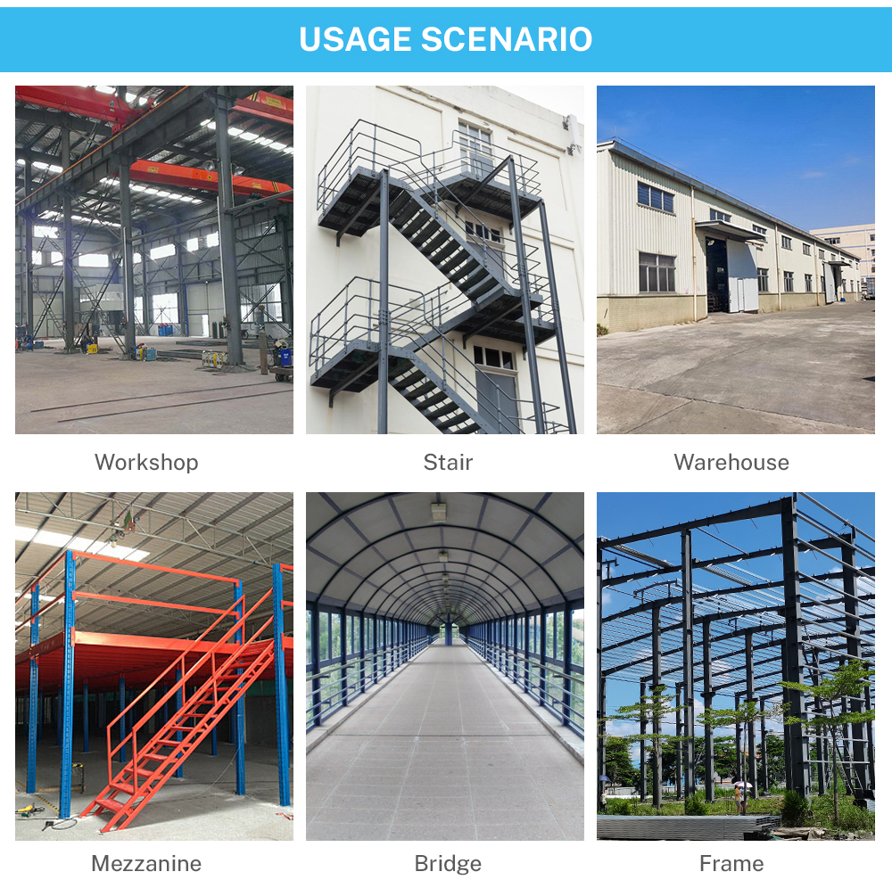
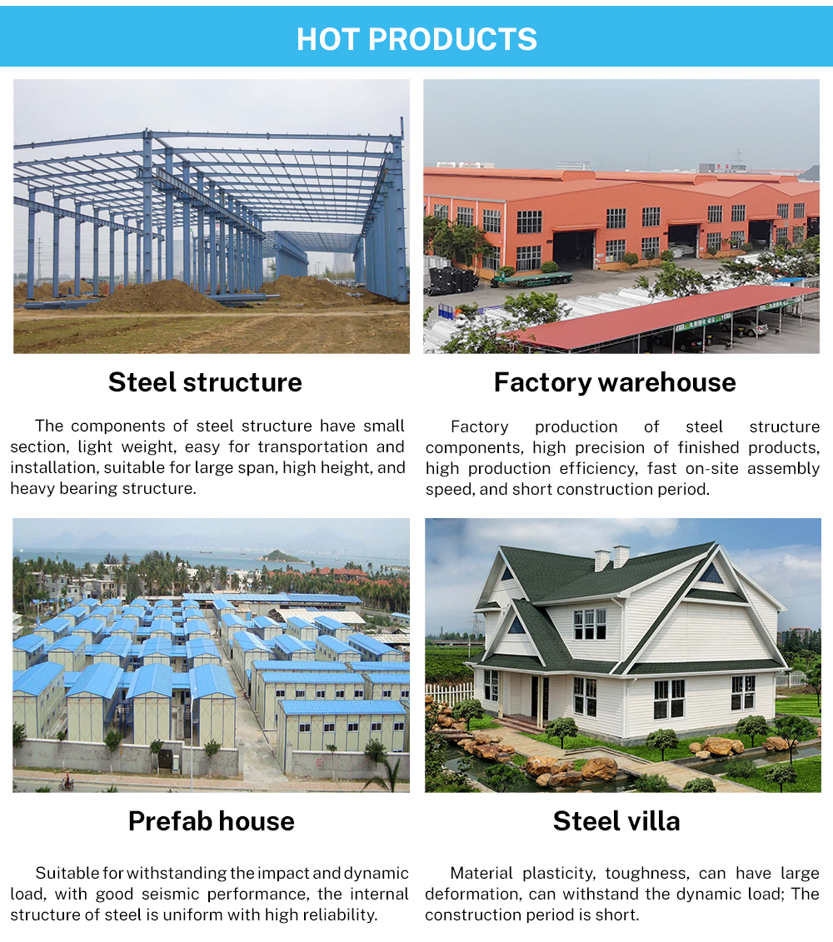
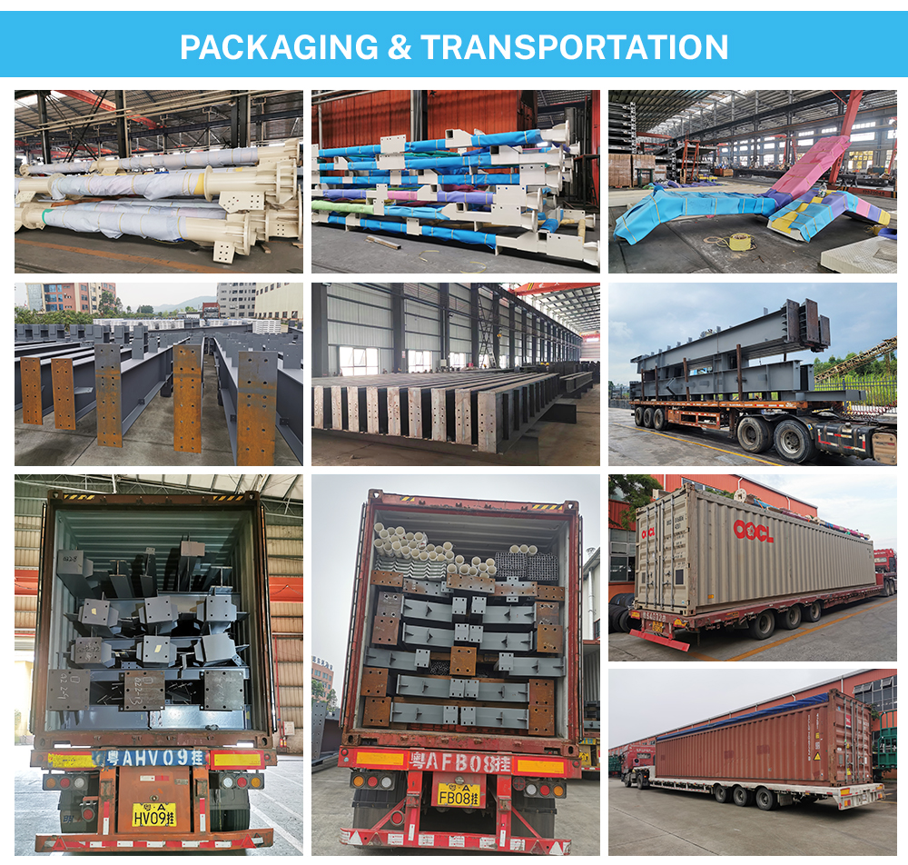
The main steel columns and frame beams are fabricated using high-strength Q355B grade steel. Bracings, tie bars, and angle supports generally utilize Q235B grade steel to balance structural rigidity and ductile performance.
Both the roof and wall panels are made from 50mm thick Rock Wool Sandwich Panels. These panels offer excellent thermal insulation, flame resistance, structural strength, and acoustic insulation properties suitable for industrial and commercial environments.
Heavy-duty M24 anchor bolts are utilized in the embedded parts stage to firmly anchor the primary Q355B steel columns to the concrete foundation. This ensures secure load path transference and structural wind uplift resistance.
Yes, secondary structural parts such as the Z-shaped roof purlins, C-shaped wall purlins, and connection bolts are heavily galvanized. Main frame components are treated with high-grade industrial anti-rust primer and top coatings.
The frame components are engineered to be interconnected mainly using high-strength bolts (such as class 10.9S M20 bolts) along with common bolts (M16/M12). This minimizes on-site welding, increases safety, and speeds up structural assembly.