Top Trusted Luxury Cabin Rentals Factories & Exporters

B2B Heavy Steel & Prefabricated Modular Structures for Global Resort Hospitality, Real Estate Developers & Luxury Off-Grid Projects

Bestselling Modular Cabin Designs

Explore our top-performing, engineered-to-order luxury cabins and smart houses exported to global markets. Select a model to learn more.
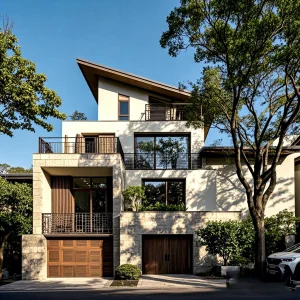
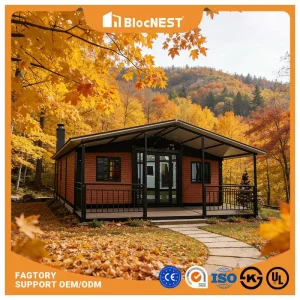
Custom International Portable Homes Prefab Smart House

Custom International Portable Homes Prefab Smart House Heavy Steel Structure Building Prefabricated Module Villas

View Specifications
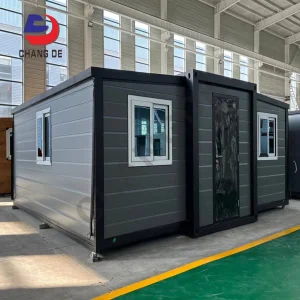
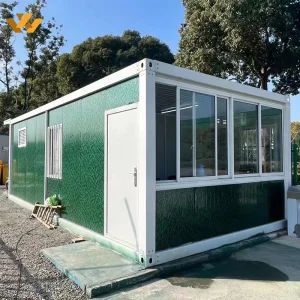
Portable Prefab Modular Wooden Frame Container Houses

Portable Prefab Modular Wooden Frame Container Houses Tiny Flat Pack Sandwich Panel For Villa Warehouse Storage Garage Use

View Specifications
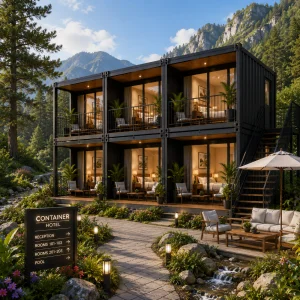
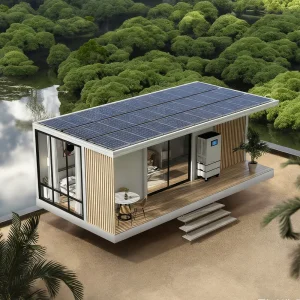
Luxury Villa Solar Power Off-grid Modular

Luxury Villa Solar Power Off-grid Modular 20FT 40FT Expandable Container House Australia Granny Flat 2 3 4 Bedrooms Tiny House

View Specifications
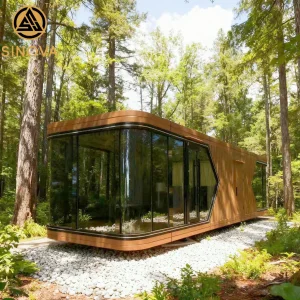
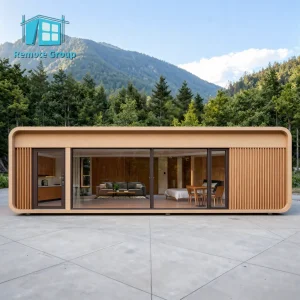
Prefabricated Space Capsule House

Prefabricated Space Capsule House 2026 Luxury Portable Off-Grid Solar Power System Steel Structure Tiny Home Container Cabin

View Specifications
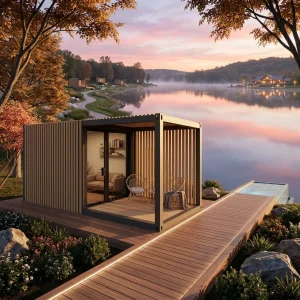
Luxury Eco-Friendly Modular Garden Studio

Luxury Eco-Friendly Modular Rectangle Garden Studio Modern Wood-Slatted Prefab House Portable Tiny Home Backyard Office Resort

View Specifications
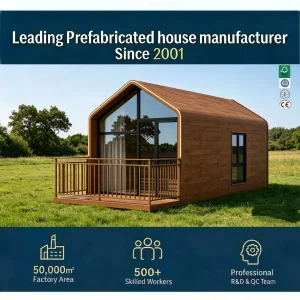
Modular Steel-Wood Tiny House Prefab Cabin

Quick Assemble Modular Steel-Wood Tiny House Modern Prefab Cabin Insulated Backyard Studio Hotel Use Luxury Garden Office

View Specifications
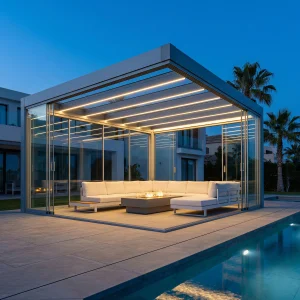
Modular Garden Office Pod glass walls

Prefabricated Modular Garden Office Pod with Glass Walls, Insulated Aluminum Pergola Room for Backyard Studio and Gym

View Specifications
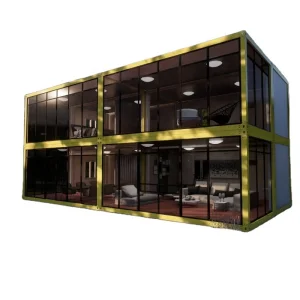
Hot Sale Modular Prefab Tiny Houses

Hot Sale Tiny Houses Modular Manufactured Homes Prefab House Made Container Modular House Hotel Flatpack Modular Home

View Specifications

1. Global Industry Landscape: The Shift to Industrialized Off-Site Prefabrication

In the contemporary global hospitality and residential real estate landscapes, B2B procurement is undergoing a paradigm shift. The demand for luxury modular cabins, smart homes, and off-grid container houses has skyrocketed, driven by the need to balance premium guest experiences with rapid project deployment. Traditional on-site construction is increasingly plagued by escalating labor costs, unpredictable weather delays, and structural compliance complexities. As a result, developers, resort planners, and eco-tourism operators are looking to expert factories to deliver prefabricated units that can be rapidly deployed.

This dynamic is particularly pronounced in the high-end travel and glamping segments. Contemporary tourists demand the immersive feel of nature without sacrificing urban luxuries like climate control, smart home integration, and aesthetic structural designs. Utilizing structural heavy steel frames, advanced composite wall insulations, and state-of-the-art off-grid solar arrays, manufacturers in China—specifically leader brands like Hangzhou CovetNest Build Co., Ltd.—have scaled automated production capacities to meet these sophisticated global demands.

60%+
Reduction in Construction Time
50+
Countries Exported To
100%
Factory Structural Quality Inspected
Zero
On-Site Hot Work (Welding) Required

2. Materials Engineering & Structural Integrity Protocols

The standard of modern "luxury" modular homes is defined by their materials engineering. Unlike basic flatpack containers, luxury capsule units and heavy steel prefabricated villas utilize advanced multi-layered architectural skins. Understanding these technical components is essential for developers looking to optimize thermal acoustic comfort and ensure long-term structural integrity:

Structural Steel & Anti-Corrosion

Built with hot-dip galvanized Q355B structural steel frames. This high-tensile material provides seismic resistance up to Grade 8 and wind-load resilience up to Class 12, ensuring durability in extreme climates.

Thermal & Acoustical Insulation

Utilizing premium polyurethane (PU) or rock wool sandwich panel cores up to 150mm thick. Meets international R-value standards for energy savings and acoustic privacy.

Solar Energy & Smart Integration

Fully integrated smart home ecosystems paired with high-efficiency off-grid solar panels, hybrid inverters, and lithium battery banks for ultimate luxury off-grid living.

In addition to structural stability, modern finishes like wood-plastic composite (WPC) cladding, high-performance PVDF-coated aluminum exterior sheets, and low-emissivity double-glazed insulated windows protect the units. These details deliver a high-end luxury aesthetic while requiring minimal maintenance over a 30+ year lifespan.

3. Localized Applications: Custom Solutions for Regional Markets

Luxury modular structures must adapt to varying climates and local regulations. Here is how specialized manufacturers optimize designs for different regions:

1

Oceania (Australia & New Zealand) - Compliance Focus

Developments in Australia and New Zealand require strict adherence to local building codes (including NCC and AS/NZS standards). Typical exports include modular Granny Flats and expanding solar-powered containers with electrical layouts approved by SAA certification, alongside termite-resistant, eco-sensitive framing systems.

2

Europe - Thermal Performance & Eco-Design

European developers focus on high thermodynamic performance, low carbon footprints, and architectural refinement. Units destined for alpine settings or Scandinavian lakeside retreats feature heavy insulation, triple glazing, and low-wattage heat pump systems that comply with energy efficiency regulations.

3

North America - Multi-functional & Rapid Permit Units

From modern backyard accessory dwelling units (ADUs) in California to wilderness resort cabins in Canada, the North American market relies on modular systems with complete structural engineering stamps. The inclusion of CSA and UL-compliant smart systems ensures faster local permitting.

4. Manufacturing Capacity & Quality Management

As a leading China luxury modular home manufacturer, Hangzhou CovetNest Build Co., Ltd. operates advanced, precision-guided manufacturing facilities. Our engineering team combines architectural design, structural engineering, precision steel welding, and strict quality control processes to ensure every module meets high standards before shipping.

Our quality assurance program involves stress-testing structural welds, verifying waterproof performance under high-pressure water testing, and inspecting plumbing and electrical runs. Below are photos showing our factory floor, design processes, and raw structural steel assembly lines:


By shifting up to 90% of the construction process to our factory, we minimize typical on-site challenges like dust, noise, local labor shortages, and site damage. This efficiency makes our modular homes ideal for eco-sensitive resorts, forested glamping sites, and tight backyard infill plots.

5. Technological Roadmap: The Future of Prefabricated Living

The next generation of prefab cabins goes beyond simple shelter, integrating smart, sustainable systems to enhance comfort and lower operational costs. Here's a look at the technologies shaping the future of modular homes:

  • IoT-Enabled Smart Home Automation: Features integrated voice assistants, dynamic climate zoning, smart security cameras, and automated window treatments that optimize temperature based on sunlight.
  • Off-Grid Utility Management: Incorporates greywater filtration, eco-friendly incinerating toilets, and high-capacity solar setups that allow remote placement without public grid connections.
  • Advanced Modular Customization: Interchangeable wall panels and modular designs allow operators to adapt structures from open studios to multi-room suites over time.

Expanded Catalog & Specialized Modular Series

From modern space capsules to A-frame chalets, browse our full lineup designed for global B2B procurement.
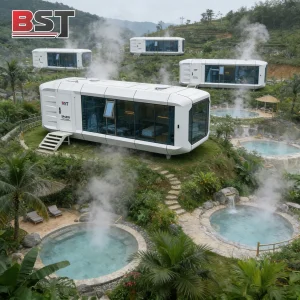
Tech Space Capsule Modern House

Tech Space Capsule Modern House Living Bathroom Smart System Prefabricated Modular Waterproof Steel

View Specifications
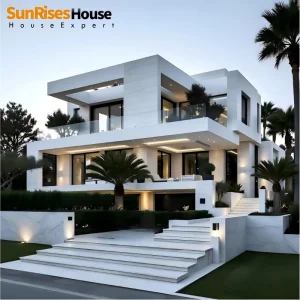
High Grade Steel Structure Villa

High Grade Modern Light Steel Structure Villa Prefab Steel Frame Luxury Custom Home

View Specifications
China Prefabricated Building House

China Factory Villa Produce Prefabricated Building/ Prefabricated House Price

View Specifications
China High Quality Luxury Prefab Garden Studio

China Best Supplier High Quality Beautiful Luxury Prefab Garden Studio 20ft 40ft Container House

View Specifications
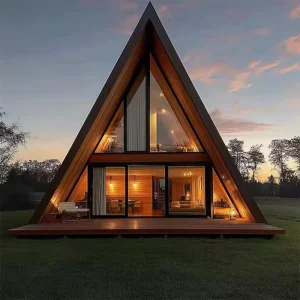
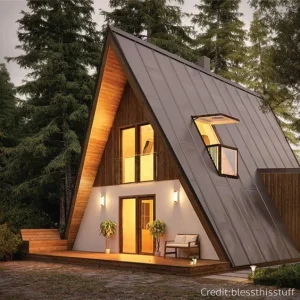
Prefab Luxury A-Frame Villas

Prefab Luxury A-Frame Triangular Villas Fast Install Modular Prefabricated Container House With Terraces for Hotels

View Specifications
Folding Expandable Tiny Hotel Bungalow

Factory Price 40ft 30ft Folding Prefabricated Expandable Tiny Hotel Bungalow House with Bathroom Kitchen for Villa/Residence

View Specifications
Solar Powered Custom Folding Container House

Solar Powered Custom High-End Prefab Foldable Folding Container House Comfort Compact Micro Tiny Home Modular Space-Saving 30m²

View Specifications
2025 China Luxury Capsule Tiny House

2025 China Factory Hot Sale Luxury Capsule Tiny House with Smart Home System

View Specifications

B2B Procurement & Technical FAQ

Find answers to key technical, logistical, and structural questions regarding the procurement of luxury prefabricated modules.

What is the typical design lifespan of your luxury modular structures?

Our luxury modular houses and space capsules are designed to last over 30 years. They are built with hot-dip galvanized steel frames and weather-resistant external cladding (such as fluorocarbon-coated aluminum panels), which resist corrosion, rust, and degradation in coastal or humid forest environments.

How are the modules transported and delivered internationally?

Most of our modular cabins, container villas, and capsule homes are designed to fit standard ocean shipping containers (such as 40FR flat racks or 40HQ high cubes). They are securely loaded at our factory to prevent movement and arrive ready for fast installation.

Can the electrical, water, and HVAC systems be customized for local code compliance?

Yes. We regularly customize plumbing, electrical wiring, and climate control configurations to meet the certification standards of target destination countries. This includes SAA/NZS wiring standards for Australia and New Zealand, CE/Eurocode requirements for Europe, and UL/CSA component standards for North America.

How does the installation process work on-site?

Our modules arrive with integrated plumbing and electrical systems pre-installed. Once positioned on a concrete pad or screw pile foundation, site workers connect the main external power line, fresh water feed, and sewage lines. This simple hookup process usually takes just one to two days.

What options are available for off-grid configurations?

We provide modular cabins equipped with integrated roof-mounted photovoltaic solar systems, high-capacity lithium battery storage banks, water collection and filtration loops, and low-voltage interior appliances. These off-grid systems allow units to operate comfortably without relying on local municipal hookups.