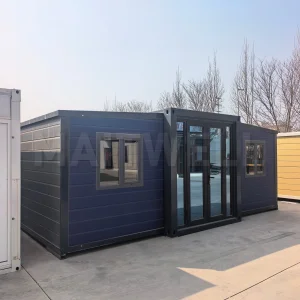
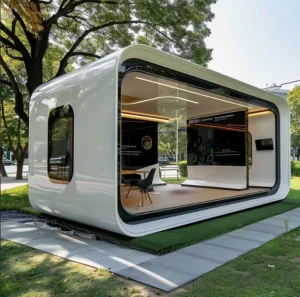
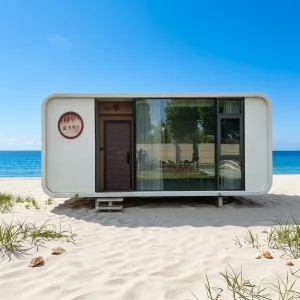
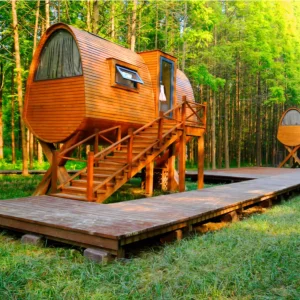
Engineered to Japanese Kenchiku Kijun-hō requirements for high structural strength, thermal efficiency, and swift on-site installation.
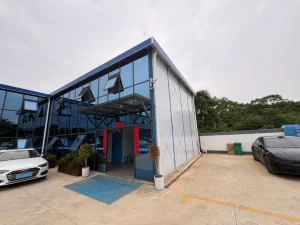
The Kansai metropolitan area, led by Osaka, is undergoing a profound structural shift. Driven by the massive development projects on Yumeshima Island for the World Expo 2025 and the planned integrated resort (IR) projects, the local construction industry faces an unprecedented surge in demand. Concurrently, Japan is grappling with the "2024 Logistics and Labor Reform," which strictly caps overtime hours for drivers and construction workers. This convergence of high demand and critical labor scarcity has rendered traditional on-site construction methods financially and logistically unviable for many projects.
Turnkey modular housing and commercial spatial solutions solve this bottleneck by moving up to 90% of the building processes into a controlled off-site factory environment. For Osaka developers, this translates to minimal disruption in highly congested urban sites, reduced reliance on scarce domestic labor, and accelerated timelines that cut overall project duration by 30% to 50%.
Modular systems bypass weather delays and structural fabrication bottlenecks, enabling rapid overnight onsite assembly.
Engineered specifically for Osaka’s high-risk seismic zones and humid sub-tropical typhoon seasons.
Meets Japan’s stringent energy-saving standards (ZEH and HEMS integration) utilizing premium insulation barriers.
Navigating the complex Japanese Building Standards Act (Kenchiku Kijun-hō) requires rigorous certification and proven material traceabilities.
Importing prefabricated structures into Japan demands comprehensive knowledge of local construction ordinances. Standard modular platforms must undergo localized modifications to comply with specific seismic parameters, wind load requirements, and fire protection codes.
All modular chassis destined for Osaka must account for the Kansai region's tectonic vulnerability. We implement ductile rigid-frame connections, dynamic dampers, and high-tensile steel structural members matching JIS SN400 and SN490 specifications to ensure resistance against Level 2 ground motions.
To secure structural certification inside Japan, interior wood panels, adhesives, and finishing materials must comply with the strict formaldehyde emissions limits designated by the Ministry of Land, Infrastructure, Transport and Tourism (MLIT).
Many central parts of Osaka are zoned as Quasi-Fire Prevention Districts (Jun-bōka Chiiki). Modular frames are cladded in certified non-combustible gypsum boards, calcium silicate panels, and structural rock wool core insulation to meet 30 to 60-minute fireproofing mandates.
For custom prefab structures that bypass standard domestic construction methods, acquiring structural approval is a prerequisite. We support our Kansai clients by supplying the full suite of manufacturing quality controls, raw material mill certificates, welding inspection records (via ultrasonic non-destructive testing), and comprehensive structural calculation sheets (structural calculation reports covering wind dynamic pressures $q$ and base shear coefficients $C_o$). By partnering with certified local Japanese first-class architects (Kenchi-kushi), we streamline the municipal building permit approval process (Kenchiku Kakunin Shinsei).
Ensuring seamless transit from advanced manufacturing plants in China to final site installation in metropolitan Osaka.
A primary challenge of importing heavy modular construction components is logistics. We employ a meticulously managed supply chain that ensures dimensional tolerance matching and seamless coordination with maritime carriers serving the Port of Osaka (Chiko and Nanko container terminals). All modules are engineered with standardized shipping footprints, minimizing sea freight costs and easing intermodal transit on Osaka's narrow urban roads.
Our turnkey methodology ensures all internal infrastructure is pre-integrated at the factory level. This includes plumbing systems matching Japanese thread standards (JIS B 0203), electrical conduits prep-wired for Japan’s 100V/200V (60Hz in Kansai) grid system, and pre-installed insulation systems that eliminate thermal bridges. When the modular units land on-site, crew members simply secure the anchor bolts and make utility connections, reducing assembly time to mere days.
Through the use of BIM (Building Information Modeling) platforms, we coordinate all structural, mechanical, and architectural systems prior to raw material fabrication. This eliminates clashes and guarantees that the module tolerances remain within 1-2mm parameters, a crucial requirement for structural integrity in high-density urban areas.
A premier manufacturer of luxury modular housing solutions, serving hospitality, residential, and corporate projects globally.
Hangzhou CovetNest Build Co., Ltd. is a leading China luxury modular home manufacturer specializing in custom prefab villa solutions for residential, hospitality, and resort projects worldwide. With a strong commitment to innovation, craftsmanship, and sustainable construction, the company delivers premium modular housing solutions that combine sophisticated design, superior quality, and modern living experiences.
The company offers a diverse portfolio of products, including luxury modular homes, custom prefab villas, contemporary prefabricated residences, modular resort villas, smart homes, vacation homes, and turnkey modular housing solutions. Designed to meet the highest standards of aesthetics, comfort, and durability, CovetNest's modular structures provide customers with elegant living spaces while significantly reducing construction time and on-site labor requirements.
Hangzhou CovetNest Build Co., Ltd. operates advanced manufacturing facilities equipped with automated production lines, precision fabrication equipment, and rigorous quality management systems. Supported by an experienced team of architects, engineers, and project specialists, the company provides comprehensive one-stop services, including architectural design, structural engineering, manufacturing, quality inspection, logistics coordination, and installation support.
Driven by innovation and sustainability, CovetNest integrates energy-efficient materials, smart home technologies, and environmentally responsible construction practices into every project. The company's modular housing systems are widely used in luxury residences, vacation properties, hospitality developments, eco-resorts, and high-end commercial accommodation projects across global markets.









Quality, integrity, and customer satisfaction remain the core values of Hangzhou CovetNest Build Co., Ltd. Through continuous technological advancement and customer-focused service, the company has established long-term partnerships with clients throughout Asia, Europe, North America, the Middle East, Africa, and Oceania. CovetNest remains dedicated to creating premium modular living solutions that redefine modern luxury and deliver lasting value to customers worldwide.
Expert insights on importing, deploying, and certifying modular and prefabricated structures in Osaka.
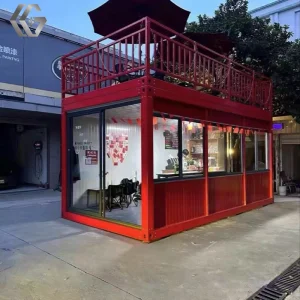
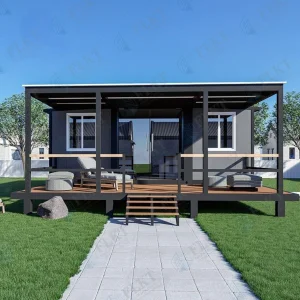
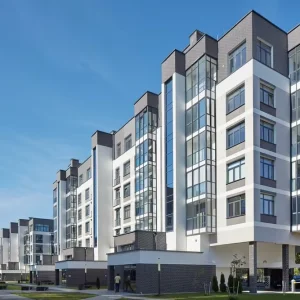
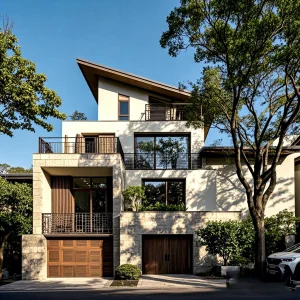
Explore our extensive range of customizable prefabricated modular spaces, available for shipping to the Kansai market.
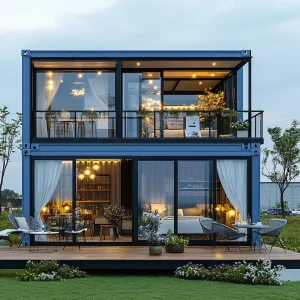
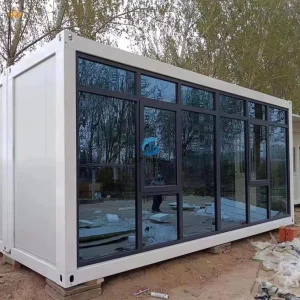
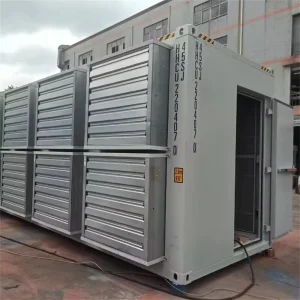
Get in touch with our technical sales division to receive engineering calculations, customized design files, and a comprehensive logistics quote for the Kansai region.
Send Inquiry Now CovetNest Build