CovetNest Build
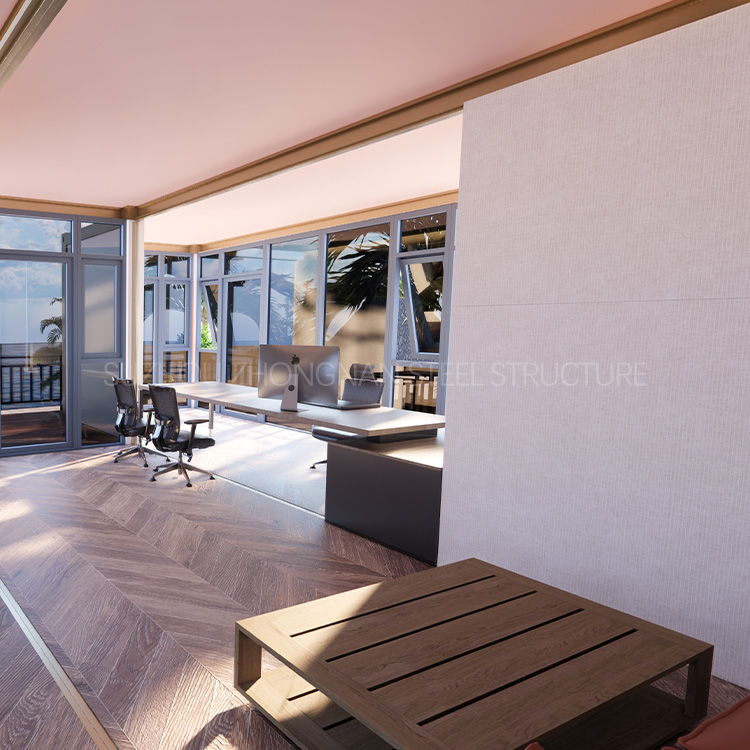
1 / 5
| Component | Structure | Details |
|---|---|---|
| Bottom | Frame structure | 3mm thick profiled steel |
| Floor | Fiber cement, waterproof, fireproof (Option MGO) | |
| Floor finishes | 2.0mm PVC flooring | |
| Roof | Frame structure | 3mm thick profiled steel |
| Outside cover | 0.45mm steel sheet | |
| Insulation | 100mm glass wool | |
| Ceiling | 0.5mm steel sheet bottom tile | |
| Corner post | 5.0mm cold rolled steel profile, galvanization, welded (Flooring: 210mm*150mm*200mm; Bottom: 210mm*150*200mm) | |
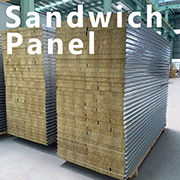
| Wall panel | Sandwich panel with 75mm rock wool | |
| Window | Sliding UPVC profiled windows with dimension 800mm*1100mm (double glass) | |
| Door | Steel door with dimension 840mm*2035mm | |
| Electricity | Light, Switch, Socket, distribution box, breaker and wire | |
| Painting | Automatic galvanizing and baking paint spray molding | |
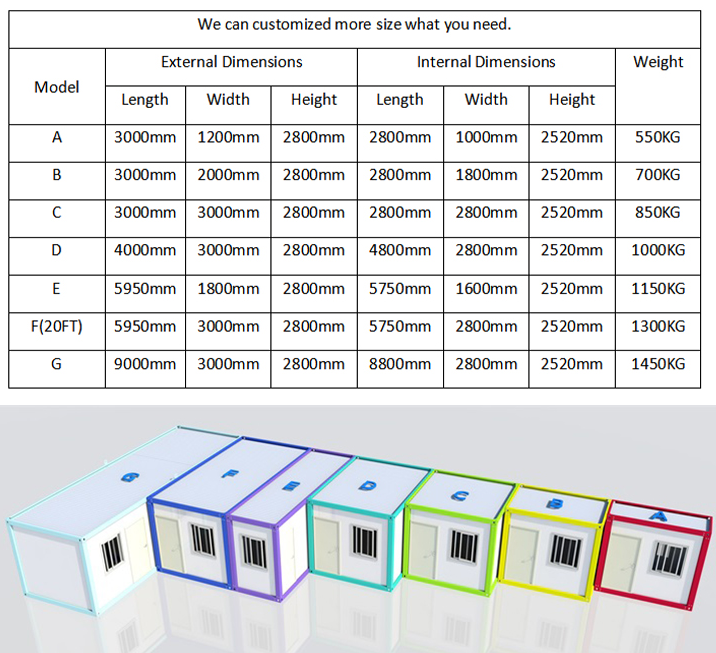
| Exterior size | 6058(L) * 2438(W) * 2896(H) | |