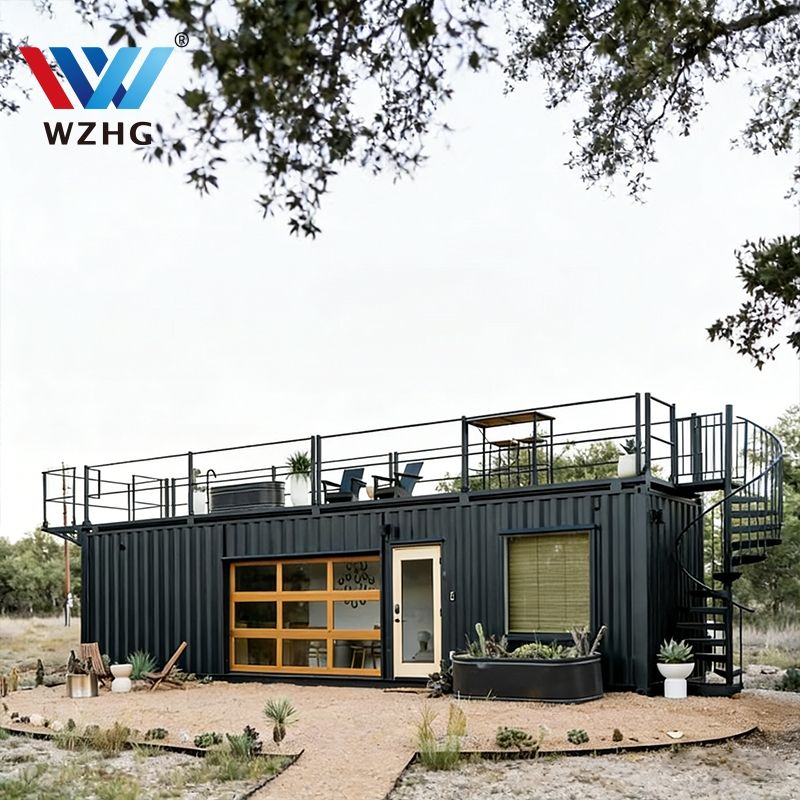
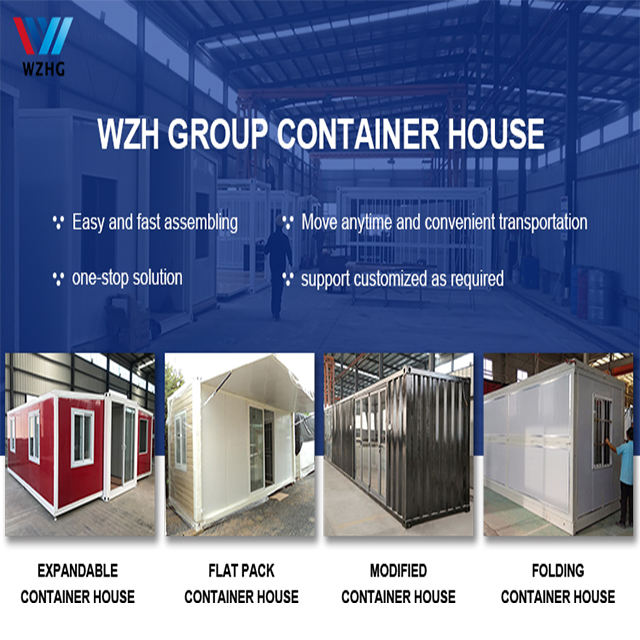
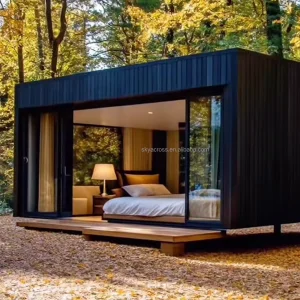
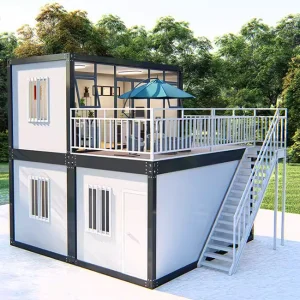
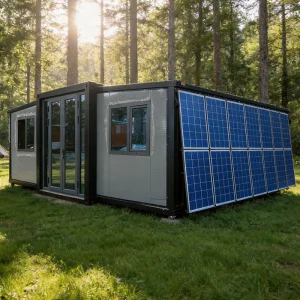
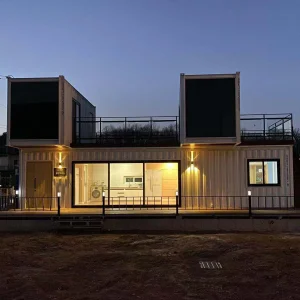
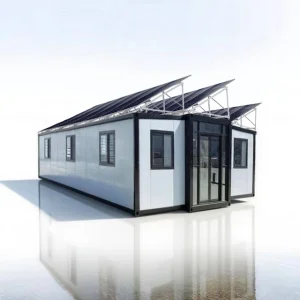
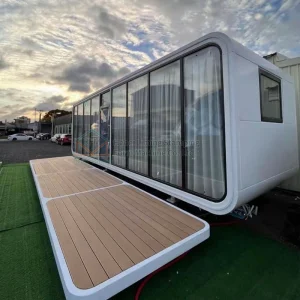
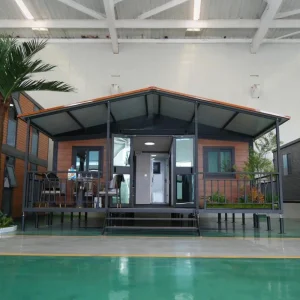
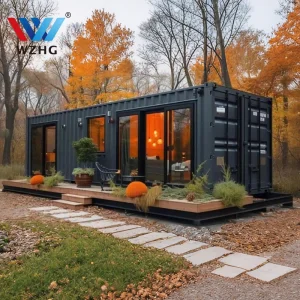
Expandable Container House 20 Ft Tiny 40 Foot Pod Container on Wheels Luxury Foldable Off Grid Home

Product Description

Luxurious Expandable House Banner

Products Description

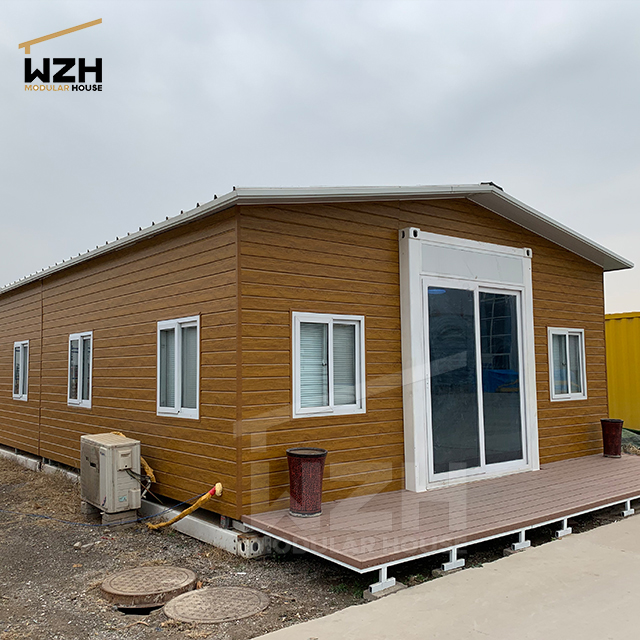
Name Luxurious multi-purpose movable expandable house
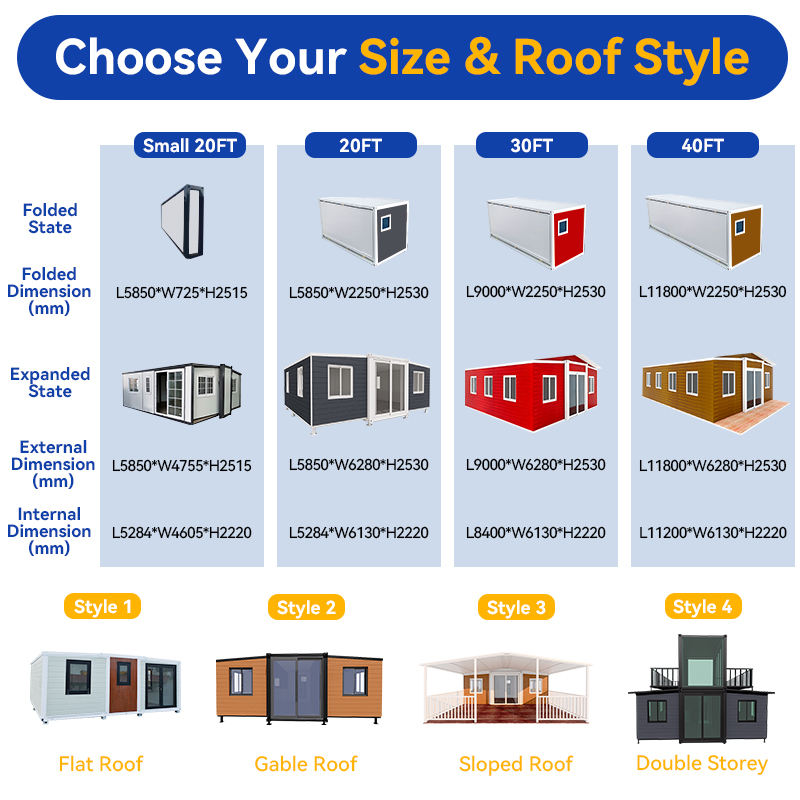
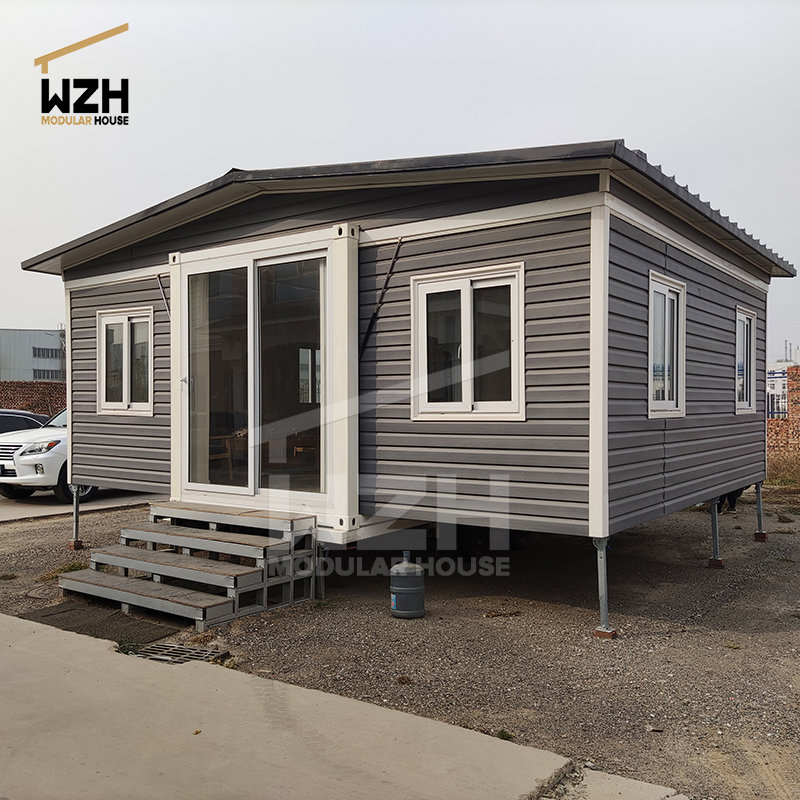
Size L5850mm * W4350/5100/6360mm * H2500mm
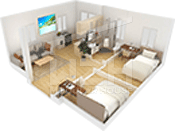
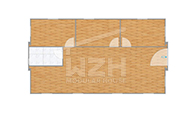
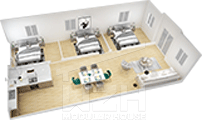
Layout 2 bedrooms, 1 living room, 1 kitchen, 1 bathroom / customizable
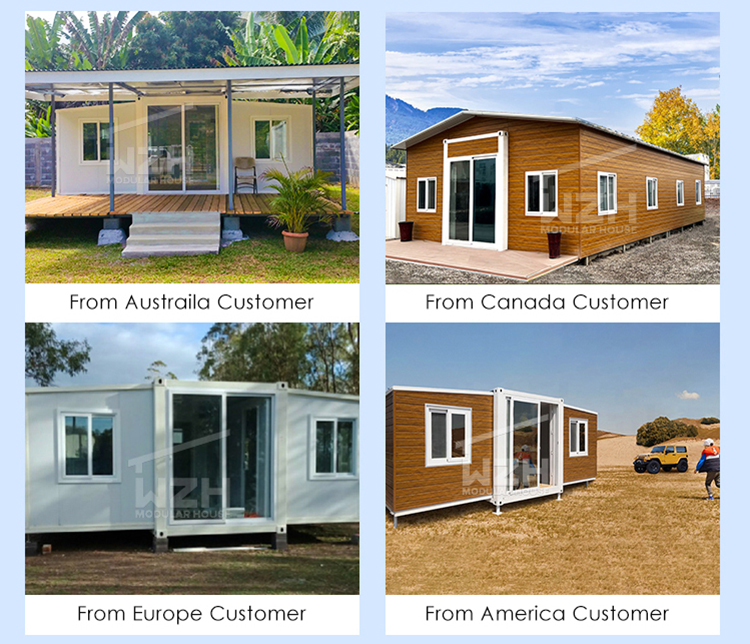
Colour Can be customized according to your needs
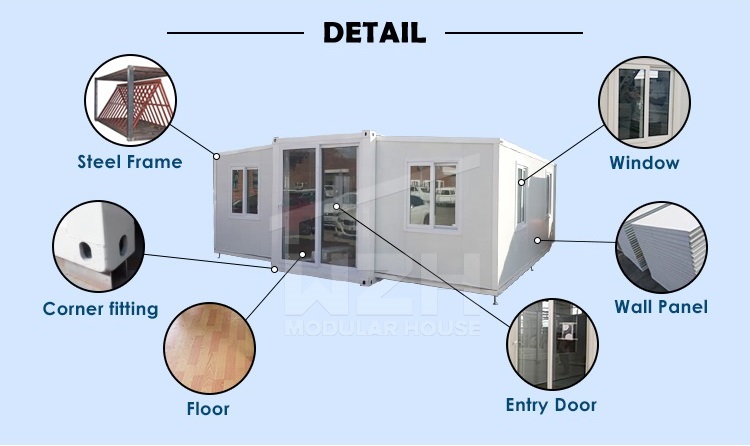
Materials Galvanized steel structure with sandwich panel wall and doors, windows, etc.
Container House Features

Features & Benefits

Wall panels come standard in Cream.
The frame can be cream, light grey, blue, green, red or black.
Additional sliding or casement glass door can be added to the side of the house exiting from the lounge room.
Extremely fast installation – Can be living in the house in a matter of days.
Internal and external walls are made from lightweight steel. Easily washed on the outside and wiped down on the inside.
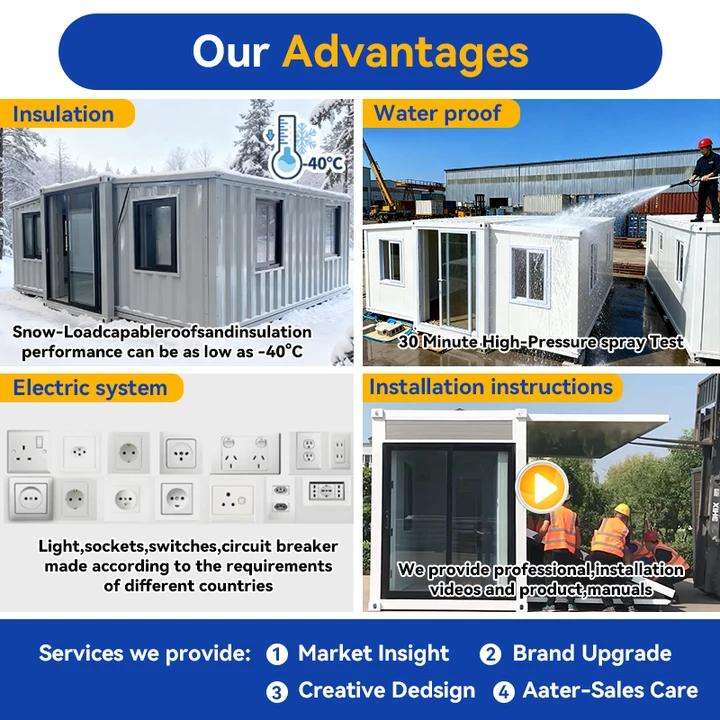
Highly insulated from outside heat and cold. Well insulated to retain inside heating and cooling.
Well-sealed design prevents dust ingress.
Fire resistant – Non-flammable internal core. Floor is made from MGO board and structure from galvanised steel.
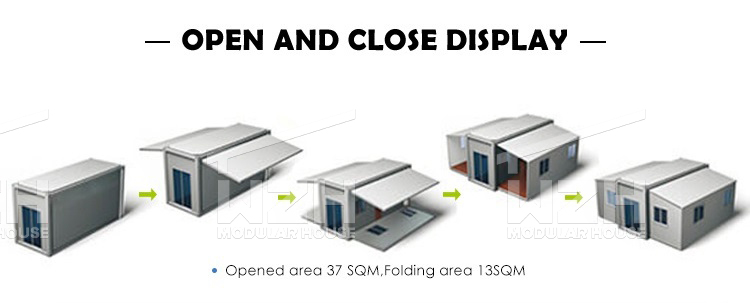
Easy to re-locate. Simply disconnect services, fold it up, and crane onto a truck.
Thermal: Great thermal properties with Styrofoam walls and roofing, keeping energy bills low.
Fully termite proof: All steel structure with galvanised floor beams, joists, and sandwich panel walls.
Rodent & pest resistant: Walls, floor and roof do not have cavities, eliminating pest habitats.
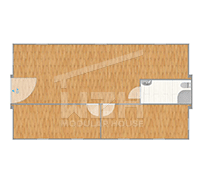
Internal Layout Blueprint
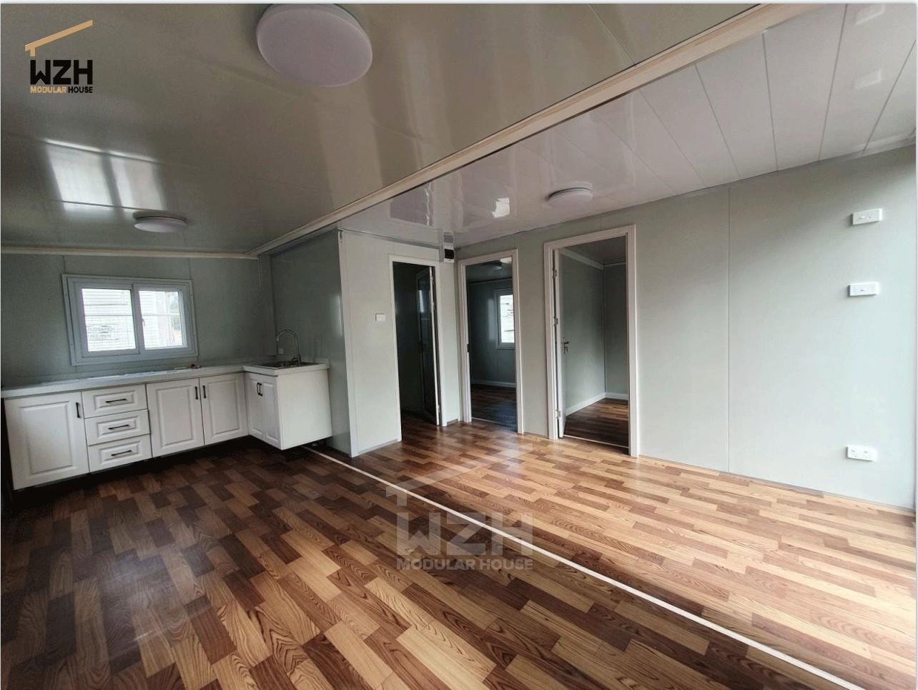
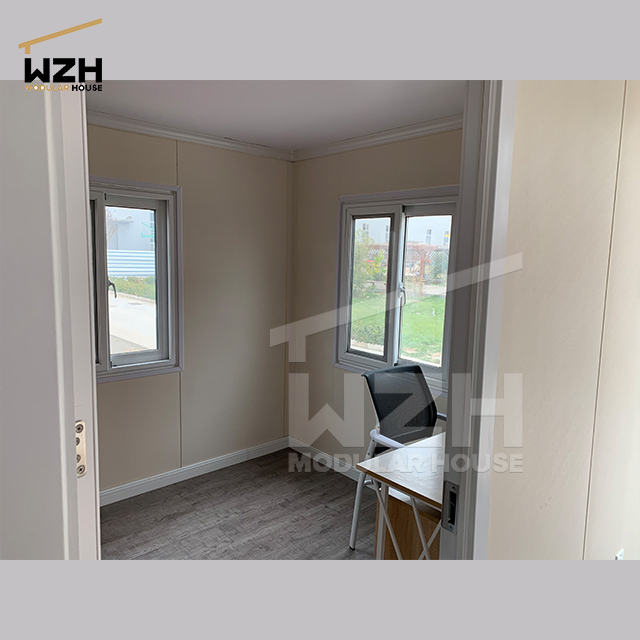
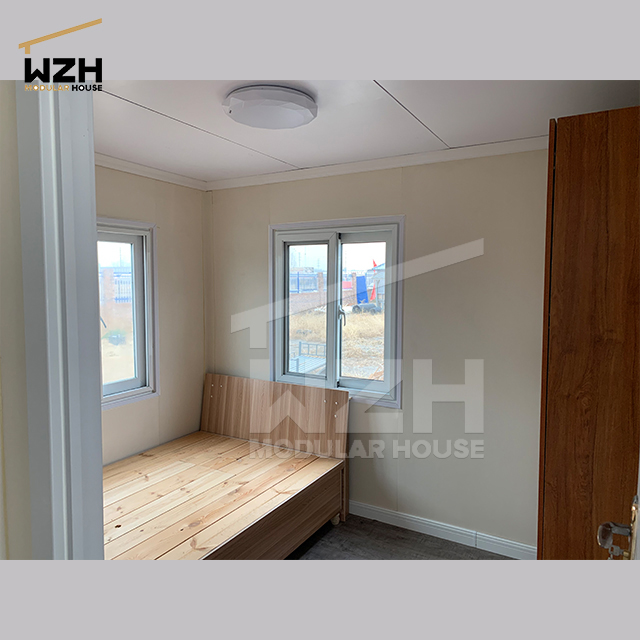
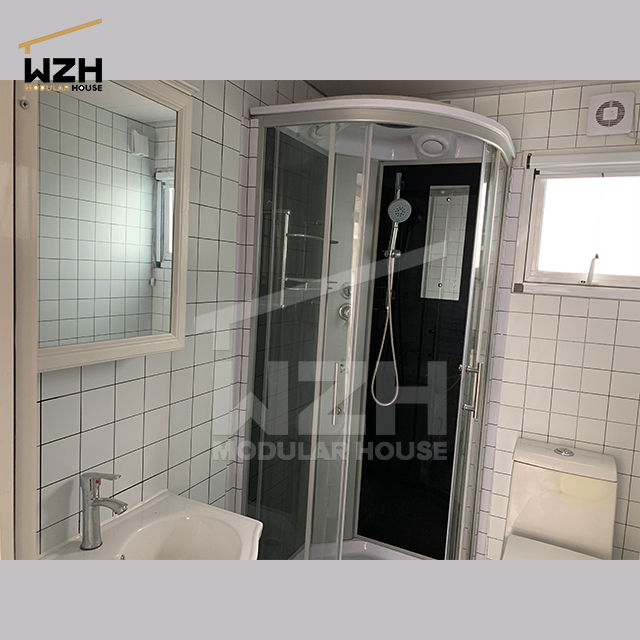
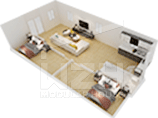
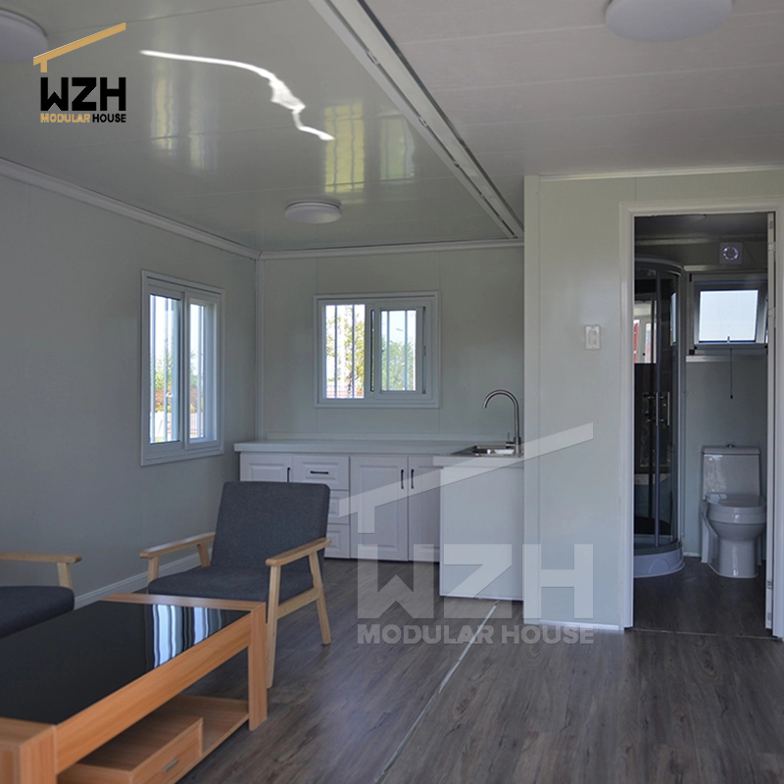
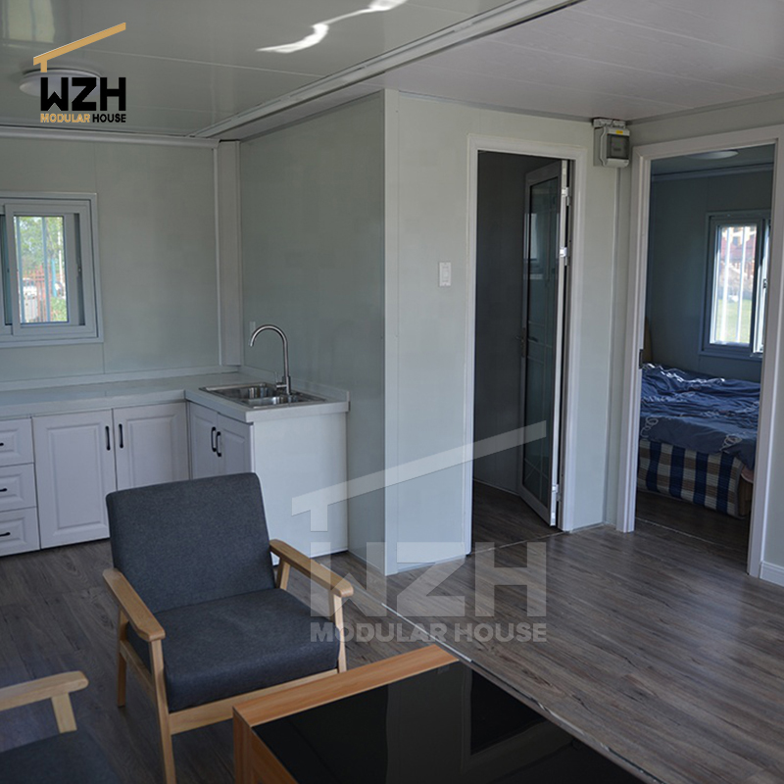
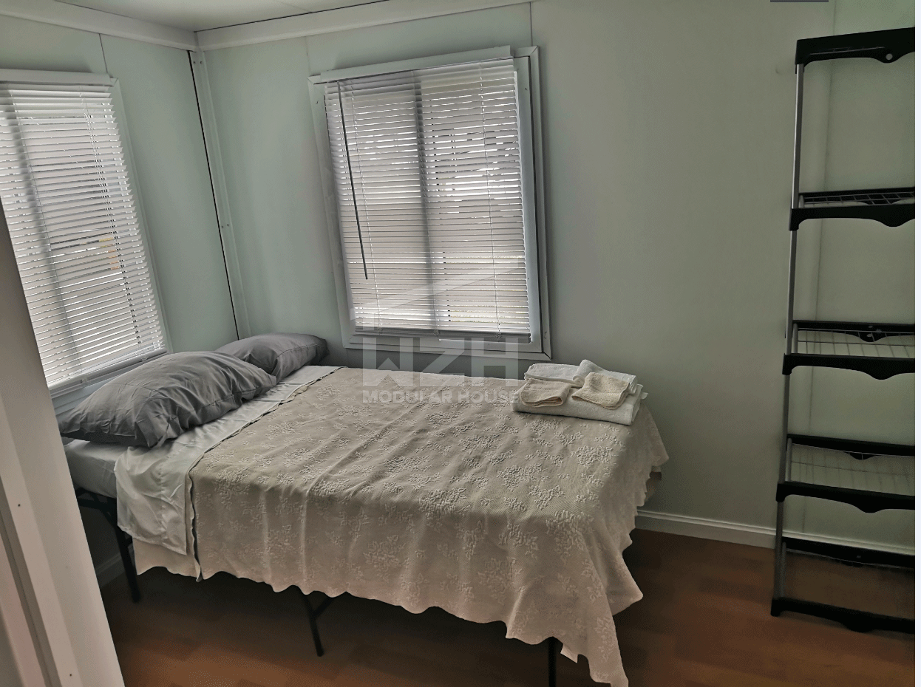
Interior view 1 Interior view 2 Interior view 3

Live wherever you want with this incredible portable, pre-fabricated, expandable container home. This durable and stylish home is your go-to solution for relocatable, affordable living. Wherever you decide to live, we can ensure you'll be living comfortably and securely. This container home is easy to deliver and assemble and comes complete with all you need to feel right at home.

The expandable container house is composed of a steel structure and EPS sandwich panels. Normal size is 37m² and 74m². It includes bedrooms, a living room, dining area/kitchen and bathroom. The house comes equipped with full electrical wiring to many countries' standards, power points and a circuit board. Because of its complete functions and convenient installation, this expandable house is perfect for a man cave, vacation houses, secondary family houses, office spaces, granny flats, temporary accommodation, pool house, gym, teenagers retreat, home office, pickers shack, shearers cottage, and even apartments.

Project Case

20ft Foldable Home

Layout: 2 bedrooms, 1 living room, 1 kitchen, 1 bathroom
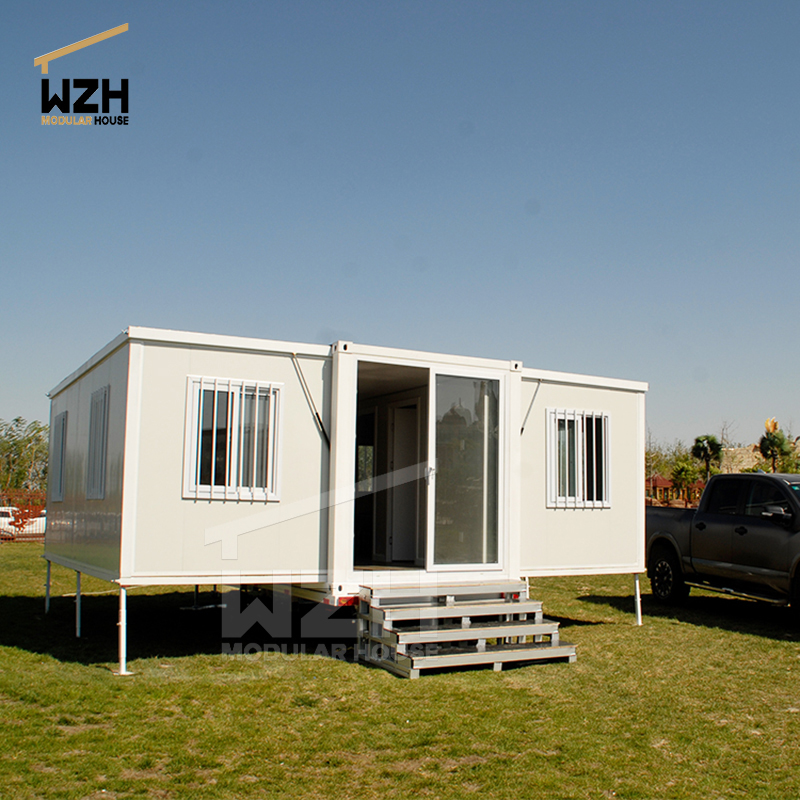
20ft Foldable Home Project
20ft foldable view 1 20ft foldable view 2 20ft foldable view 3

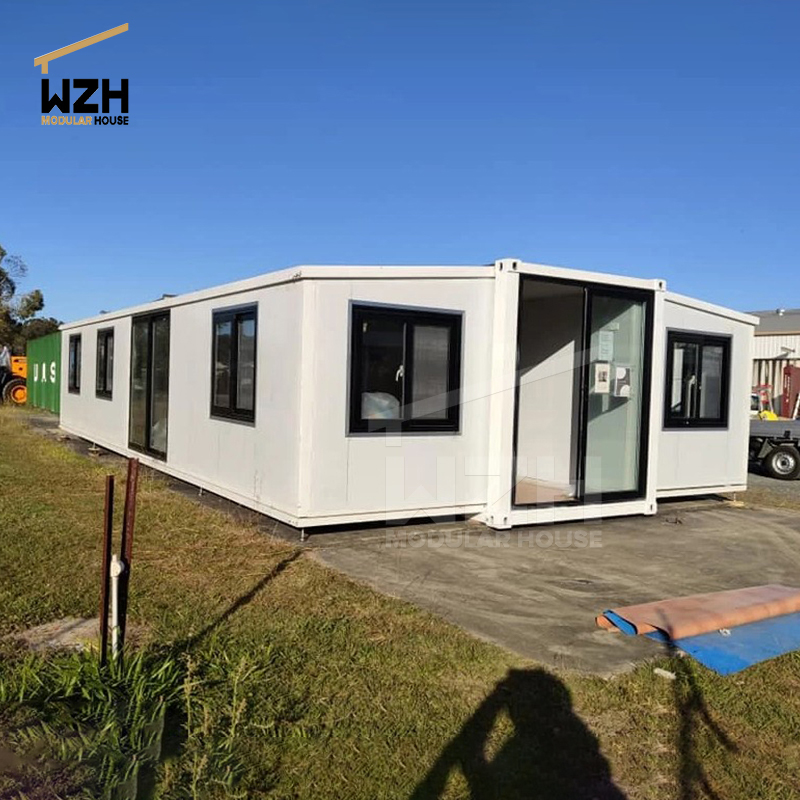
40ft Expandable House

Layout: 2 bedrooms, 1 living room, 1 kitchen, 1 bathroom
40ft view 1 40ft view 2 40ft view 3
40ft view 4 40ft view 5 40ft view 6
Interior layout view 1 Interior layout view 2 Interior layout view 3

Application

Living icon
Living
Office icon
Office
Classroom icon
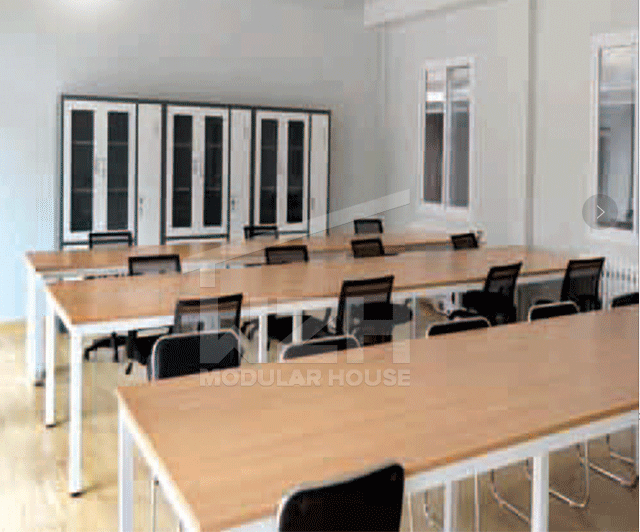
Classroom
Container house advantage

Advantage of the Container House

Cost-Effective: The cost of a container is 30% lower than that of traditional building, which is more suitable for individual small-scale operations.
Short Construction Period: More than 85% faster than the traditional structure, with assembly times as fast as 10 days.
High Mobility: The container building can be relocated and moved easily.
Environmentally Friendly: Built without construction waste and noise pollution, making it green and sustainable.

Material Options

Windproof and Waterproof

Waterproofing is meticulously carried out at connection gaps between boards. Rigorous water testing is performed to ensure the structural shell remains fully sealed.
Waterproofing test diagram

Three Thermal Insulation Composites

Multiple high-performance composite insulation configurations are available to meet various regional climate demands.
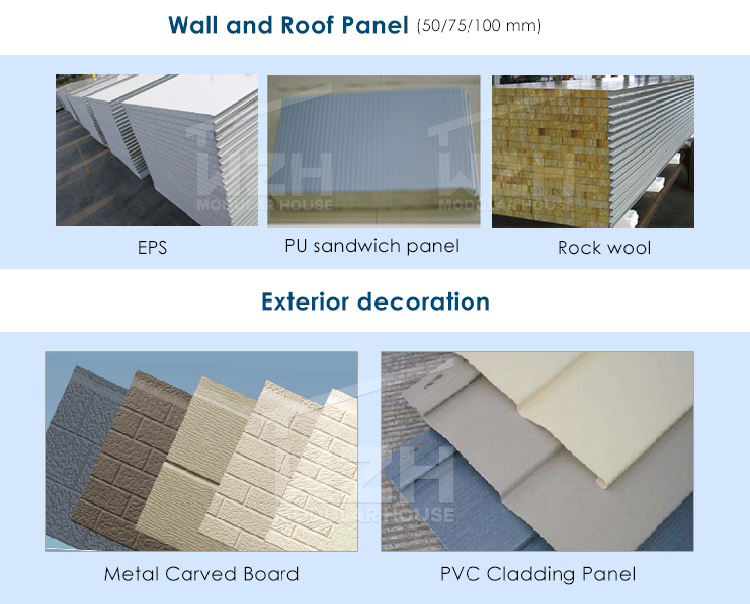
Thermal insulation panel options

Furniture Integration

We provide complete matching furniture layouts customized to your configuration needs.
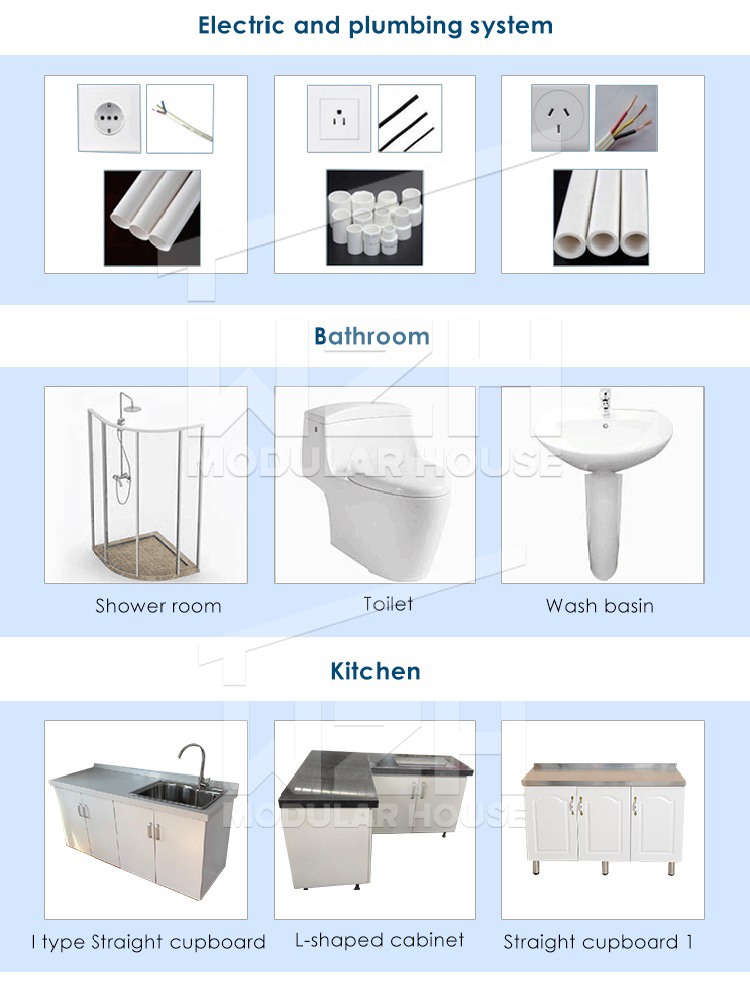
Integrated furniture options

Assemble Process

Assembly process instructions

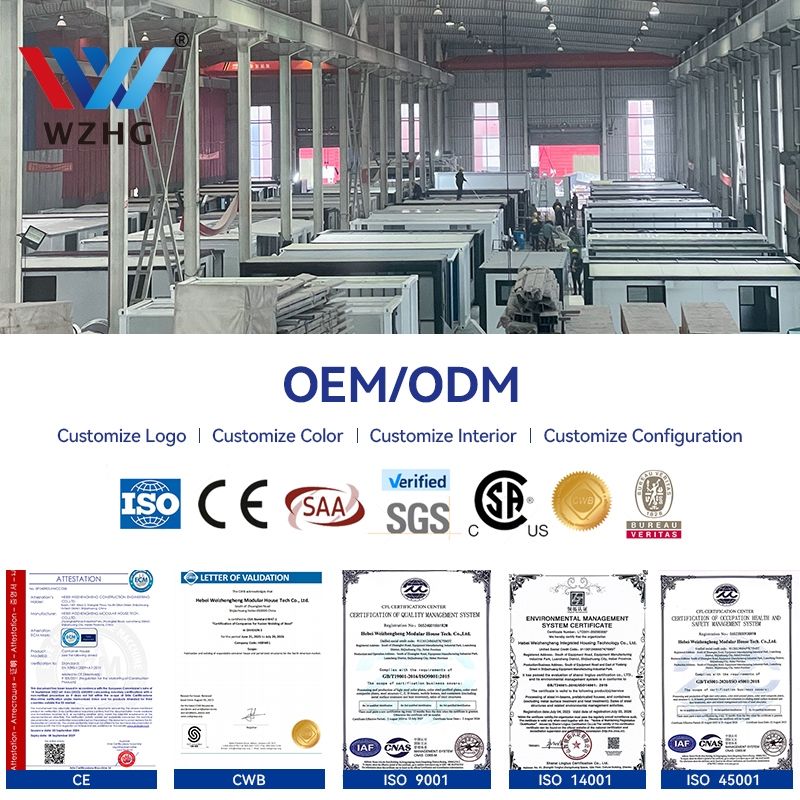
Manufacturing & Quality Control

Manufacturing Plant Tour
Quality Standard Verification 1 Production Process Quality Standard Verification 2
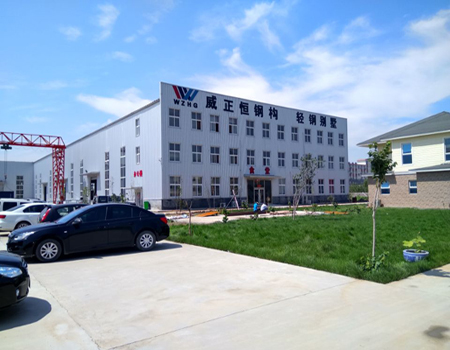
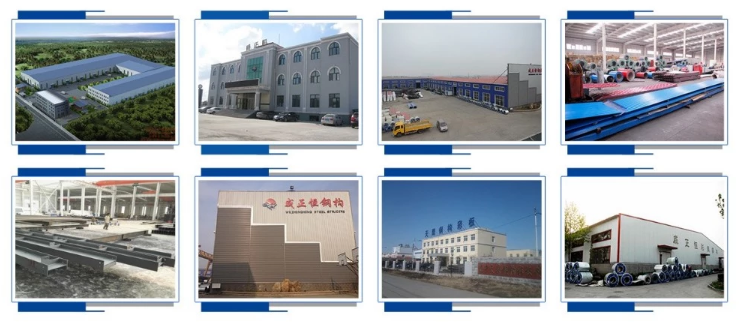
Facility Infrastructure

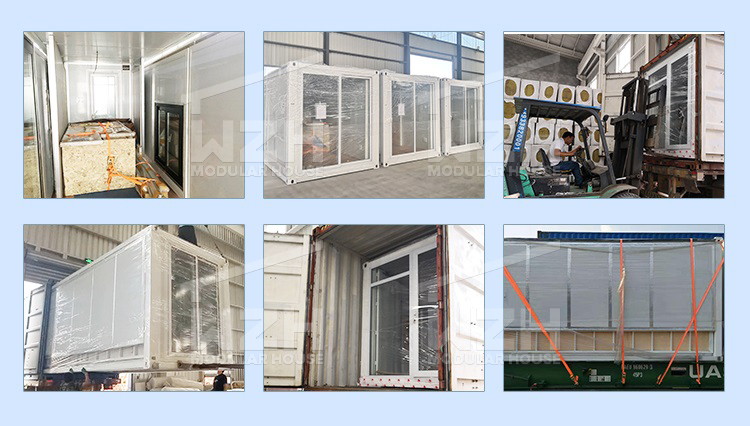
Product Packaging

Packaging & shipping details

Frequently Asked Questions

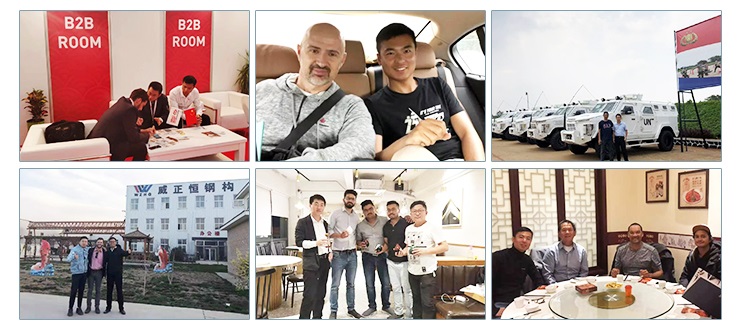
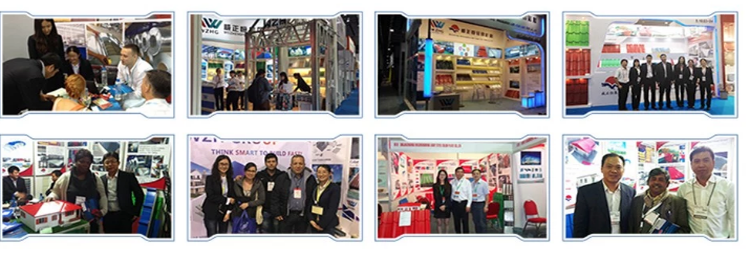
Are you a manufacturing factory or a trading company?
We are a manufacturing factory. You are welcome to visit us at any time. Our quality control processes and experienced team demonstrate our dedication to professional manufacturing standards.
Is your pricing competitive compared to other options?
Yes, our business objective is to offer the best quality at a competitive price point, ensuring you receive optimized value and efficiency for your investment.
Do you provide support for project installation?
We provide detailed structural drawings and installation video guides free of charge. Upon request, we can also dispatch specialized team members or installation directors to guide your project.
Do you accept third-party container loading inspections?
Yes, third-party inspections are welcome, both during the production phase and during container loading.
Do you offer custom design services?
Yes. Utilizing tools like AutoCAD, PKPM, and Tekla Structures, we can generate complete structural layouts and customize design solutions according to your specific requirements.
What is the typical delivery schedule?
Delivery times depend directly on the total order volume. In general, delivery to port in China is scheduled within 30 days after receiving your deposit.

Related Products