CovetNest Build
1 / 5
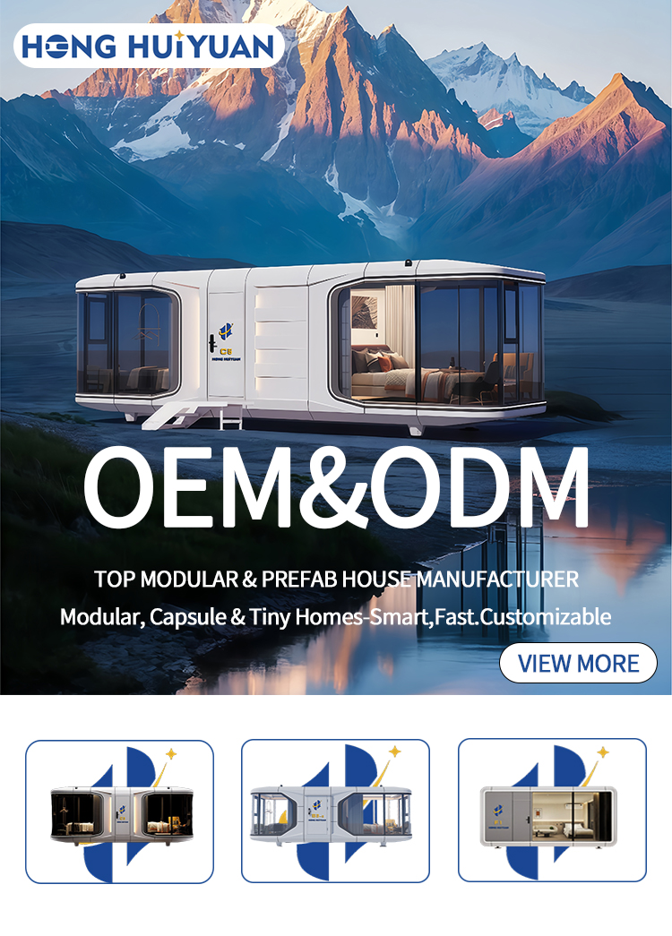
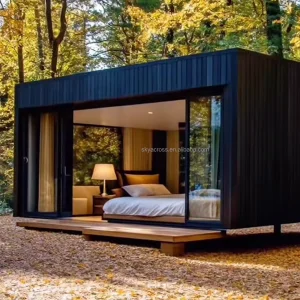
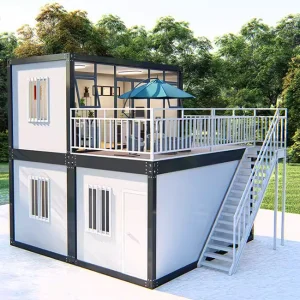
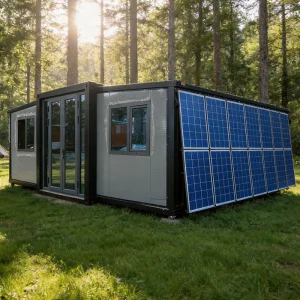
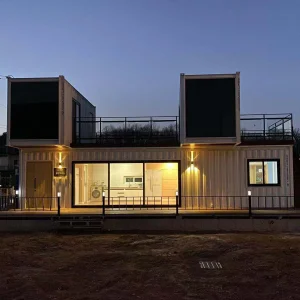
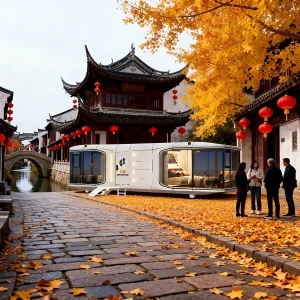
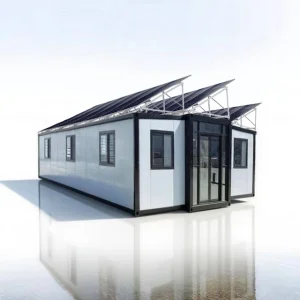
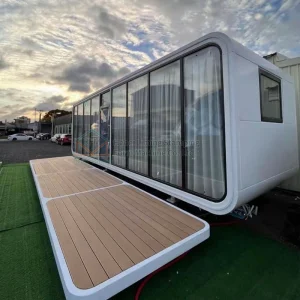
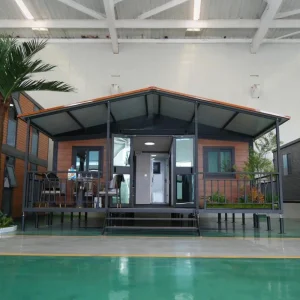
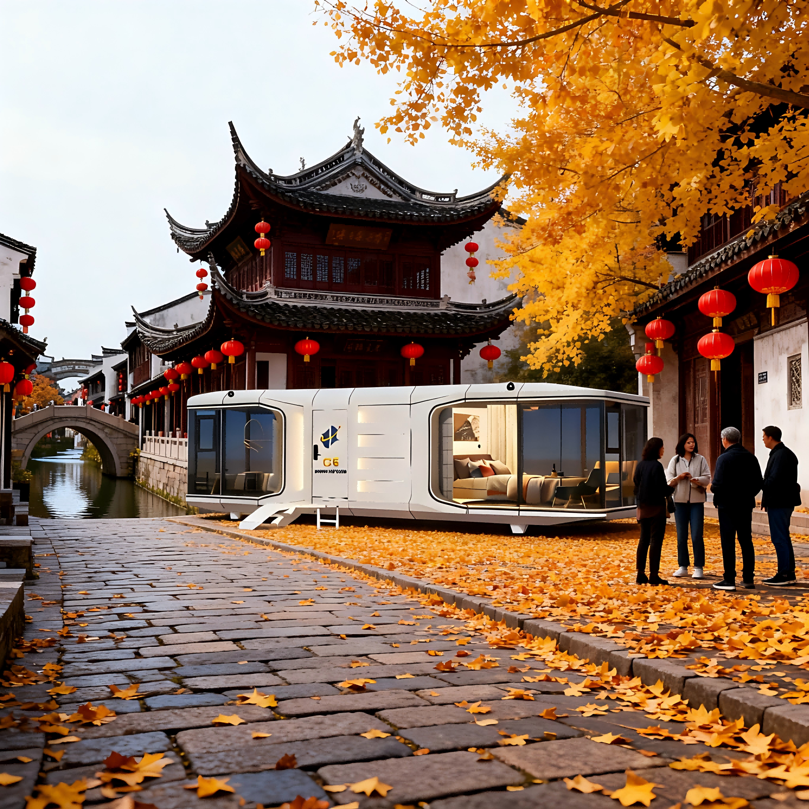
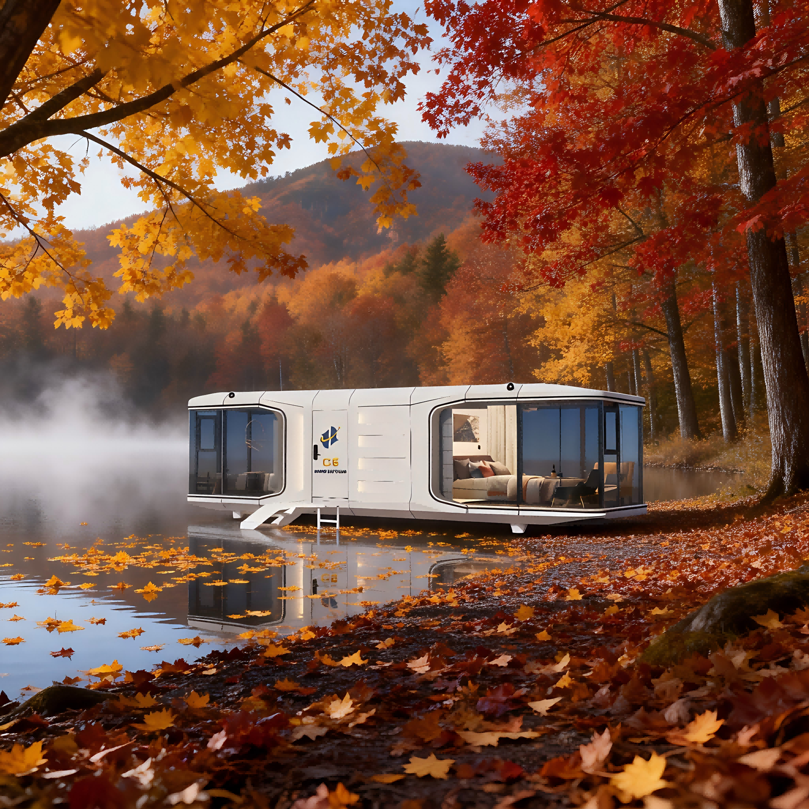
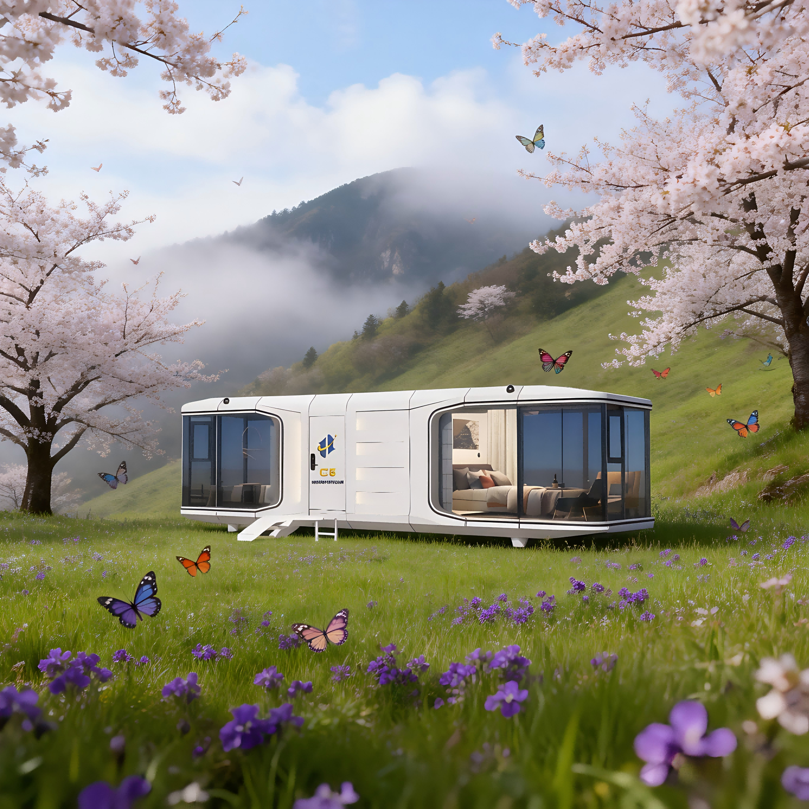
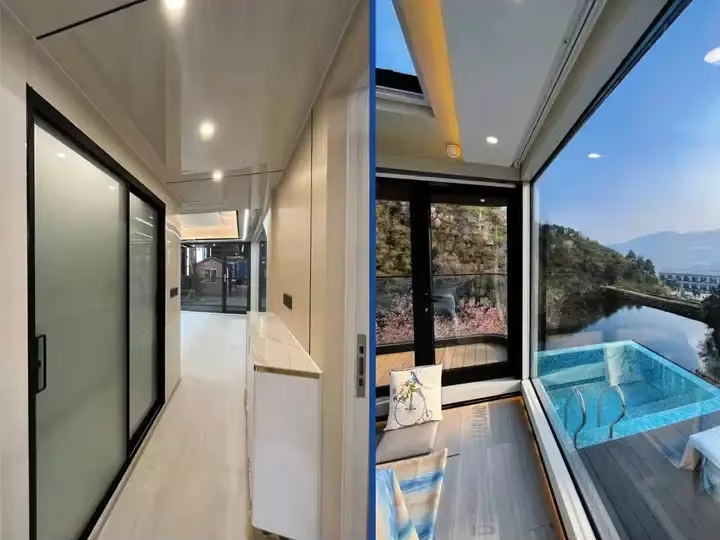
The appearance design of the Cloud Perch C5 capsule has been iteratively renewed, which can unlock unlimited possibilities for living space. With its unique design aesthetics, it integrates profound cultural heritage into the space, making travel a journey of integration of culture and art. The 32-square-meter space is flexibly laid out and efficiently utilized. The indoor facilities are built according to the standards of star-rated hotels, and high-quality materials such as high-strength hot-dip galvanized steel frame structure are also used. There are also colorful capsules that can be customized at will.
| PRODUCT MODEL | Cloud Perch C5 |
| SIZE | 9.6 meters long, 3.3 meters wide and 3.3 meters high |
| BUILDING AREA | 32 square meters |
| CURB WEIGHT | 7.5t |
| MAX. POWER | 10kw |
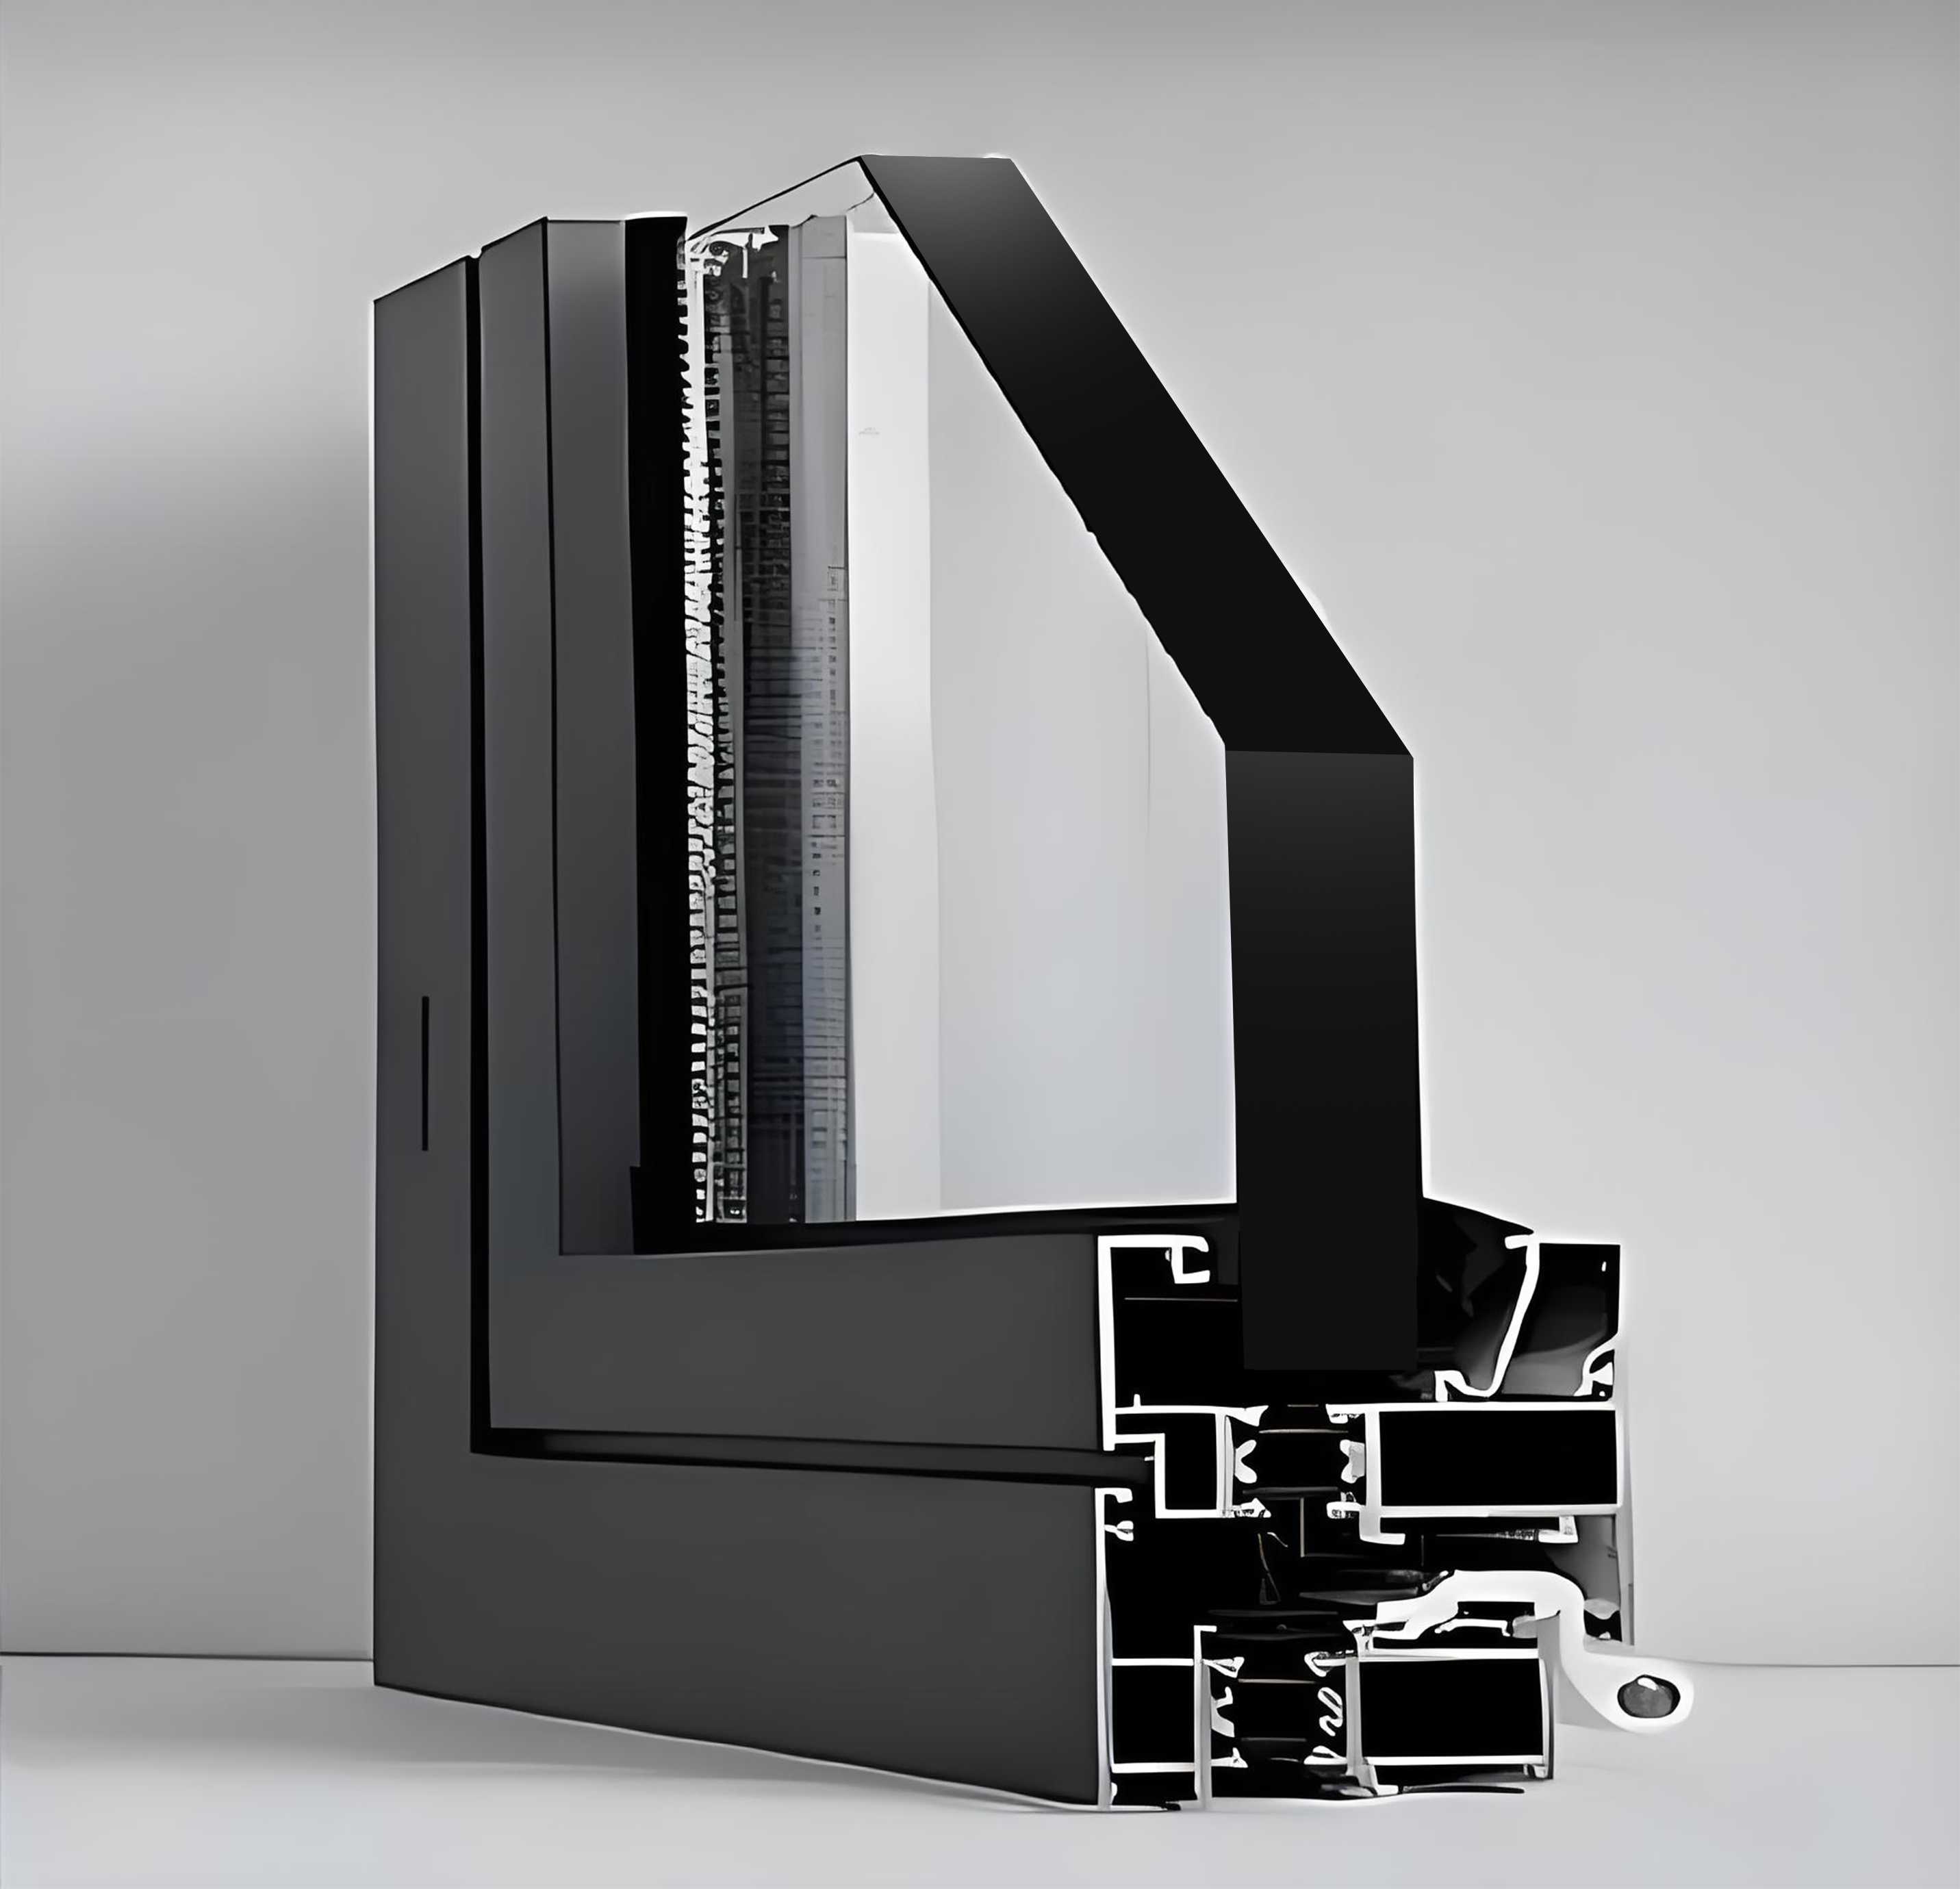
| MAIN STRUCTURE | Thickened steel frame, aluminum exterior panels, polyurethane insulation layer, panoramic wall curtain glass (6+12+6 insulating glass), aluminum doors and Windows, smart door lock, foot support. |
| INTERNAL STRUCTURE | Bamboo charcoal fiberboard wall, advanced waterproof composite wood floor, indoor and outdoor multi-color warm light, electric curtain, the whole house intelligent control system, brand socket panel. |
| SANITARY WARE | Glass side sliding door, smart toilet, water heater, shower, brand basin, brand faucet. |
| MAIN EQUIPMENT | Air conditioning, water heater, Multi in one integrated bathroom heater. |
| OPTIONAL | Electric floor heating, water pipe antifreeze, projector, fire smoke alarm, starry ceiling. |



A1: The Cloud Perch C5 measures 9.6 meters in length, 3.3 meters in width, and 3.3 meters in height, offering a total building area of 32 square meters.
A2: The primary structure consists of a thickened steel frame, aluminum exterior panels, a polyurethane insulation layer, panoramic wall curtain glass (6+12+6 insulating glass), and aluminum doors and windows.
A3: Yes. It comes with bamboo charcoal fiberboard walls, waterproof composite wood flooring, electric curtains, a smart control system, and a fully equipped bathroom including a smart toilet, shower, and water heater.
A4: The maximum power capacity required for the Cloud Perch C5 is 10kw.
A5: Yes, you can choose optional upgrades such as electric floor heating, water pipe antifreeze systems, a projector, a fire smoke alarm, and a starry ceiling design.
A6: With its polyurethane insulation layer, robust aluminum exterior panels, insulating double-glazed glass, and optional water pipe antifreeze, the capsule is designed for thermal efficiency and durability in various climates.