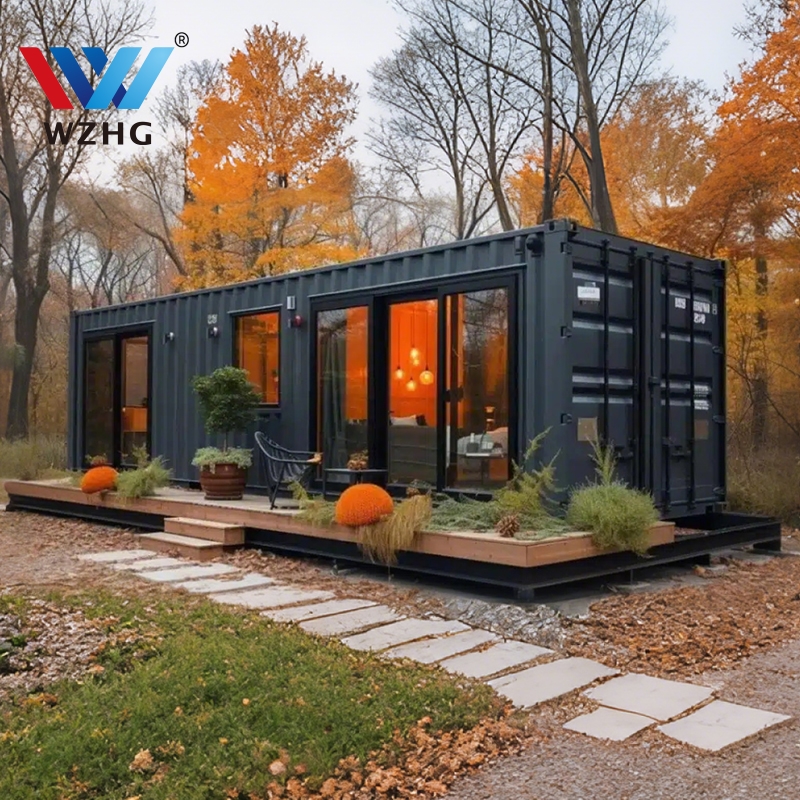
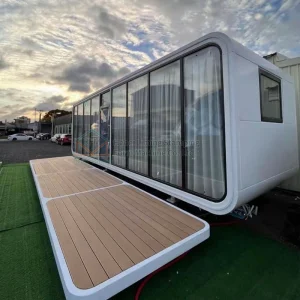
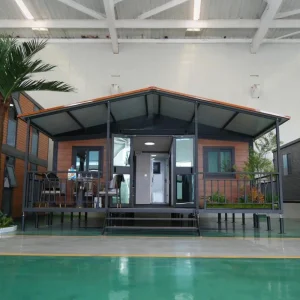
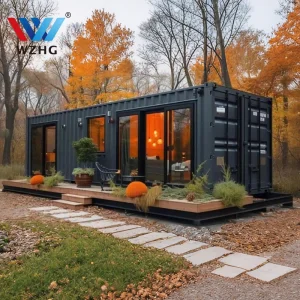
Pre Fabricated Houses Luxury Prefabricated Homes 3 Bedroom Tiny Home Off Grid Prefab House Container Usa

Product Description

Shipping Container House Banner

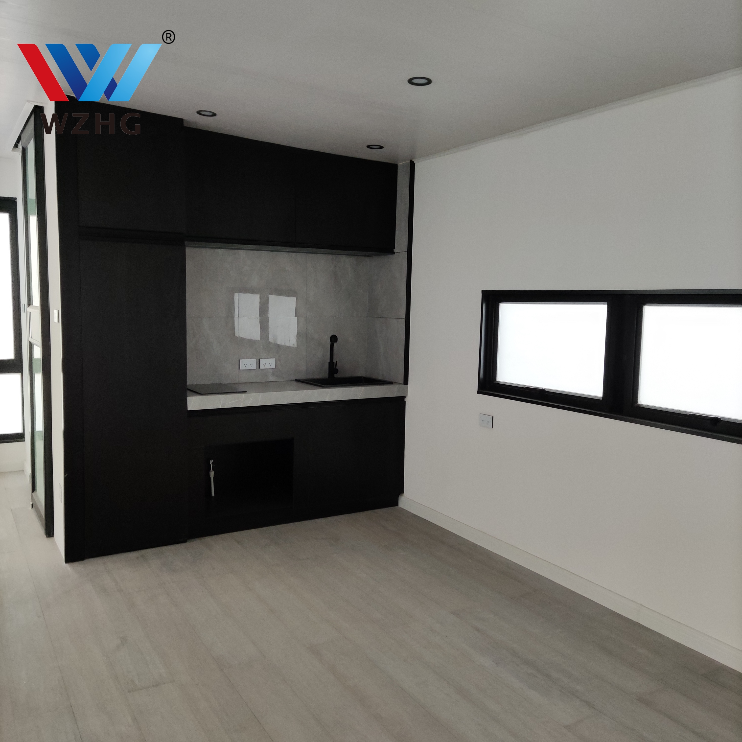
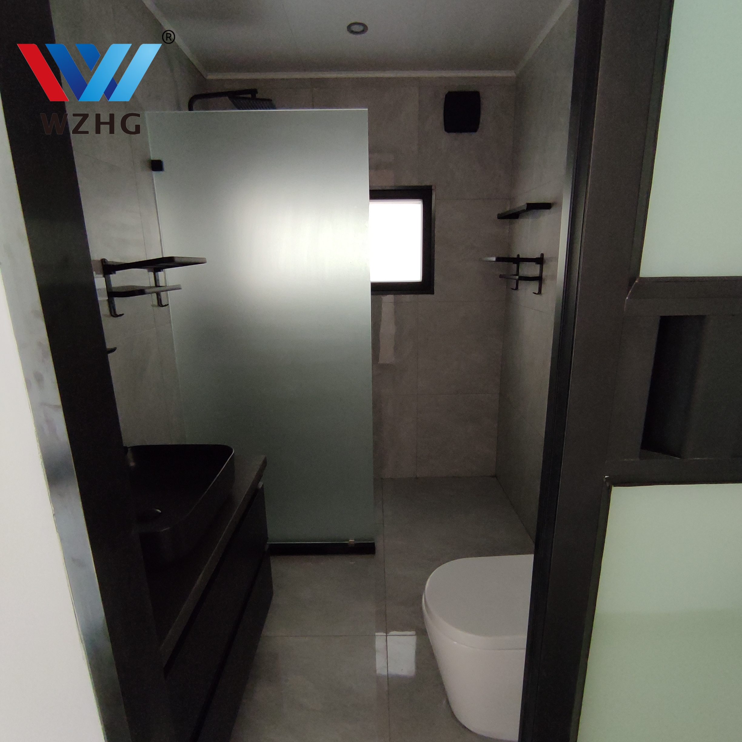

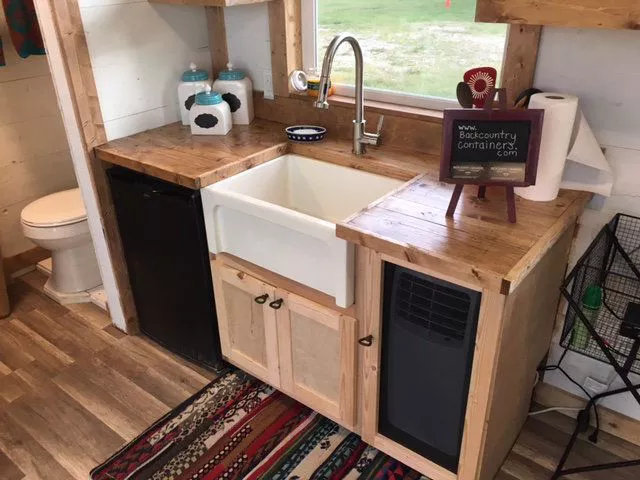
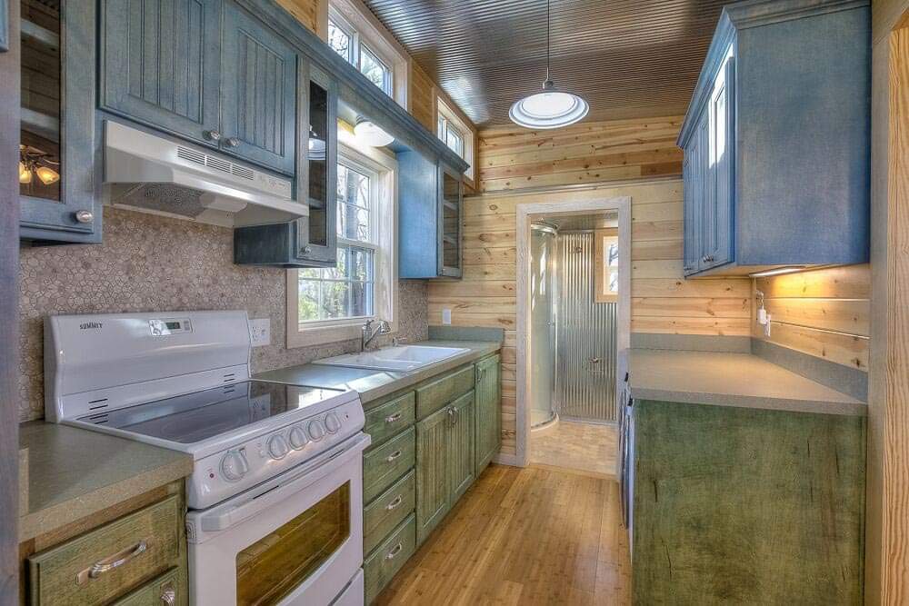
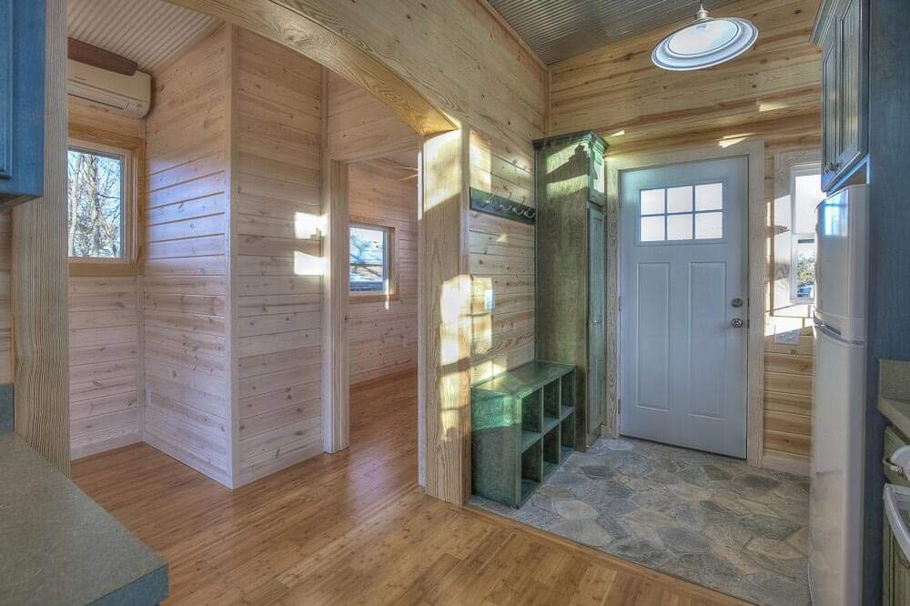
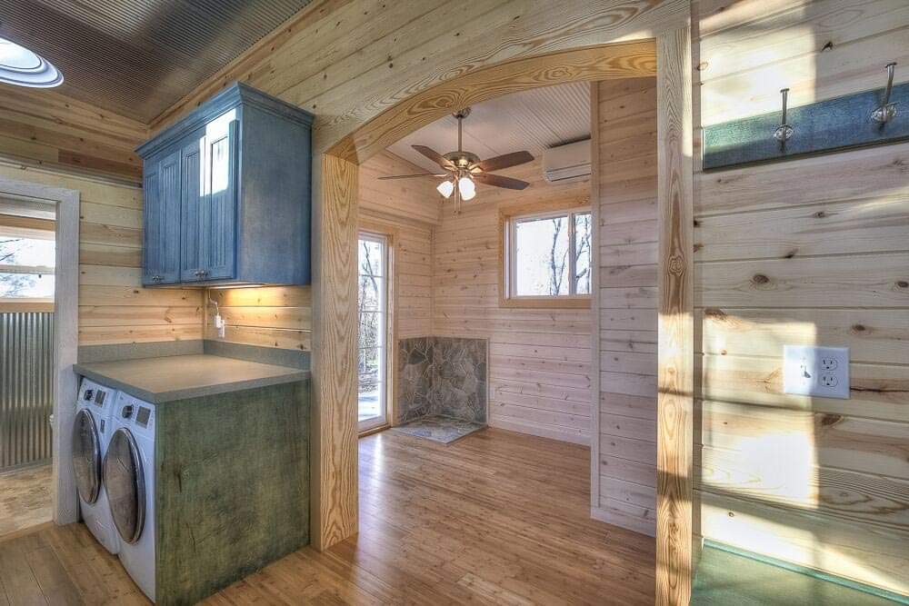
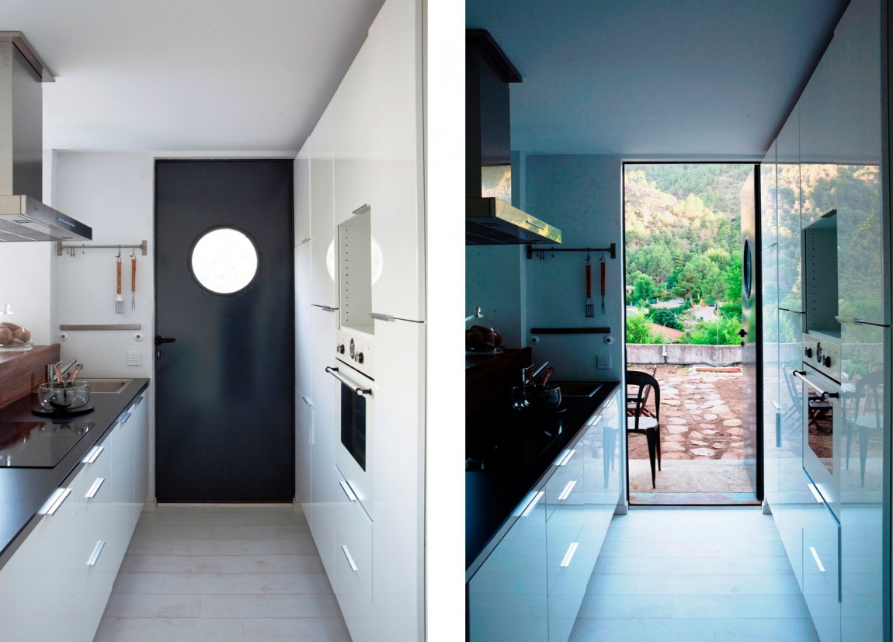
Container Design Interior
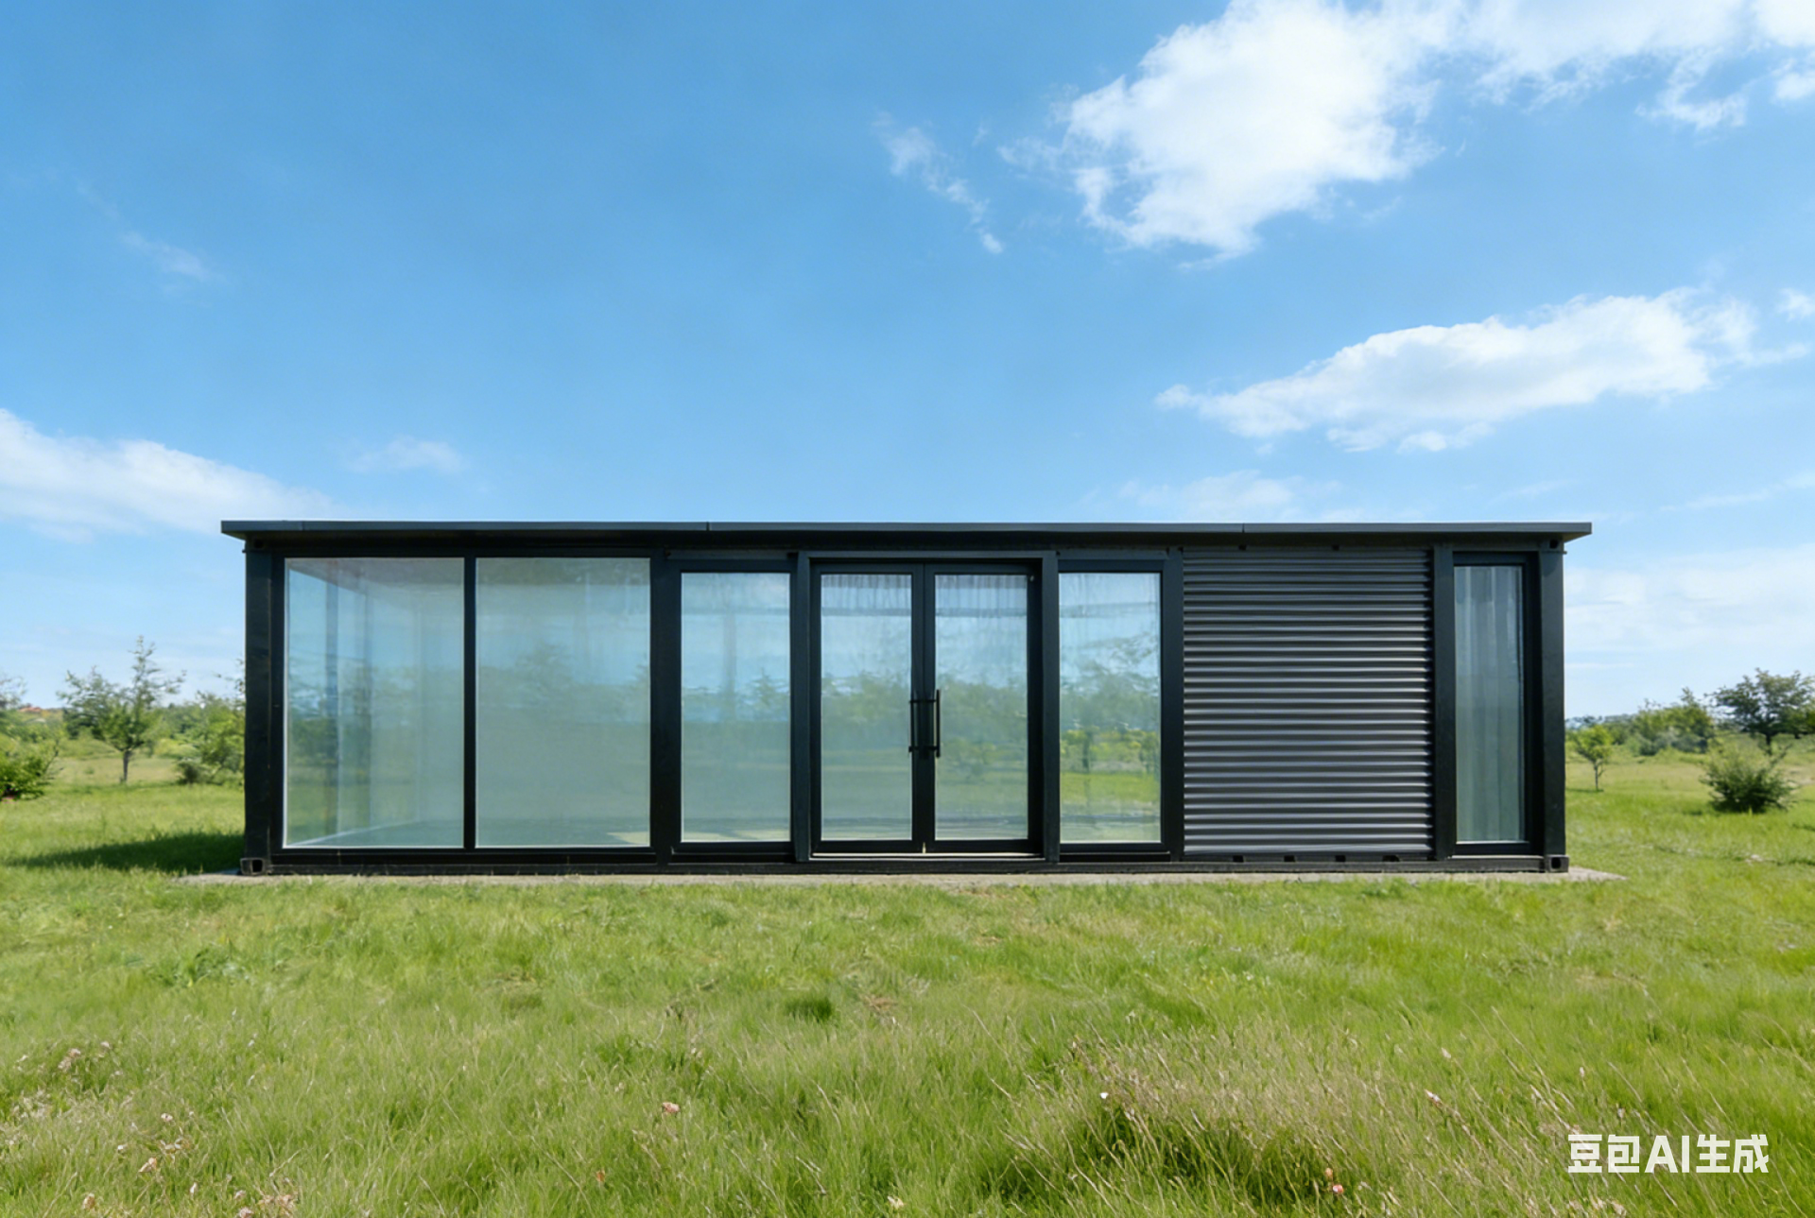
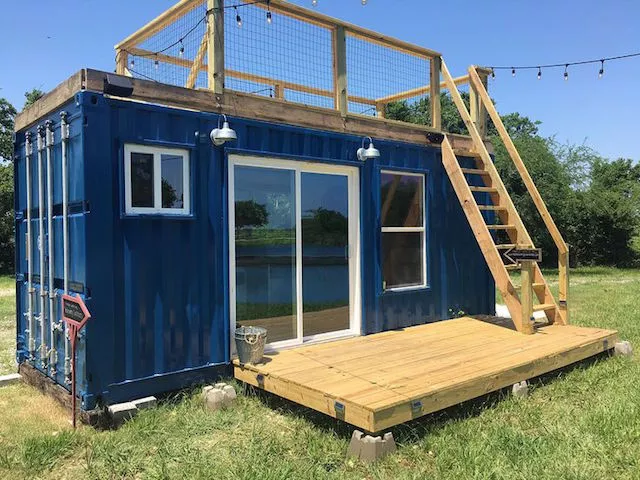
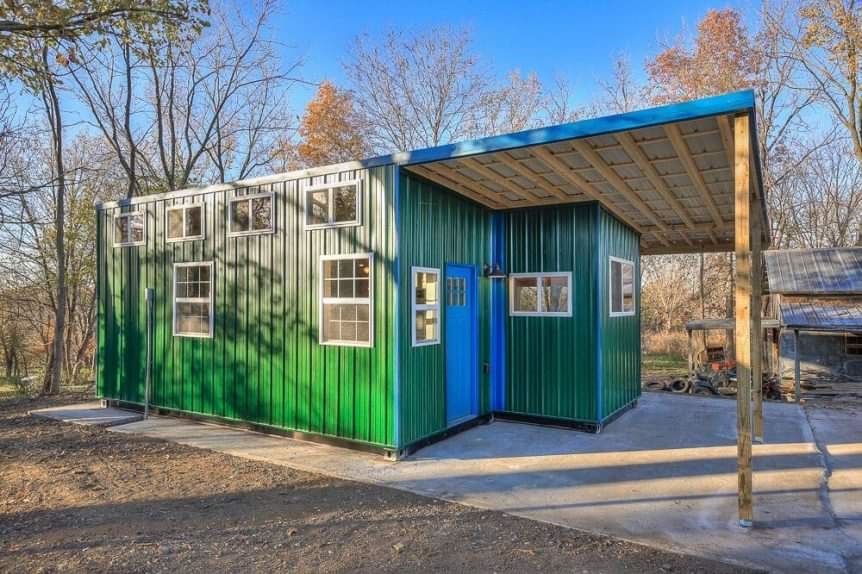
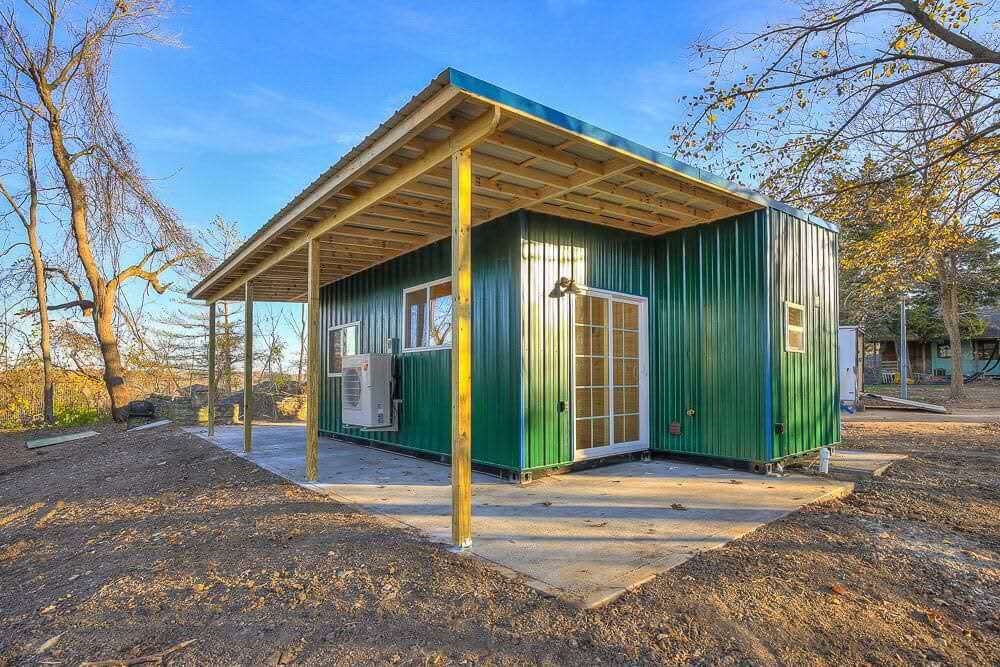
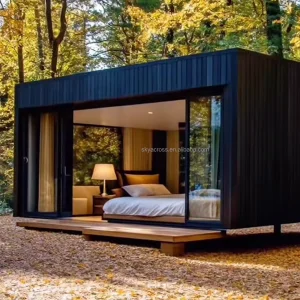
Container Design Exterior
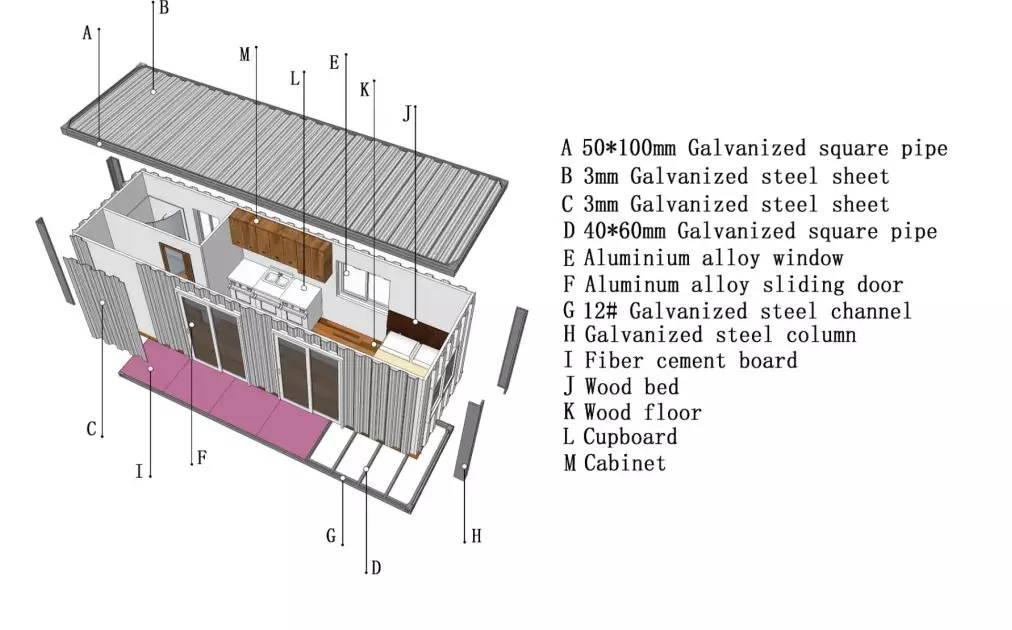
Container Structure Detail

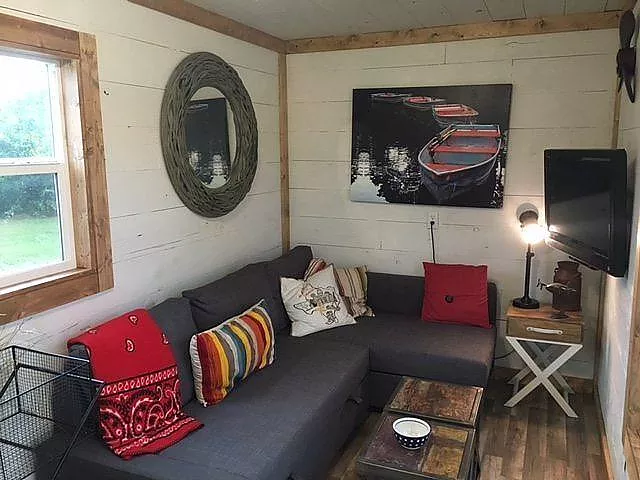
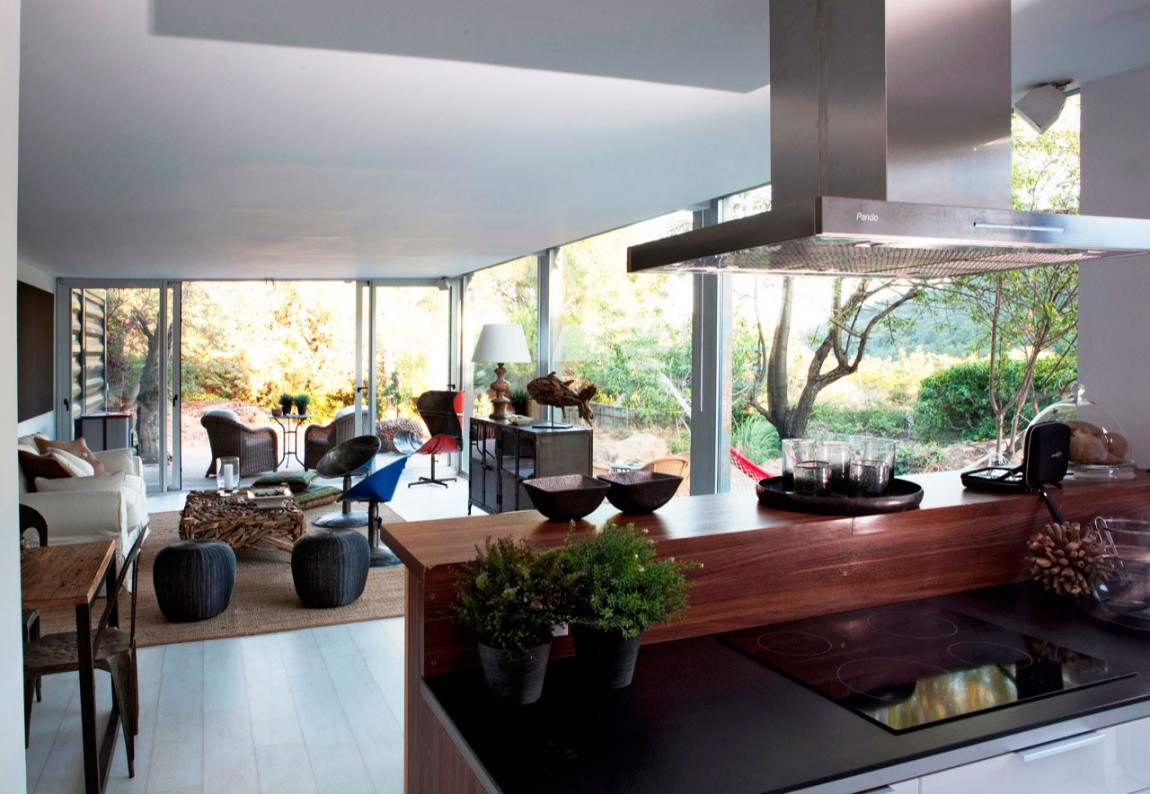
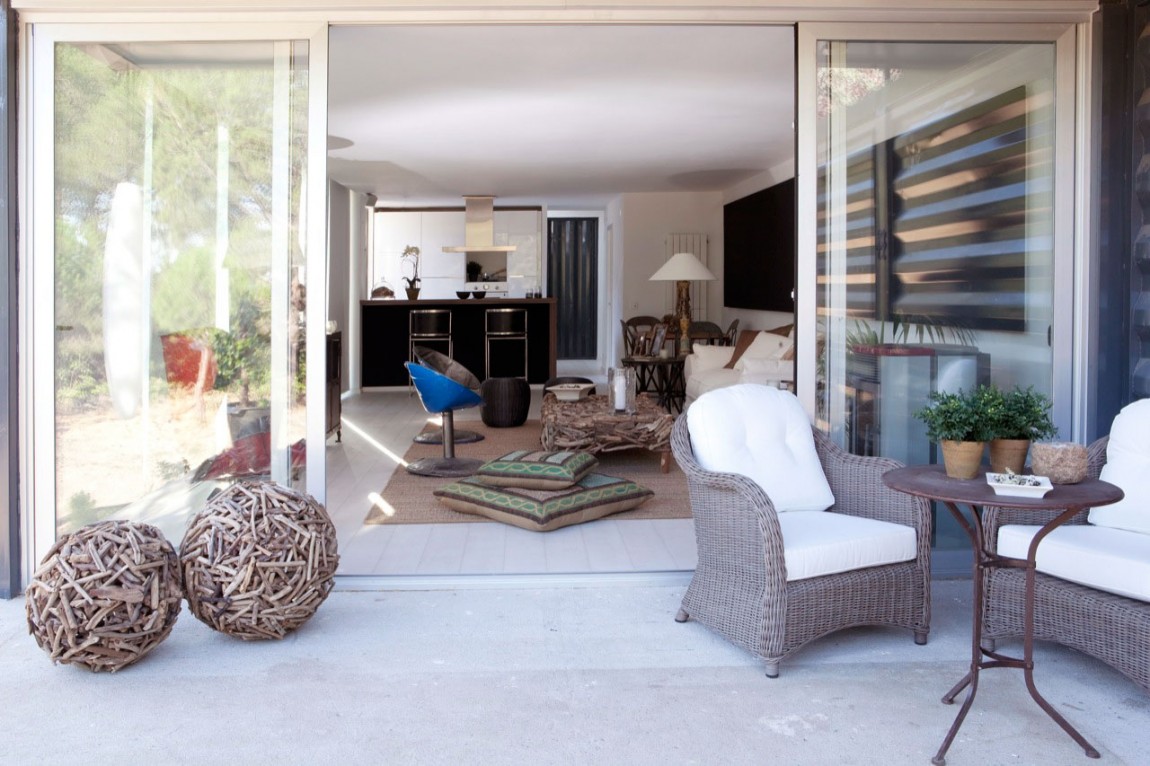
Shipping Container Home Living Room

Product Parameters

Basic Parameter

No. Component Description
0 Size 20/40 foot, can be fully customized
1 Main Steel Structure 2.5-3.0mm galvanized steel structure, C purlin, square tube, angle steel, etc.
2 Roof Tile Container Plate, sandwich panel
3 External Wall Panel 100mm glass wool panel (can be customized, such as EPS, rock wool, PU for insulation material)
4 Door Sliding door, security door, sandwich panel door (Can be customized)
5 Window Aluminum alloy Sliding Window, blind window (Can be customized)
6 Flooring Mgo board, Laminate floor, Plywood (Can be customized) - Fireproof & waterproof
7 Ceiling Metal ceiling plate (Can be customized)
8 Electrical Installation Circuit hidden installation, 3C/CE/CL/SAA Standard, with distribution box, lights, switch, sockets, etc.

Technical Parameter

No. Description Specification
1 Bearing Load 150kg/square meters
2 Wind Pressure 0.45KN/square meters Equal 10 Grade
3 Earthquake Resistance 7 Grade
4 Temperature Resistance -25°C to 50°C
5 Life Span More Than 40 years
6 Optional Accessories Furniture, sanitary, kitchen, A/C, electrical appliance for accommodation, office, dormitory, toilet, kitchen, bathroom, shower, steel roof, cladding panels, decorative material, etc.
7 Advantage (1) Fast installation: 2 hours/set, save labor cost;
(2) Anti-rust: all material use hot galvanized steel;
(3) Waterproof: without wood ceiling, wall;
(4) Fireproof: Fire rating A grade;
(5) Simple foundation: just need 12pcs concrete block foundation;
(6) Wind-resistant (11 level) and anti-seismic (9 grade)

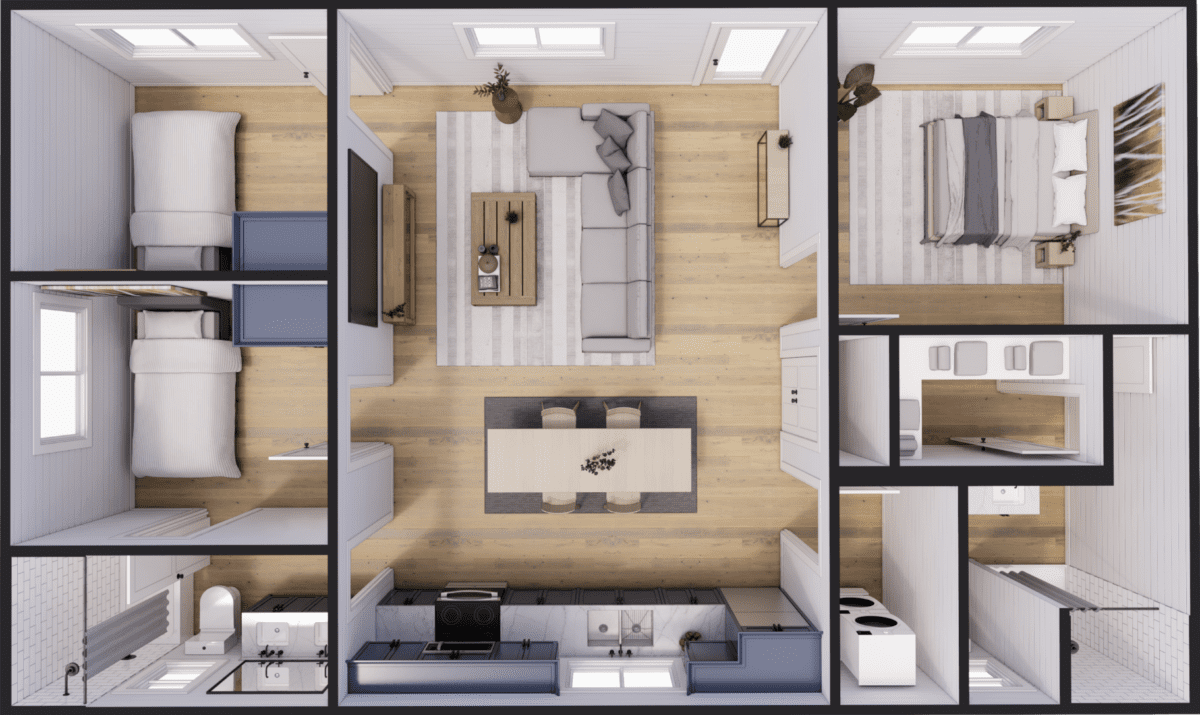
Layout Configurations

Basic Frame Structure Layout
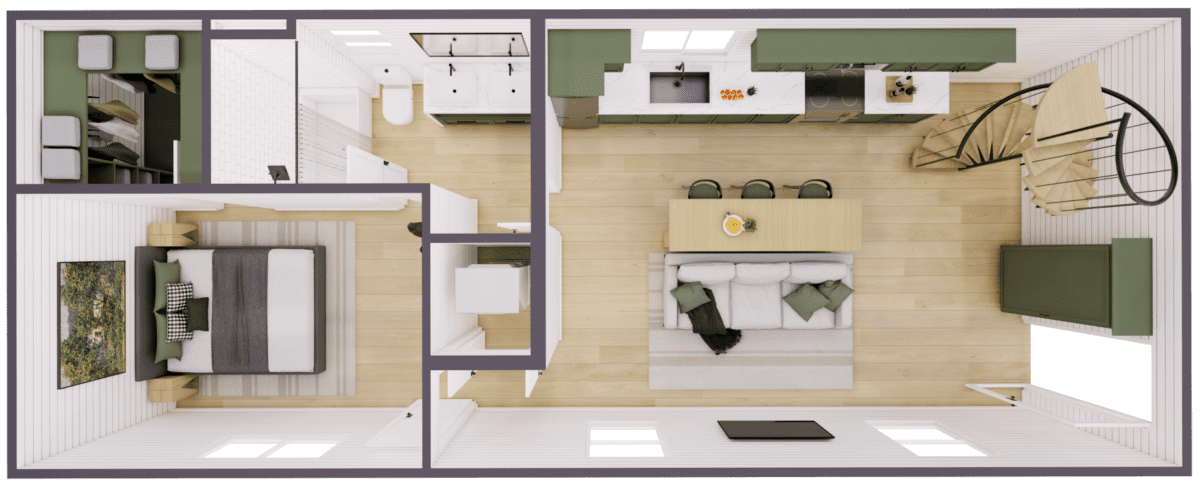
One bedroom floor plan
One Bedroom
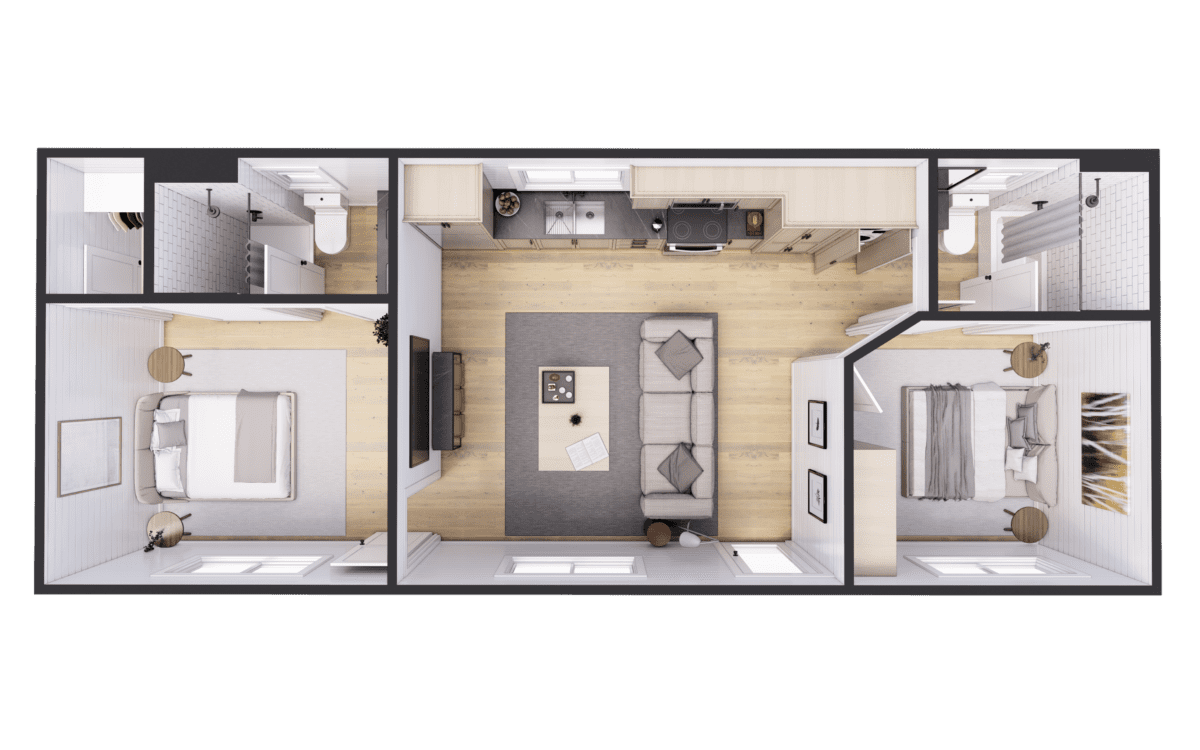
Two bedroom floor plan
Two Bedroom
Three bedroom floor plan
Three Bedroom
Interior Furnishing Perspective
Layout Render 1
Layout Render 2

Applications of Shipping Container Houses

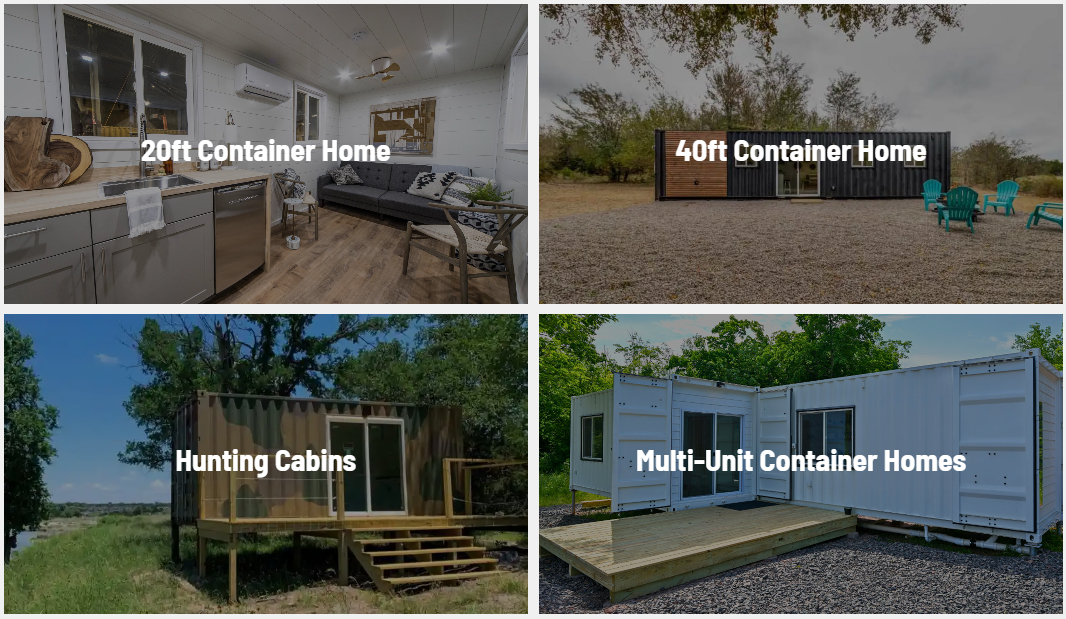
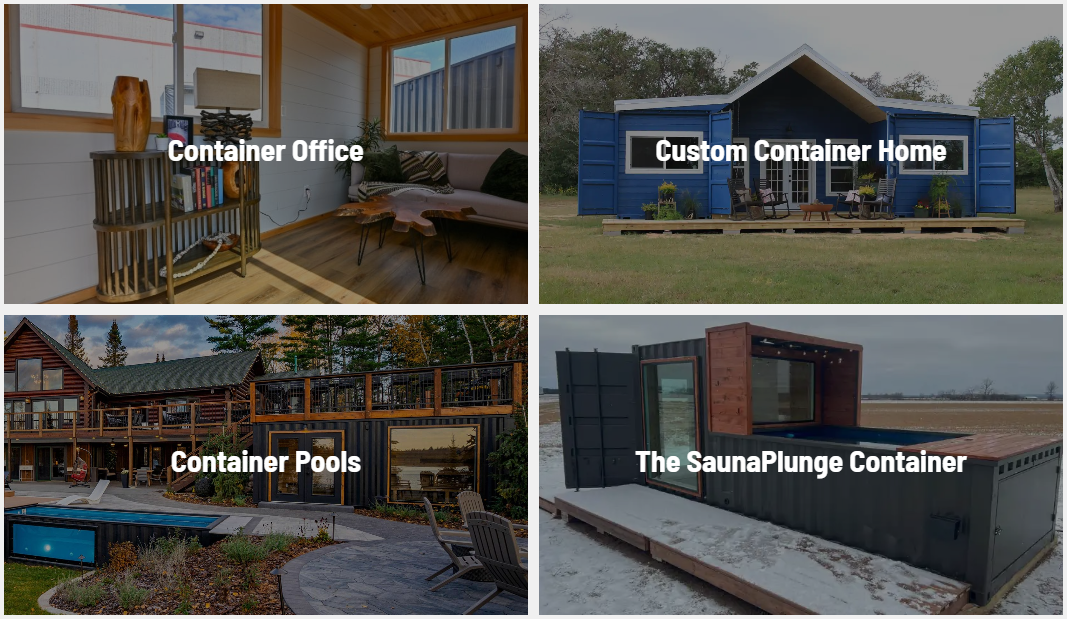
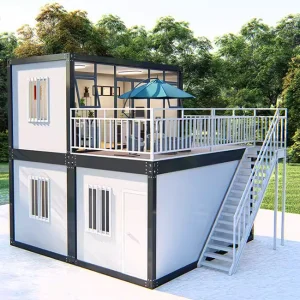
There is various use for modified shipping container houses (sizes usually 20foot and 40foot), such as: container dormitories, kitchens, bathrooms, offices, shops, sentry boxes, coffee shops, bars, car garages, swimming pools, etc. Containers can be produced according to requirements and can provide facilities like staircases, solar systems, iron frame beds, air conditioning, and enclosing walls.
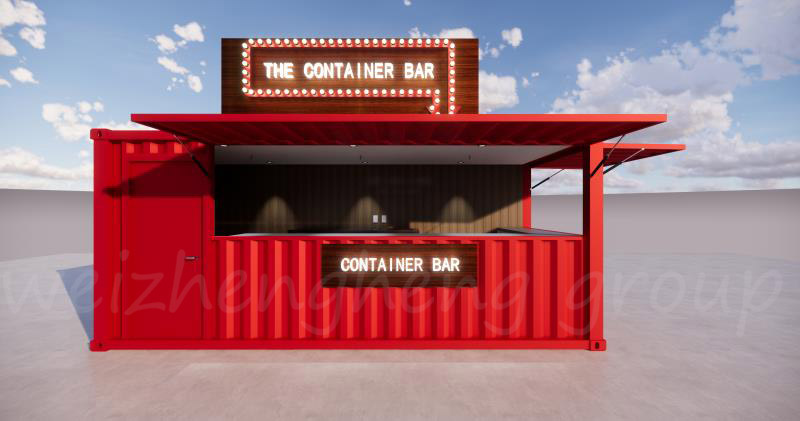
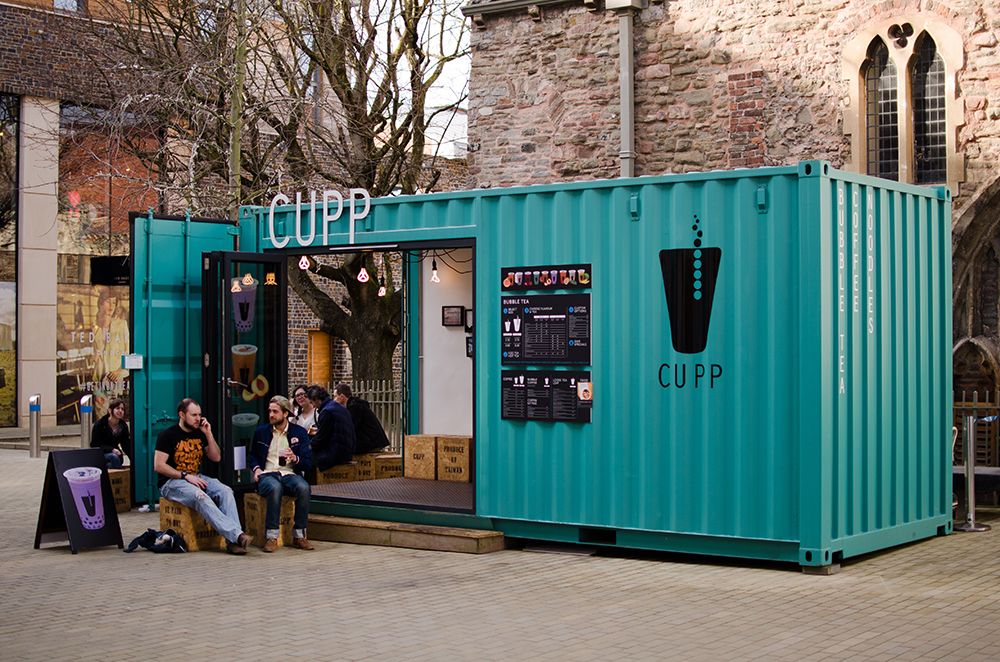
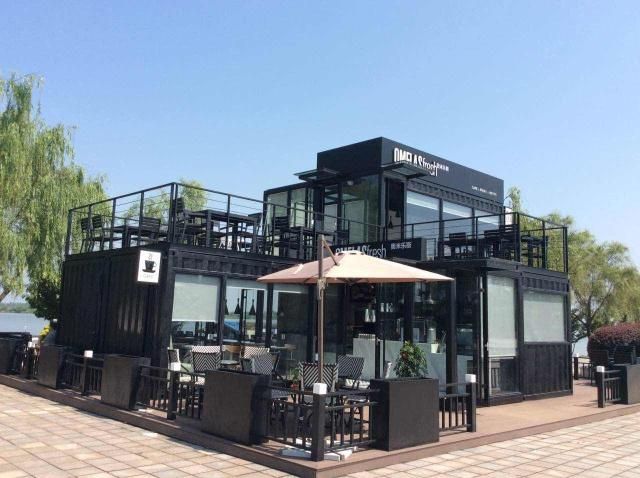
Mobile cafe or store

Mobile Cafe or Store

We design unique coffee shops, cafe bars, retail stores, and convenience stores that are highly attractive on the street.
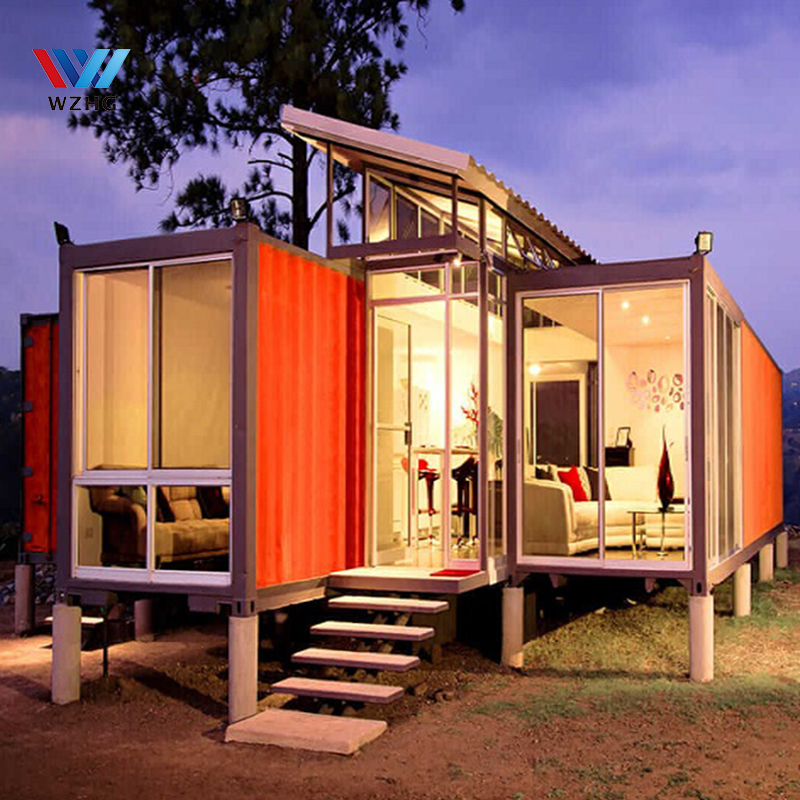
For living

For Living

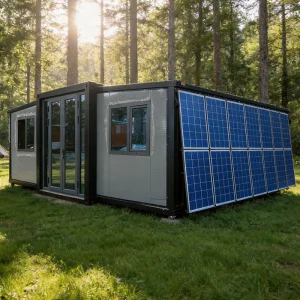
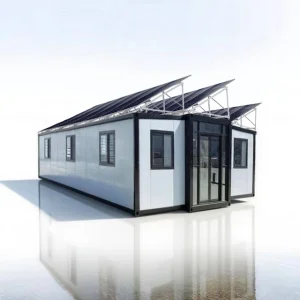
Modified structures optimized for living conditions, featuring pre-installed bathrooms, kitchens, solar panels, plumbing, and electric systems. Can also fit trailers for travel.
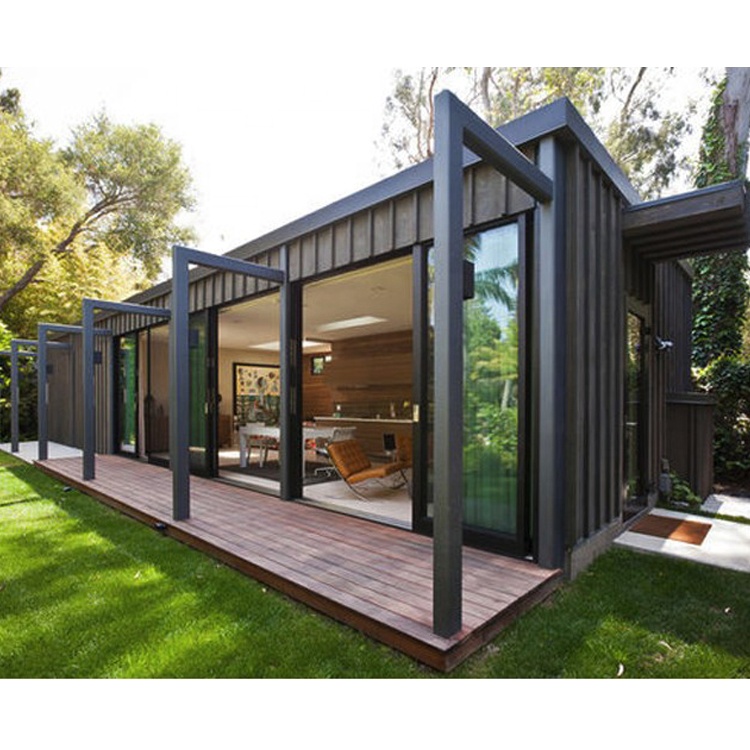
For working

For Working

Shipping containers can be combined together horizontally or vertically to form large office complexes or workshops.

Customized According to Your Ideas

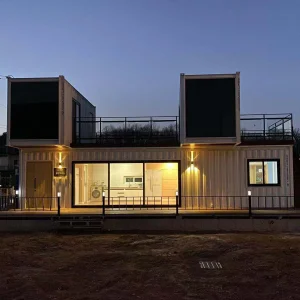
Shipping container homes take structured spaces and transform them into functional, cost-effective, and environmentally friendly environments. These modern architectural solutions allow you to get highly creative with structural configurations.
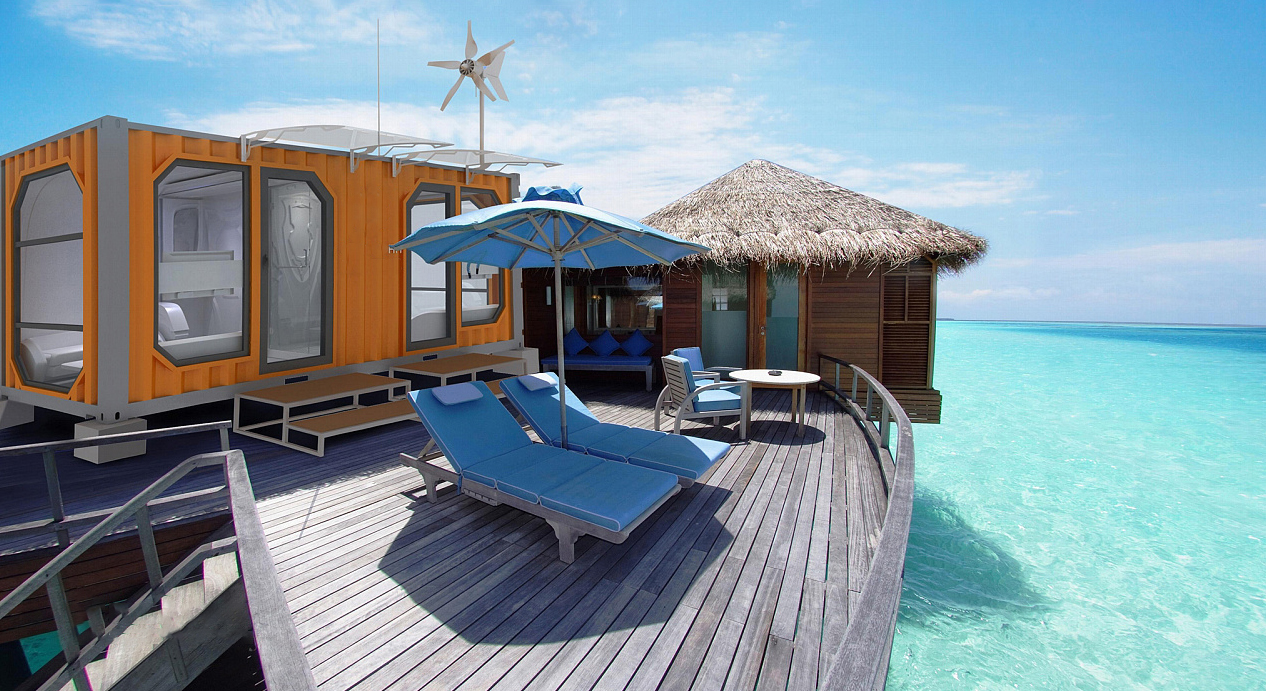
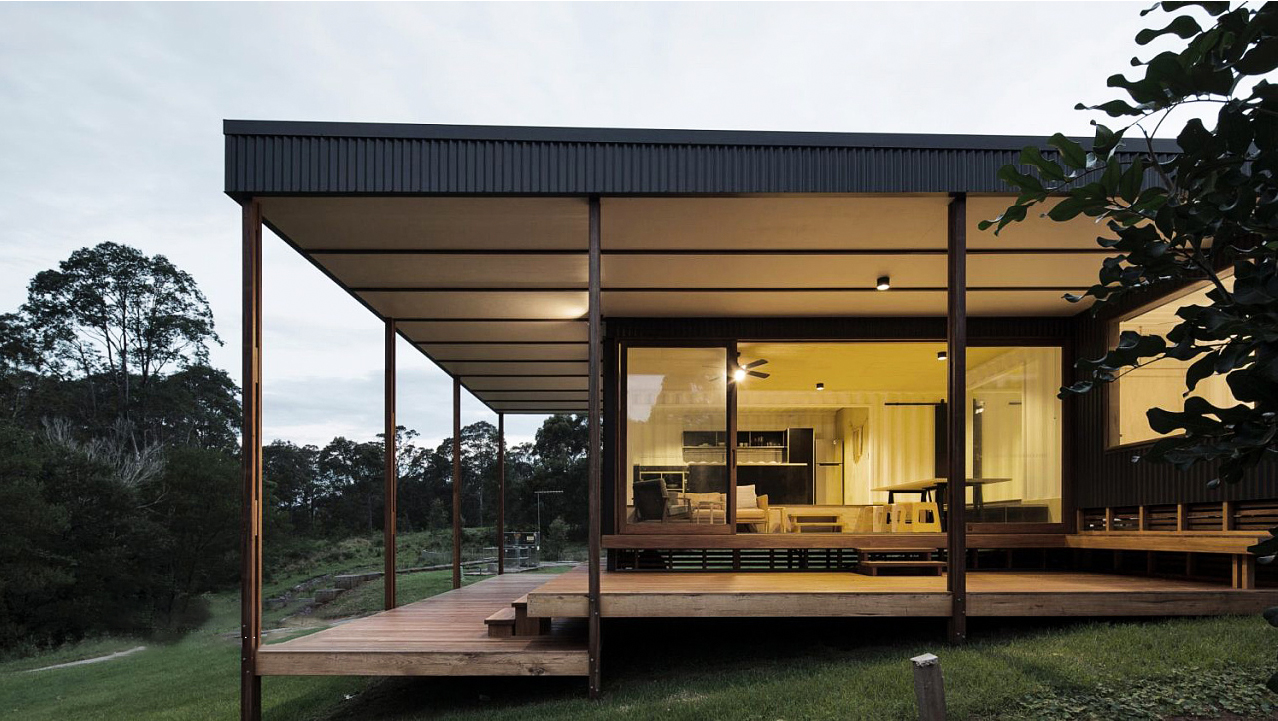
Container House customization
Interior layout options
Custom external finishes
Gorgeous Appearance

Gorgeous Appearance

Beautiful aesthetics designed with a strong sense of artistic design and structural integration.
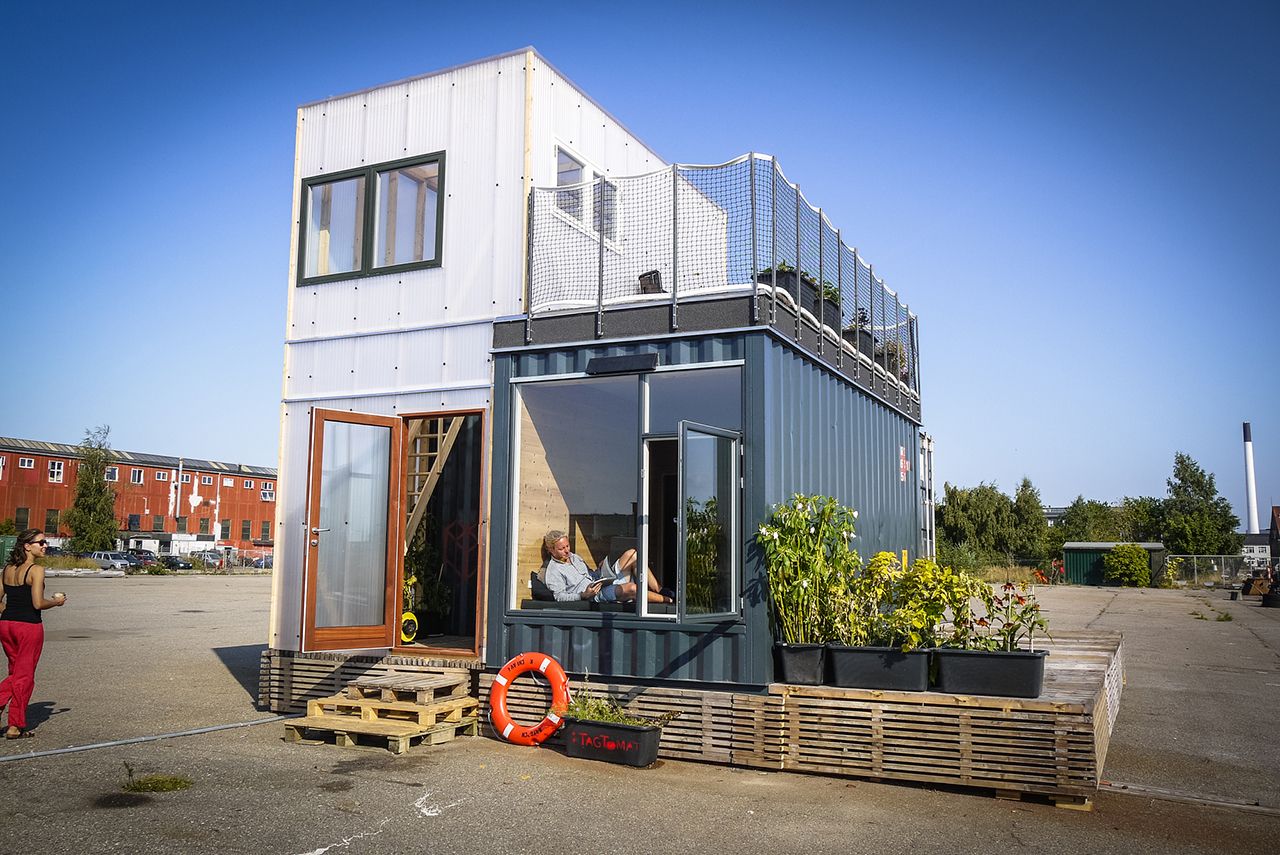
Customizable Design

Customizable Design

Highly adaptable structural and appearance layouts engineered according to specific user requirements.
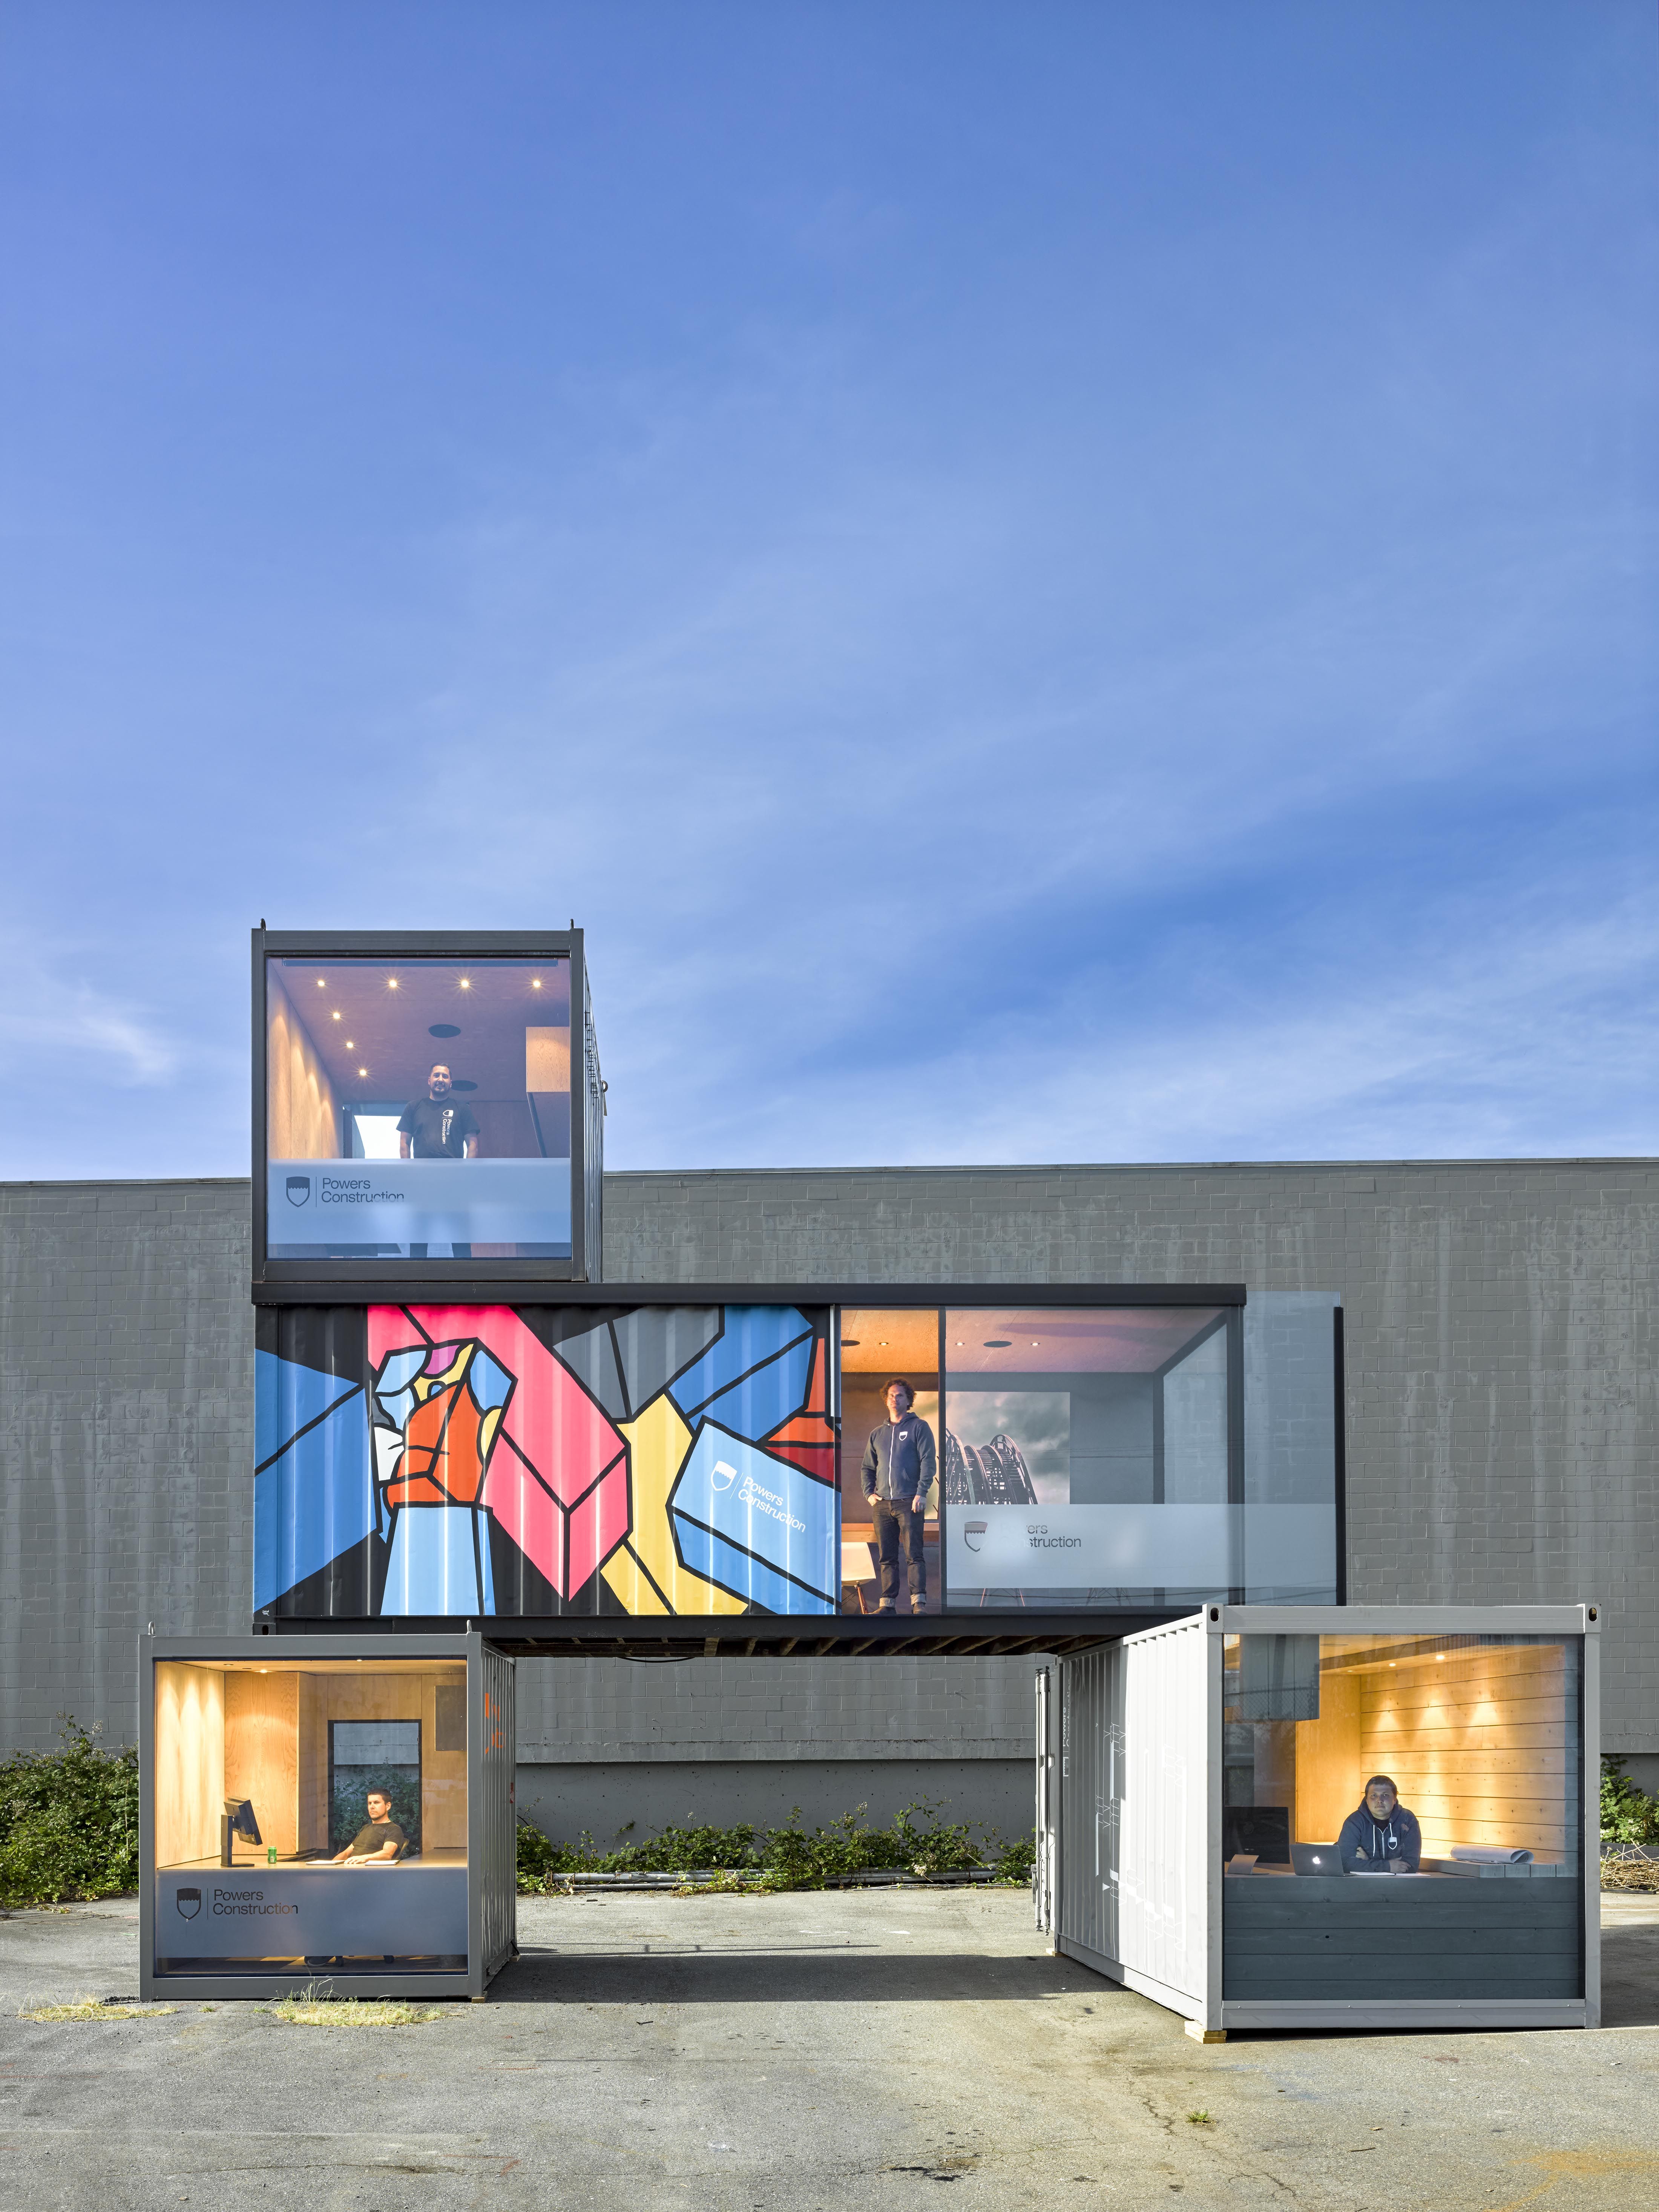
Portable

Portable & Mobile

Extremely easy to move and relocate; can be conveniently mounted on trailer beds for travel.

Configuration Variations

1. Single Shipping Container House

Single container layout unit
Interior configuration single unit
Bedroom detail

Bathroom detail
Kitchen detail

2. Container Houses Combined Horizontally

Horizontal combination example 1
Horizontal combination example 2
Horizontal construction layout
Horizontal assembly visual
Multi unit horizontal project
Combined structure option A
Combined structure option B
Combined structure option C

Why Choose Our Shipping Container Houses?

  • ISO Standard Sea Container Foundation: Modified from standard ISO sea containers with proper structural reinforcing. Wall, floor, and roof modifications offer superior load-bearing capability, moisture barriers, heat retention, and sound insulation.
  • Pre-installed Systems: Delivery can be fully built-up with electrical and utility structures pre-installed and ready to connect immediately to local supply networks.
  • Rapid Deployment: Saves setup time. Place directly on flat, prepared ground to begin immediate occupancy.
  • Fully Customizable Finishes: All external finishes and interior fittings can be executed according to client design selections.
  • Limitless Modular Compounding: Permits compounding of individual containers longitudinally and transversely without size limits, up to 4 floor structural configurations.

How to Order

1
Requirements
Detail your requirements and space layout ideas.
2
Quotation
Receive quotation estimates and recommended solutions.
3
Contract
Confirm details, agree on terms, and sign the agreement.
4
Production
Submit initial payment to begin structural production.
5
Inspection
Factory structural examination to meet quality controls.
6
Shipping
Settle remaining balance and execute transport dispatch.
7
Delivery Docs
Documents are handled to aid smooth clearance.
8
Warranty
Receipt of product and activation of structural warranty.
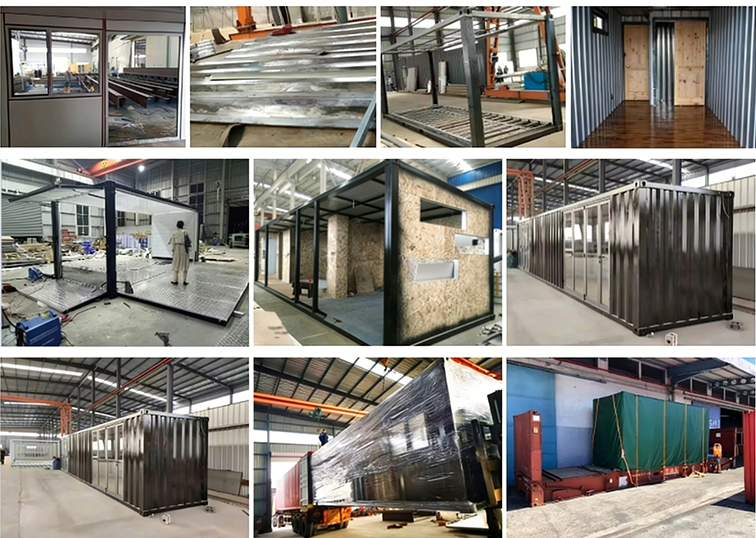
Production Process
Factory assembly line
Quality inspection phase

Frequently Asked Questions

Can you make the product according to my design or prototype?
Yes. We have an experienced technical team to work out the most suitable design layout and production plans matching your specific design mockups or drawings.
Are you a manufacturing factory or a trading company?
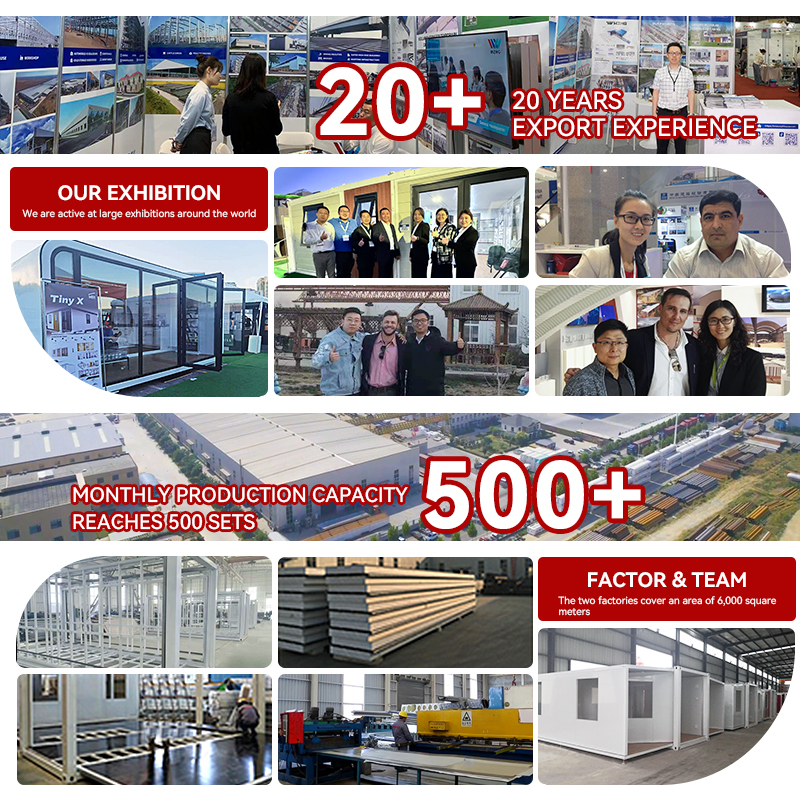
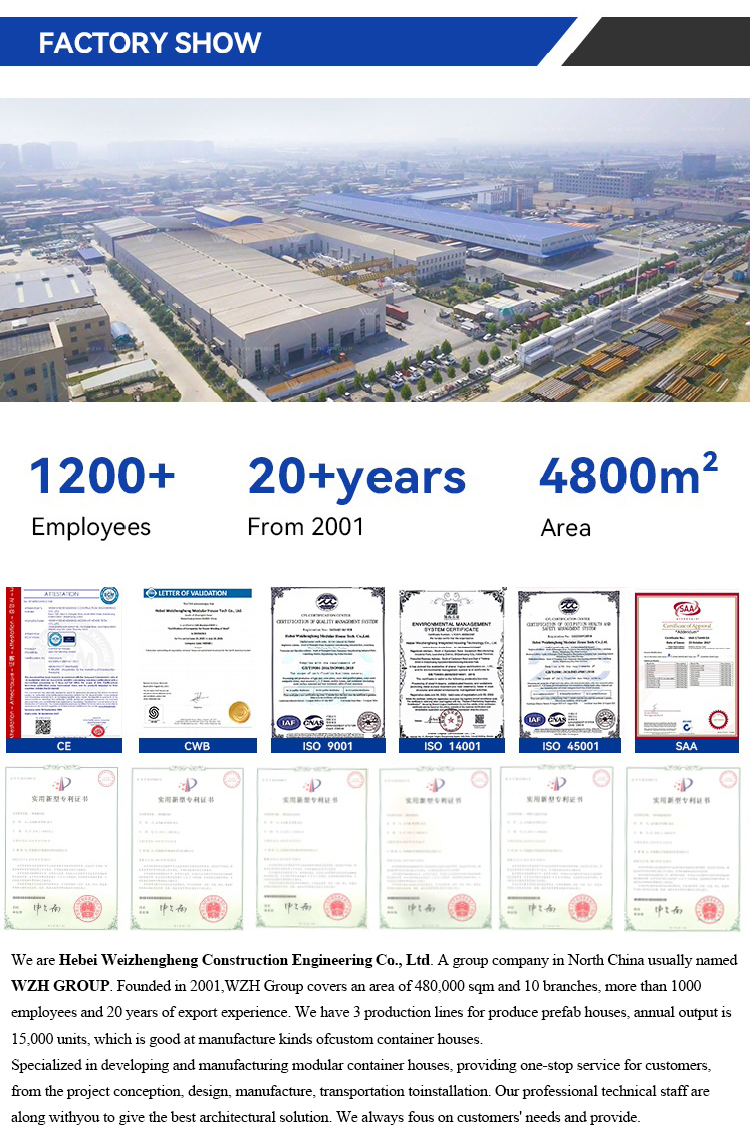
We are a manufacturing factory. You are welcome to visit our production facilities at any time. Our rigorous quality control protocols and sales workflow showcase our manufacturing standards.
How is pricing competitiveness and product quality guaranteed?
Our objective is to deliver competitive pricing aligned with quality controls. Every single product is subjected to structural testing procedures to ensure 100% quality assurance before departing our factory.
How do your container houses adapt to different regional climates?
We customize layouts to match environmental factors: in strong wind zones, internal framing is reinforced; in cold regions, insulation panels are thickened or higher performance thermal cores are selected; in high corrosion marine environments, specialized protective paints and corrosion-resistant alloys are utilized.
What are the general timeline, lifespan, and payment conditions?
The standard design lifespan of our container structures is 40 years. Average factory production runs 30 to 45 days. We support T/T or irrevocable L/C payments. More than 90% of assembly is completed inside the factory for instant installation.

Related Products