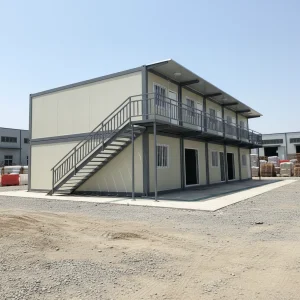
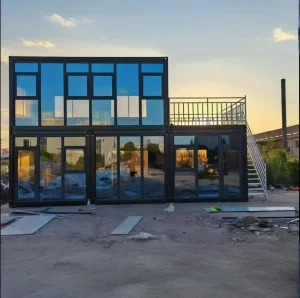
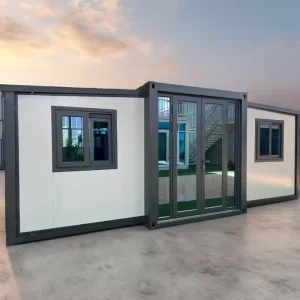
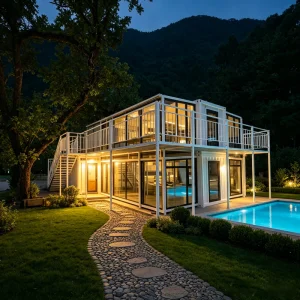
40ft 20ftFolding Mobile Homes Tiny Home Houses Ready Container Prefabricated House Two Bedroom Prefab Expandable Container House

Product Description

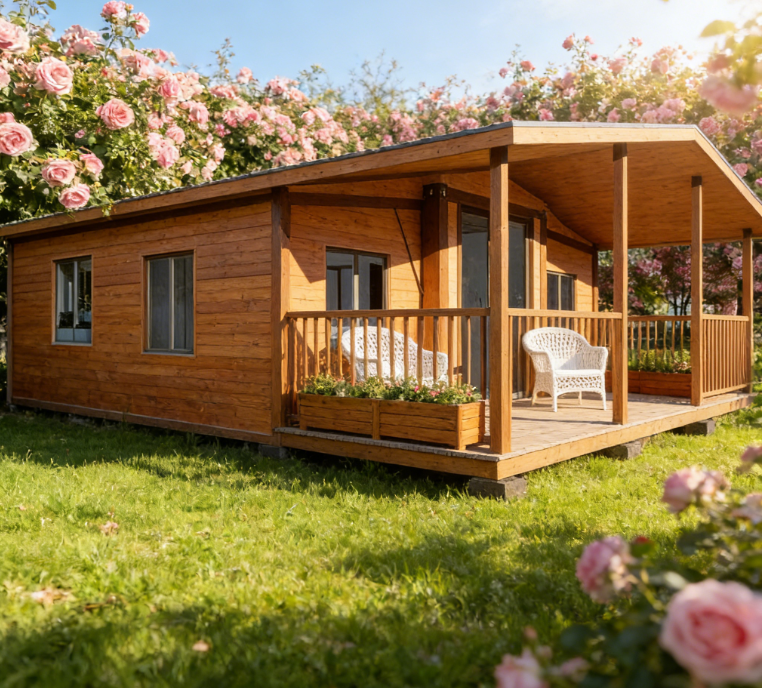
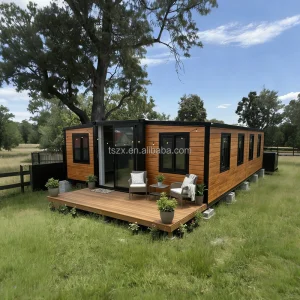
Prefab Villa Exterior View
Prefab Villa Main Design
Prefab Villa Structure Plan
Product Specifications
Product Name Fast Build Foldable Prefab Villa Waterproof Expandable Container House Insulated Prefabricated Folding Mobile Portable Home
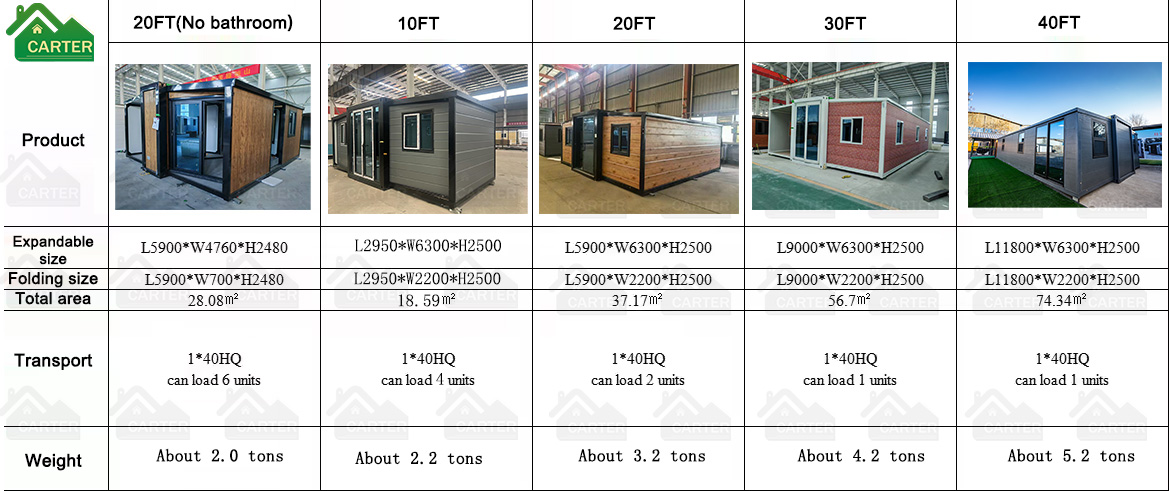
20FT Size Open Size: 5900*6300*2500mm. Total Area 37(m2)
40FT Size Open Size: 11800*6300*2500mm. Total Area 74(m2)
Main Material Galvanized frame, fully welded construction, powder-coated surface
Weight 20FT ≈ 3.5 tons / 40FT ≈ 7 tons
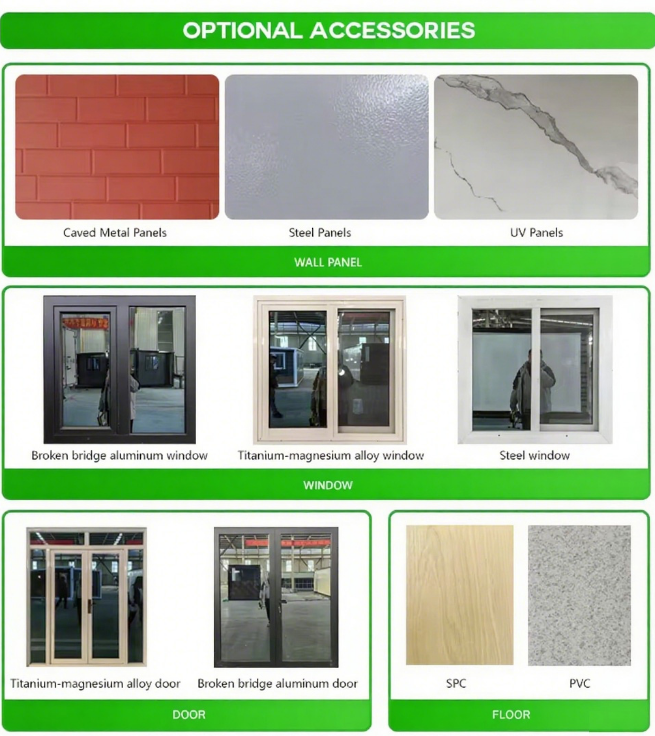
Roof 75mm/100mm Fireproof Flame Retardant Eps Insulation Sandwich Panel/graphene/Rock wool insulation layer/polyurethane insulation coating
Suspended Ceiling Bamboo and wood fiber integrated wall panels/carbon crystal plate
Wall Panels 75mm/100mm Fireproof Flame Retardant Eps Insulation Sandwich Panel/graphene/Rock wool insulation layer/polyurethane insulation coating (Side, Front & Rear)
Internal Partition 50mm Fireproof Flame Retardant Eps Insulation Sandwich Panel
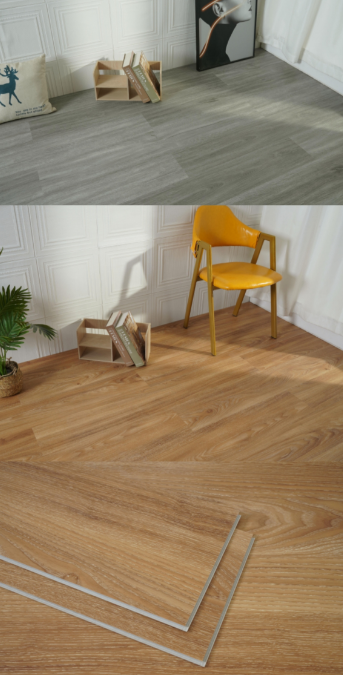
Floor 2mm Pvc Floor Leather/2mm Plastic flooring/4mm stone plastic flooring/composite wood flooring
Door Thermal Break Aluminum Double Doors/Bedroom Wood Door or Metal Door
Window Double-layer tempered glass + broken bridge aluminum casement window
Circuit Comply with local certifications such as SAA and CE in the destination country
Payment 30% Advance Payment Before Shipment, 70% After Delivery
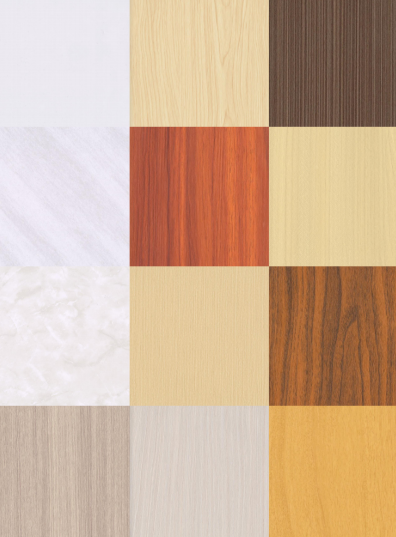
Material Selection & Recommendation
We offer a wide range of materials for you to choose from! Contact us, and we’ll recommend the most suitable options tailored to your needs!
Product Size
Standard Dimensions Guide
Customization & Dimensions Notice
The display dimensions of the above exhibits are standard sizes! Different sizes can be customized according to your needs. Units can be extended or heightened, materials can be selected, and colors can be customized to your preference.
Inside Show
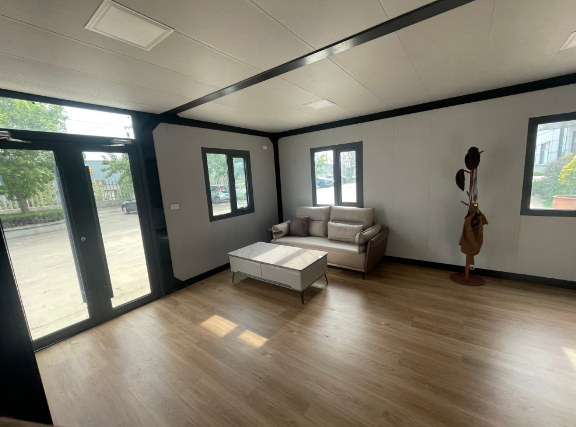
Interior View Living Space
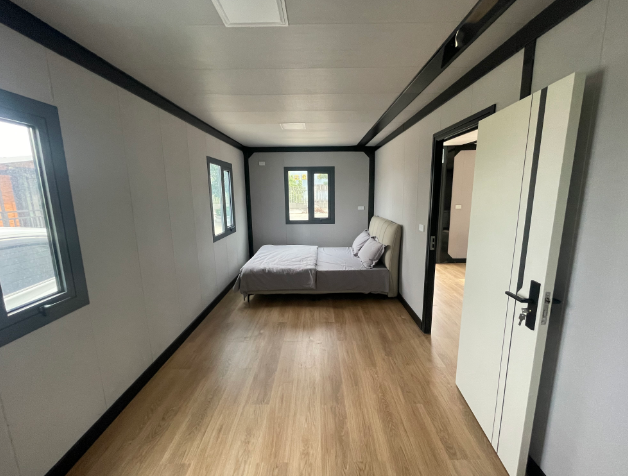
Interior View Bedroom Setup
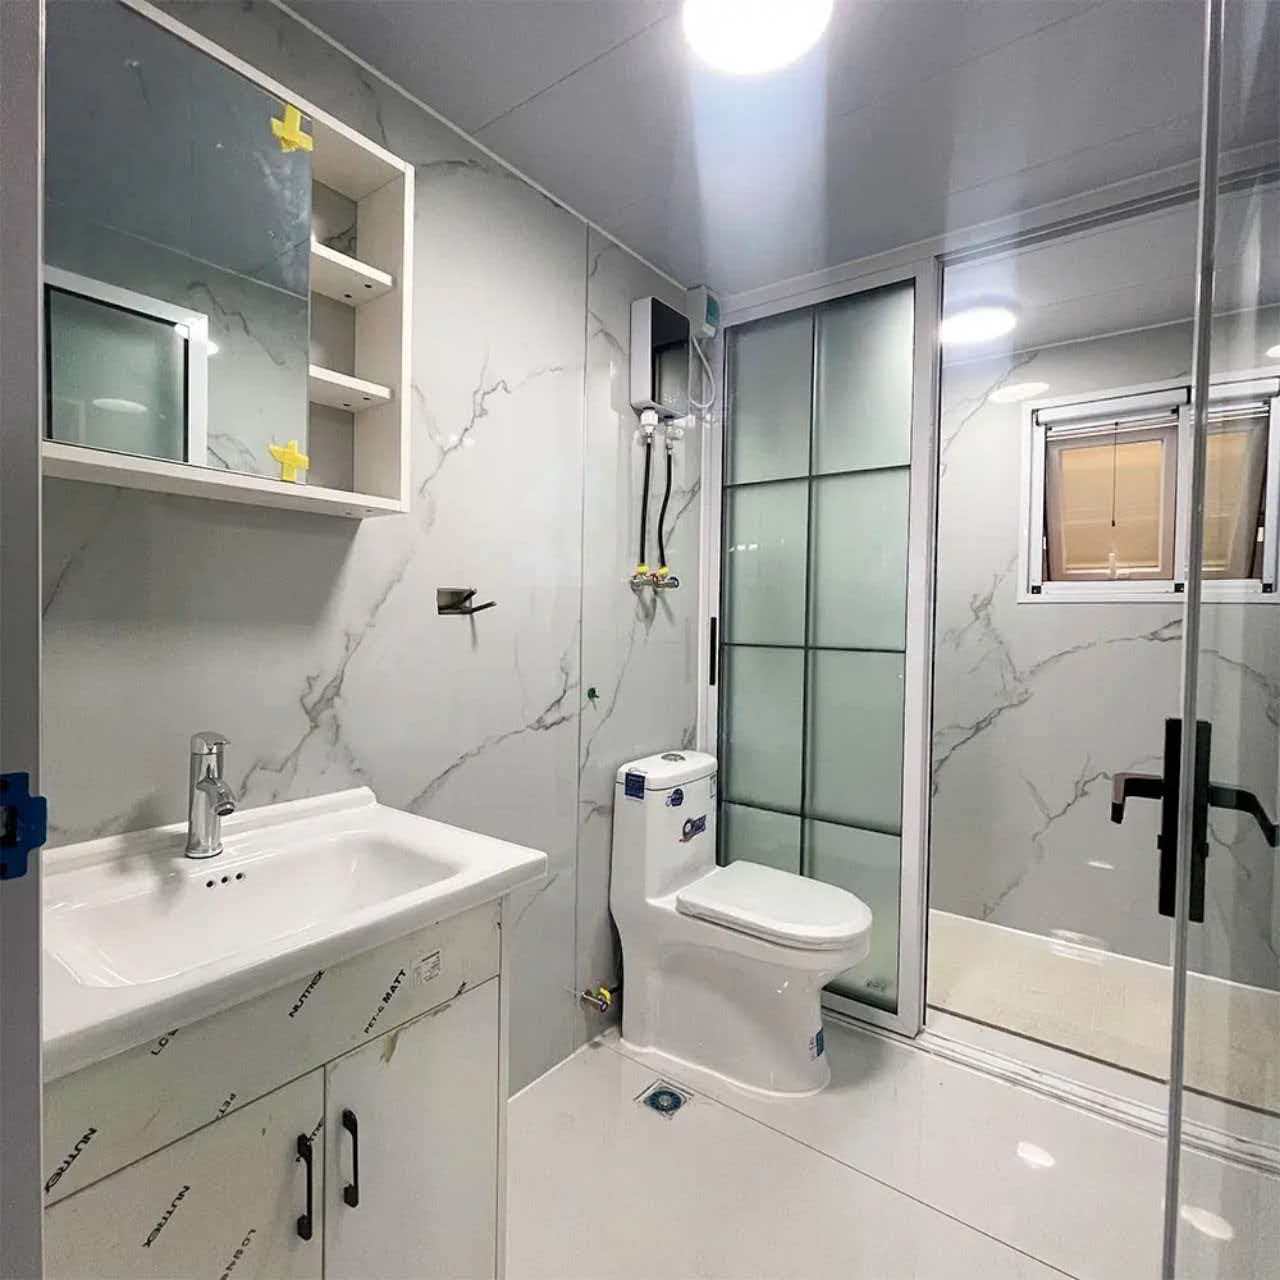
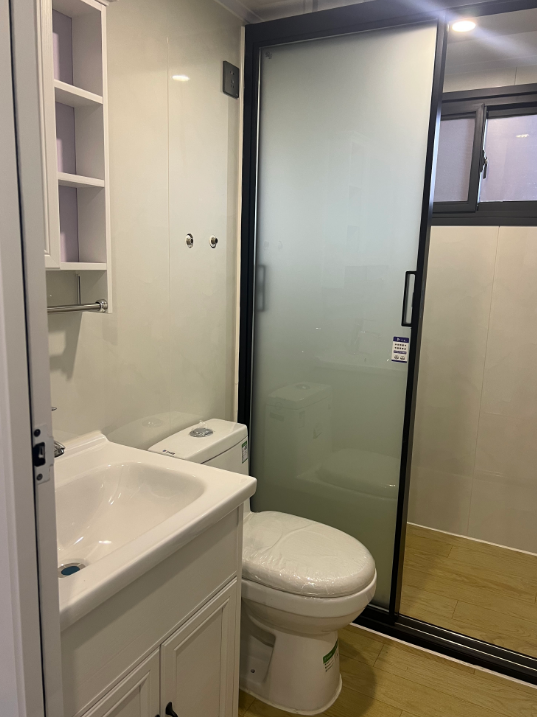
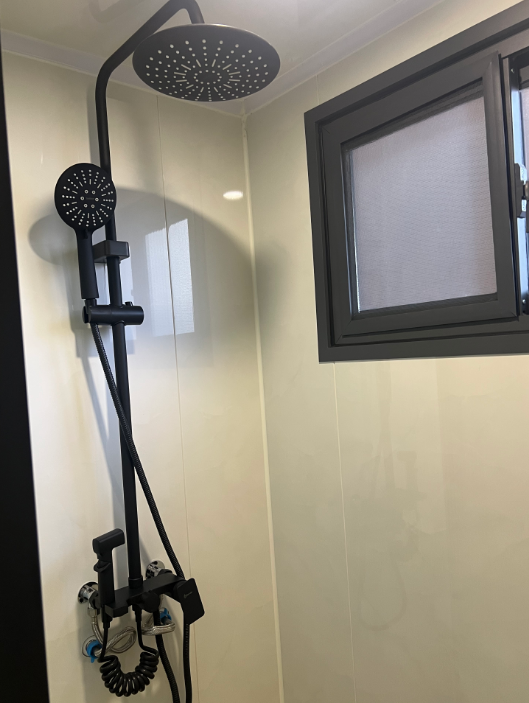
Interior View Bathroom Design
Interior View Restroom Facilities
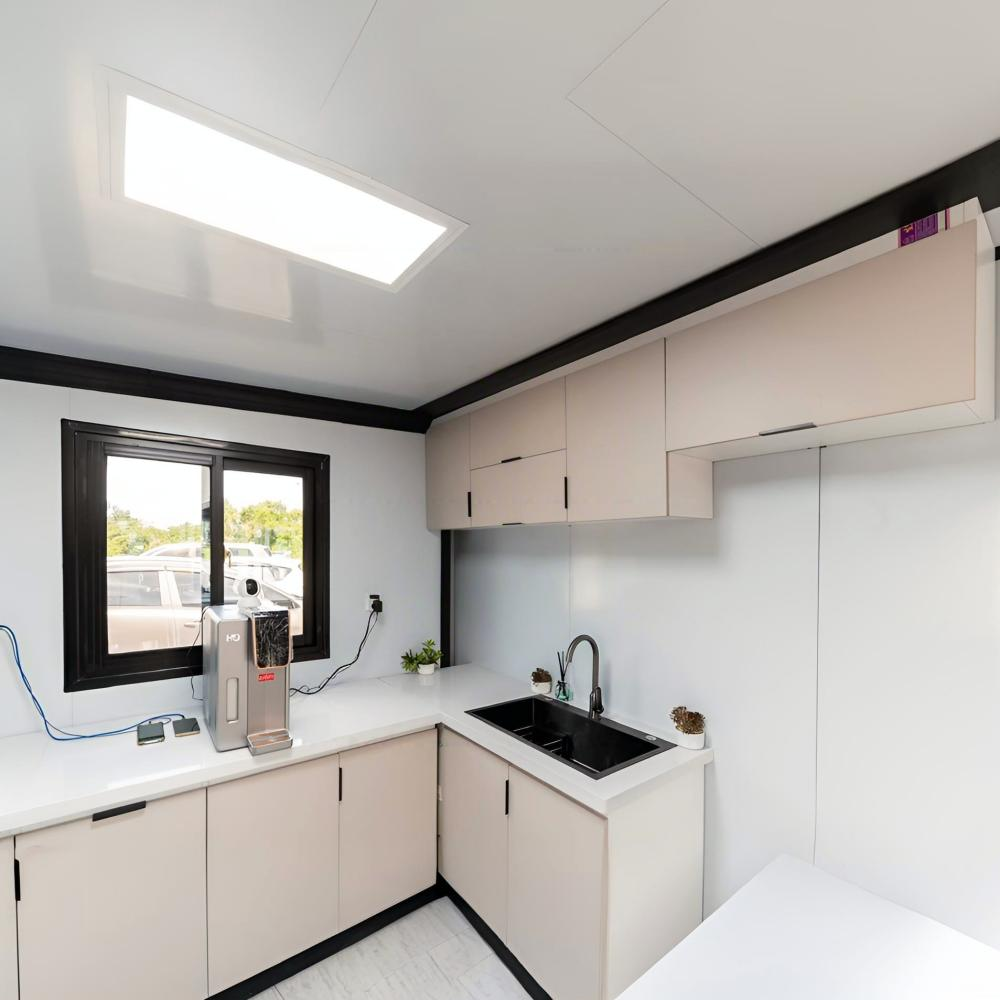
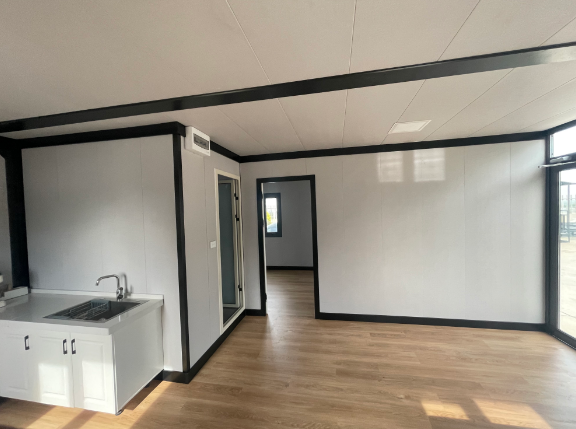
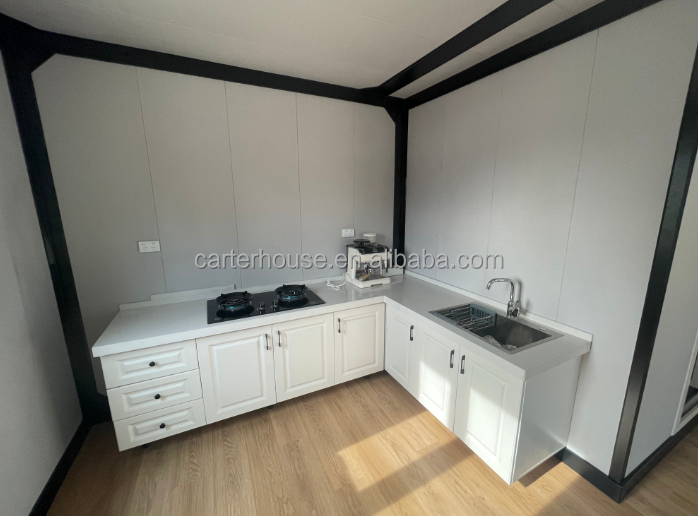
Interior Kitchen Cabinets
Interior Compact Kitchen Design
The kitchen will be equipped with cabinets and a sink, while the bathroom will have a separate shower area, a vanity unit, and a toilet.
Product Details
Structural Frame Upgrade details
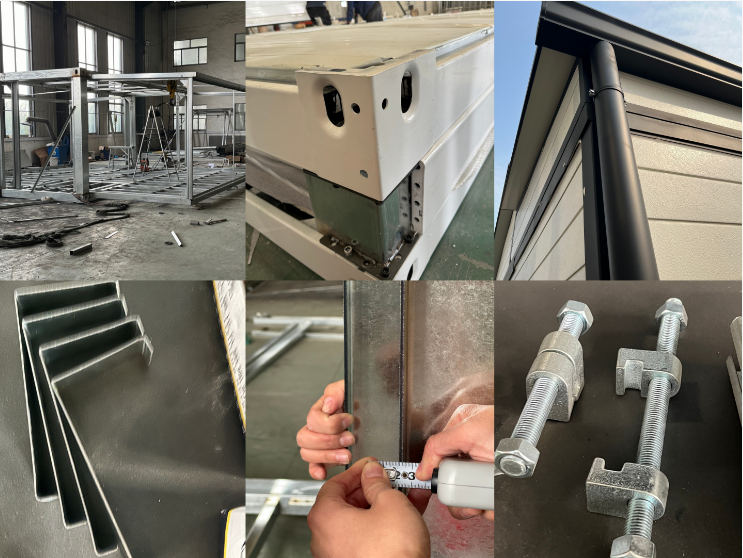
Precision Structural Connection

The quality of our prefabricated houses stands out from other manufacturers. Let’s take the core frame as an example:

The main frame is the "backbone" of a prefabricated house, directly determining its service life and stability. That’s why we always use the latest designs and high-quality materials for it.

  • Cast Iron Hanging Points: Many customers previously feedback that the frame was prone to damage after repeated crane transportation. We promptly optimized this by upgrading all 8 hanging points to cast iron. Now, even with multiple moves, the frame remains intact.
  • Denser Base Frame: We've made the base frame denser with a spacing of only 32cm (most competitors use 45cm), so you won’t feel any shaking when walking inside. We also specially optimized the flush design to ensure the sides and middle of the base frame are at the same height.
  • Hidden Connector Design: Minimal gaps between floor panels for a more aesthetic appearance and better insulation. Hidden hinges are highly durable and wear-resistant.
  • Double Rust Protection: The entire frame (including wall panel joints) undergoes dual treatments: galvanization + plastic spraying, ensuring excellent rust resistance and an extended service life.
  • Sturdy Construction: Main frame thickness is 2.5-3mm, rendering the structure highly stable, sturdy, and long-lasting.

We continuously optimize our products based on customers’ actual needs, aiming to let friends around the world buy with confidence and use with satisfaction. We are committed to manufacturing high-quality, premium expandable container houses.
Meet the Diverse Needs of Customers
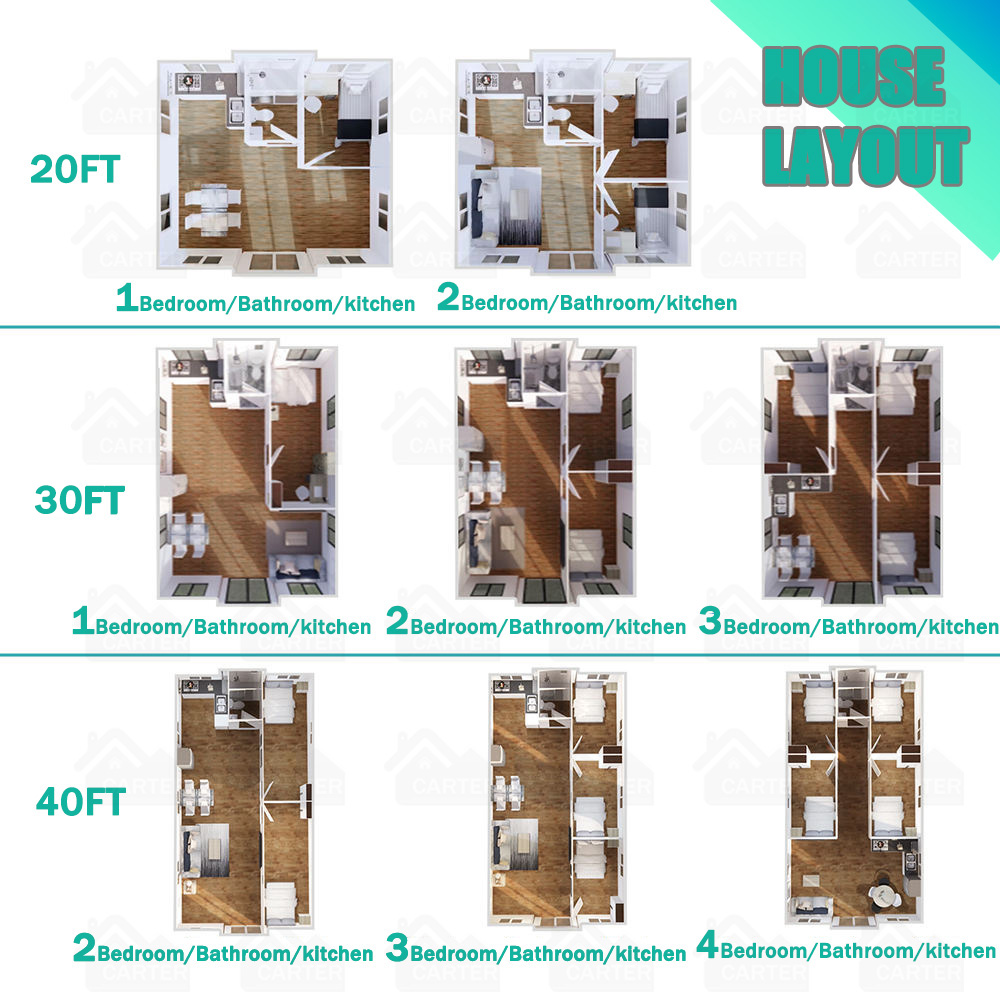
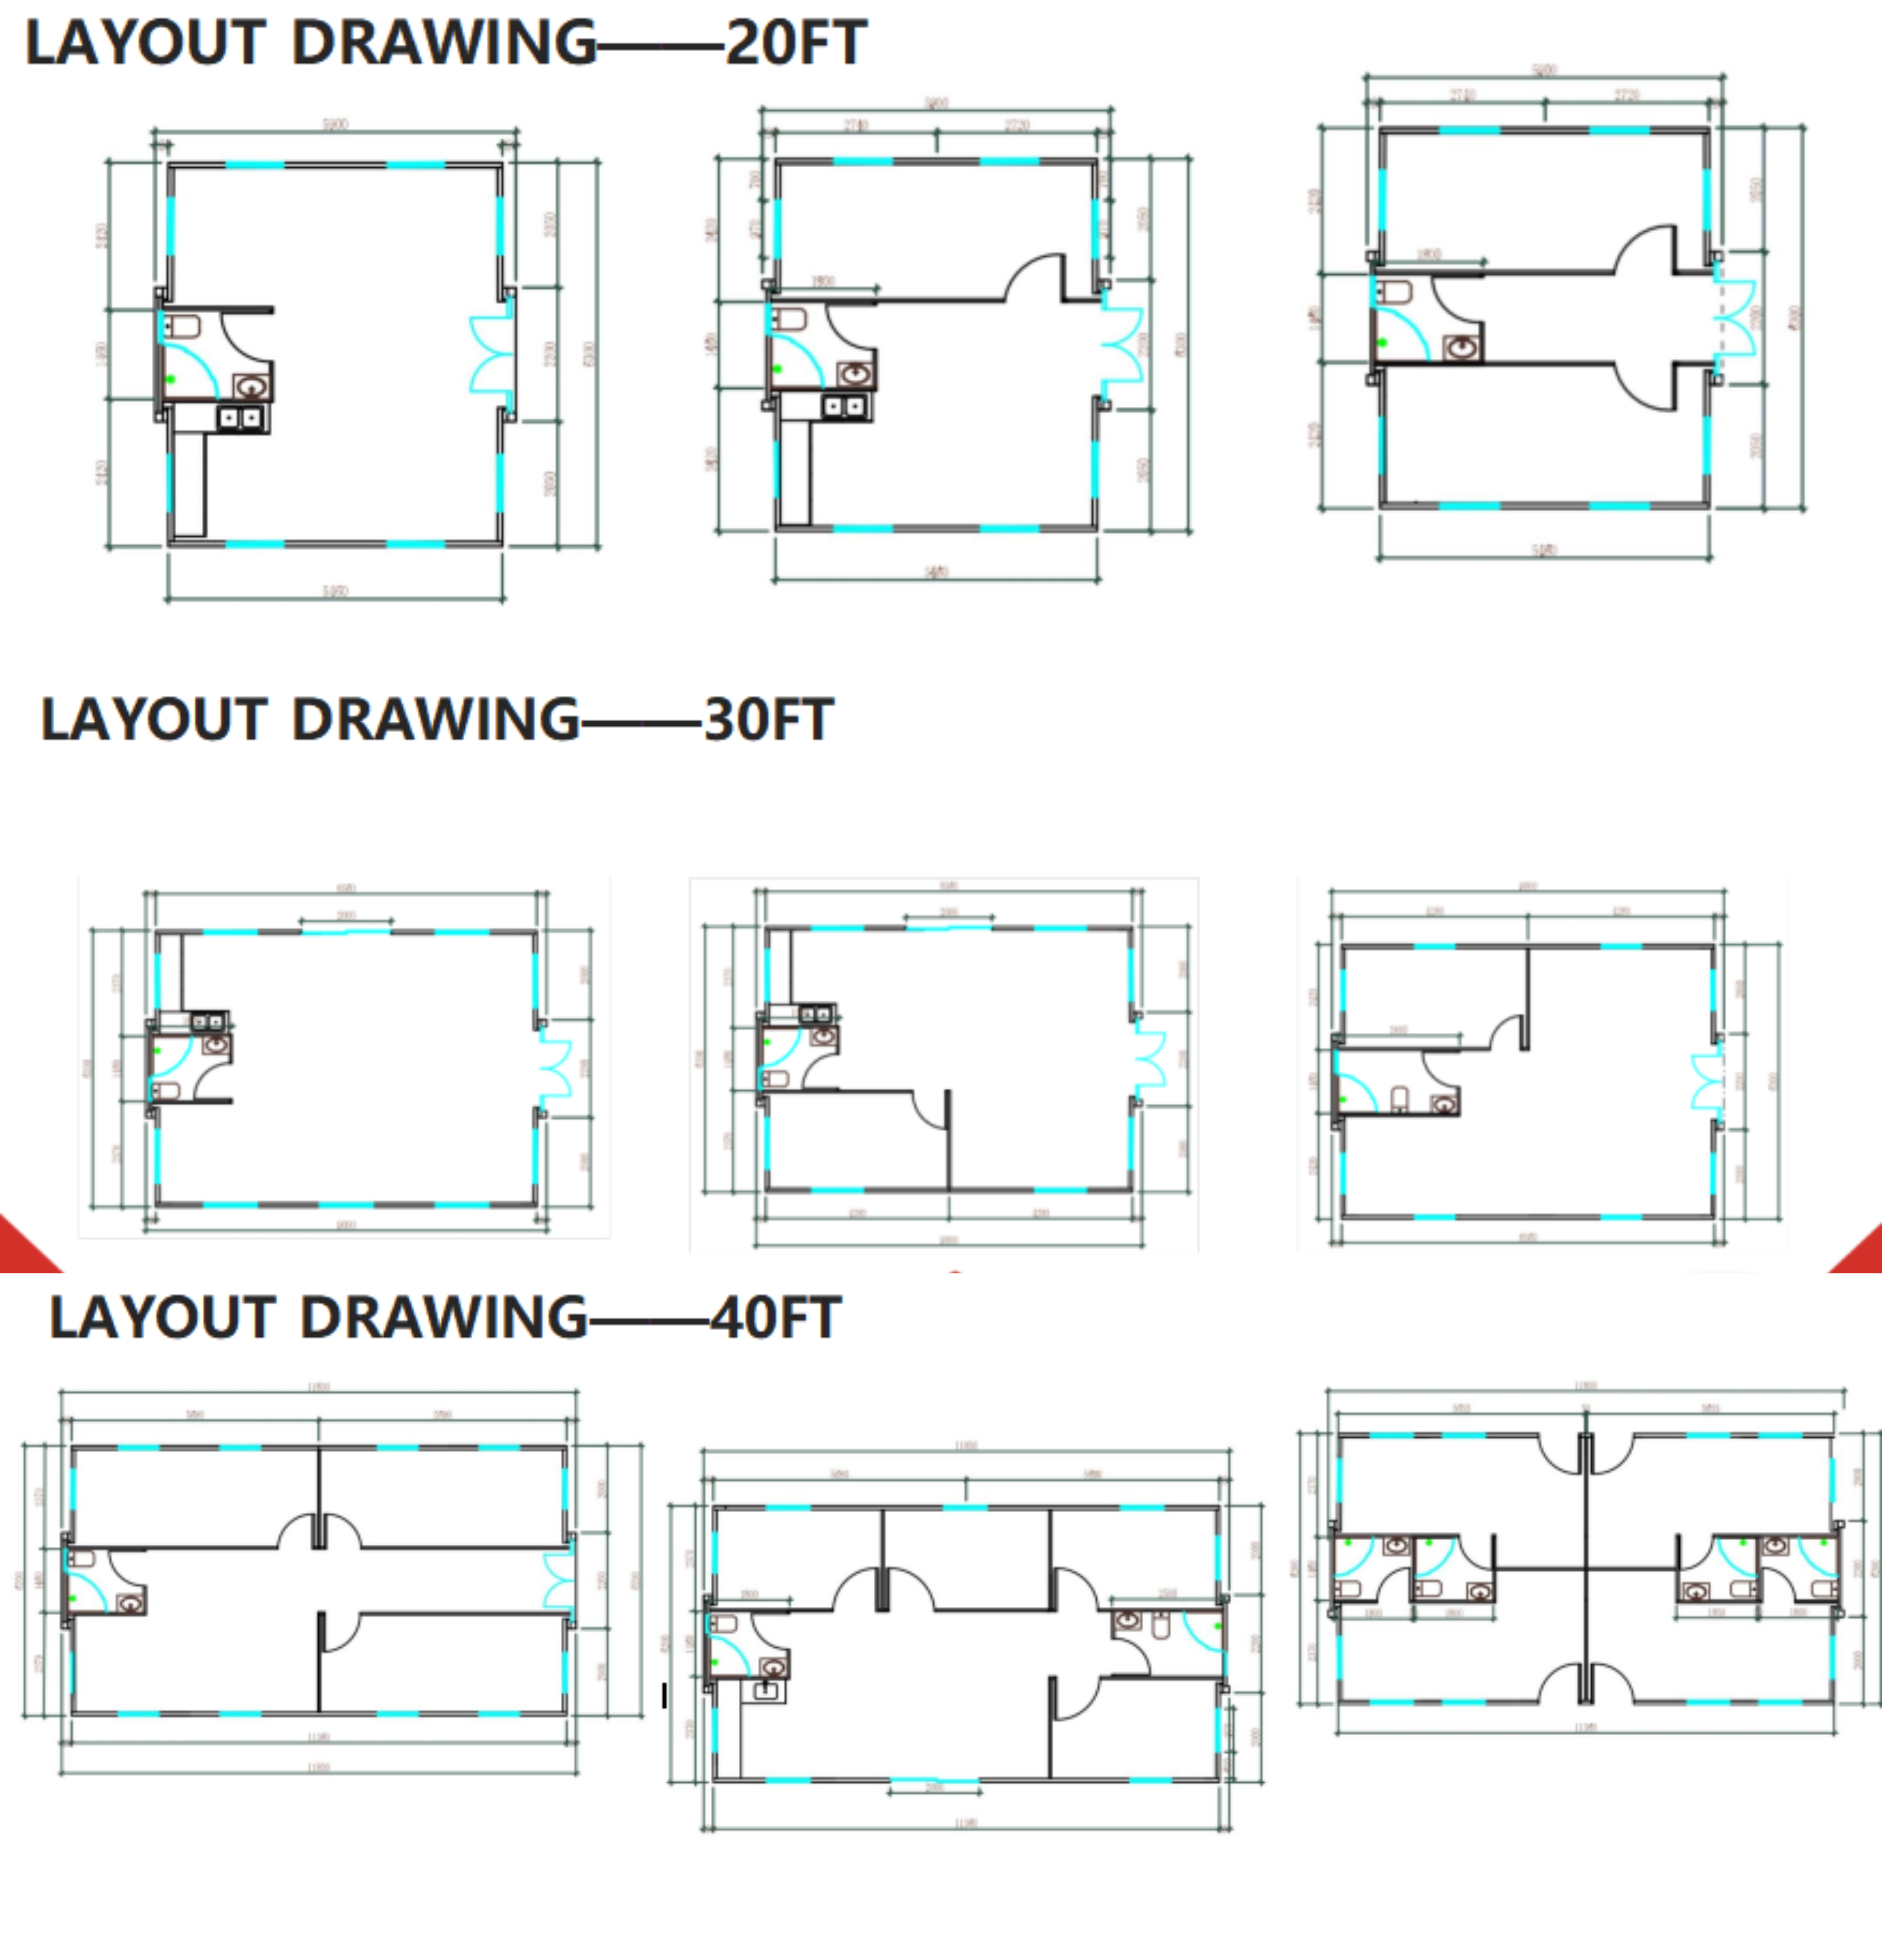
Custom Floor Plan Engineering
Free CAD drawing design and customization!!! Click to contact us
We have a strong team. Support your customized needs. We spare no effort to create an expansion house that satisfies you.
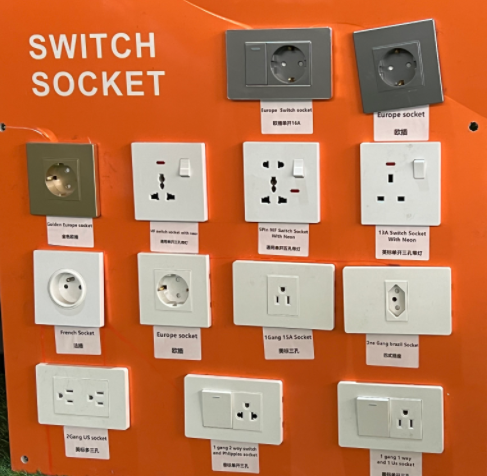
Integrated Fittings and Utilities
Pre-installed for Convenience

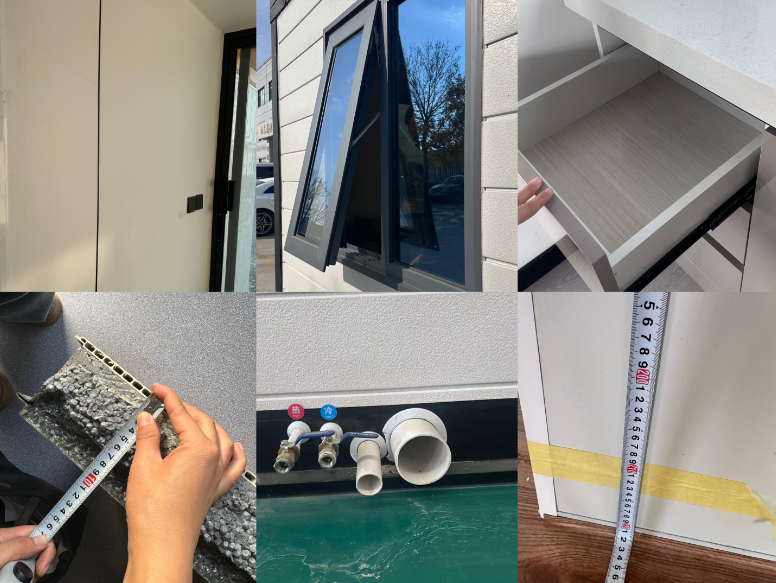
All doors, windows, flooring, internal wiring, switches, sockets, and drainage pipes will be installed in the house for convenience. Additionally, we will provide sockets and switches that comply with your country's standards.
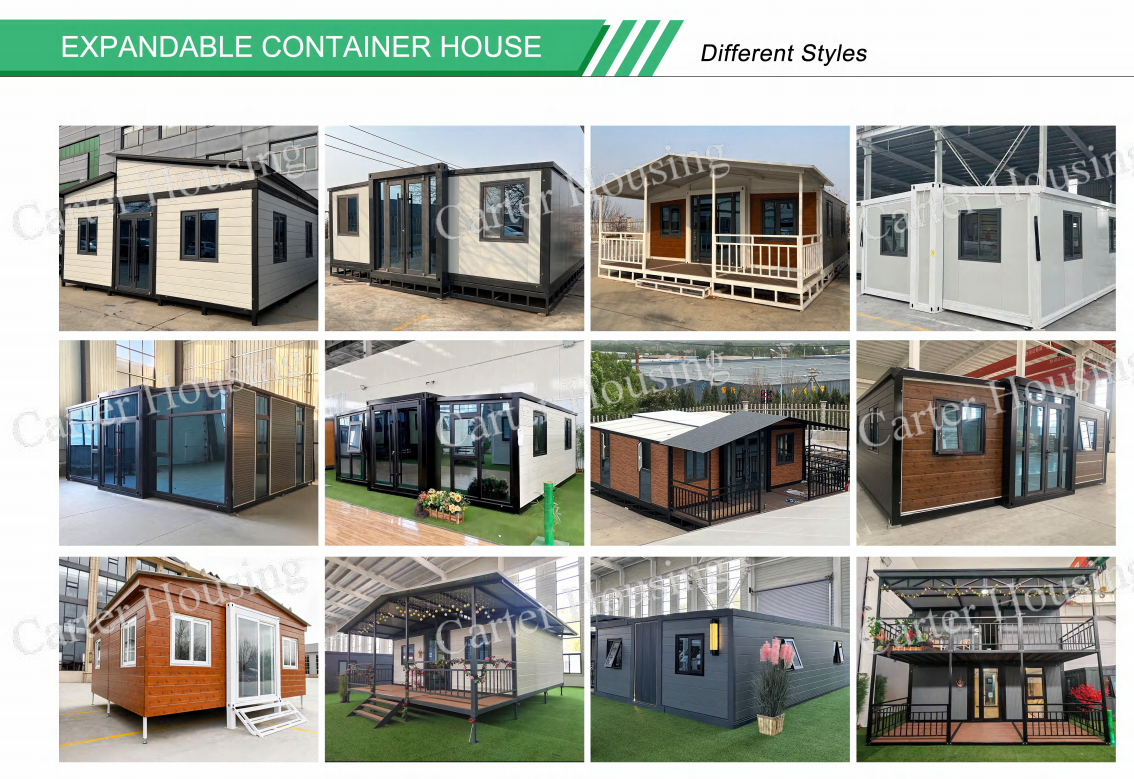
Diverse Styles
Style Variation A
Style Variation B
Style Variation C
Detailed Material Layers Diagram
  1. Premium Flooring: The internal flooring of the house features cement fiberboard, offering a comfortable foot feel and long-lasting durability. Topped with specially treated PVC flooring, the surface is coated with a layer that provides triple protection against water, moisture, and corrosion.
  2. Sturdy Insulated Walls: The walls are made of 75mm fire-retardant EPS sandwich panels, paired with a lightweight steel frame design. This achieves strong structural waterproofing, seismic and wind resistance, excellent thermal insulation, as well as reliable protection against moisture and termites.
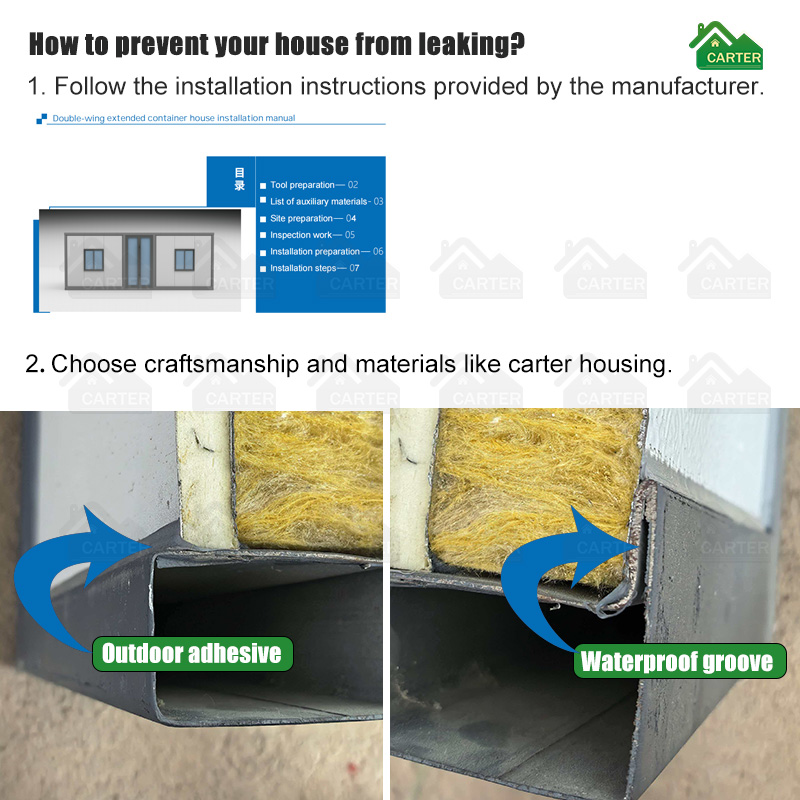
  3. Polyurethane Sealing: Instead of traditional oil-based sealants, we use polyurethane adhesive sealant for all sealing work. It boasts superior sealing performance, meeting various usage requirements and eliminating issues such as water leakage.
  4. Double-Glazed Fittings: All doors and windows are crafted from aluminum alloy or broken-bridge aluminum, fitted with double-layer insulated tempered glass. They offer efficient thermal insulation, soundproofing, and enhanced security protection.
  5. Plumbing & Electrical Systems: We provide free installation of plumbing and electrical systems, with all circuit configurations strictly complying with the electrical safety standards of your target country.
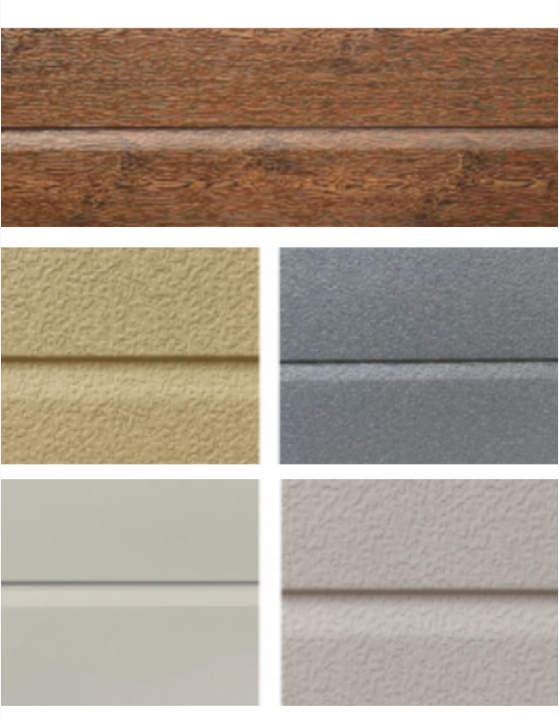
The visible parts of the house can be customized, including doors, windows, interior and exterior walls, roof, etc. Color, material, version, thickness, etc. can be customized according to customer needs.
Authentication Certificate
Official Product Certifications

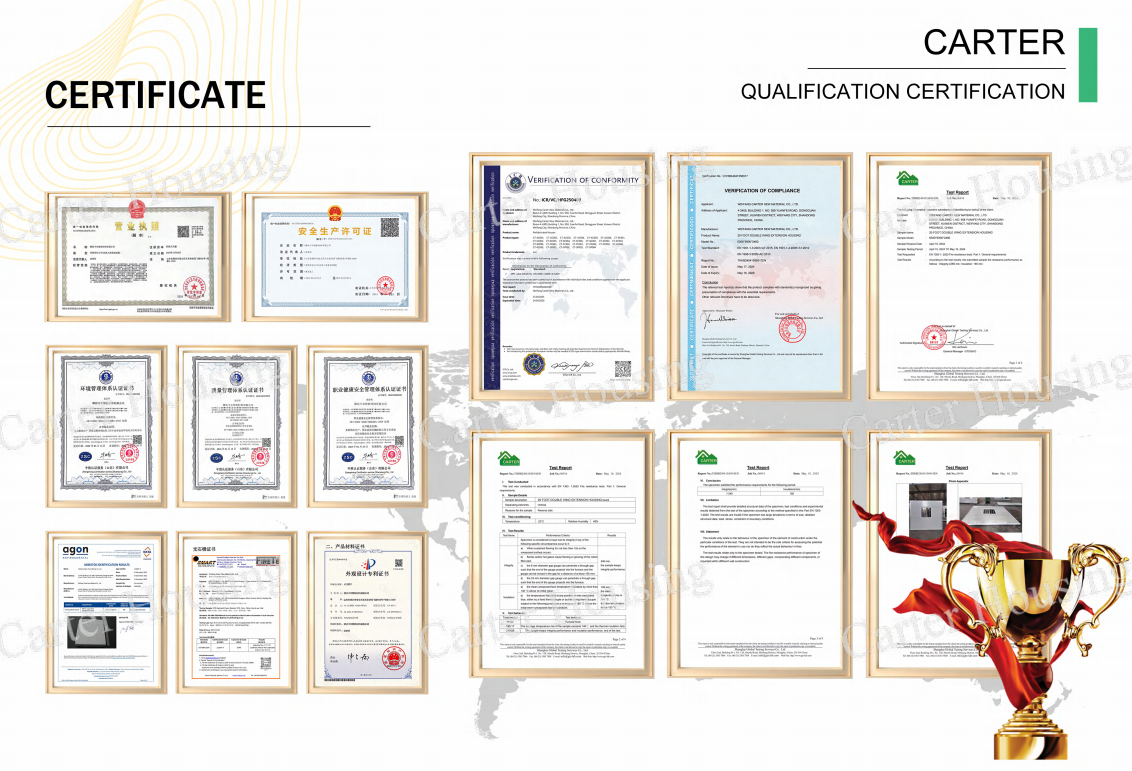
We prioritize product safety, quality, and global market compliance. Below are our key certifications, ensuring you receive reliable, industry-recognized products:
International Quality Certifications:
  • ISO 9001 Quality Management: Implements strict quality control throughout the entire production process, from raw materials to finished products.
  • CE Certification (EU Market): Complies with EU safety, health, and environmental protection standards, ensuring smooth access to European markets.
  • ASTM Certification (US Market): Meets the standards of the American Society for Testing and Materials (ASTM), adapting to North American market access requirements.
Product-Specific Safety Certifications:
  • Fire Safety Certification: EPS sandwich panels and various building materials have passed fire resistance tests, reaching Class B1 fire rating.
  • Anti-Corrosion Certification: Frames processed with galvanization + plastic spraying technology have obtained professional anti-corrosion certification, ensuring long-term durability in harsh environments.
  • Seismic & Wind Resistance: Complies with the seismic grade and wind resistance standards of the target region, adapting to different global climate conditions.
  • Electrical Safety Certifications (UL, VDE): Plumbing and electrical systems strictly adhere to the standards of the target country (e.g., US, EU), eliminating installation and usage risks.
  • Customized Certification Services: Additional authoritative certifications (such as SGS inspection reports, BV certifications, etc.) can be provided based on your target market or project requirements.
Exhibitions
Global Trade Exhibition 1
Global Trade Exhibition 2
Global Trade Exhibition 3
Global Trade Exhibition 4

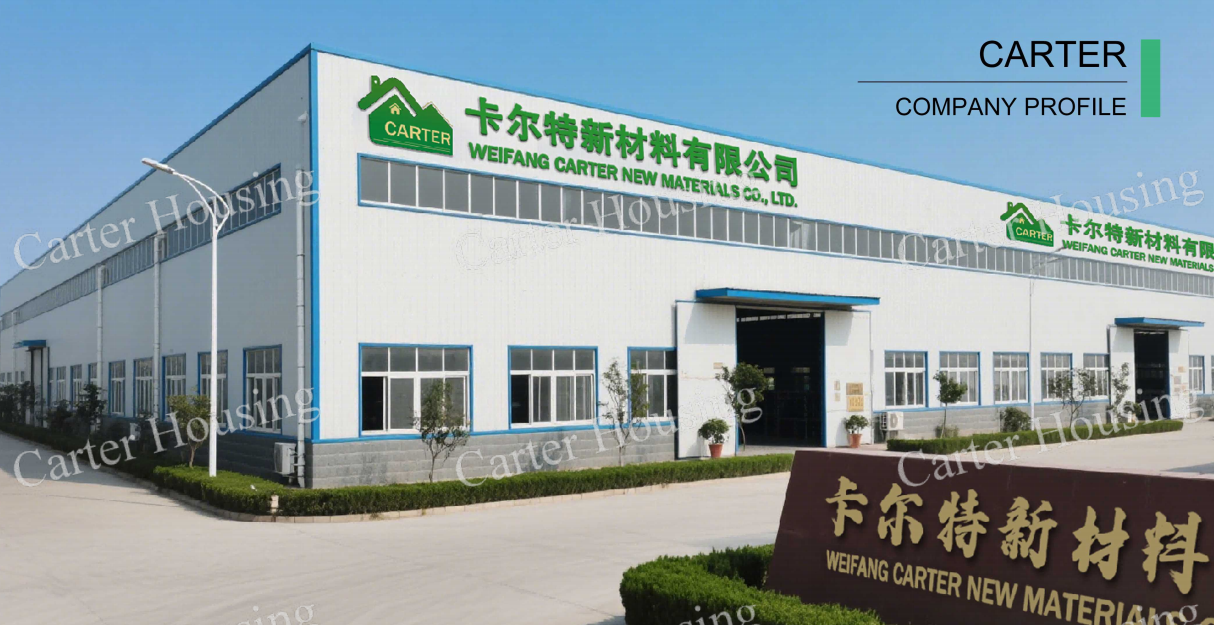
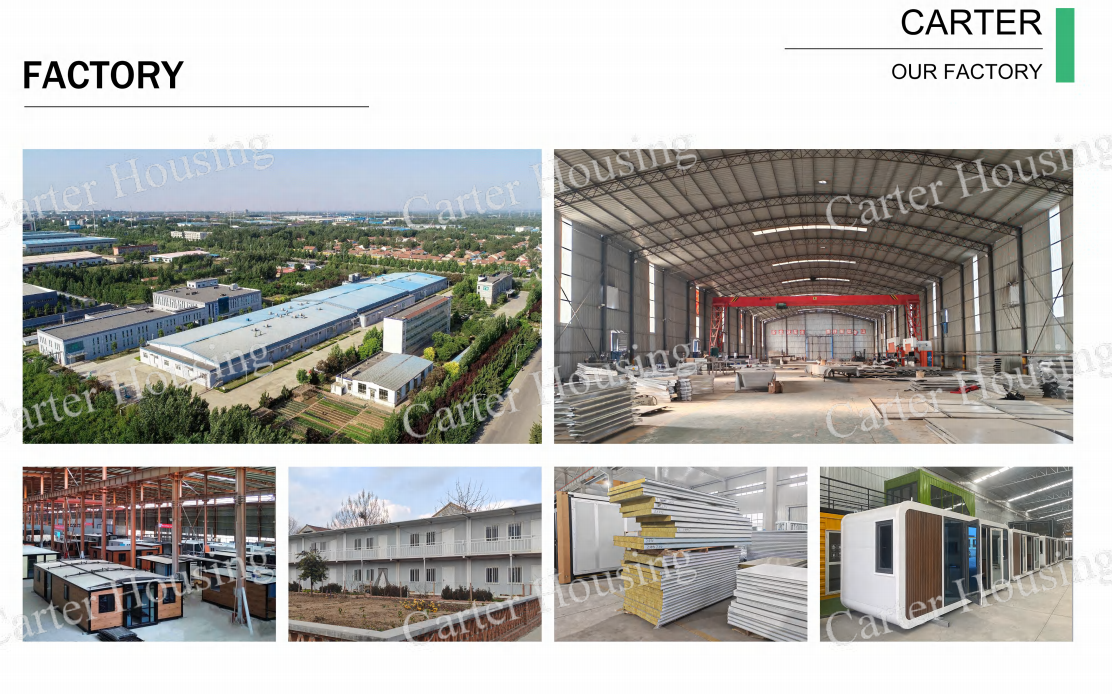
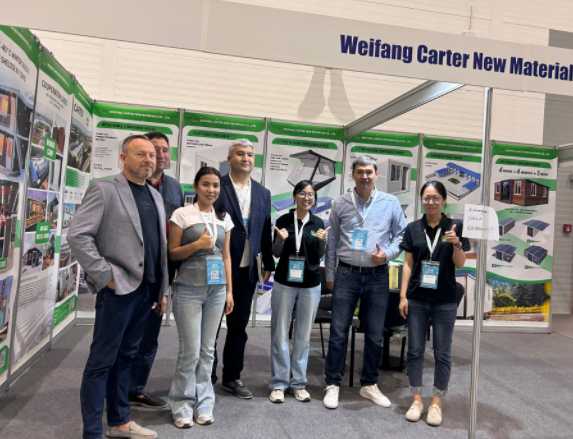
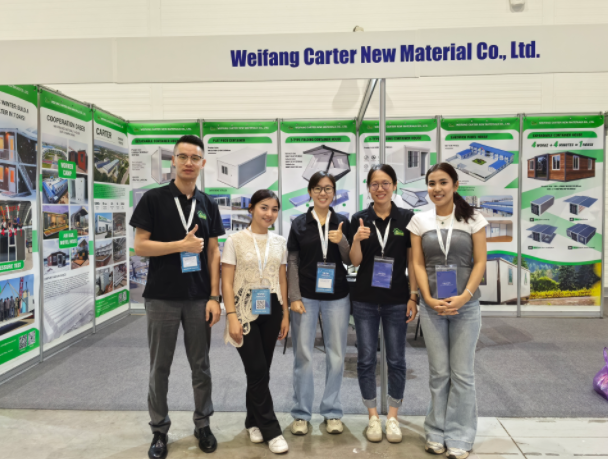
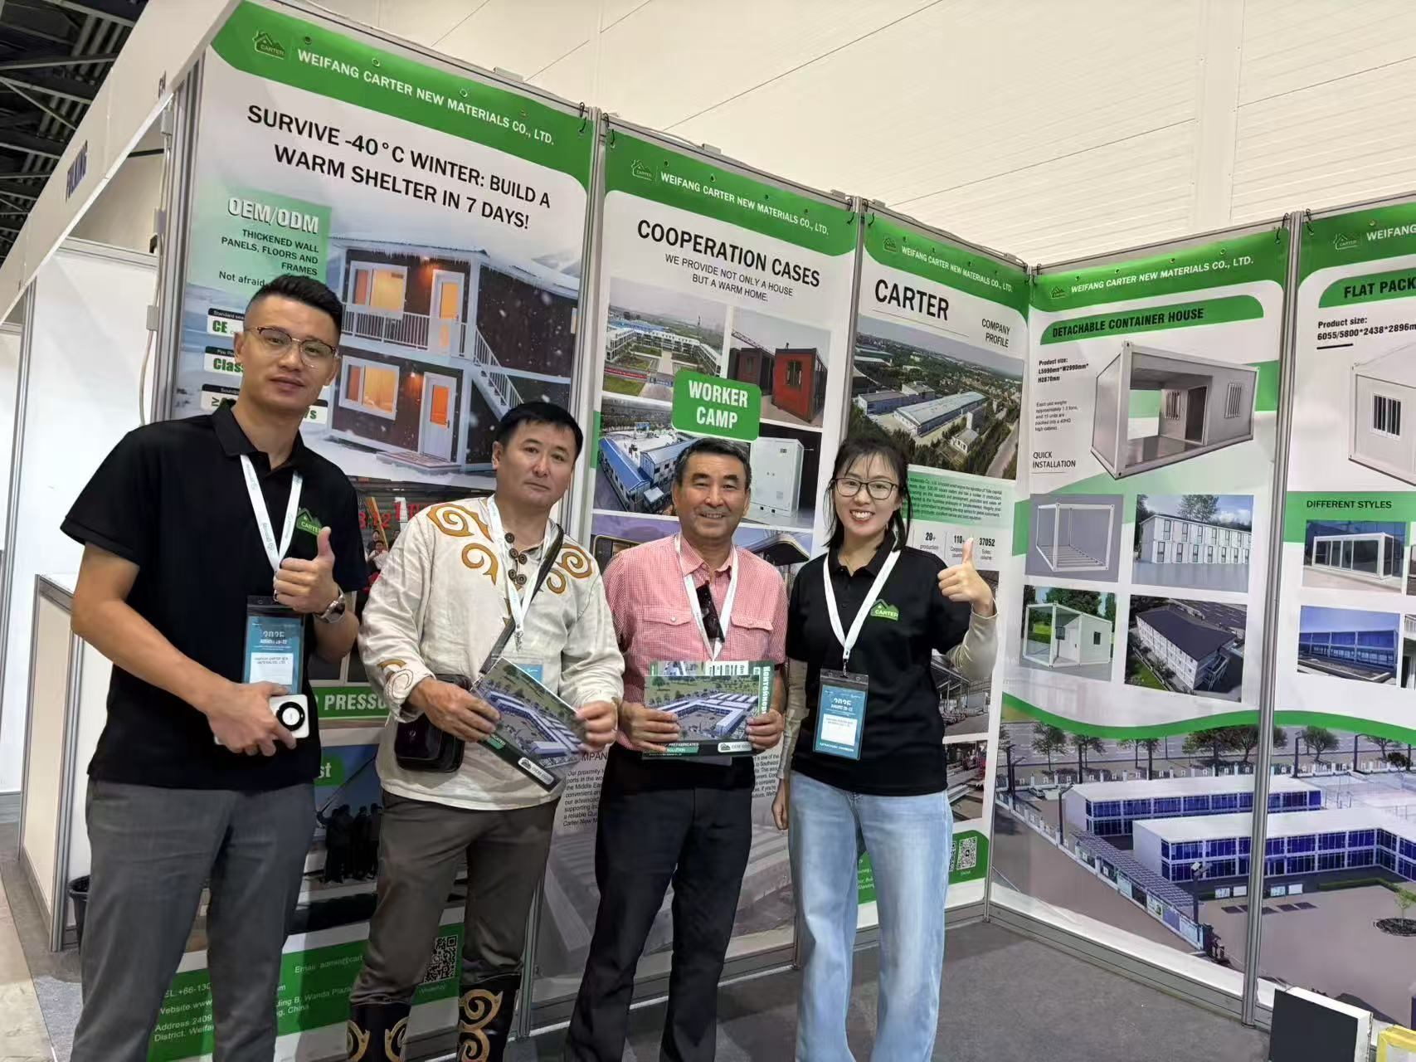
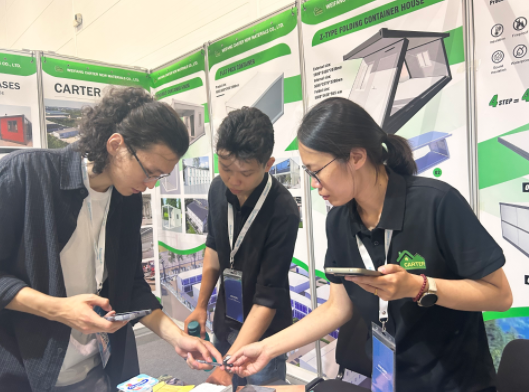
As a container house supplier deeply rooted in the global market, we actively participate in various top industry exhibitions at home and abroad every year, and our footprints cover core markets around the world.

We showcase the latest scalable container houses, a full range of certified products and customized solutions, communicate face-to-face with global purchasers and partners, listen to market demands, and share the cutting-edge technologies and application cases in the industry.

Looking forward to meeting you at future exhibitions, exploring new opportunities for cooperation and achieving win-win results together!
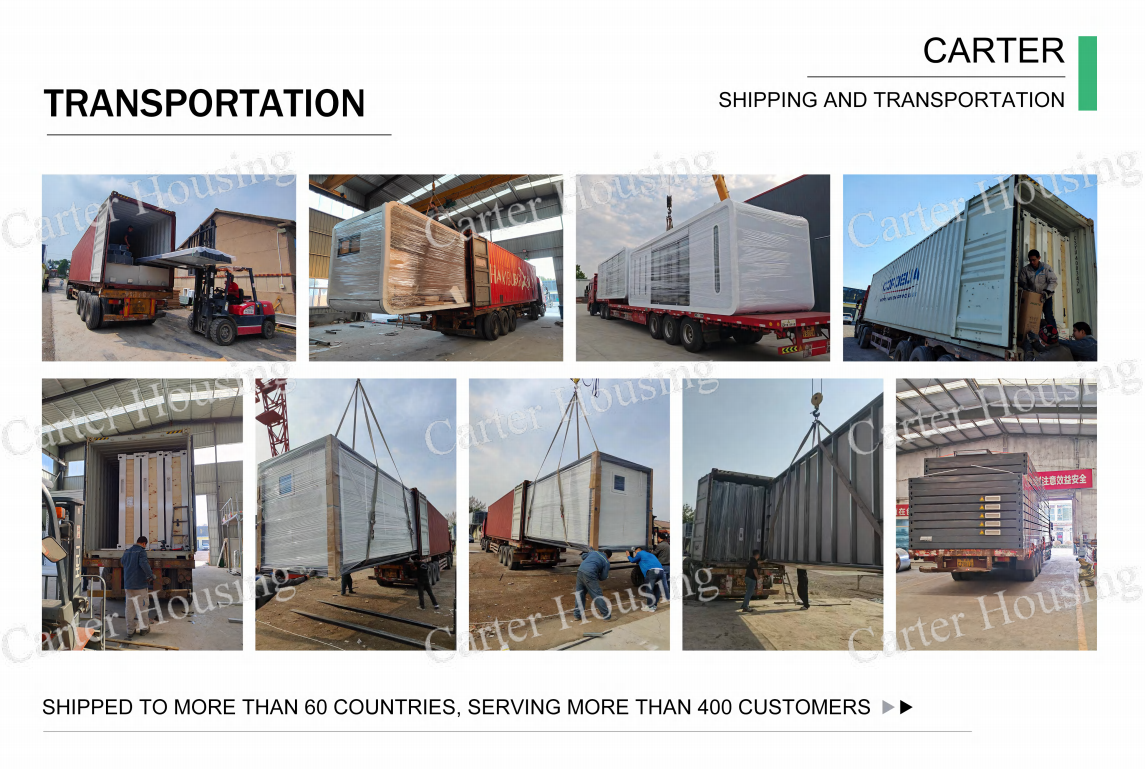
Complete Logistics & Shipping System
Logistics and Freight Shipping

We are more than just a container house manufacturer — we are your trusted partner for global prefabricated building solutions.

From foldable containers, quick-assembly containers, and apple cabins to space capsules and expandable foldable houses, our diverse product line is crafted to meet every need — whether it’s temporary accommodation, residential living, or commercial use. Every unit is built with strict quality control (backed by ISO 9001, CE, and ASTM certifications), premium materials, and innovative designs (like corrosion-resistant frames, fire-retardant panels, and customizable details).

We pride ourselves on more than just quality products: we offer free plumbing/electrical installation, global shipping support, and tailored customization (size, material, color, and more) to fit your market’s unique requirements. For years, we’ve connected with partners worldwide through international trade shows, factory visits, and transparent communication — and we’re committed to making your experience seamless, from inquiry to delivery.

Choose our expandable container houses, and you’re not just buying a container house — you’re investing in reliability, durability, and a team that cares about your success. We can’t wait to bring your vision to life with our expertise and heartfelt service. Contact us today to start your journey with us!
Frequently Asked Questions
What are the dimensions and areas of the expandable container houses?
We offer two standard sizes: the 20FT unit with an open size of 5900*6300*2500mm (Total Area: 37m²) and the 40FT unit with an open size of 11800*6300*2500mm (Total Area: 74m²). Sizes can also be customized, extended, or heightened to suit your needs.
What upgrades have been made to the frame for better durability?
To prevent damage during crane transportation, we have upgraded all 8 hanging points to cast iron. The base frame has also been optimized with a denser spacing of 32cm (compared to the standard 45cm) and a flush design to eliminate shaking when walking inside.
Are the doors, windows, and interior utilities pre-installed?
Yes, all doors, windows, flooring, internal wiring, switches, sockets, and drainage pipes are pre-installed. The kitchen comes with cabinets and a sink, and the bathroom includes a shower, vanity unit, and toilet. Electrical components are customized to match your country’s standard regulations.
How do the walls and insulation handle weather and fire?
We use 75mm/100mm fire-retardant EPS sandwich panels paired with a lightweight steel frame. This delivers B1-rated fire resistance, strong structural waterproofing, thermal insulation, seismic stability, wind resistance, and protection against termites and moisture.
Which global compliance certifications do your products carry?
Our container houses meet international quality standards including ISO 9001, CE for the European Market, and ASTM for the United States. Additionally, we provide Class B1 fire safety certifications, professional anti-corrosion certifications, and electrical safety standards certifications like UL and VDE.

Related Products