CovetNest Build
1 / 5
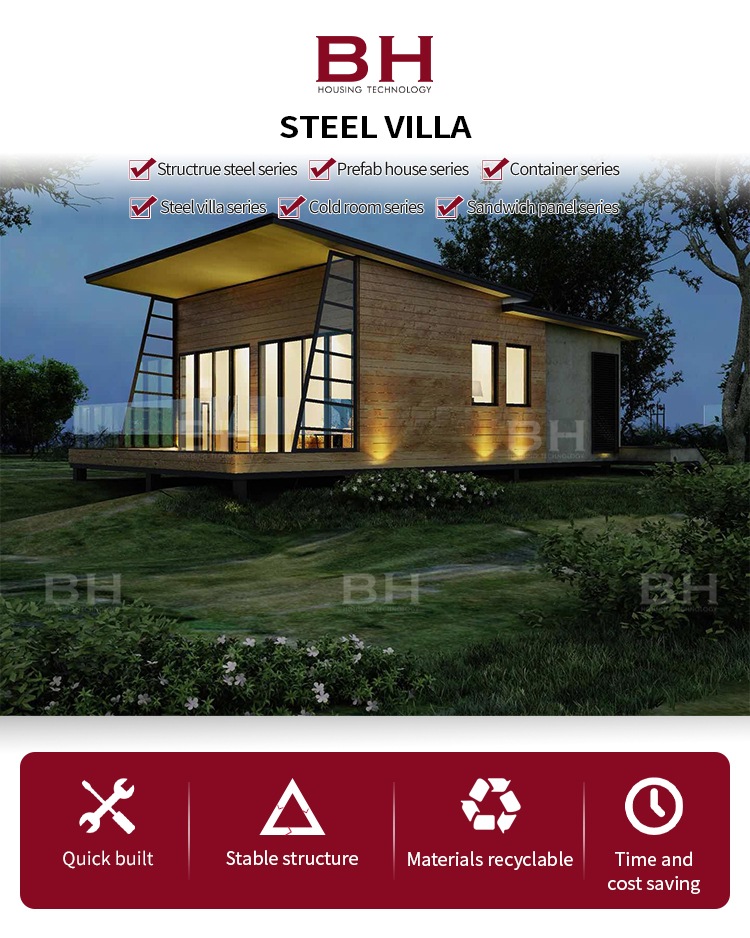
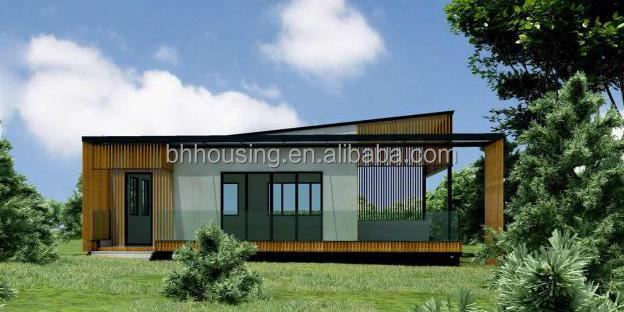
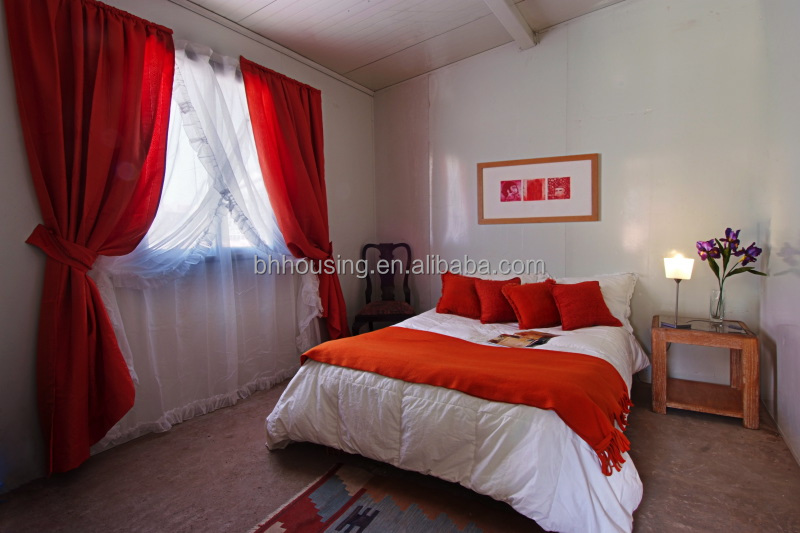
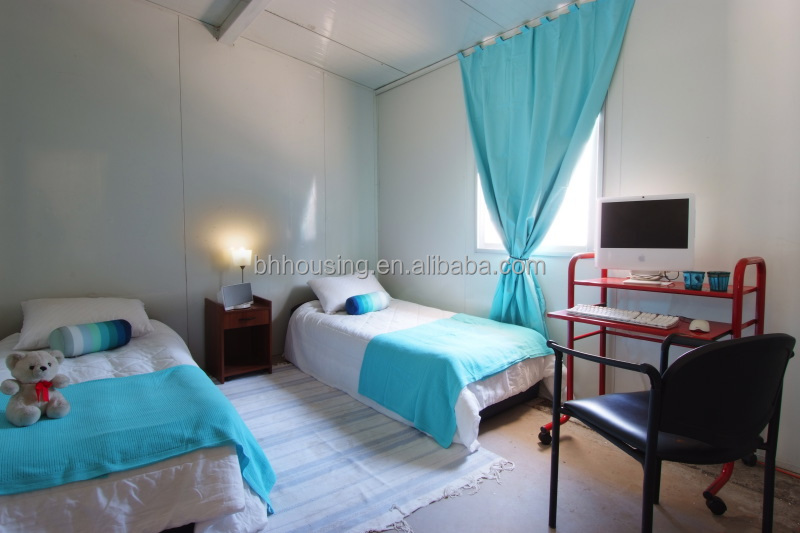
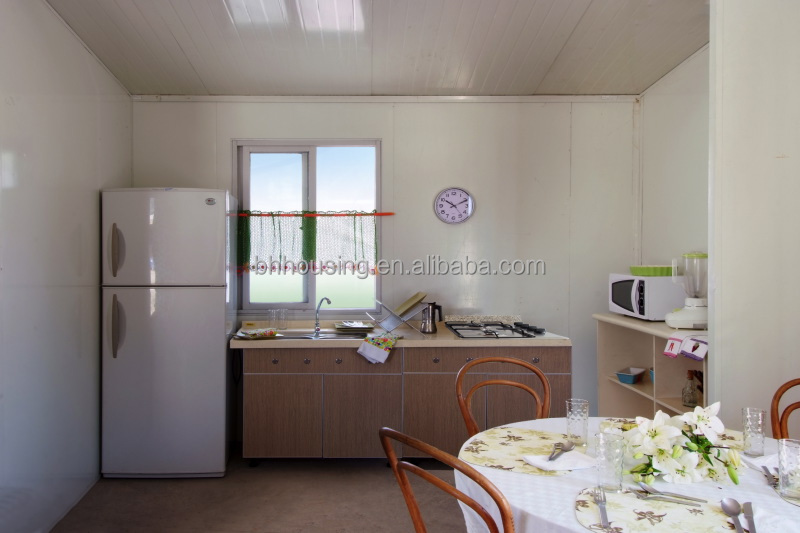
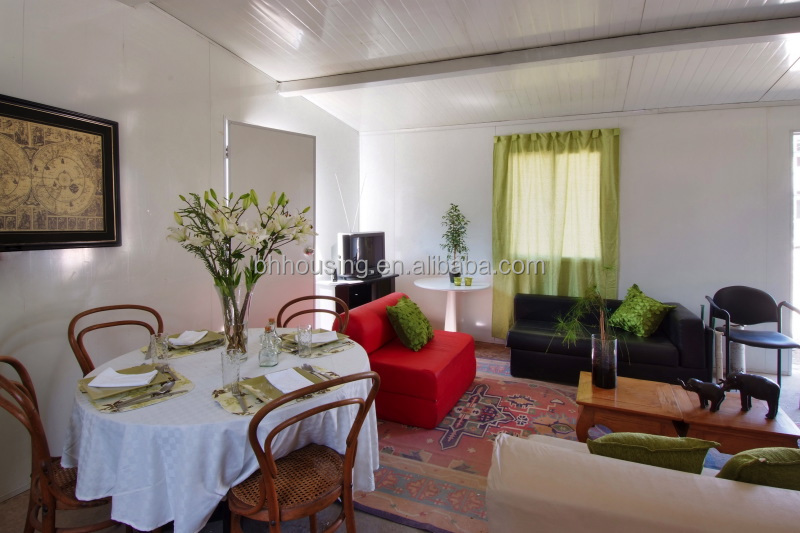
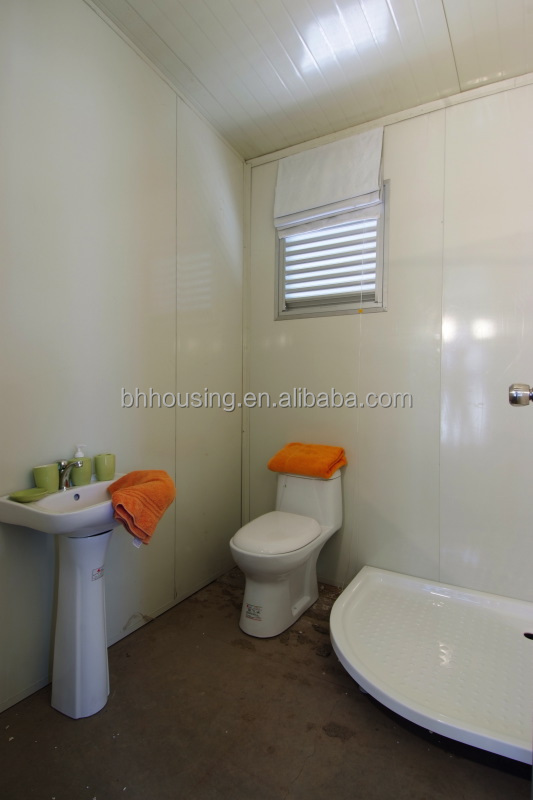
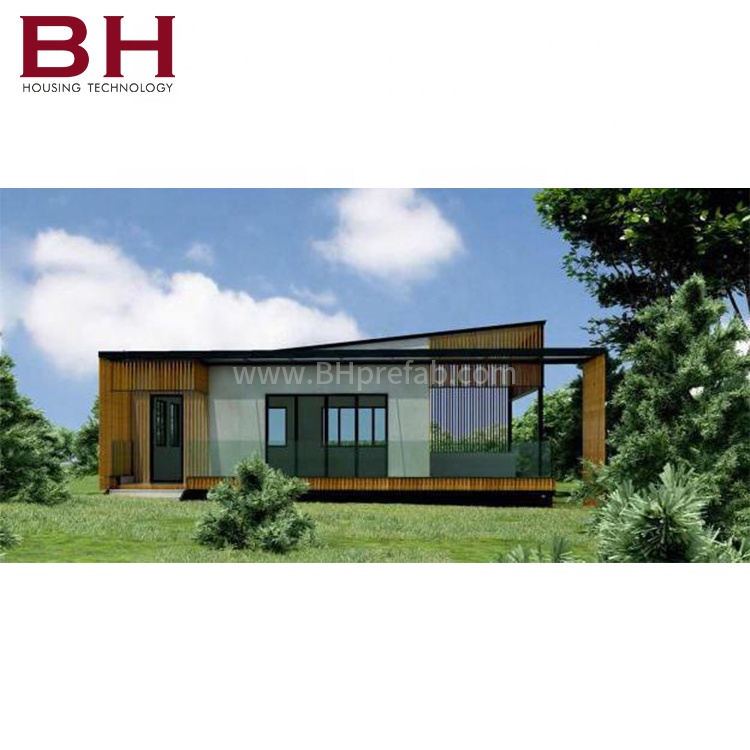
| Standard Materials | Technical Parameter | ||
|---|---|---|---|
| Steel structure | Painted steel structure frame | Size | Customized |
| Roof panel | Heat insulation sandwich panel | Floor load | 150kg-200 kg/m² |
| Wall panel | Heat insulation sandwich panel | Roof load | 35kg-50kg/m² |
| Window | PVC/Aluminium sliding window | Wind resistant | 100-120km/H |
| Door | Wood door/PVC/steel/sandwich | Earthquake resistant | 7-8 degrees |
| Flooring (1st floor) | Fiberment cement board /Plywood+PVC carpet | Life span | 10-20 years |
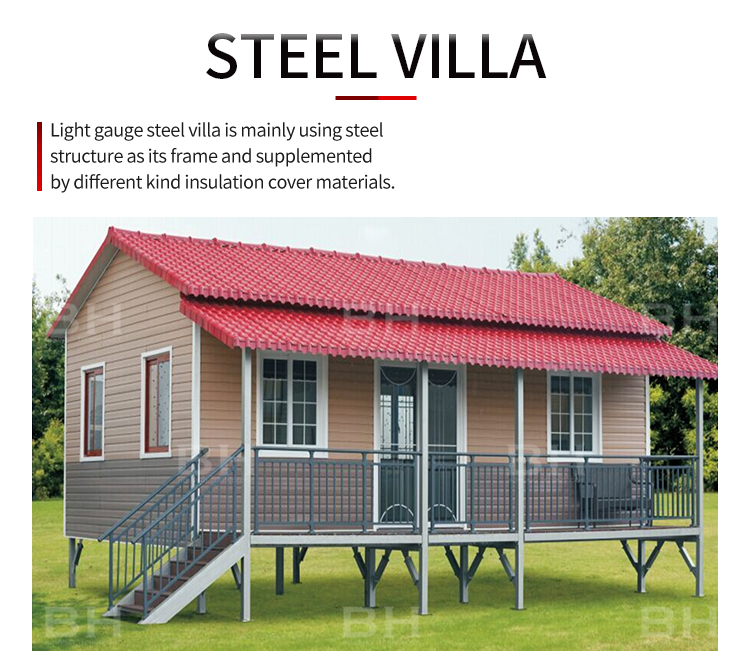
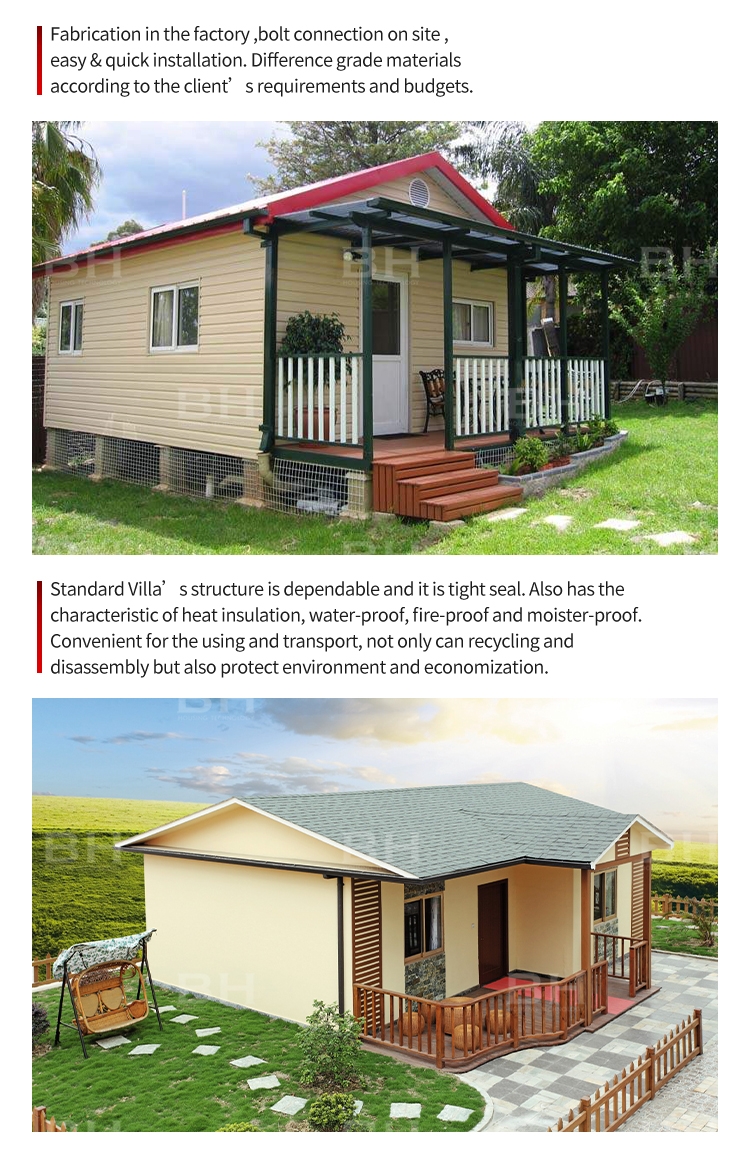

The structural lifespan of our light steel frame houses is generally between 10 to 20 years, depending on local environmental conditions, maintenance practices, and the specific materials chosen for finishing.
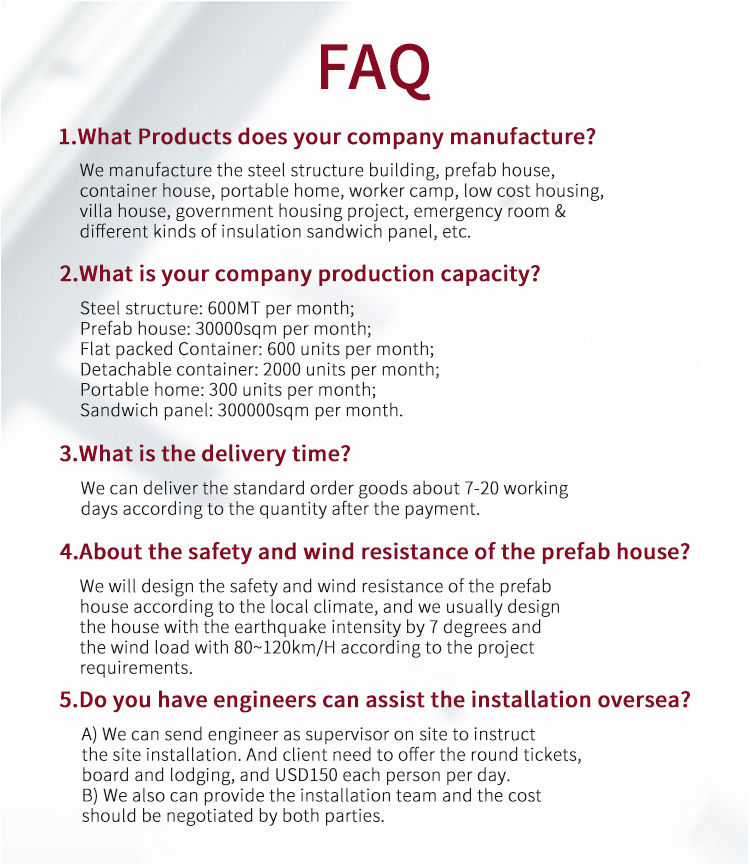
Yes, our light steel structures are engineered to be highly resilient. They can withstand wind speeds of up to 100-120 km/H and have an earthquake resistance rating of 7-8 degrees.
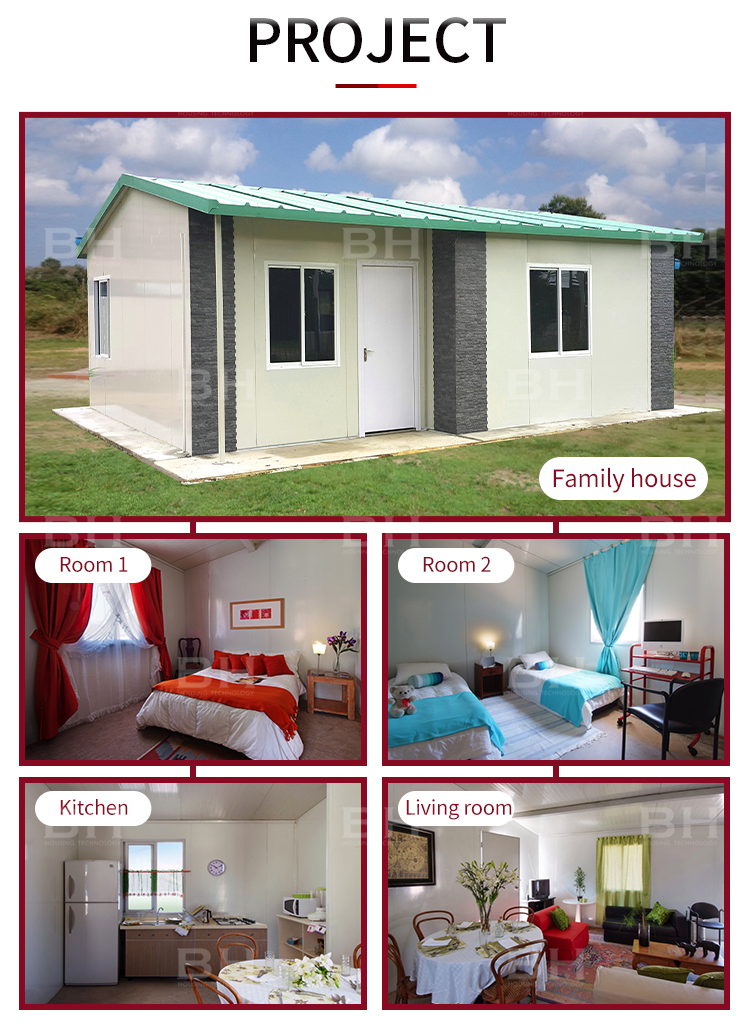
Absolutely. All structures, layouts, and sizes can be fully customized based on client requirements, architectural drawings, and specific project needs.
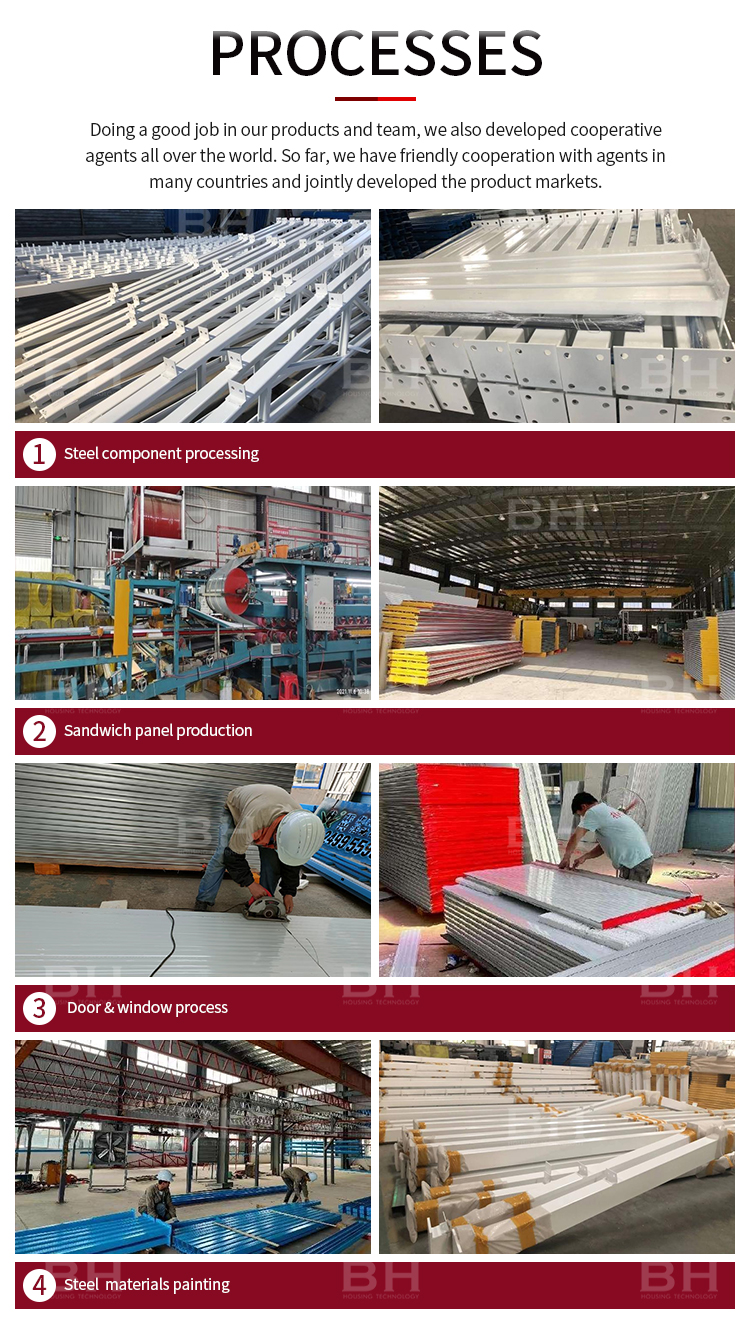
We use high-quality heat insulation sandwich panels for both the walls and roof, which provide excellent thermal regulation and sound insulation performance.
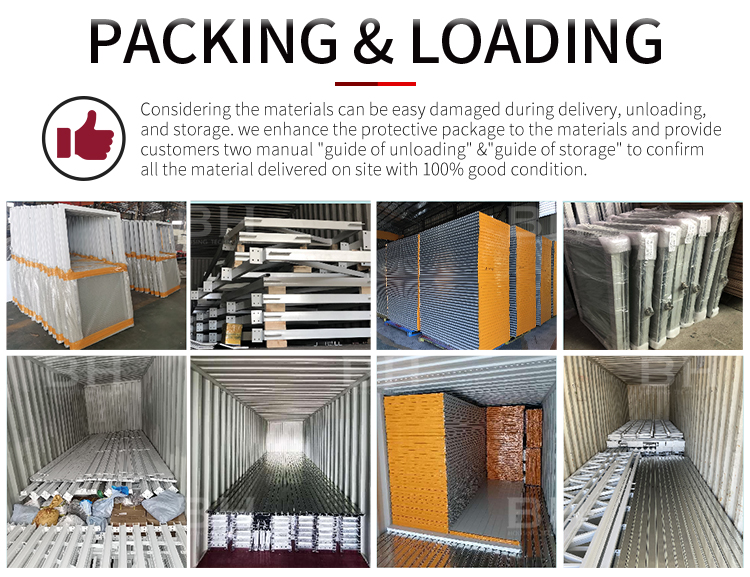
All components are securely packed and loaded into standard shipping containers. We ensure everything is tightly fastened and cushioned to prevent damage during sea transport.