Explore our elite portfolio of high-efficiency modular cabins, villas, and industrial structures engineered for rapid mobilization.
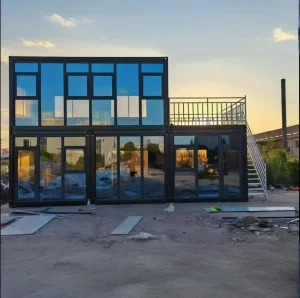
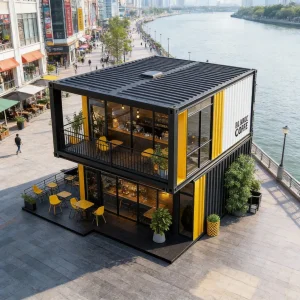
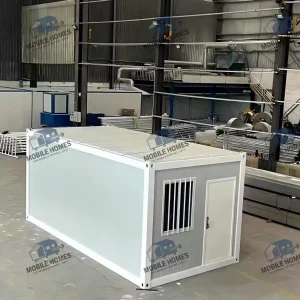
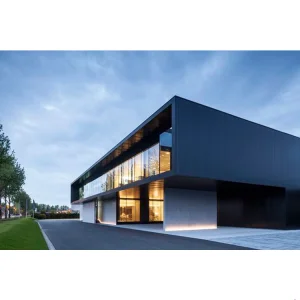
Off-Site Construction (OSC) is transitioning from a modular logistics alternative into a paramount strategic standard for residential, light commercial, and high-density developers.
Over the past decade, urban planning restrictions, rising on-site labor cost inflation, and stringent energy-efficiency regulations have accelerated the adoption of structural modular buildings. No longer limited to basic site offices or temporary shelters, Stylish Prefab Dwellings have evolved into high-performance, architecturally complex structures that easily match—and often exceed—site-built houses in quality, design, and longevity.
Global markets are witnessing distinct paradigm shifts. In North America, the liberalization of Accessory Dwelling Unit (ADU) laws has created a booming market for premium modular garden studios. In Europe, strict Net Zero directives and Passivhaus energy metrics have turned factory-manufactured structural insulated panel (SIP) homes into premium options for private owners and eco-conscious communities alike.
Hangzhou CovetNest Build Co., Ltd. represents the cutting edge of industrial-scale precision engineering. By pairing a robust domestic raw material supply chain with digital manufacturing processes, we deliver cost-efficient, high-performance structures globally.
China's structural prefabricated dwellings industry dominates global supply chains through an integrated network of steel mills, thermal insulation processors, glass manufacturers, and high-capacity port terminals. Hangzhou CovetNest Build Co., Ltd. leverages this ecosystem via advanced production plants equipped with automated welding robots, CNC framing equipment, and strict quality control stations.
Our turnkey design-to-delivery workflow eliminates typical coordination bottlenecks. From architectural modeling (BIM) to structural design, internal fit-outs, and logistics, our engineers monitor every stage of production. By integrating structural calculations directly with automated roll-forming and cutting machinery, we ensure millimeter-level tolerances across all modular walls, structural frames, and roofing assemblies.









High-performance dwellings require sophisticated material assemblies. We optimize every module for structural load capacity, thermal efficiency, and long-term environmental durability.
Using hot-dipped galvanized Q235B and Q345B carbon steel structures with an anti-corrosion coating thickness of over 275 g/m² to resist seismic events and high wind loads.
We construct composite walls using high-density polyurethane (PU), rockwool, or EPS cores with integrated OSB and Magnesium Oxide (MGO) boards to maximize sound dampening and thermal R-values.
Electrical, plumbing, and HVAC systems are pre-installed and tested to meet CE, AS/NZS, and UL standards before shipment, reducing on-site connection times.
| Performance Dimension | Technical Specification Details | Regulatory Compliance Standards |
|---|---|---|
| Structural Integrity | Cold-formed light gauge steel framing & volumetric steel frame modules | GB50017-2017, Eurocode 3, AISC standards |
| Wind Load Capability | Engineered to withstand class 11 to 14 typhoons (up to 250 km/h) | AS/NZS 1170.2, ASTM wind tunnel verified |
| Seismic Isolation | Elastic structural design rating for seismic performance (up to Magnitude 8) | IBC Chapter 16, GB50011-2010 compliance |
| Thermal Transmittance (U-Value) | Wall insulation levels reaching down to 0.18 W/m²K depending on target climate | EU Title 24, Part L compliance, Ashrae 90.1 |
| Acoustic Isolation Rating | STC 50+ db performance across internal structural party walls | ASTM E90 & ISO 10140 standards |
| Corrosion Protection | Zinc-coated galvanized elements (Z275/AZ150) plus epoxy paint coats | ISO 12944 classification C4/C5 marine grades |
Our modular units adapt to various geographical, regulatory, and physical conditions, making them ideal for diverse projects.
Our structures are customized for diverse environments worldwide:
For international buyers, developers, and general contractors, our procurement workflow ensures compliance and clear communication:
Addressing technical, structural, and regulatory questions from international B2B buyers and structural engineers.
We customize our structural calculations for every project. Using input parameters like wind load, snow load, and seismic coefficients specific to your zip code, we adapt our designs to meet local standards (such as IBC, IRC, Eurocodes, or AS/NZS 1170). Electrical and plumbing systems can also be specified to meet target country requirements, such as UL/NFPA for the US, CE/EN for Europe, or WaterMark/SAA for Australia.
The main steel frames are engineered for a service life of over 50 years. This durability is achieved through hot-dip galvanizing, rust-preventive primers, and weather-resistant external coatings that protect the steel core from corrosion and degradation, even in coastal (C4/C5) environments.
Depending on the structure type, we use either Flat-Pack (which can be shipped as standard ISO shipping container sizes or bundled to save space) or Volumetric pre-assembled modules. Pre-assembled cabins and pods are constructed to dimensions that fit inside 40ft High Cube containers, minimizing the need for specialized open-top or flat-rack shipping.
Most structures can be installed on simple concrete piers, strip foundations, screw piles, or a standard concrete slab. We supply detailed foundation layout plans and weight distribution profiles, allowing local structural engineers to design the final foundation based on local soil conditions.
We design out thermal bridging by placing continuous insulation barriers between the exterior siding and the steel frame. Combining double or triple-glazed argon-filled windows with structural insulated panels (SIPs) ensures reliable thermal performance in both cold winters and hot summers.
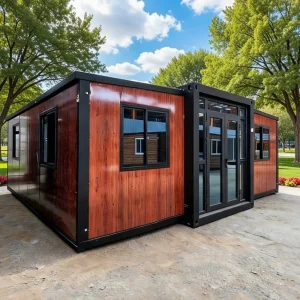
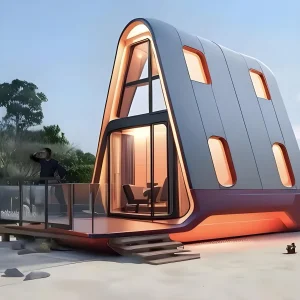
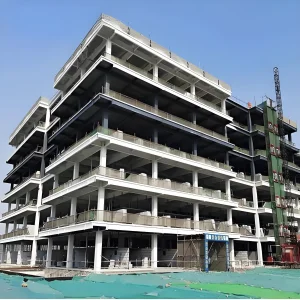
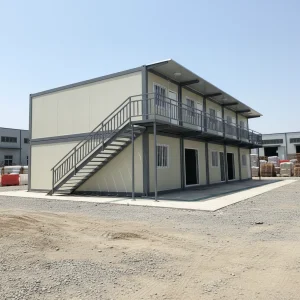
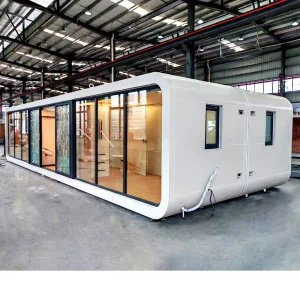
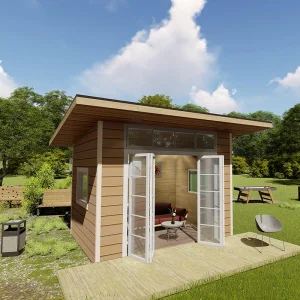
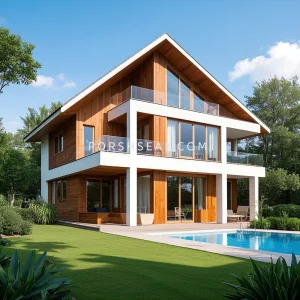
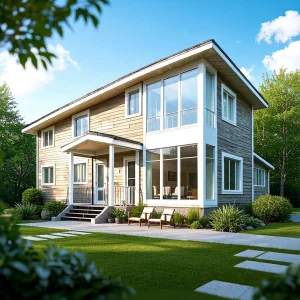
From modular expansion units to modern steel villas, explore our diverse architectural options designed for quick assembly.
 CovetNest Build