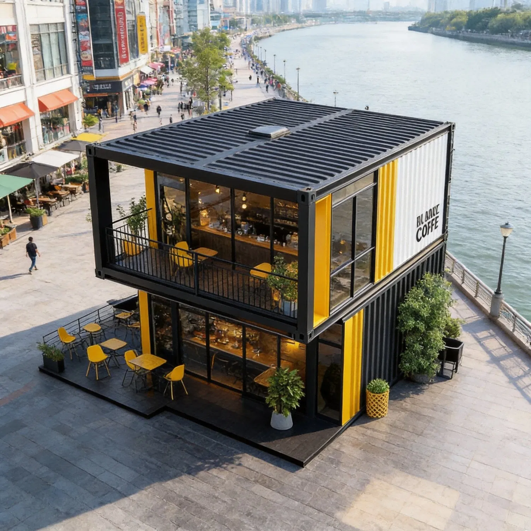
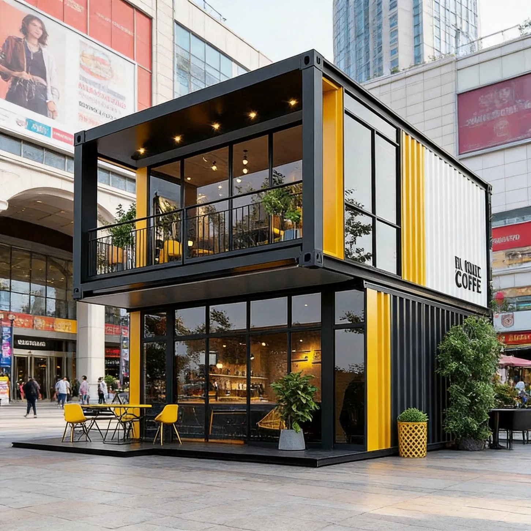
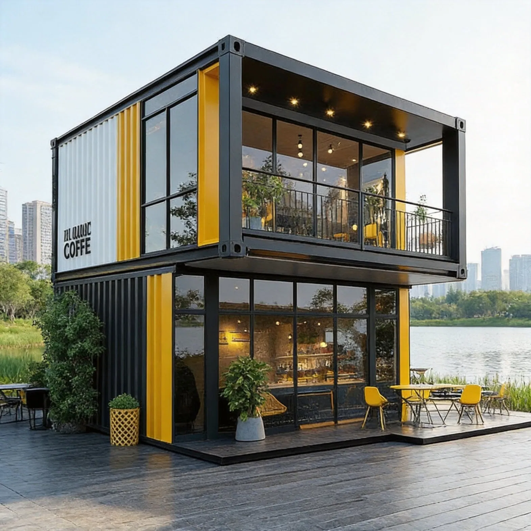
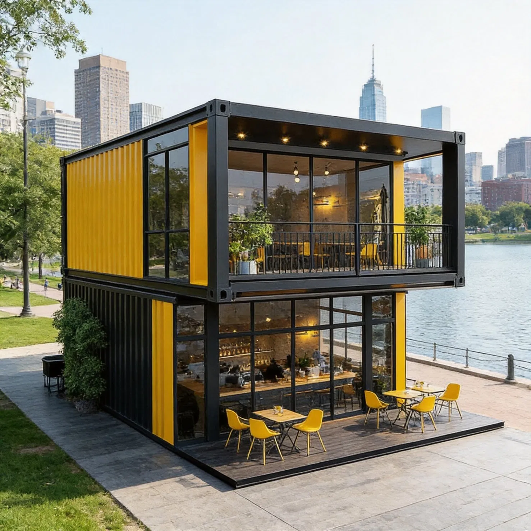
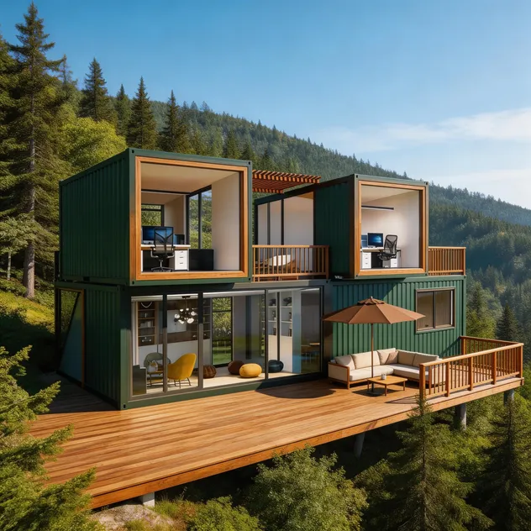
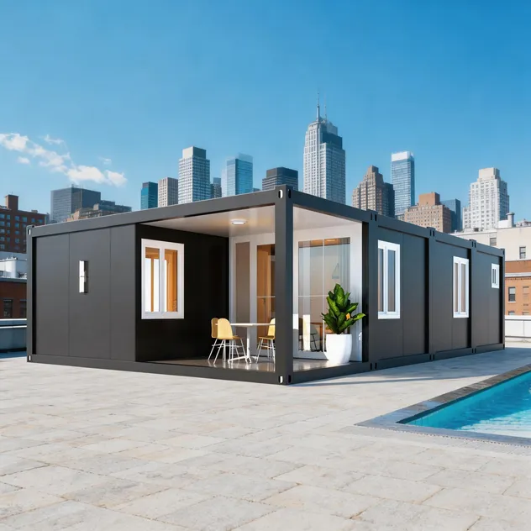
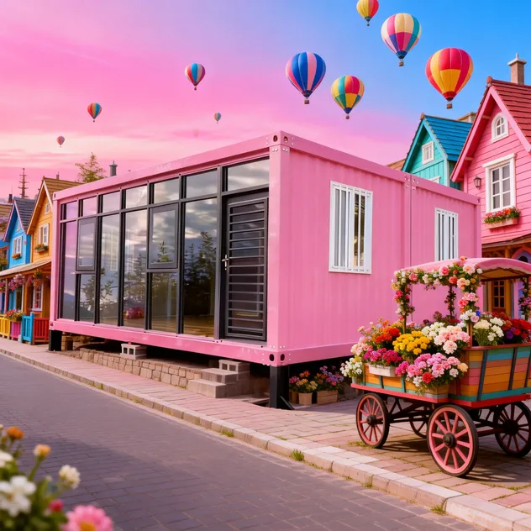
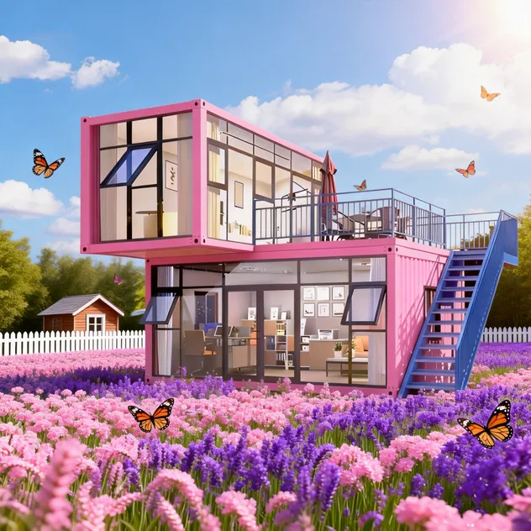
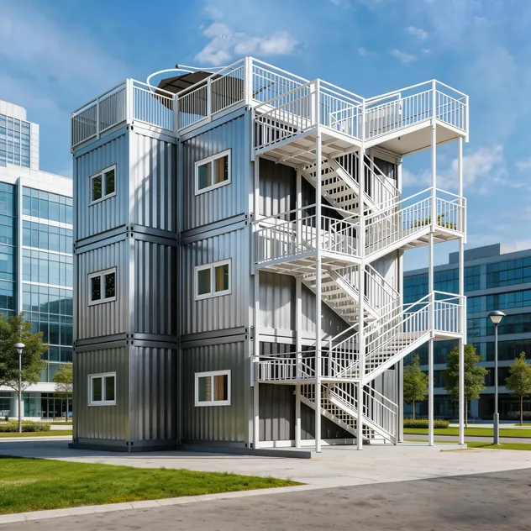
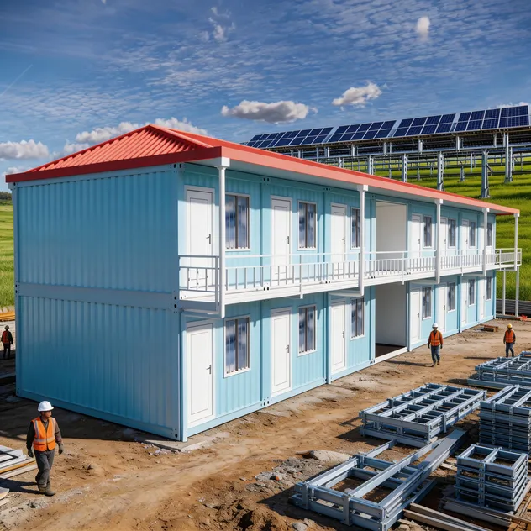
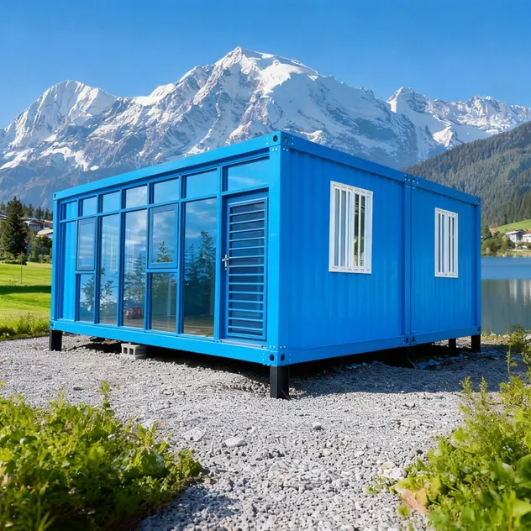
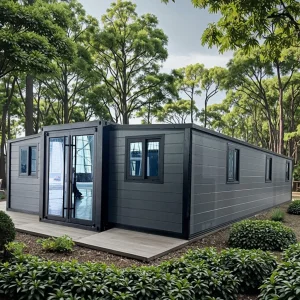
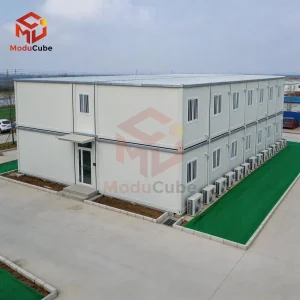
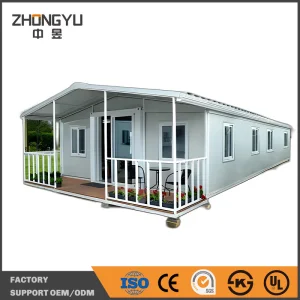
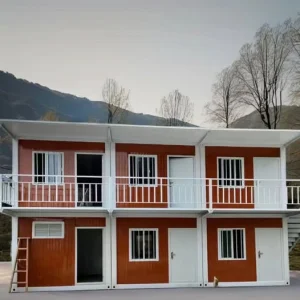
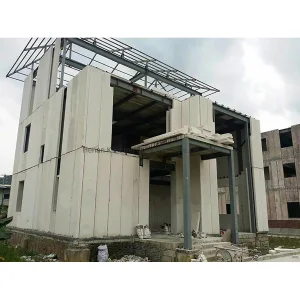
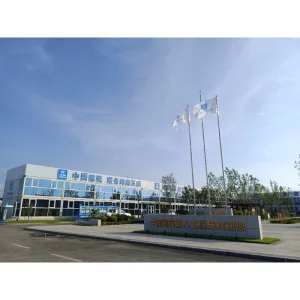
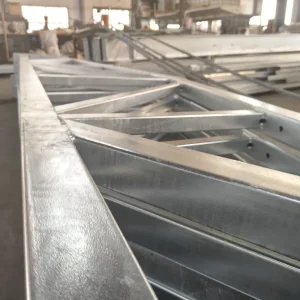
Yihaitech Family Residence with CE Certification and Custom Architecture

Customization: Available
After-sales Service: Avaliable
Scale: Medium

Product Description

Product Overview
Custom Architecture Modular House

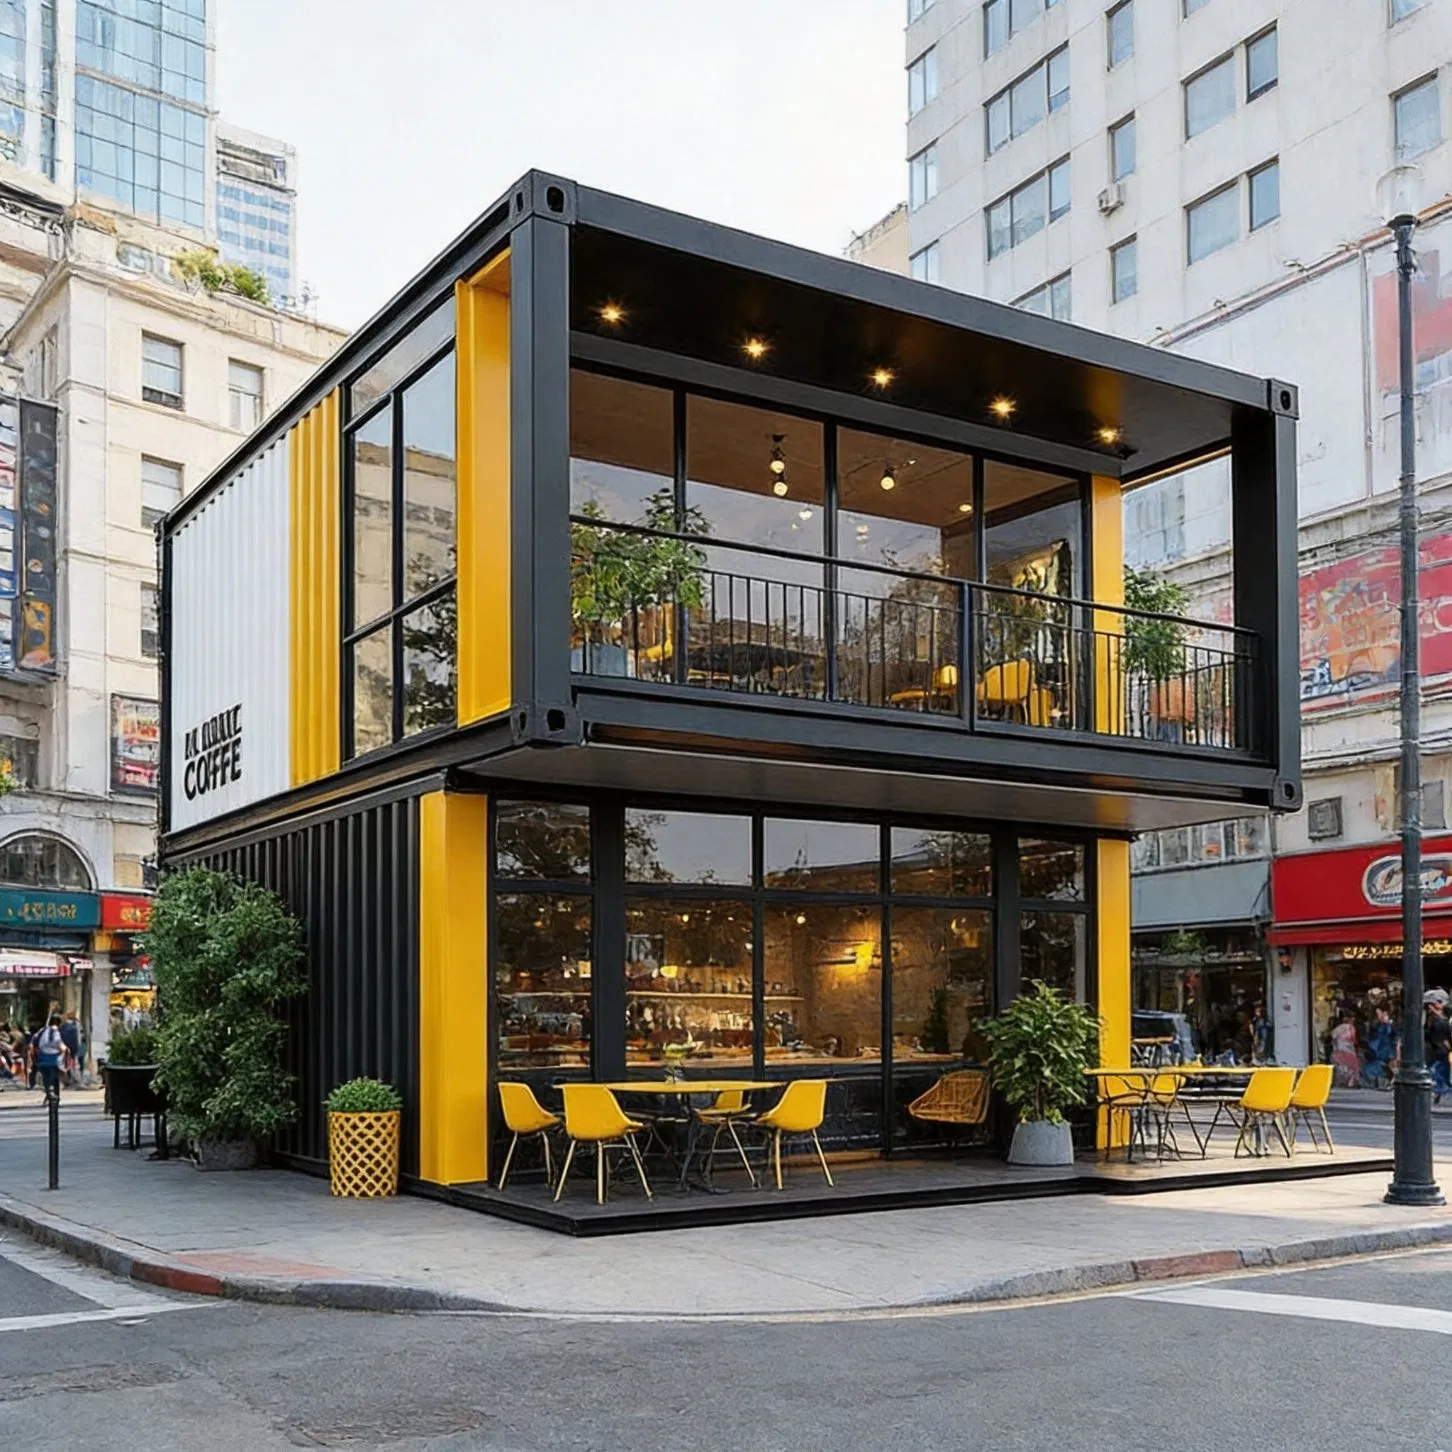
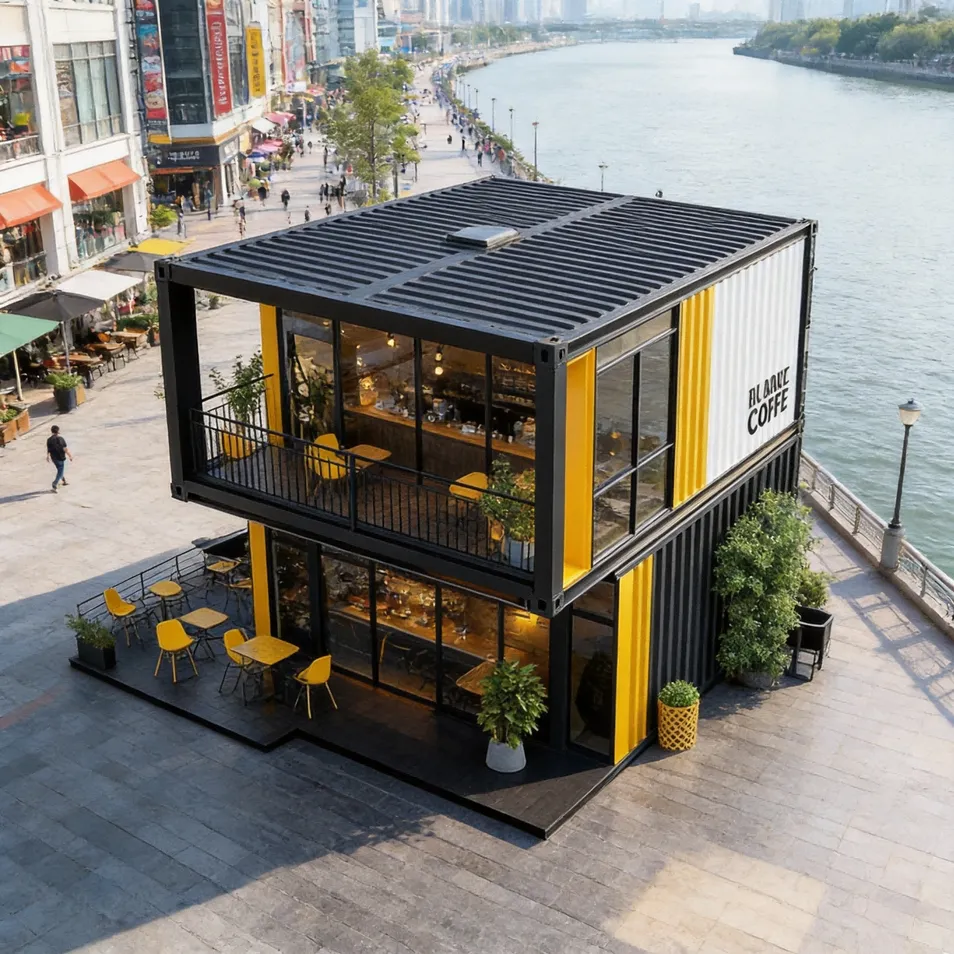
Container House Hotel Villa Office Bedroom Capsule House Tiny House

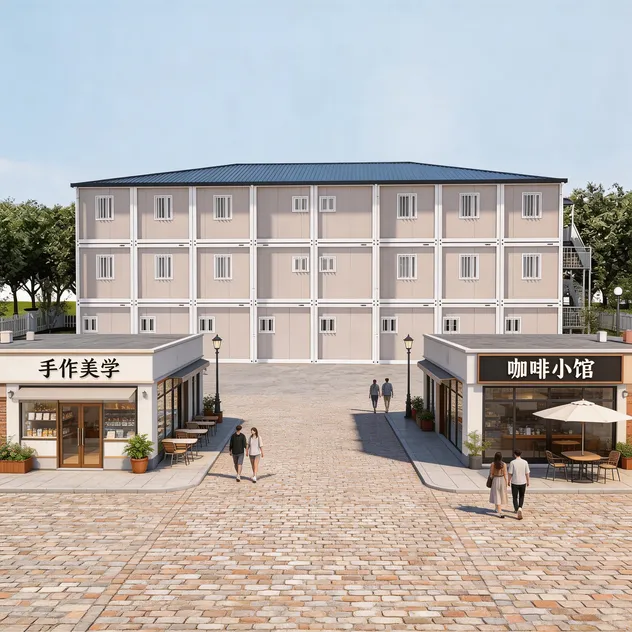
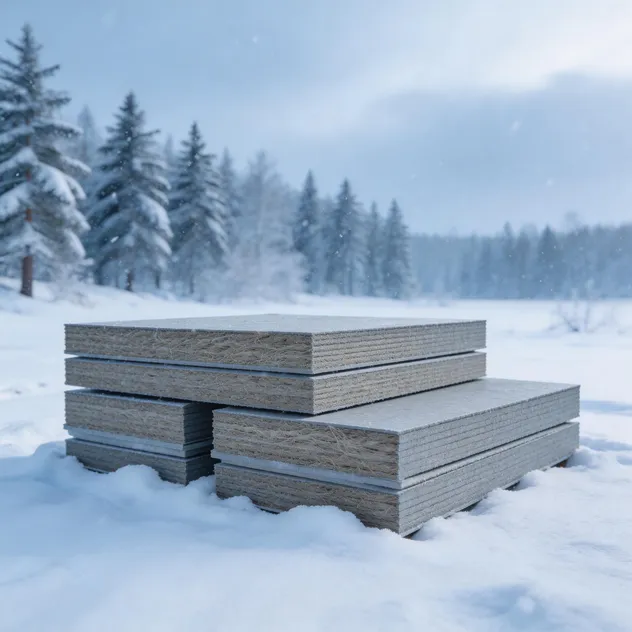
Modular Prefabricated Buildings, often referred to as modular site cabins or portable buildings, are structures constructed from pre-engineered, factory-built sections or modules. These modules are manufactured off-site in a controlled environment, then transported and quickly assembled on-site using bolted connections. They are designed for rapid deployment, reusability, and flexibility, serving as temporary, semi-permanent, or even permanent facilities. Common materials include a steel frame with insulated composite panels (often steel-faced with a foam or rock wool core) for walls, roof, and floor.

Basic Info

Type Steel Glass Structure
Certificate CE, ISO
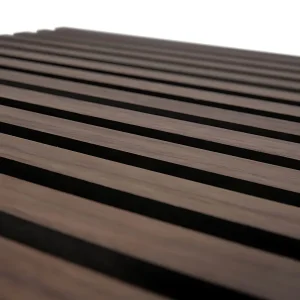
Material Sandwich Panel
Architecture Customized
Product Name Modular Prefabricated Buildings
Transport Package Carton
Specification Customized

Key Advantages

Speed of Deployment
Off-site fabrication allows for simultaneous site preparation and module construction, drastically reducing overall project timelines by up to 50-60% compared to traditional builds.
Cost-Effectiveness
Controlled factory production minimizes material waste, reduces on-site labor costs, and offers predictable budgeting. Reusability across projects further enhances ROI.
Quality & Consistency
Factory conditions ensure precise engineering, high-quality materials, and consistent construction standards, free from weather-related delays or defects.
Flexibility & Scalability
Modular design allows for easy expansion, reconfiguration, or relocation. Layouts and sizes can be customized to specific needs.
Environmental Sustainability
Reduced site disturbance, less construction waste, and the potential for reuse make modular construction a greener alternative. Energy-efficient designs and materials are readily incorporated.
Safety & Reduced Site Disruption
A significant portion of work is completed off-site, leading to a safer, cleaner, and less disruptive on-site assembly process.
Durability
Engineered to be robust, weather-resistant, and compliant with relevant building codes for wind, snow, and seismic loads.

Standard Unit's Structure

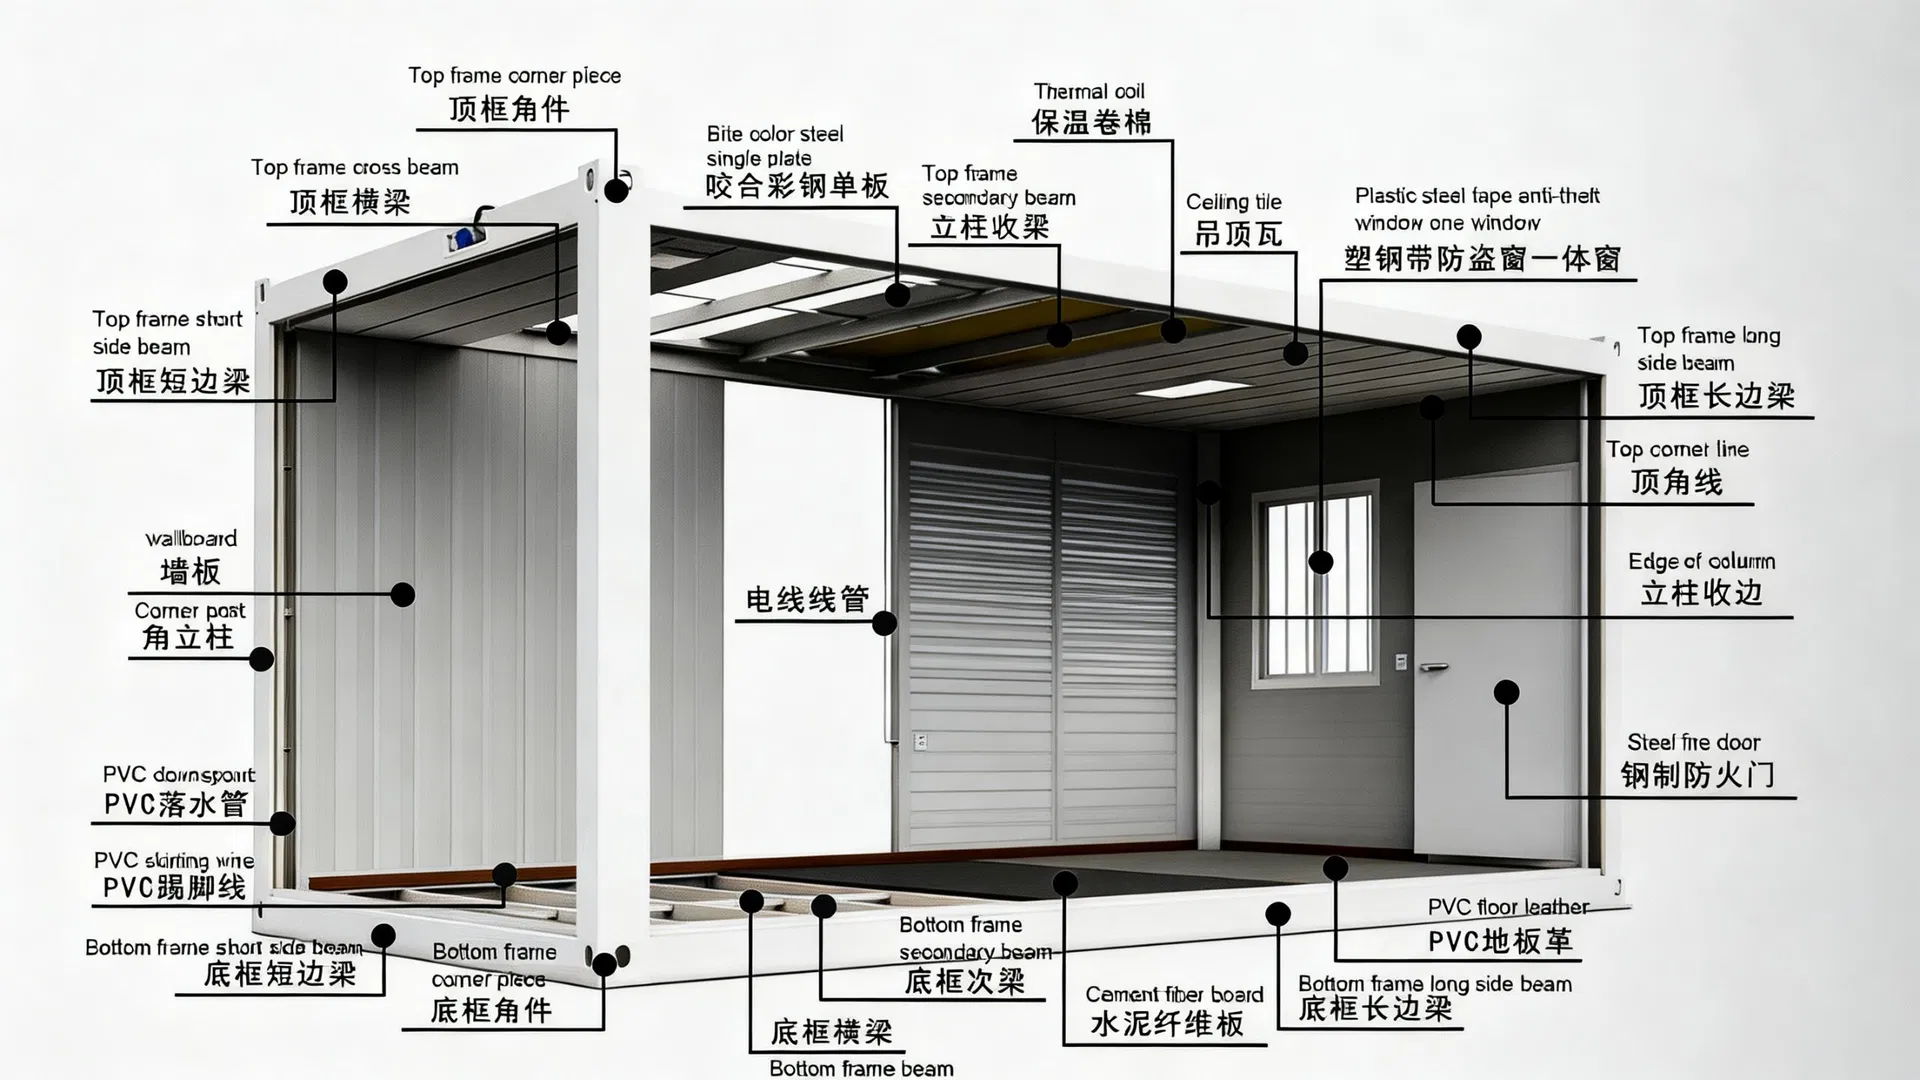
Standard Unit Structure Layout
Product name Fast built steel and glass structure house for office
Main structure materials Galvanized Steel square tubes
Rock wool/EPS sandwiches boards
Magnesium composite floors
Exterior /Inner Size Custom Size
Inner Size Custom Size
Service life 20–30 years
Earthquake Resistance Richter grade 8
Wind resistance performance 0.60KN/m ² (Wind Force grade 10)
Fire resistant Grade A
Usage Construction & industry, Rapid deployment camps, Villa resorts, Hotels apartments
Exclusive Services One-Stop Solutions from house building till the power supply and water treatment system as a whole turnkey project according to site conditions
Product Advantages Thermal insulation, anti-corrosion, Waterproof & Wind-Resistant, Earthquake-Resistant, Flexible Quick-Assembly
Customized Service 3D Design, Custom size, Shapes, color (panel & frame)

Layout of Inside Decorations

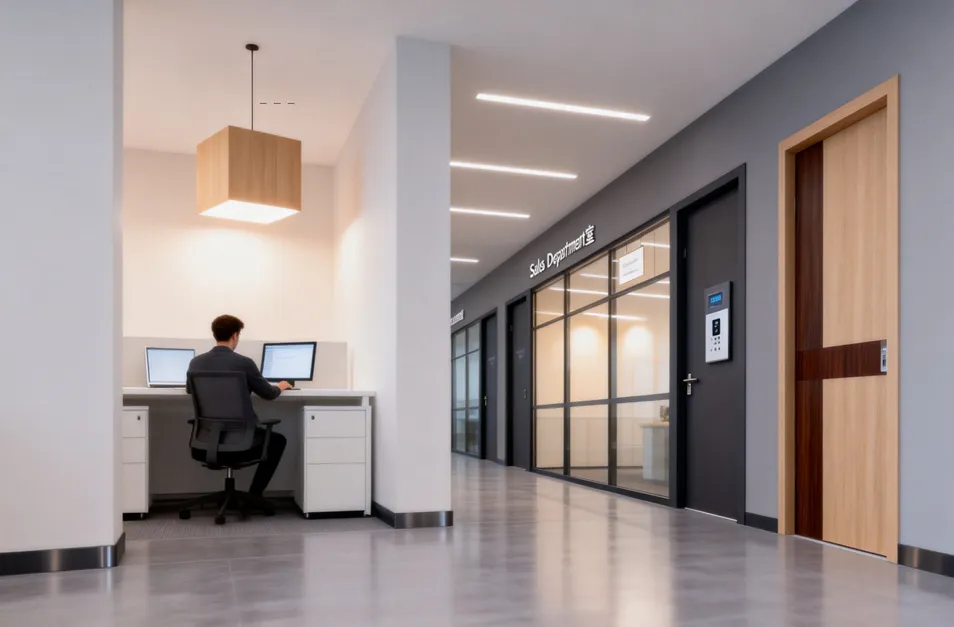
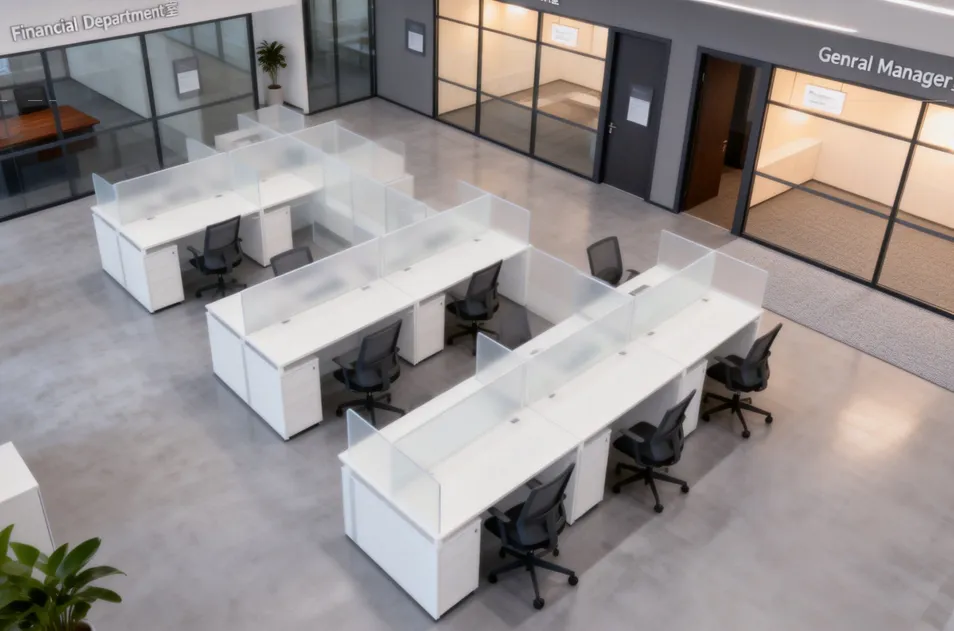
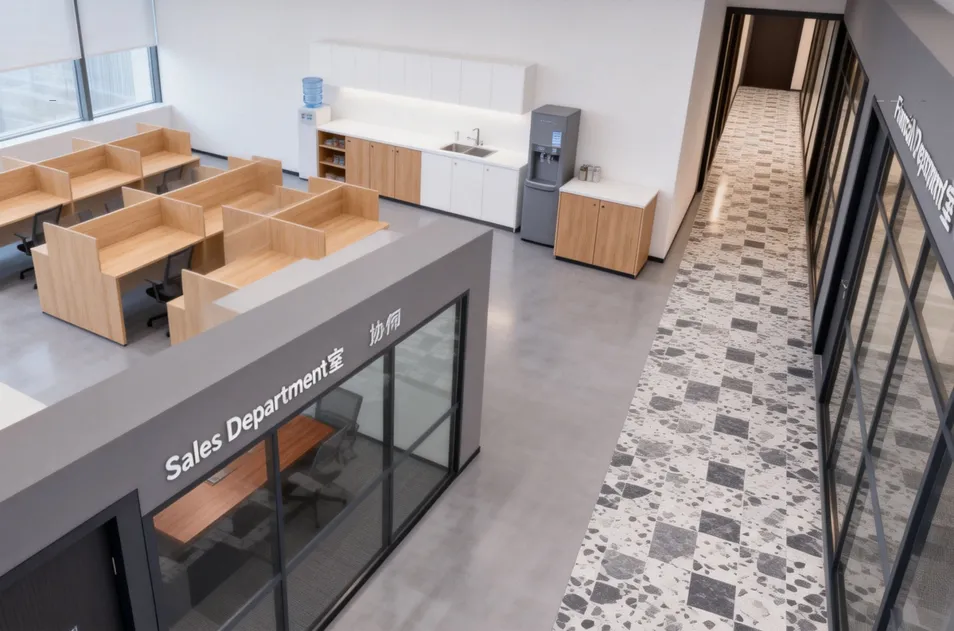
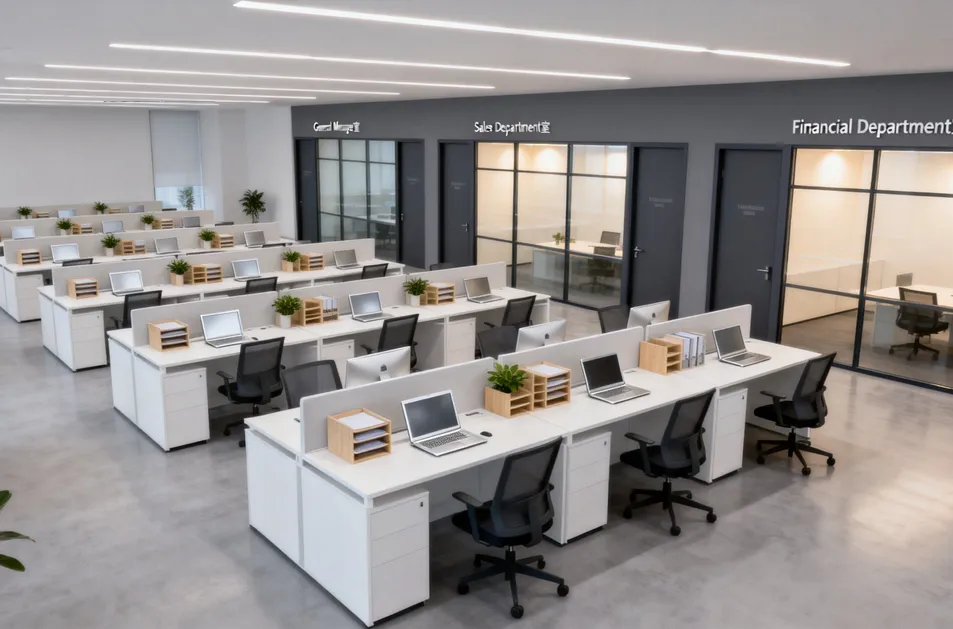
Inside Decoration Bedroom Concept Inside Decoration Office Concept
Inside Decoration Living Area Concept Inside Decoration Bathroom Concept
Disclaimer: The exact quotations shall be upon with different site conditions, materials, house size, home appliances needed etc.

Hot Sales Houses

Integrated Container House Building Steel and Glass Structure Movable Container House Modern Steel Glass Structure Prefab House
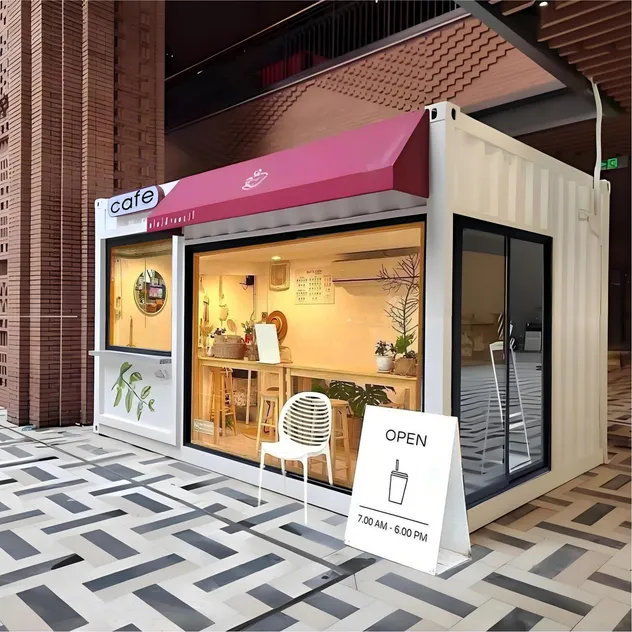
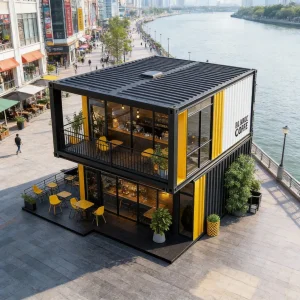
Prefab Flat Pack Container House Custom Modern Style Modular House Moveable Modular House for Cafe Shop
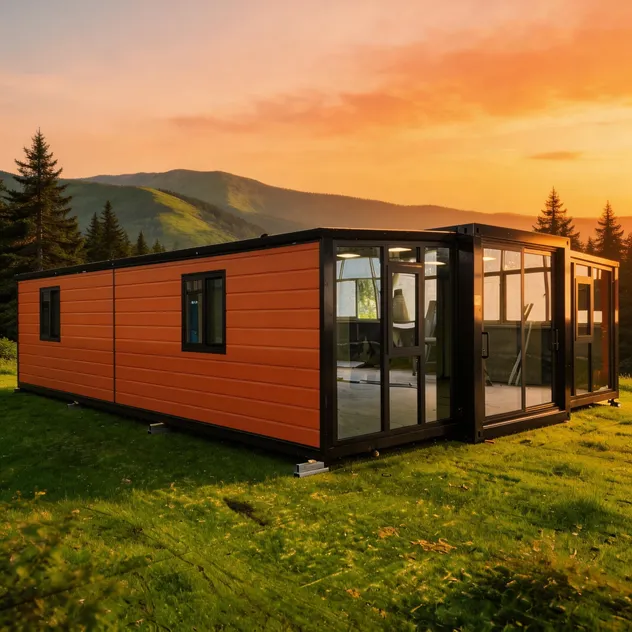
Expandable Container House Tiny Home Durable Modular House Light Steel Structure Portable House
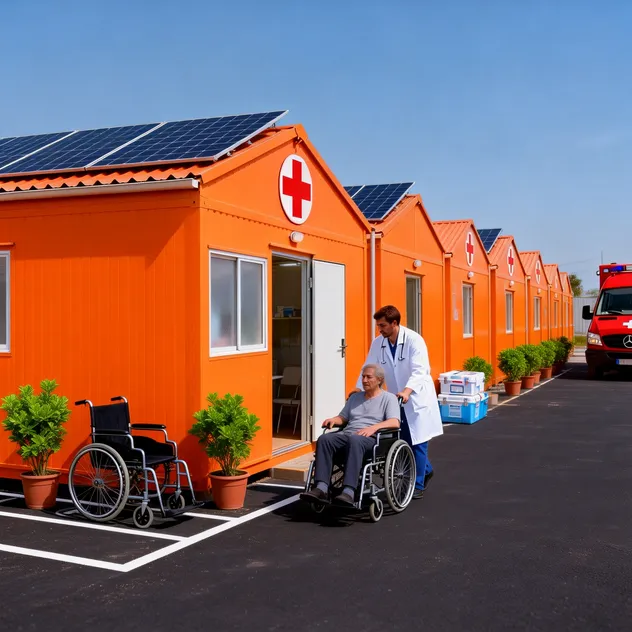
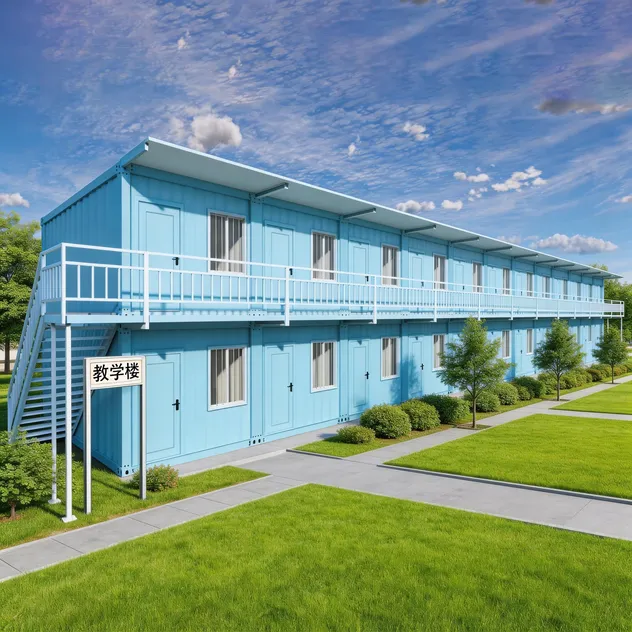
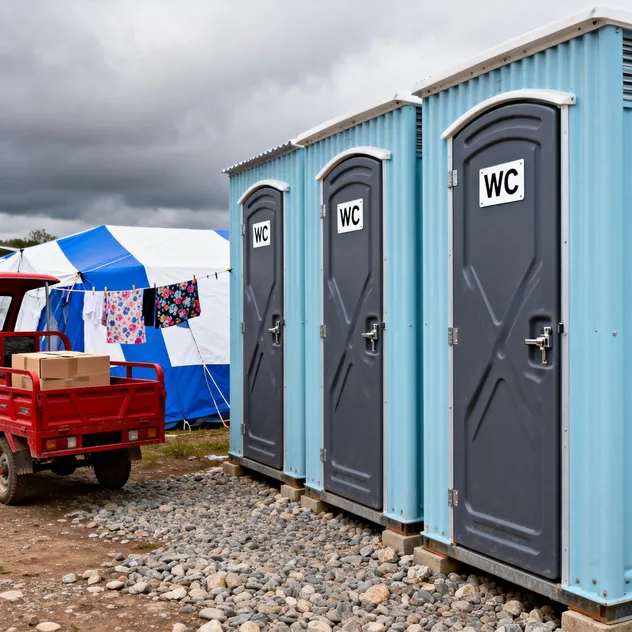
Mobile Modular Field Hospital House Modular Classroom House for School Prefabricated Toilet Modular WC
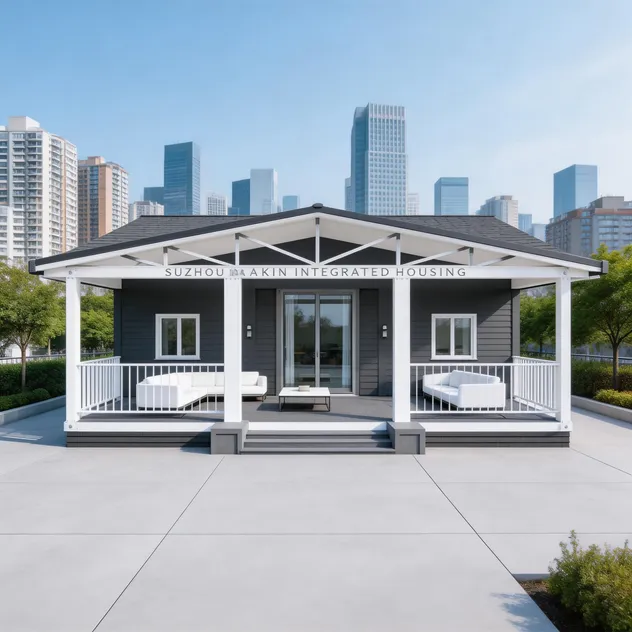
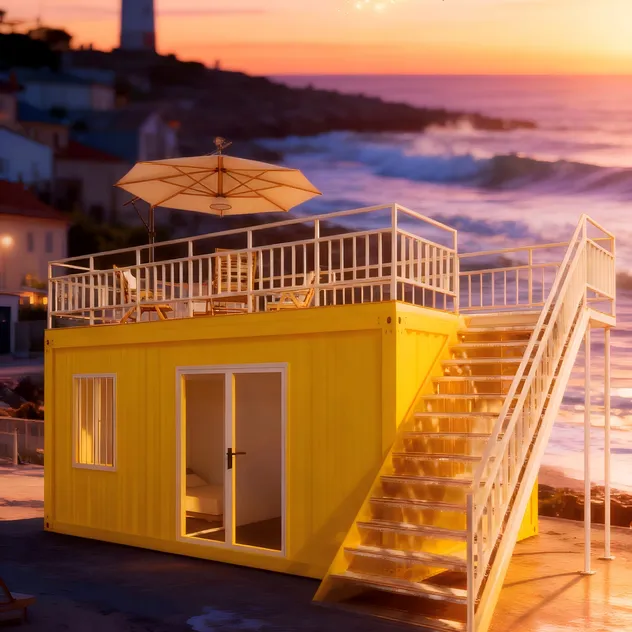
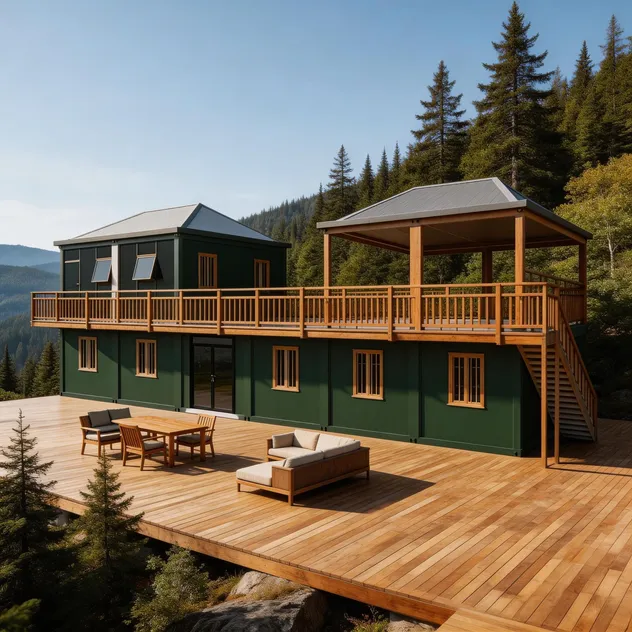
Modular Villa in Garden Integrated Container House Apartment Multi-Floors Modular Apartment House

Main Products Series

Prefabricated House Series

Prefabricated House Series

  • Post-war/disaster reconstruction housing
  • Isolated container houses
  • Integrated container houses
  • Customized modular offices/warehouses/dormitories/villas
Building Material Series

Building Material Series

  • Rock wool sandwich boards
  • EPS sandwich boards
  • PU sandwich boards
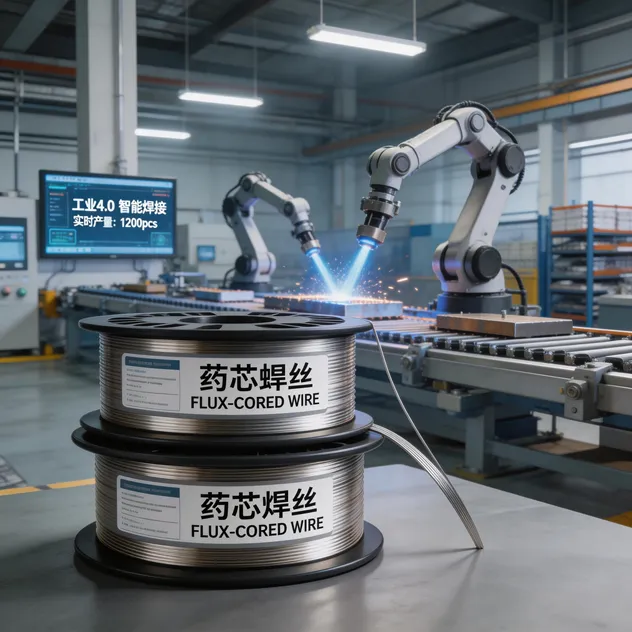
Welding Wire Series

Welding Wire Series

  • Plain carbon steel flux core wire
  • Stainless steel flux core wire
  • Plain carbon solid wire
  • Stainless steel solid wire

Enterprise Profile

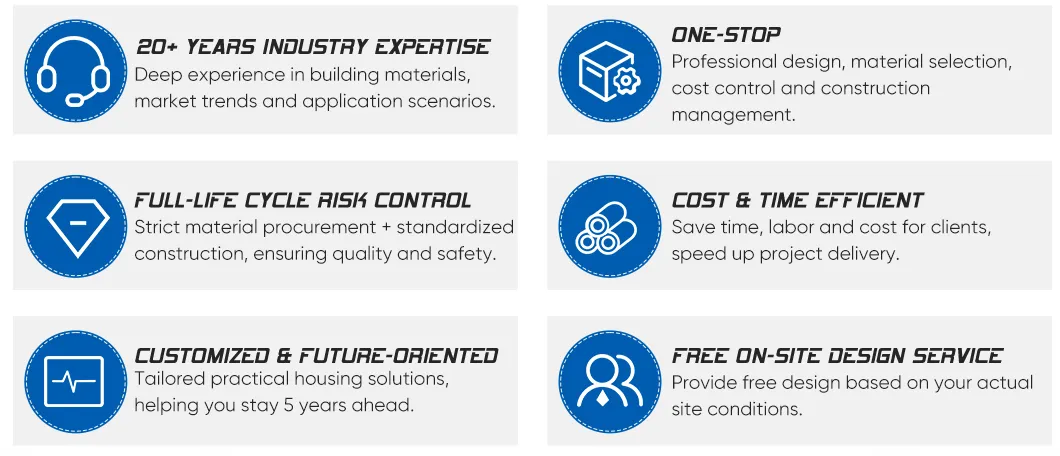
We are a technology enterprise specializing in the development and operation of industrial and civil building materials.

Our leadership team has over 20 years of profound industry experience in building materials development. With decades of professional accumulation, we maintain a comprehensive understanding of performance characteristics, market dynamics, and application scenarios for various building materials.

Utilizing our unique insights in the field of new building materials, we accurately identify industry trends. From the source of material procurement to the final construction stage, our entire process is managed in a closed-loop system, effectively reducing potential risks and tailoring economic, practical, and modern green housing solutions for customers.

Provide us with your local hydrological conditions, and we will offer complete design layout planning services.
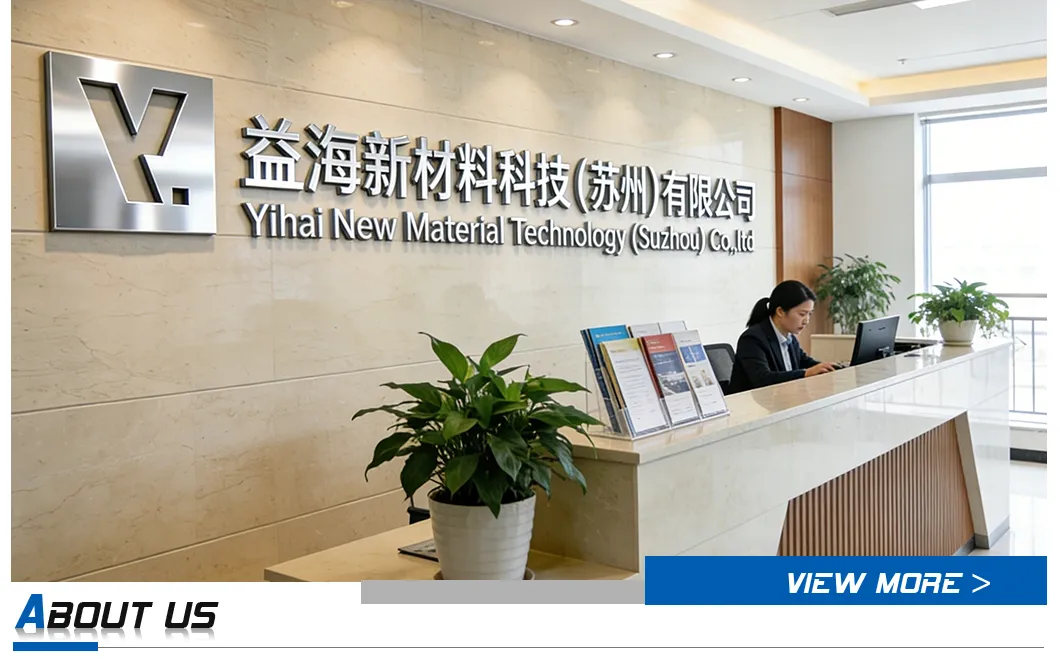
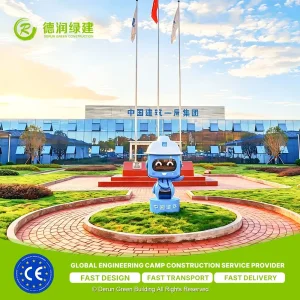
Factory Office Exterior

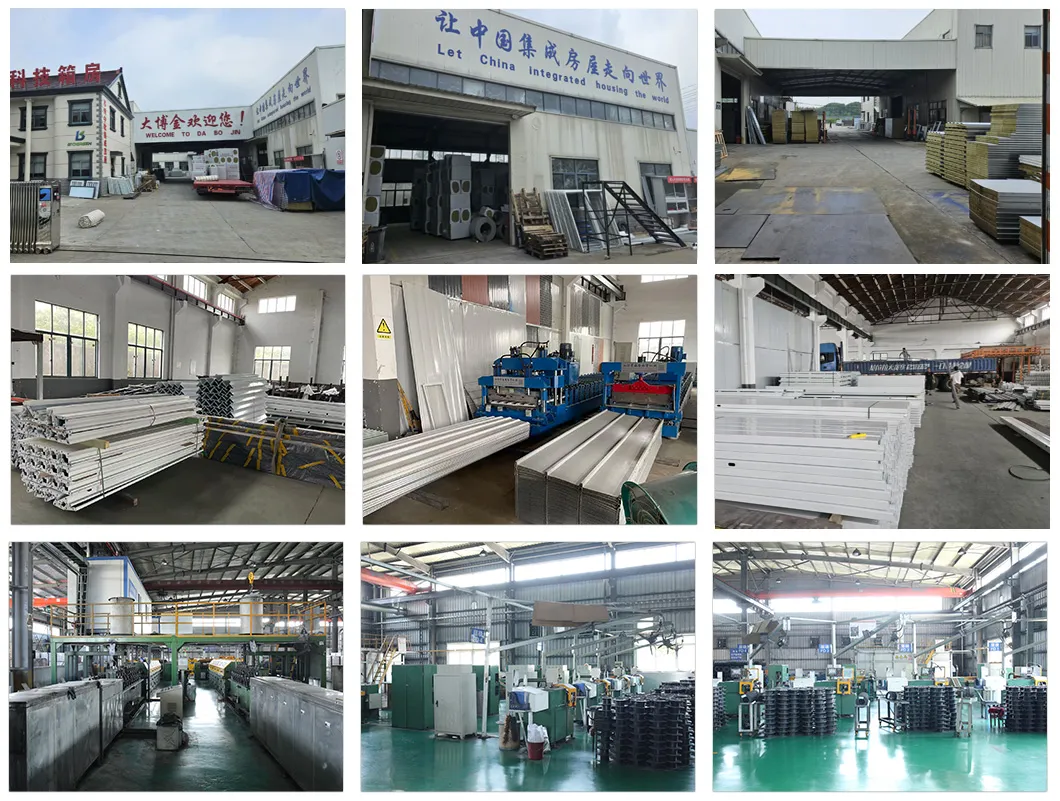
Production Facilities

Factory Production Line

Corporate Advantages

Industrial Manufacturing Process Flow

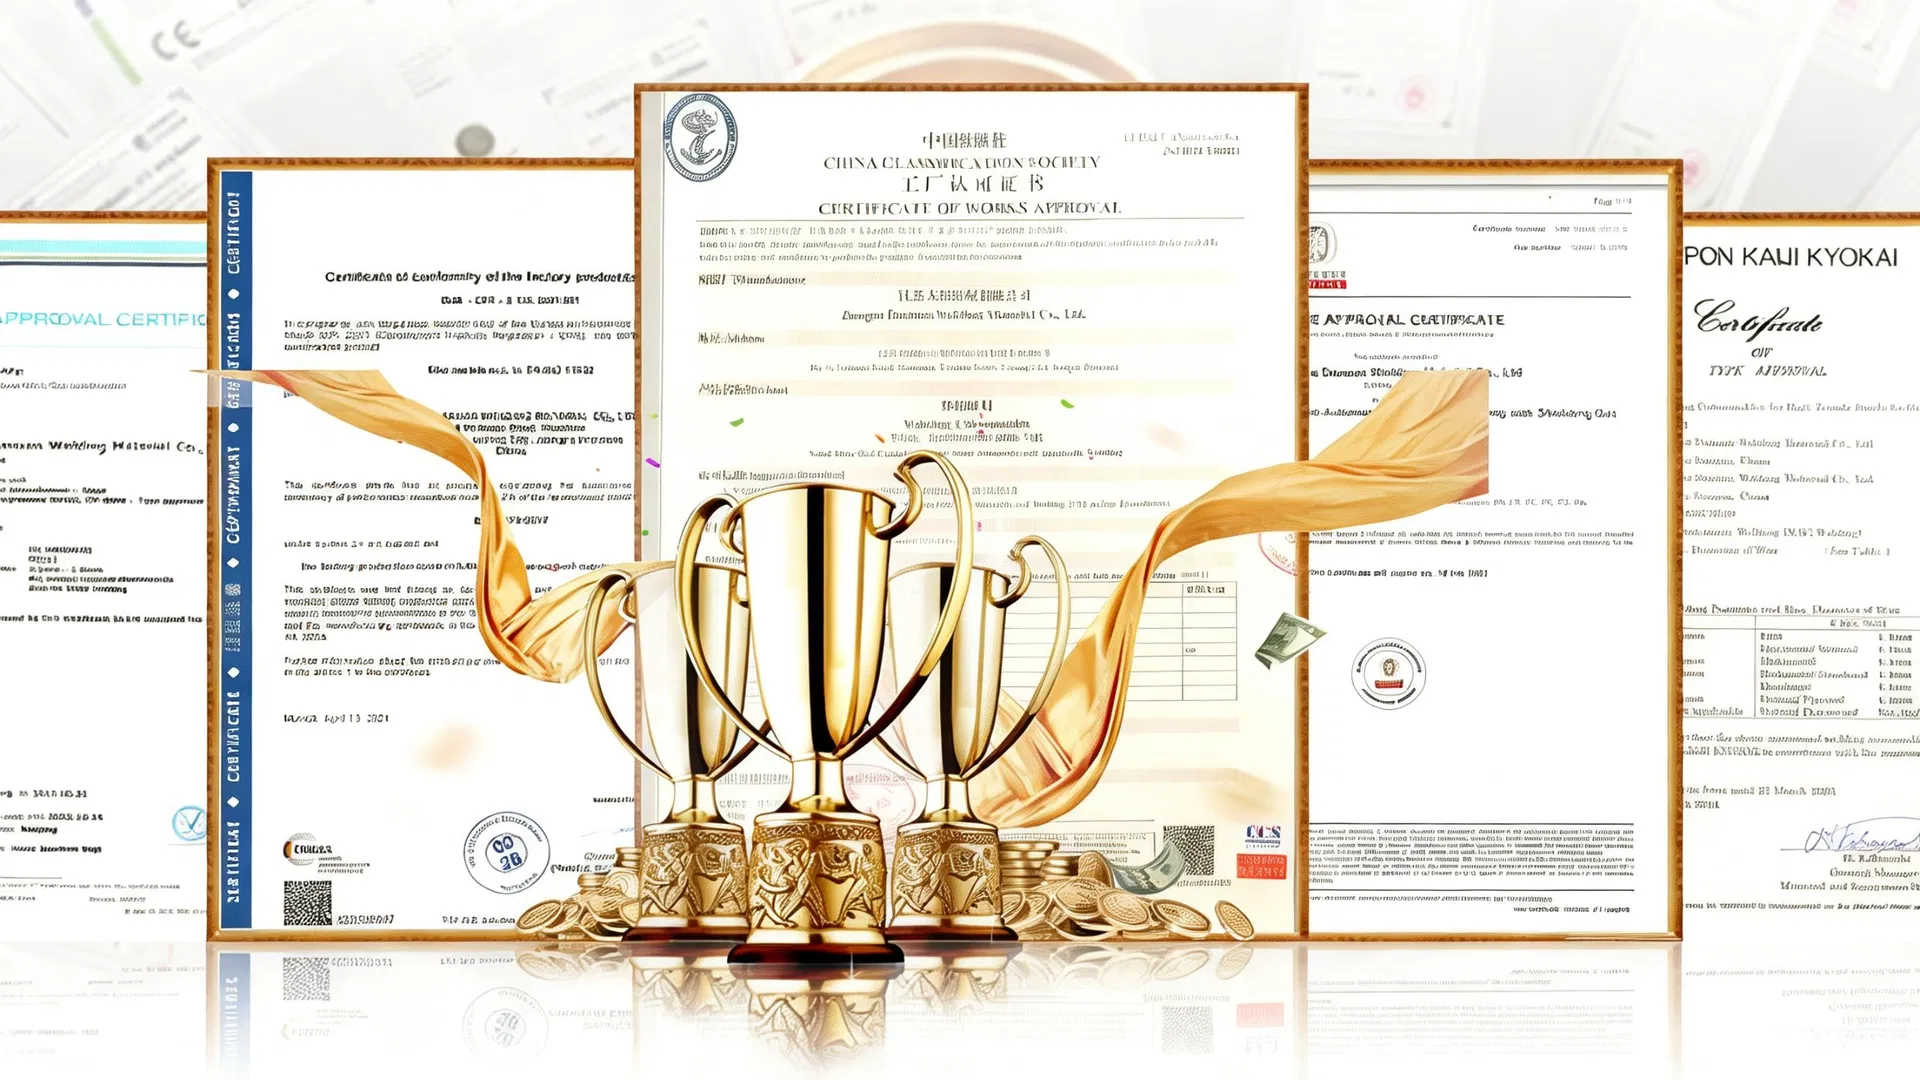
Certifications

Quality Standard Certifications

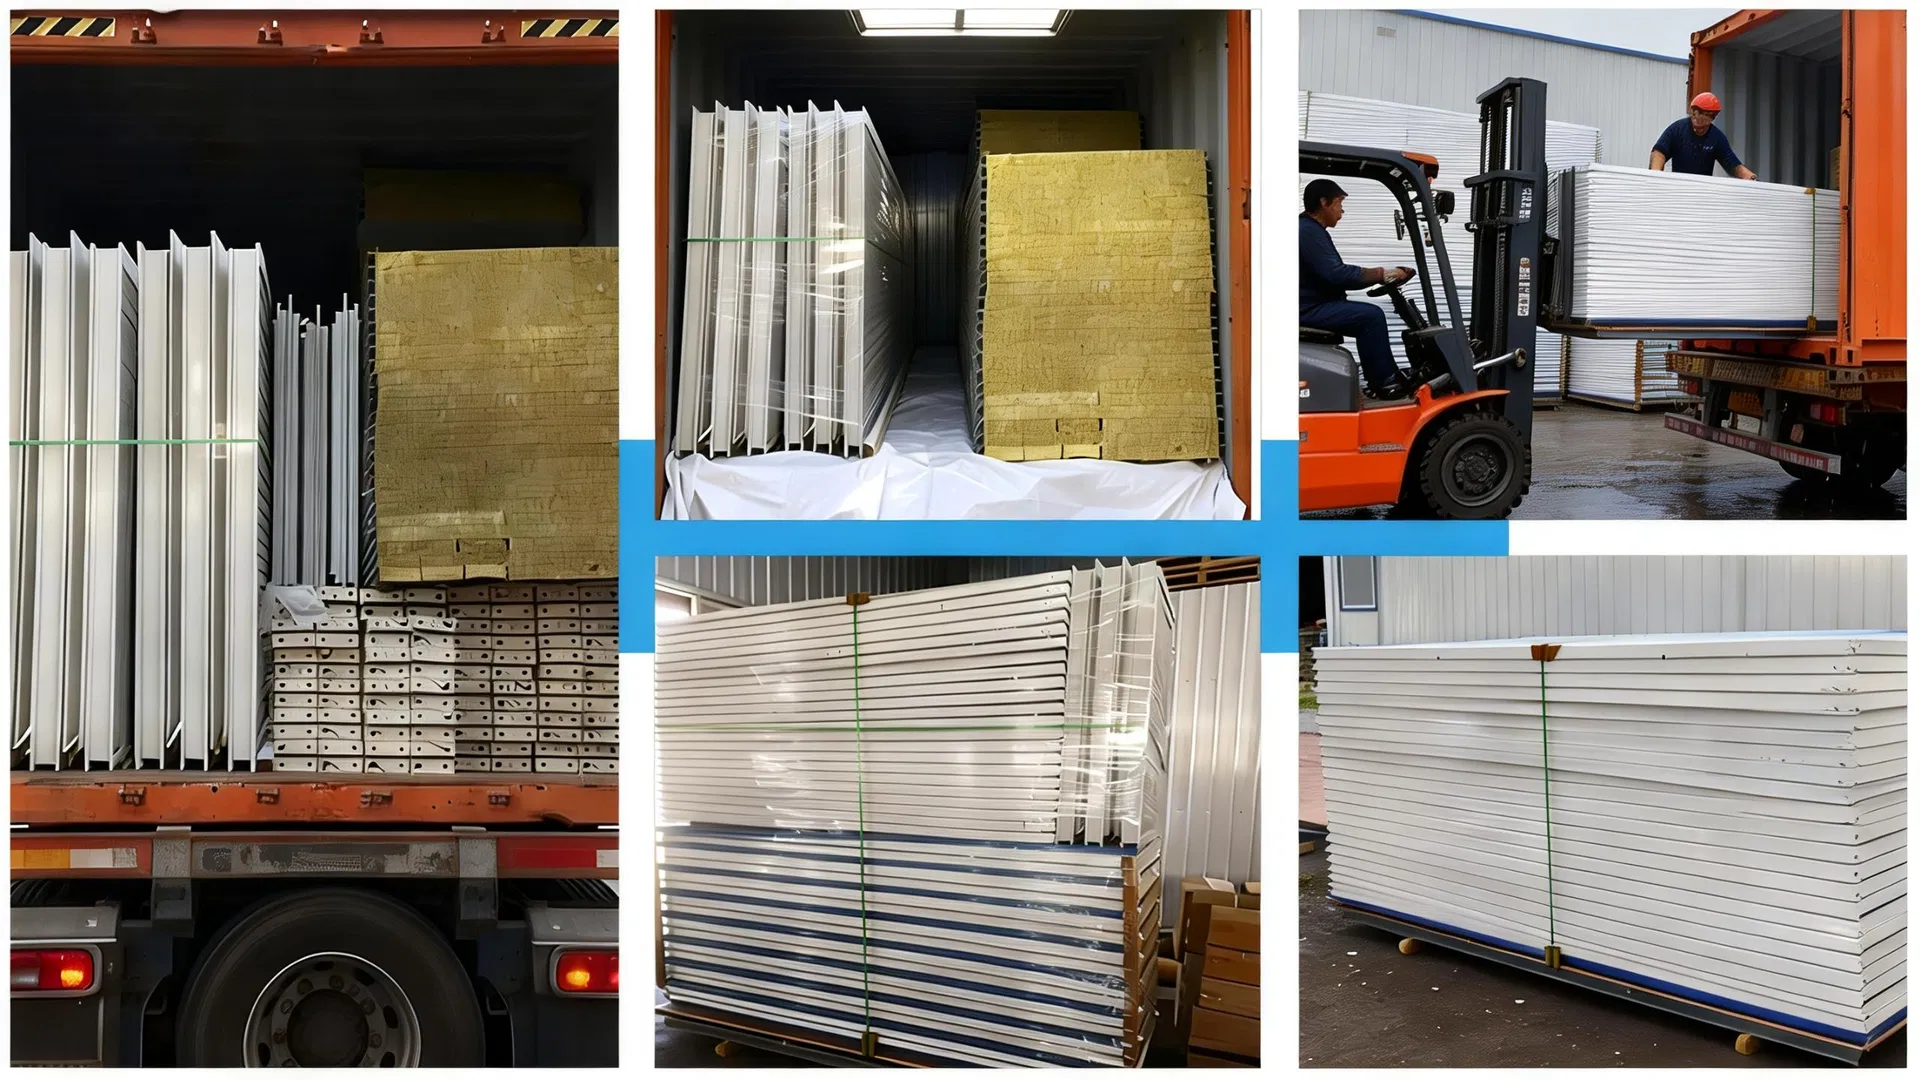
Packaging & Shipping

Packaging and Ocean Freight Loading

Frequently Asked Questions

Q1: What types of modular buildings do you manufacture and export?
A: We specialize in manufacturing and exporting a wide range of steel-frame modular prefabricated buildings, including site offices, labor camps/accommodation units, container houses, guard houses, toilet & shower blocks, canteens, warehouses, and custom-designed units.
Q2: Are your buildings certified for international markets?
A: Yes. Our standard buildings are designed and manufactured to comply with international standards such as ISO. We can also adapt designs to meet specific regional or national building codes (e.g., Eurocodes, ASTM), wind/snow load requirements, and fire safety regulations upon request.
Q3: What information do you need to provide an accurate quotation?
A: Please specify: building type, dimensions (L*W*H), layout/floor plan, quantity, desired specifications (wall/roof panel thickness, insulation type, doors/windows, electrical setups, finishes), destination port/country, and preferred trade terms (e.g., FOB, CIF, CFR).
Q4: How do you ensure quality control for manufactured units?
A: We implement strict QC throughout our process: checking raw materials (steel, panels) on arrival, performing in-process inspection during cutting, welding, assembly, painting, and completing a comprehensive pre-shipment inspection. Third-party inspections (e.g., SGS) are also welcome.
Q5: Are these modular buildings easy to install on-site?
A: Yes. Our buildings are designed for quick installation. We provide detailed installation manuals in English with diagrams and step-by-step instructions. All main modules are pre-drilled and include necessary connection bolts and hardware. Basic tools and a small crew are sufficient for assembly.
Q6: What is the standard warranty policy for export products?
A: We offer a standard 12-month warranty against manufacturing defects, effective from the shipment date. Damage due to improper transportation, handling, installation, or force majeure is excluded.

Related Products