Explore our selection of premium modular villas, expandable tiny houses, and eco-friendly structures engineered for rapid global assembly.
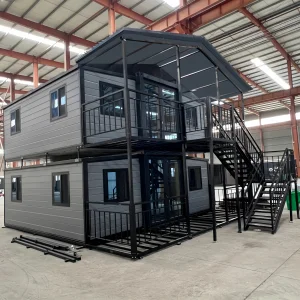
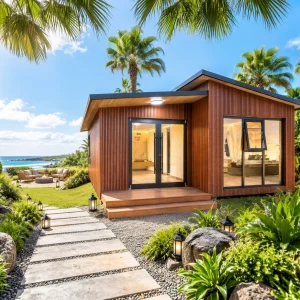
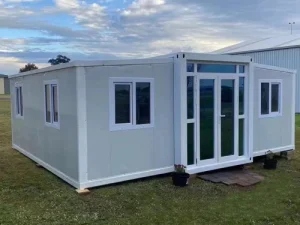
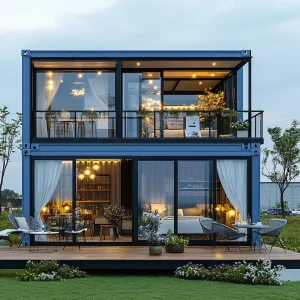
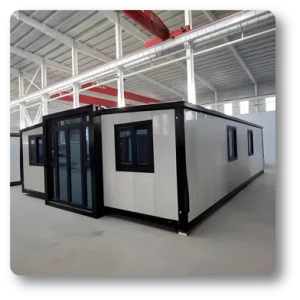
Understanding structural, financial, and logistical bottlenecks in modern off-site construction sourcing.
The global construction sector is undergoing a paradigm shift. Real estate developers, hospitality chains, and eco-resort operators are increasingly bypassing traditional on-site construction in favor of pre-engineered, modular custom modern cabins. This strategic pivot is driven by the need to compress project timelines, circumvent local labor deficits, and enforce strict carbon-neutral building targets.
For high-volume wholesale buyers, sourcing from established Chinese manufacturing hubs demands a comprehensive understanding of compliance protocols, structural load engineering, and intercontinental supply-chain logistics. A reliable factory partner must act not just as a manufacturer, but as an integrated engineering firm capable of translating local building codes (e.g., IBC, Eurocodes, AS/NZS 1170) into structural blueprints without sacrificing modern aesthetic integrity.

Delivering cutting-edge architectural structures under strict international quality control frameworks.
Hangzhou CovetNest Build Co., Ltd. is a leading China luxury modular home manufacturer specializing in custom prefab villa solutions for residential, hospitality, and resort projects worldwide. With a strong commitment to innovation, craftsmanship, and sustainable construction, the company delivers premium modular housing solutions that combine sophisticated design, superior quality, and modern living experiences.
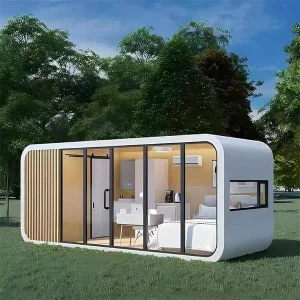
The company offers a diverse portfolio of products, including luxury modular homes, custom prefab villas, contemporary prefabricated residences, modular resort villas, smart homes, vacation homes, and turnkey modular housing solutions. Designed to meet the highest standards of aesthetics, comfort, and durability, CovetNest's modular structures provide customers with elegant living spaces while significantly reducing construction time and on-site labor requirements.
Operating automated production lines and advanced CNC metal milling setups to ensure error margins below 0.5mm across all structural frames, steel chassis, and insulated wall assemblies.
Offering comprehensive structural calculations, MEP (Mechanical, Electrical, Plumbing) integration, architectural renderings, logistics coordination, and detailed onsite installation blueprints.
Leveraging green building certifications and international trade networks to export luxury eco-cabins to clients throughout North America, Europe, Asia-Pacific, and the Middle East.
Hangzhou CovetNest Build Co., Ltd. operates advanced manufacturing facilities equipped with automated production lines, precision fabrication equipment, and rigorous quality management systems. Supported by an experienced team of architects, engineers, and project specialists, the company provides comprehensive one-stop services, including architectural design, structural engineering, manufacturing, quality inspection, logistics coordination, and installation support.
Driven by innovation and sustainability, CovetNest integrates energy-efficient materials, smart home technologies, and environmentally responsible construction practices into every project. The company's modular housing systems are widely used in luxury residences, vacation properties, hospitality developments, eco-resorts, and high-end commercial accommodation projects across global markets.
Quality, integrity, and customer satisfaction remain the core values of Hangzhou CovetNest Build Co., Ltd. Through continuous technological advancement and customer-focused service, the company has established long-term partnerships with clients throughout Asia, Europe, North America, the Middle East, Africa, and Oceania. CovetNest remains dedicated to creating premium modular living solutions that redefine modern luxury and deliver lasting value to customers worldwide.
An analytical look into structural framework profiles, high-performance thermal envelopes, and Smart HVAC integrations.
To construct modular cabins capable of enduring extreme meteorological conditions, we apply advanced materials science across three core components: structural frames, exterior wall performance, and low-emissivity glazing. Our structural engineering prioritizes longevity, seismological resilience, and corrosion mitigation.
| Structural Element | Standard Specifications | Premium Upgrade Option | Regulatory Standard Complied |
|---|---|---|---|
| Primary Steel Frame | Q235 Hot-Dip Galvanized, 120µm coating | Q345 Low-alloy High-strength Steel | GB/T 700, EN 10025 |
| Wall Insulation core | 75mm Polyurethane (PU) Foam Panel | 100mm High-density Rockwool (A-class fire rating) | ASTM E84, EN 13501-1 |
| Glazing Systems | 5mm+12A+5mm Double tempered glass | 6mm Low-E + 16Ar + 6mm Triple tempered arg-filled | AS/NZS 2208, SGCC Certification |
| Subfloor Structure | 18mm Fiber Cement Board + PVC laminate | 24mm Heavy Duty Fiber Cement + Engineered Oak hardwood | BS EN 12467 |
| Smart Integrations | Z-Wave standard smart locks & switches | Centrally managed IoT HVAC & off-grid solar storage | CE, FCC Part 15 |
Our thermal barriers utilize custom-injected polyurethane sandwich configurations, delivering thermal conductivity ratings down to 0.022 W/m·K. This drastically minimizes localized energy demand for climate control. Structurally, our chassis are engineered using structural computer modeling software (STAAD.Pro / TEKLA) to compute stress distributions under extreme high-wind configurations, allowing our luxury modular mobile bungalows and expandable villas to be installed in remote, hurricane-prone coastline properties.
Tailored spatial engineering configurations optimized for distinct commercial development sectors.
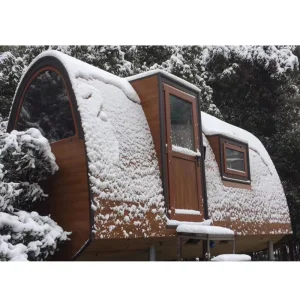
In remote locations where local excavation is restricted, our low-impact steel foundation systems allow direct anchor installation on variable terrain. Projects utilize modular triangle glass cabins and eco-friendly vacation homes to open for guest check-in within weeks, accelerating operational cash flow compared to years of site-built delays.
Meeting global housing demands with modular light steel frame duplex structures. By deploying pre-insulated concrete and composite wall structures, real estate developers can roll out multi-unit housing estates with zero dependence on traditional masonry and plaster cycles, mitigating weather-related delivery delays.
Integrating extreme-duty enclosures, including weather-proof mobile data centers, cooling container server cabinets, and site-office blocks. Engineered with integrated thermal management systems, fire suppression infrastructure, and high security standard configurations to support off-grid facilities globally.

Navigating complex international certifications, customs clearance, and overseas erection supervision.
The principal barrier to importing prefab houses is compliance with local engineering regulations. CovetNest addresses these hurdles through active collaboration with global certifying bodies. We provide detailed structural calculation reports signed by accredited professional engineers (PE) to support your local zoning and building permit applications.
Additionally, our logistics workflow ensures that all expandable folding tiny houses and steel frame villas are packed in standard ISO dimensions. This protects interior finishes during maritime transit, minimizes ocean freight tariffs, and permits simple roll-on/roll-off crane deployment directly onto site foundation pins.
Direct structural and commercial answers for developers, quantity surveyors, and project engineers.
Explore additional specialized structural designs, including space-saving triangle homes, expandable container villas, and extreme-duty mobile server enclosures.

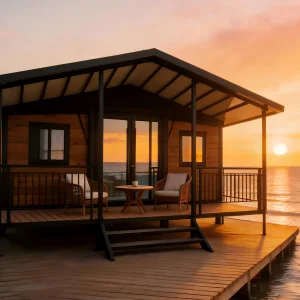
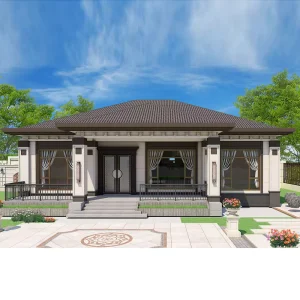
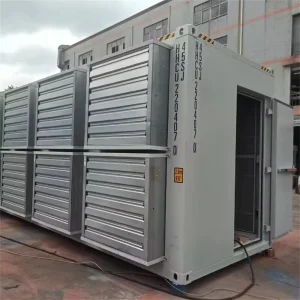
Visualizing our raw manufacturing capacity, assembly shops, structural quality checkpoints, and packing zones.







 CovetNest Build