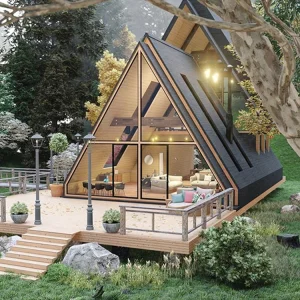
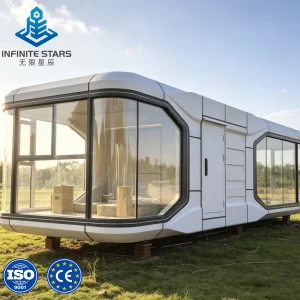
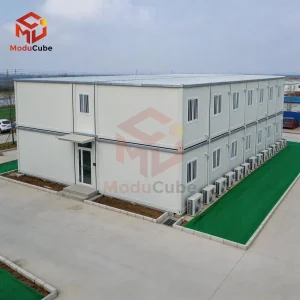
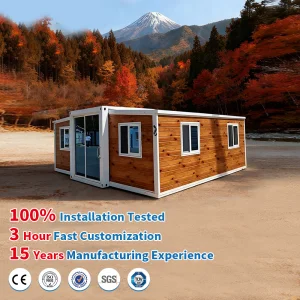
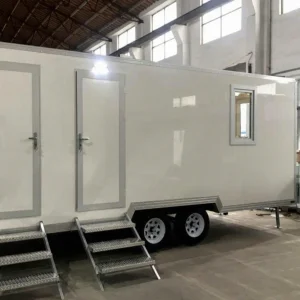
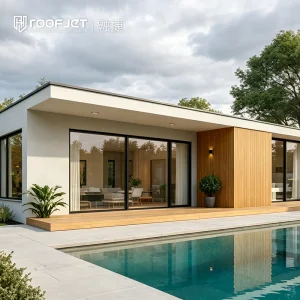
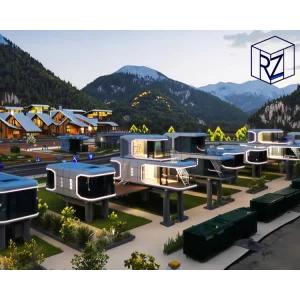
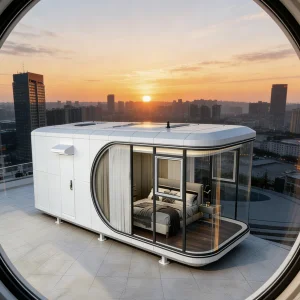
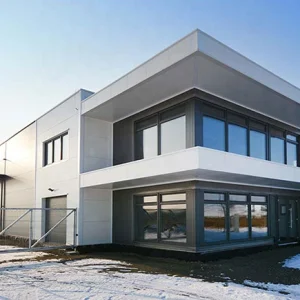
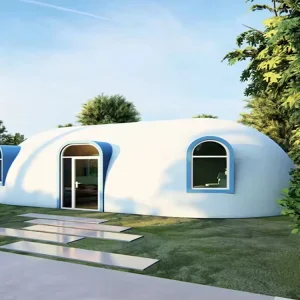
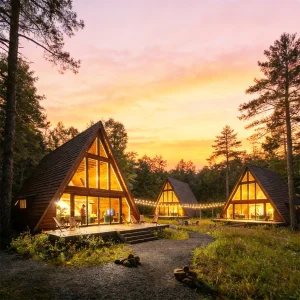
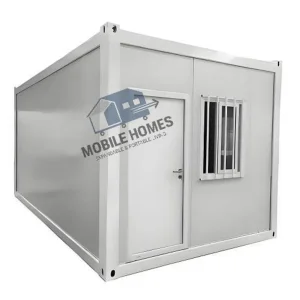
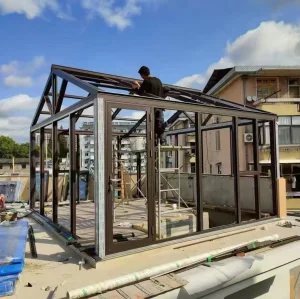
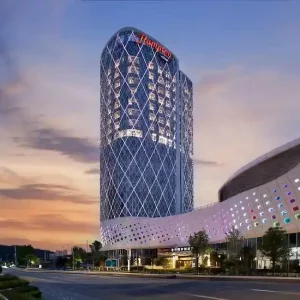
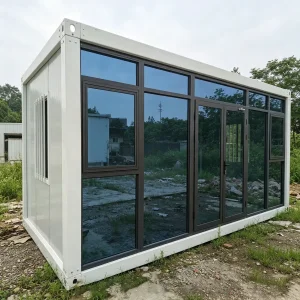
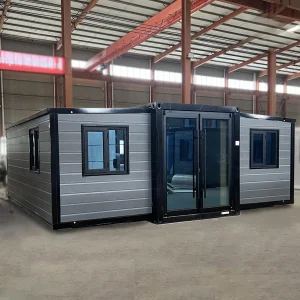
Explore our premium architectural designs configured for all seasons, offering outstanding structural resistance, insulation, and luxury styling.
Modern all-season modular homes integrate advanced continuous insulation systems (CI) designed to achieve high R-values (R-30 to R-40 for walls/roofs). Utilizing polyurethane structural insulated panels (SIPs) and double-layer rockwool barrier frameworks, our structures significantly lower thermal bridge transfer, reducing commercial energy loads by up to 45% compared to traditional on-site construction.
Harsh winters and humid coastal climates require robust material sciences. The integration of zero-emission materials, hot-dip galvanized steel frames, and composite wood-plastic claddings ensures outstanding corrosion prevention, flame retardancy (Class A/B1), and long-term durability. These engineering improvements extend structural lifespans past 50 years.
Engineered to withstand seismic ratings up to Zone 4 and sustain wind loads up to 180 km/h (Category 5 hurricane ratings), our OEM modular structures rely on rigid inter-module locking connectors, integrated cross-bracing, and precision welding, meeting global building codes like IBC, Eurocode 3, and AS/NZS 1170.
Faster Time-to-Market
Fire Resistance Standard
Thermal Envelope Insulation
Structural Lifespan
For international buyers, sourcing prefab units goes beyond aesthetics. It involves satisfying exact technical blueprints, shipping constraints, and local building regulations. Our OEM modular development process is built to accommodate custom dimensions, exterior finishes, MEP (Mechanical, Electrical, Plumbing) configurations, and interior designs.
From drafting CAD schemas to final global shipment, Hangzhou CovetNest Build Co., Ltd. coordinates every step of the logistics pipeline, providing turnkey prefabricated accommodations for hospitality, eco-tourism resorts, and housing projects worldwide.
Integrating advanced photovoltaic roof panels, intelligent greywater recycling structures, and low-E argon-filled glazing as factory-installed configurations, enabling off-grid net-zero operation.
Moving toward ultra-lightweight high-tensile steel alloys and bio-based insulation composites. The result: reducing shipping weights by 20% while boosting overall structural shear resistance.
Factory-integrated IoT nodes monitoring ambient moisture, thermal leakage, and air exchange rates, optimizing energy consumption through autonomous climate controls.
Hangzhou CovetNest Build Co., Ltd. is a leading China luxury modular home manufacturer specializing in custom prefab villa solutions for residential, hospitality, and resort projects worldwide. With a strong commitment to innovation, craftsmanship, and sustainable construction, the company delivers premium modular housing solutions that combine sophisticated design, superior quality, and modern living experiences.
The company offers a diverse portfolio of products, including luxury modular homes, custom prefab villas, contemporary prefabricated residences, modular resort villas, smart homes, vacation homes, and turnkey modular housing solutions. Designed to meet the highest standards of aesthetics, comfort, and durability, CovetNest's modular structures provide customers with elegant living spaces while significantly reducing construction time and on-site labor requirements.
Hangzhou CovetNest Build Co., Ltd. operates advanced manufacturing facilities equipped with automated production lines, precision fabrication equipment, and rigorous quality management systems. Supported by an experienced team of architects, engineers, and project specialists, the company provides comprehensive one-stop services, including architectural design, structural engineering, manufacturing, quality inspection, logistics coordination, and installation support.
Driven by innovation and sustainability, CovetNest integrates energy-efficient materials, smart home technologies, and environmentally responsible construction practices into every project. The company's modular housing systems are widely used in luxury residences, vacation properties, hospitality developments, eco-resorts, and high-end commercial accommodation projects across global markets.
Quality, integrity, and customer satisfaction remain the core values of Hangzhou CovetNest Build Co., Ltd. Through continuous technological advancement and customer-focused service, the company has established long-term partnerships with clients throughout Asia, Europe, North America, the Middle East, Africa, and Oceania. CovetNest remains dedicated to creating premium modular living solutions that redefine modern luxury and deliver lasting value to customers worldwide.









Explore our engineering capabilities across customized layouts, temporary structures, and high-performance permanent buildings.
 CovetNest Build