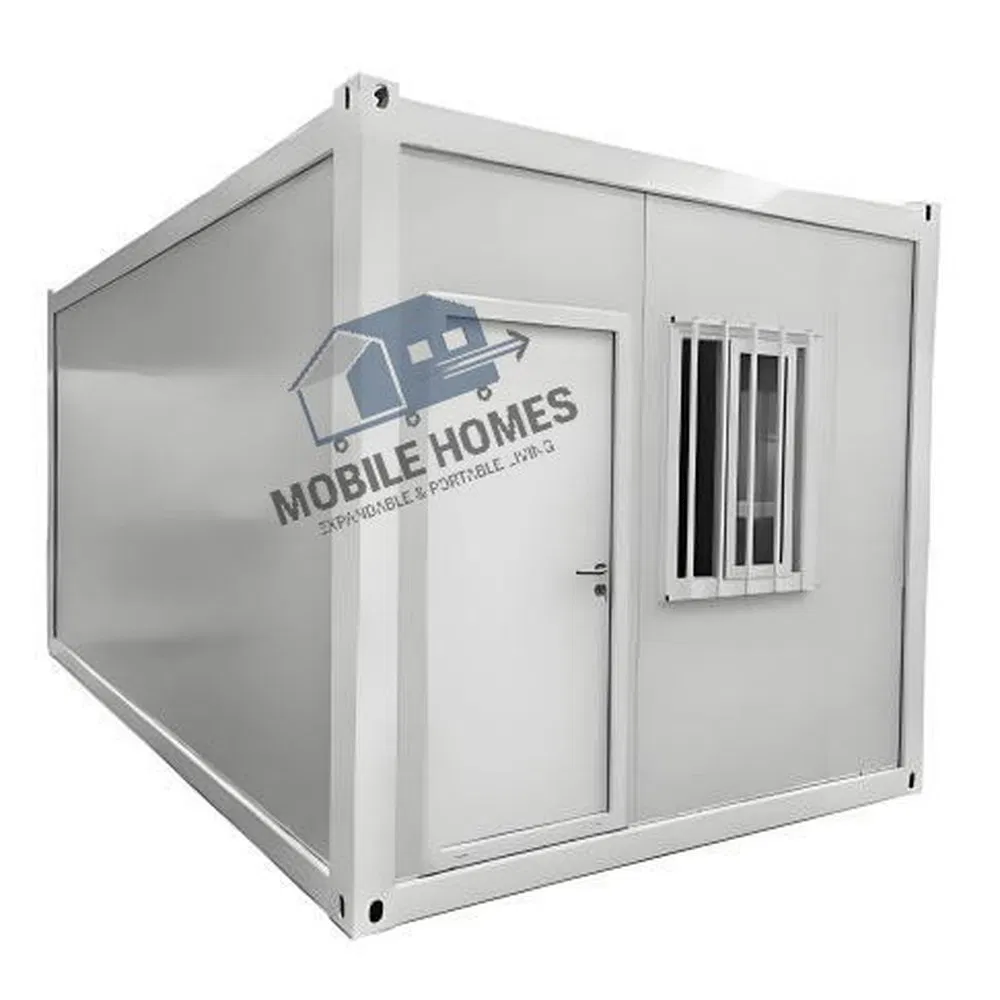
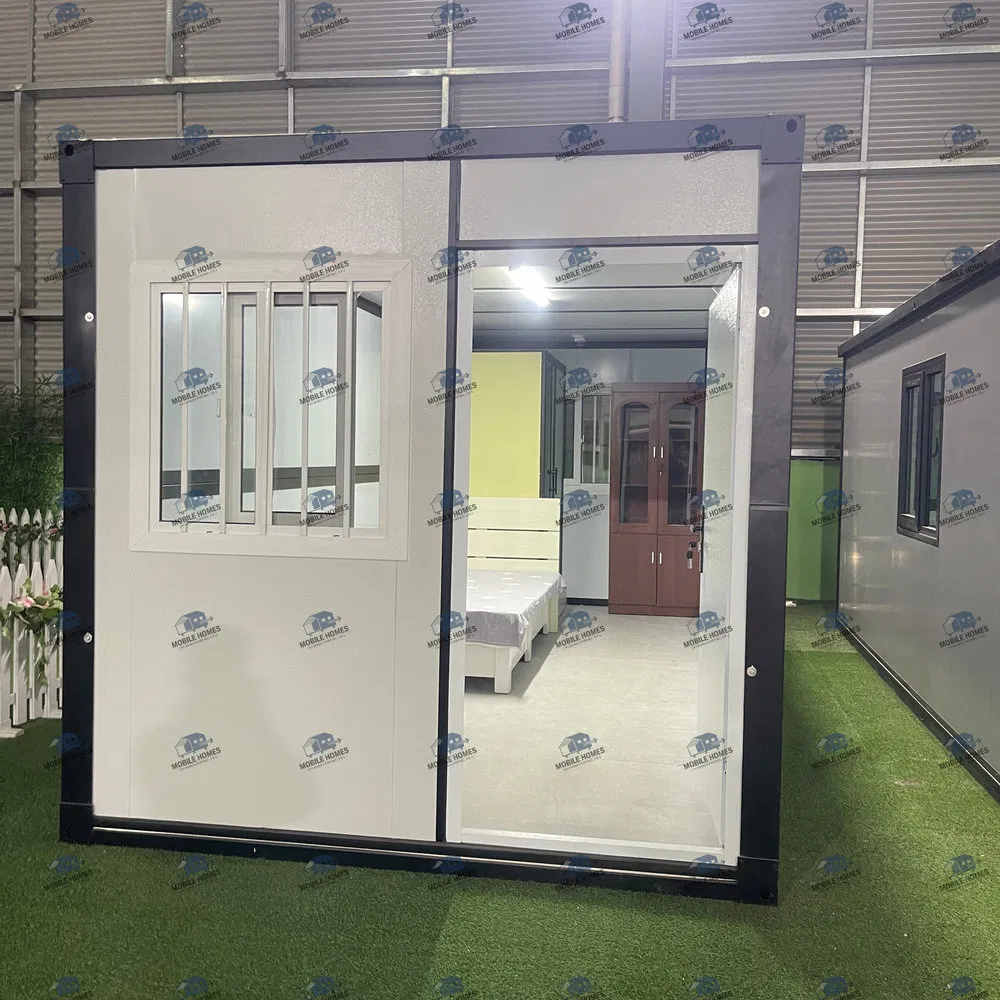
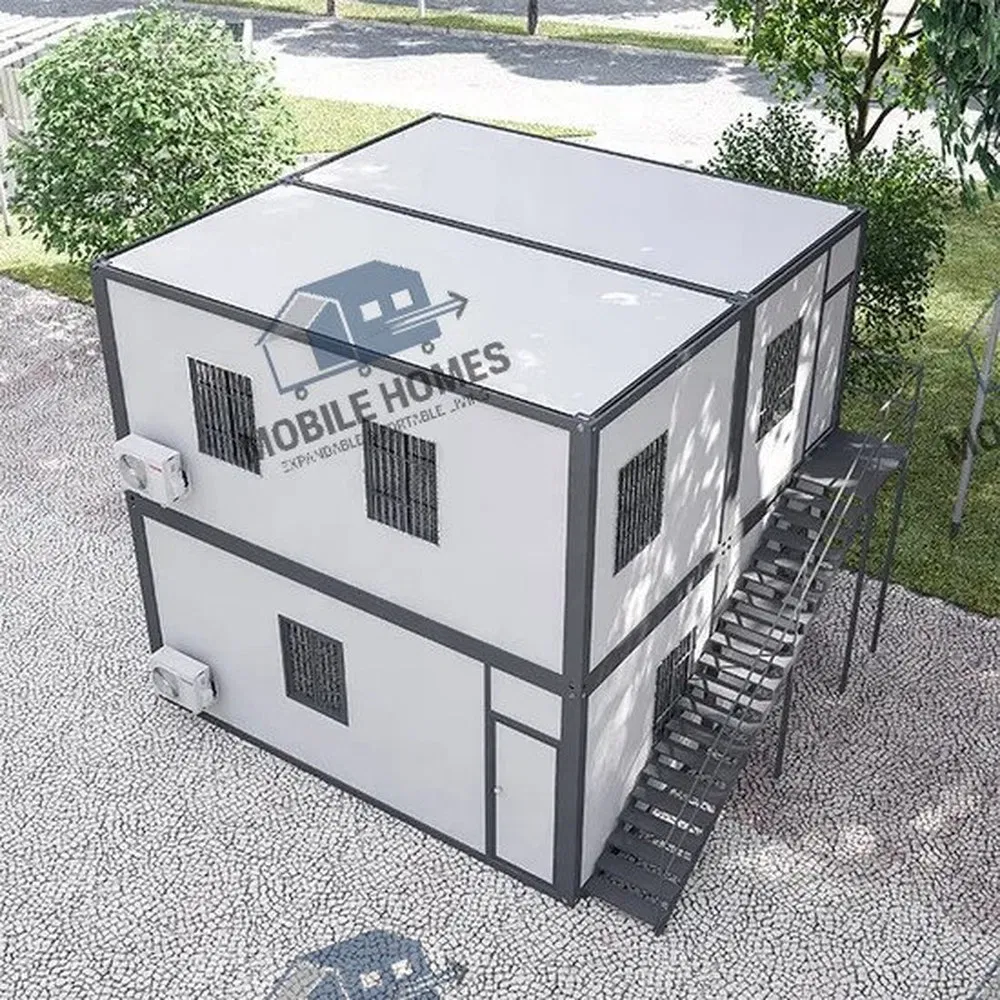
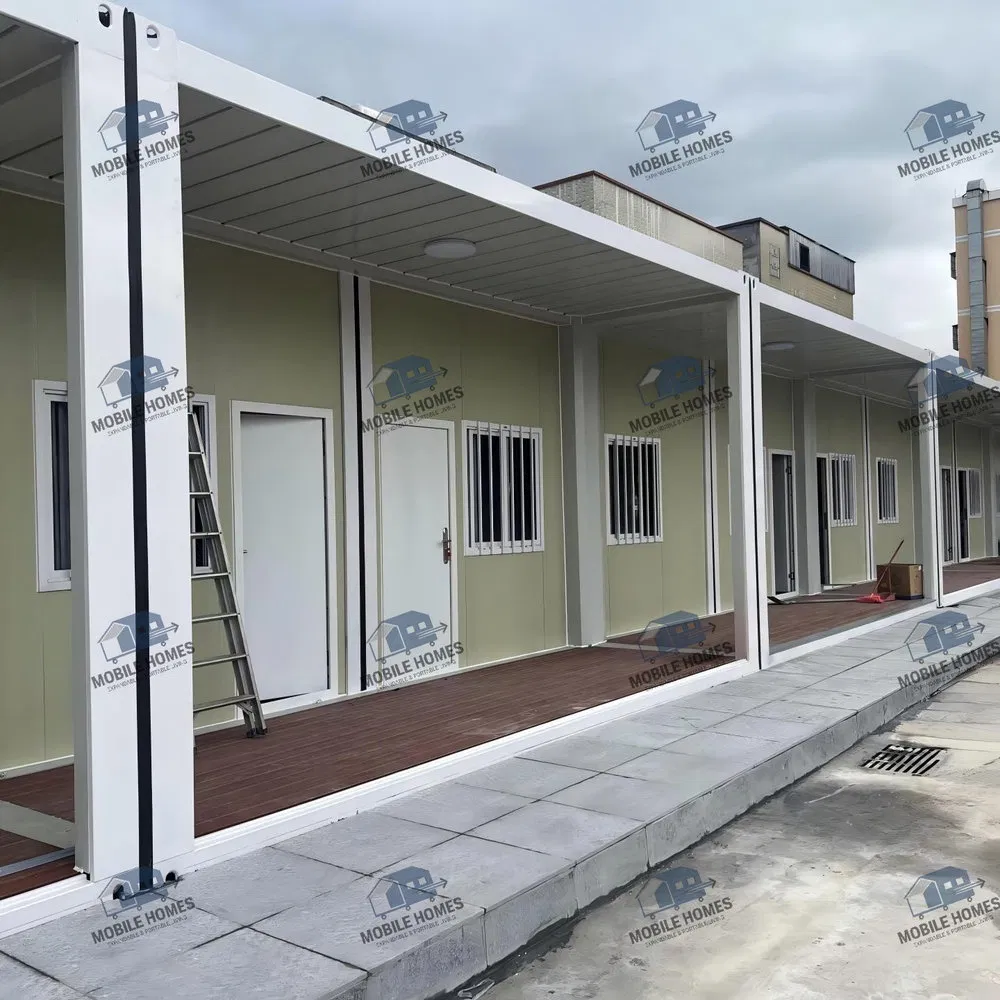
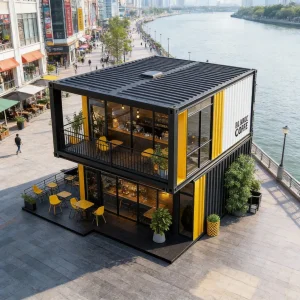
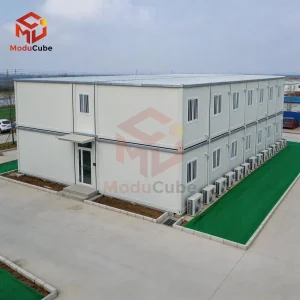
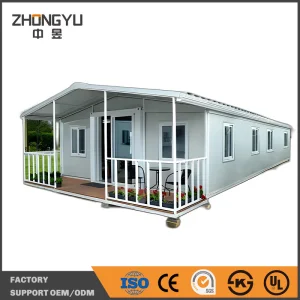
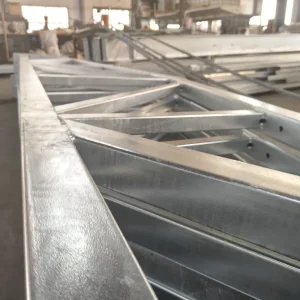
Wind Resistant Modular Stackable Container House for Emergency Command Centers

Application: Permanent Residents/Vacation Homes/Mobile Offices
Fast Installation: Fast Installation
Feature: Earthquake Resistant, Easily Movable, Eco-Friendliness, Flexibly Combinable, Leak Proof, Moisture Proof, Safe, Thermal Insulation, Waterproof, Wind Resistance

Product Description

Basic Info.
Model NO. Container House
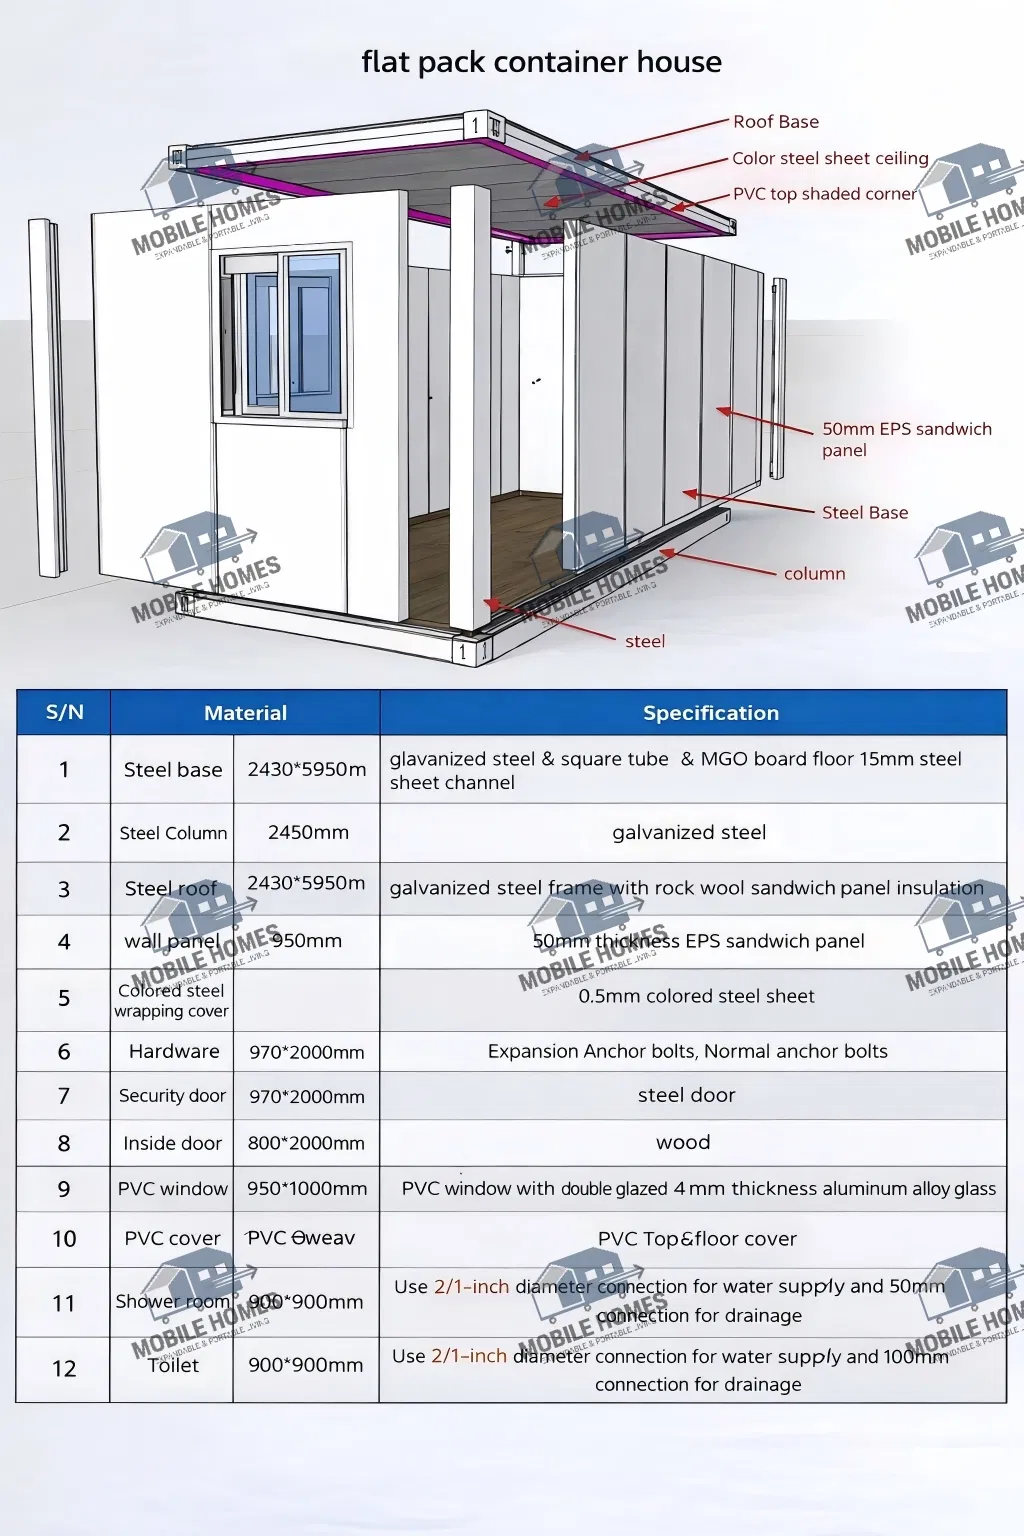
Material Steel + Sandwich Panel
Product Name Compact Luxury Container House
Keywords Container House
Lifetime More Than 20 Years
Windows/Doors Double Glazing
Certification CE, ISO9001, ISO4001, BV
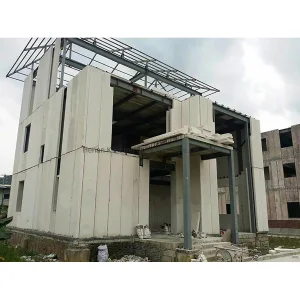
Main Structure Light Steel Structure, Sandwich Panel Wall
Floor Magnesium Oxide Board
Decoration Customizable
Functions-1 Noise / Heat Insulation, Anti-Seismic
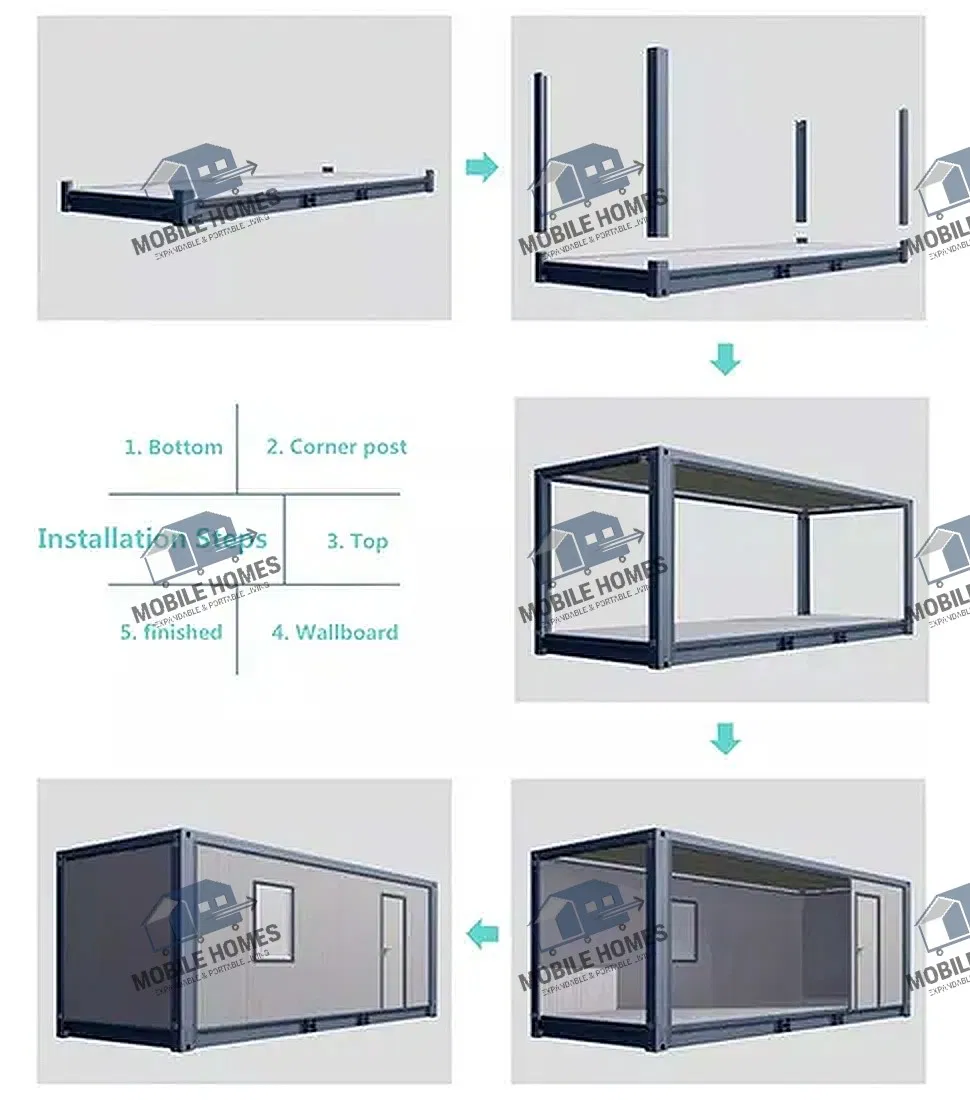
Functions-2 Easy to Assembly / Disassembly
Design Flexible Design
OEM & ODM Custom Accept
Logo Custom Accept
Transport Package Container
Specification Customized
HS Code 9406900090
Production Capacity 10000 pieces/Year
Product Description
Wind Resistant Modular Stackable Container House for Emergency Command Centers
CONTAINER HOUSE

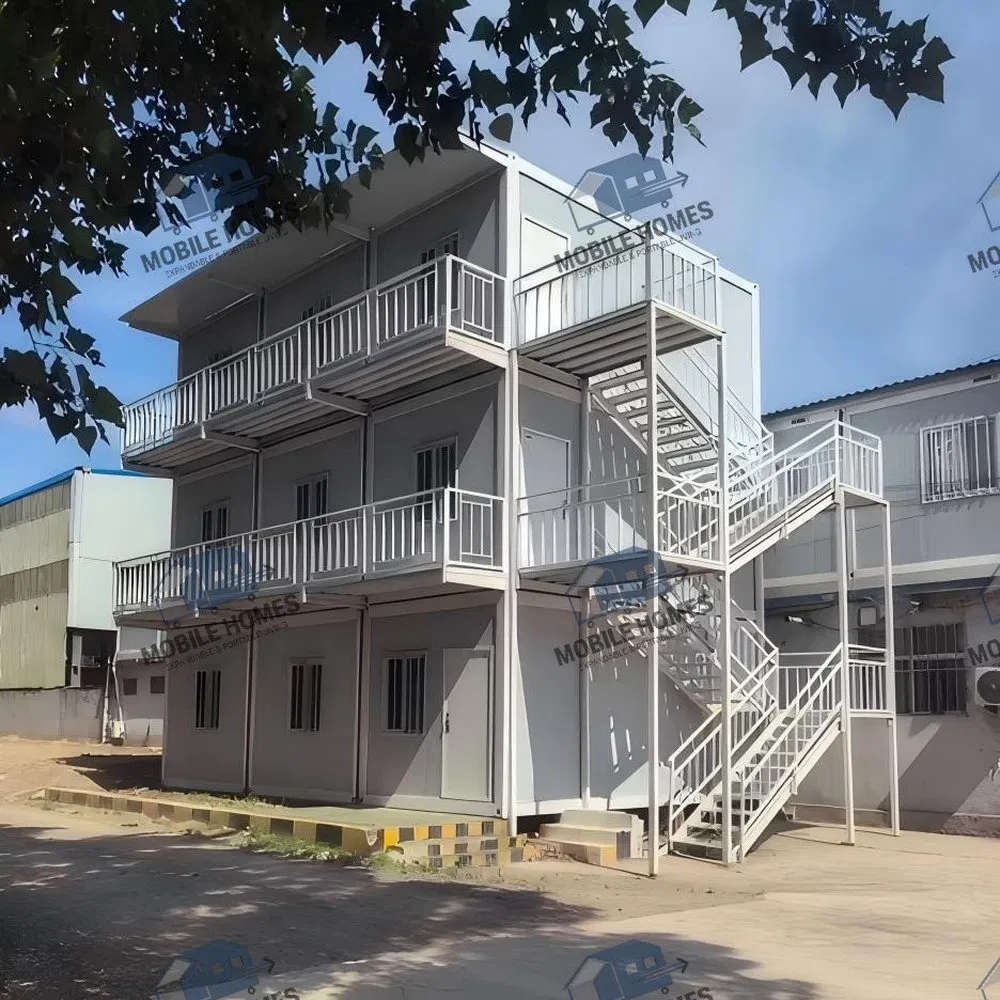
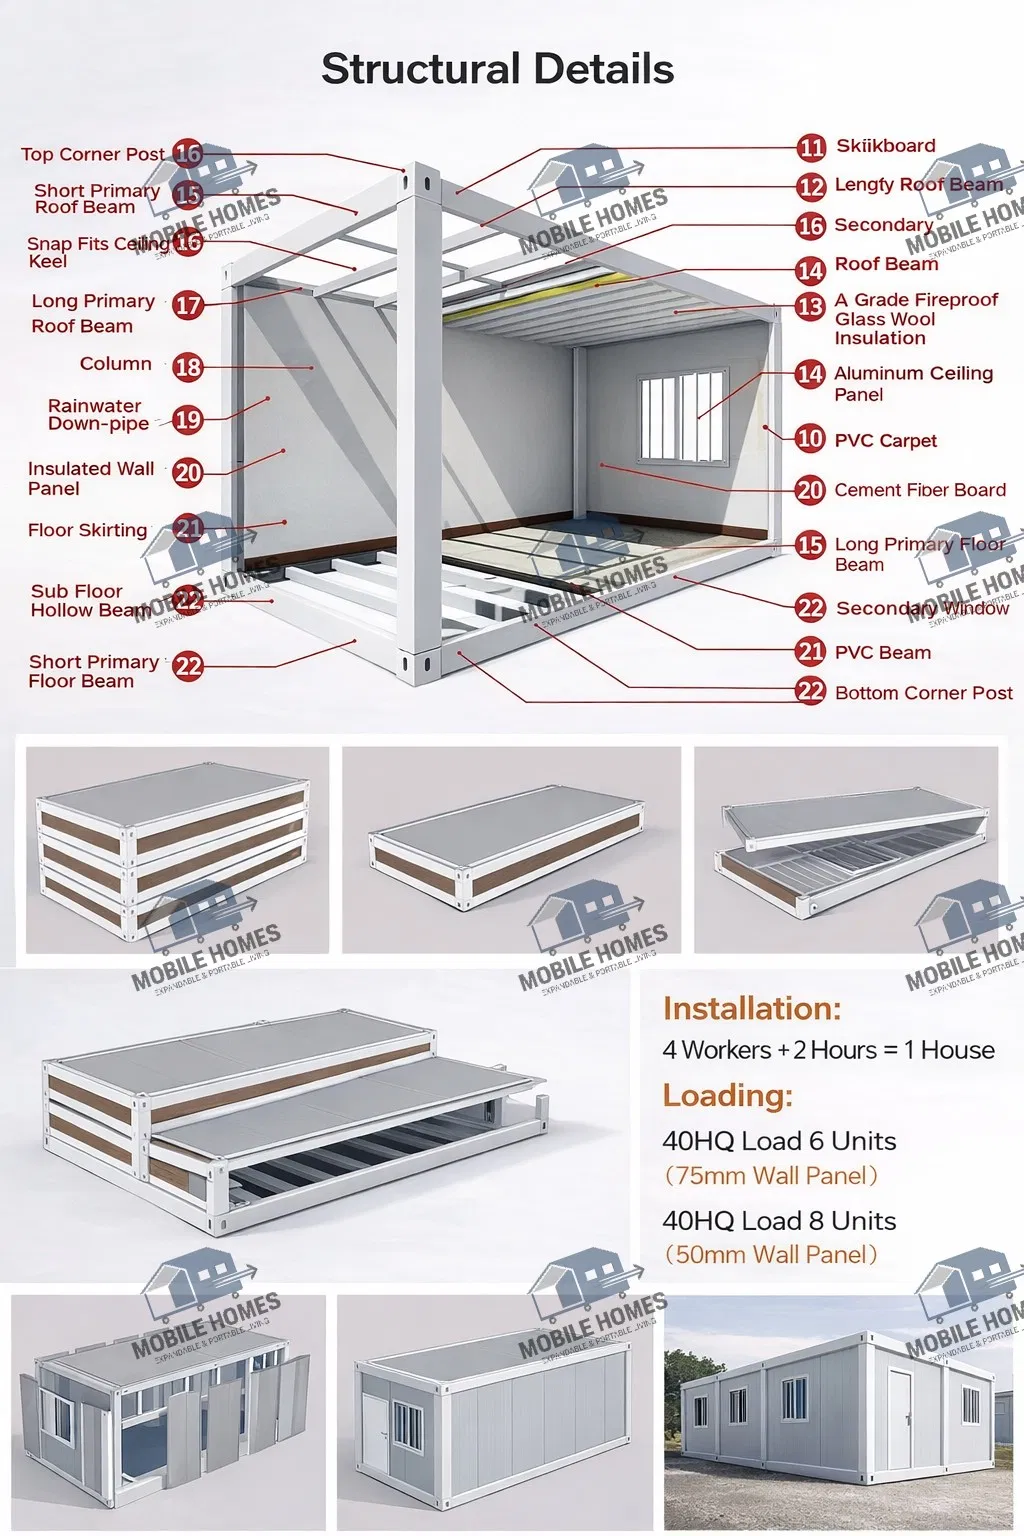
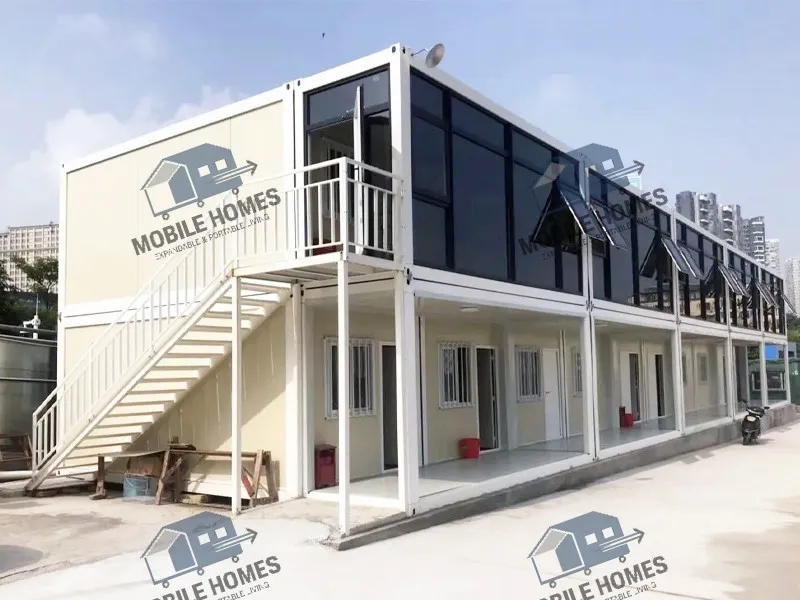
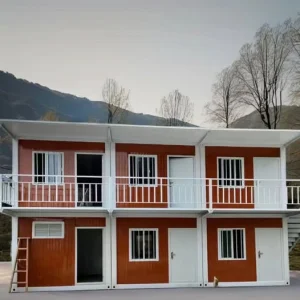
From core urban construction sites to practical temporary living spaces, prefabricated container houses, with their steel frame, fulfill diverse missions, allowing temporary scenarios to yield lasting value. Based on a military-grade hot-dip galvanized steel structure, coupled with a modular quick-assembly and disassembly system, a single container can be deployed for any scenario in just 8 hours. It can be stacked up to four layers high and supports free assembly and disassembly, flexibly adapting to different spatial needs.

The container uses A1-grade fireproof rock wool sandwich panels, combined with a triple-sealing process, offering both excellent fire resistance and sealing performance. It can operate stably in extreme environments, from -30℃ extreme cold to salt spray corrosion, requiring no additional maintenance. Whether for emergency command, construction site camps, brand pop-up stores, or mobile storage, it can seamlessly switch roles and adapt to all scenarios.

Key Parameters: Wind resistance up to level 10, earthquake resistance up to magnitude 7, 20 cycles of use without damage.
Application Scenarios: Emergency shelters, construction site camps, brand pop-up stores, mobile warehousing centers.
Design Philosophy: Utilizing movable and combinable steel modules to adapt to the ever-changing times, unlocking the infinite possibilities of temporary spaces.

The modular container house series offers diverse applications, flexibly adapting to various venues such as construction sites, offices, and residences. It covers multiple core uses, including commercial, accommodation, and office purposes, comprehensively meeting the needs of different users. The products are equipped with complete basic supporting facilities and support full-dimensional customization of exterior and interior design. Adopting a fully customized service model, it can accurately realize various exterior concepts of customers, while simultaneously planning practical functional areas as needed, balancing practicality and personalized demands.
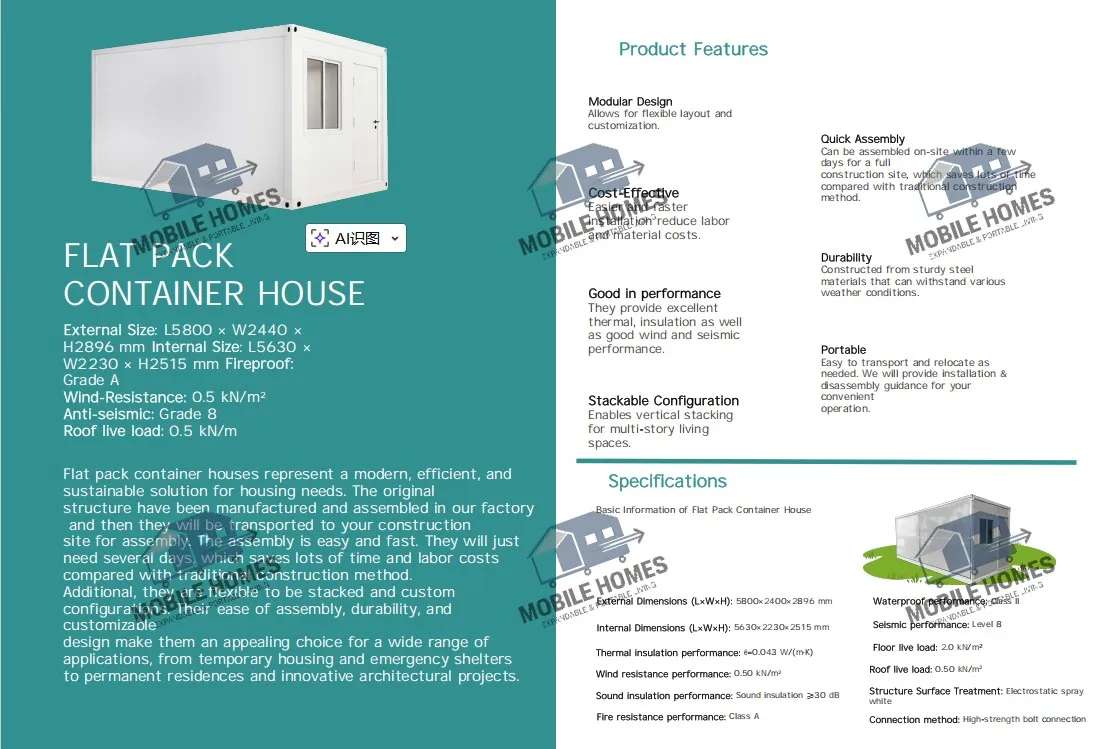
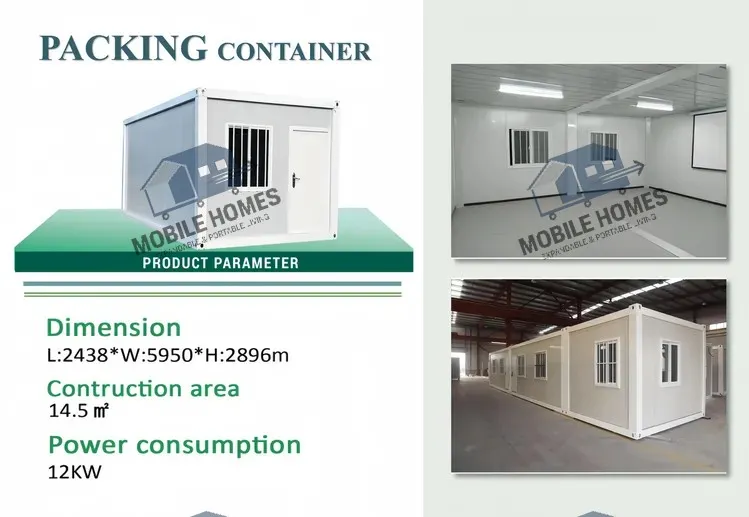
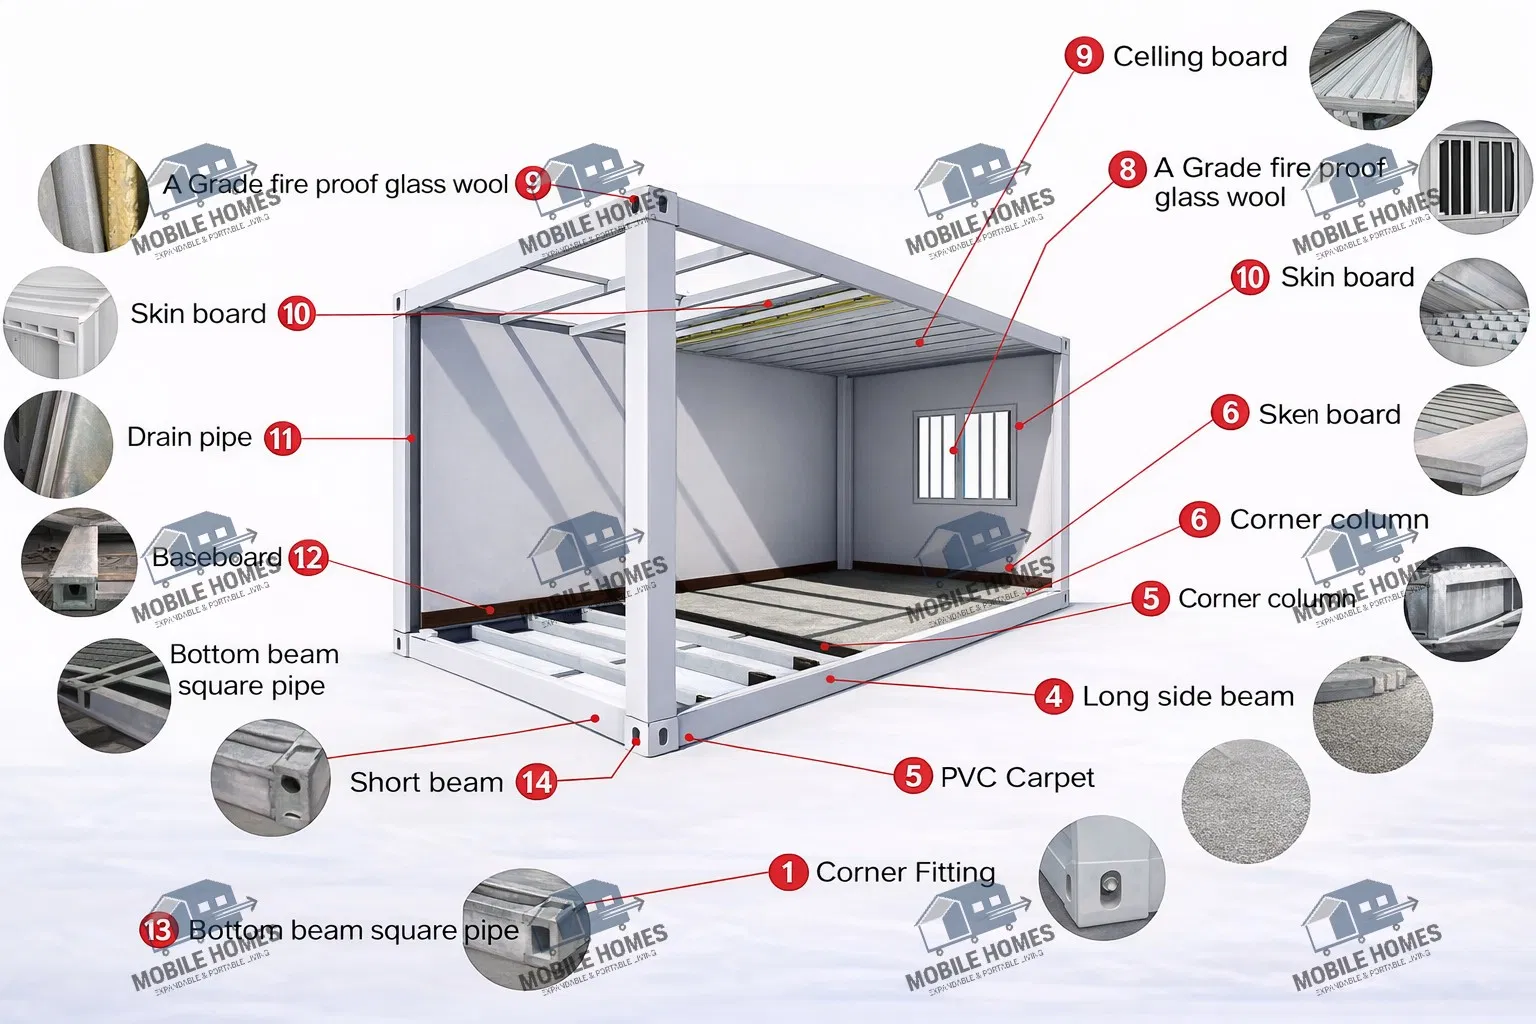
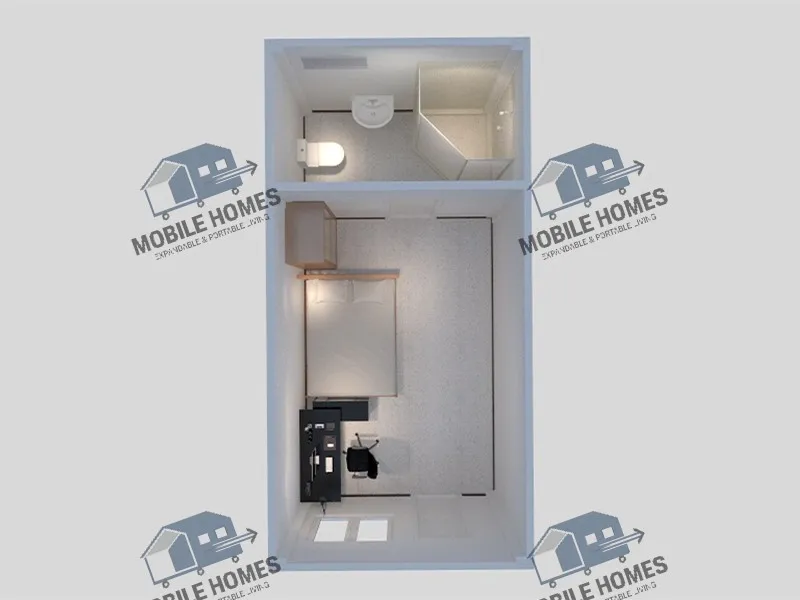
Wind Resistant Modular Stackable Container House Design Layout Wind Resistant Modular Stackable Container House Structural Details
Functional Advantages
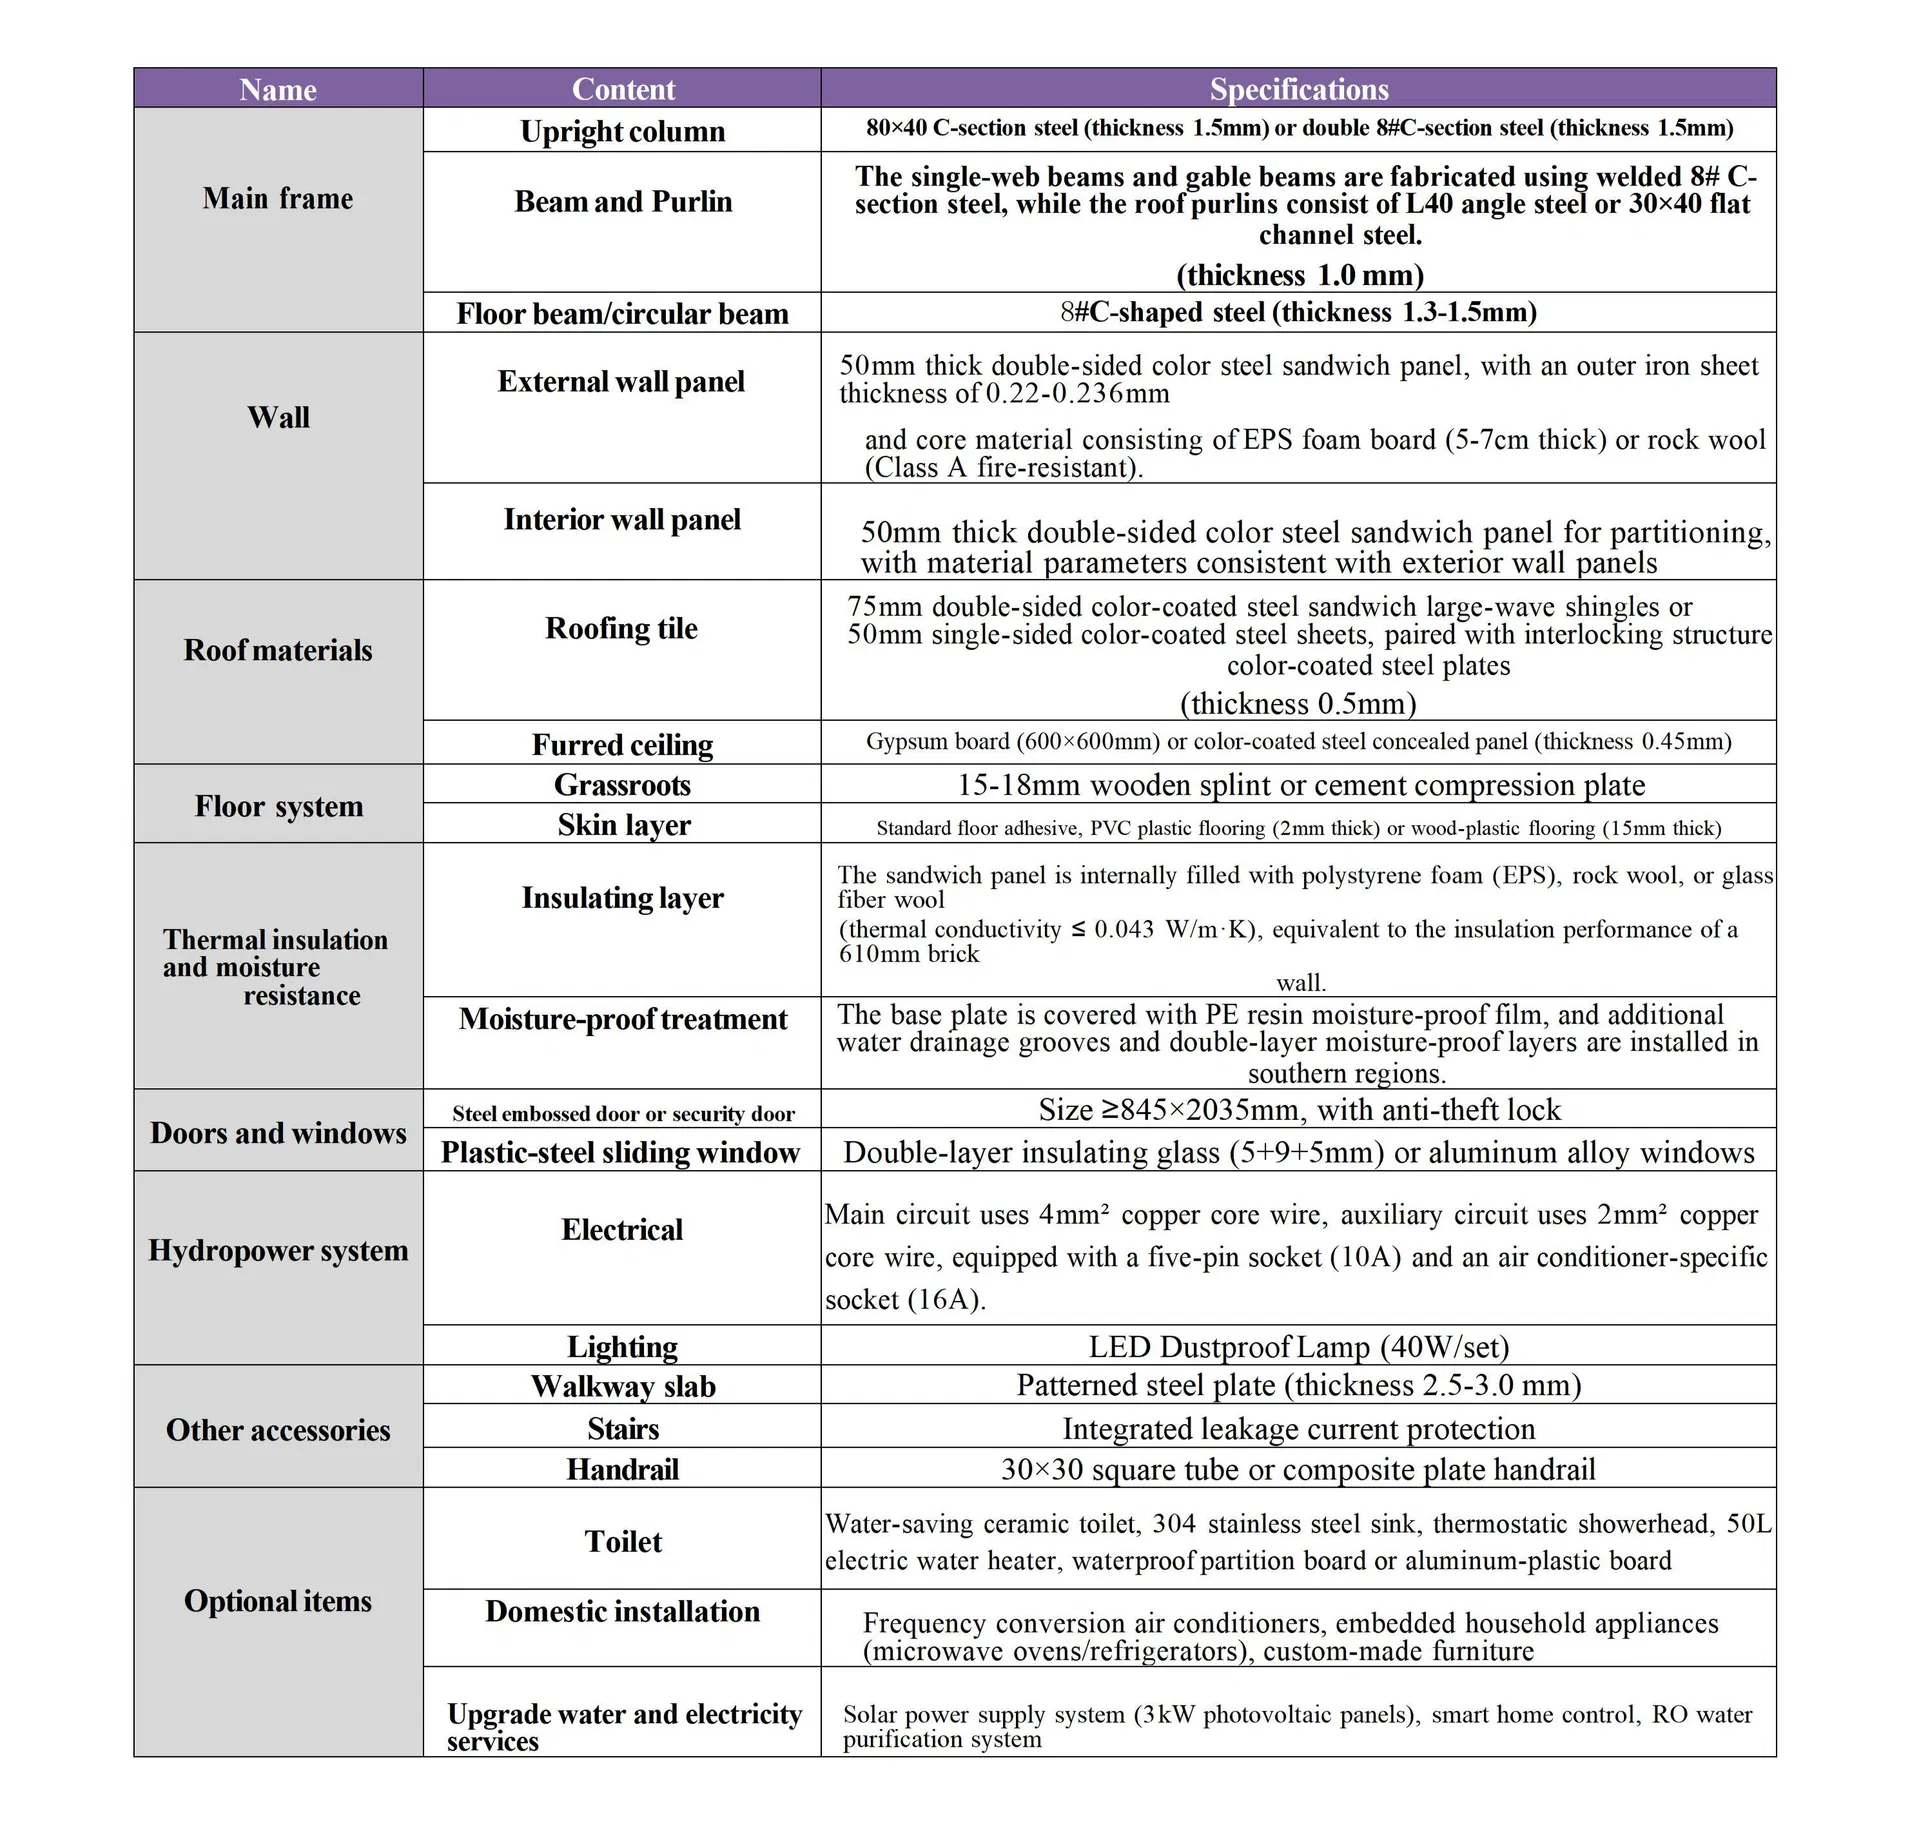
Top insulation and Main Structure of container house
Top

Constructed with glass wool or rock wool sandwich panels, offering excellent thermal insulation and fire resistance, effectively isolating external temperature differences and ensuring user comfort.

Main Structure

Constructed with galvanized cold-formed steel or galvanized square tubing, corrosion-resistant, anti-aging, and structurally stable, extending product lifespan.

Doors and Windows

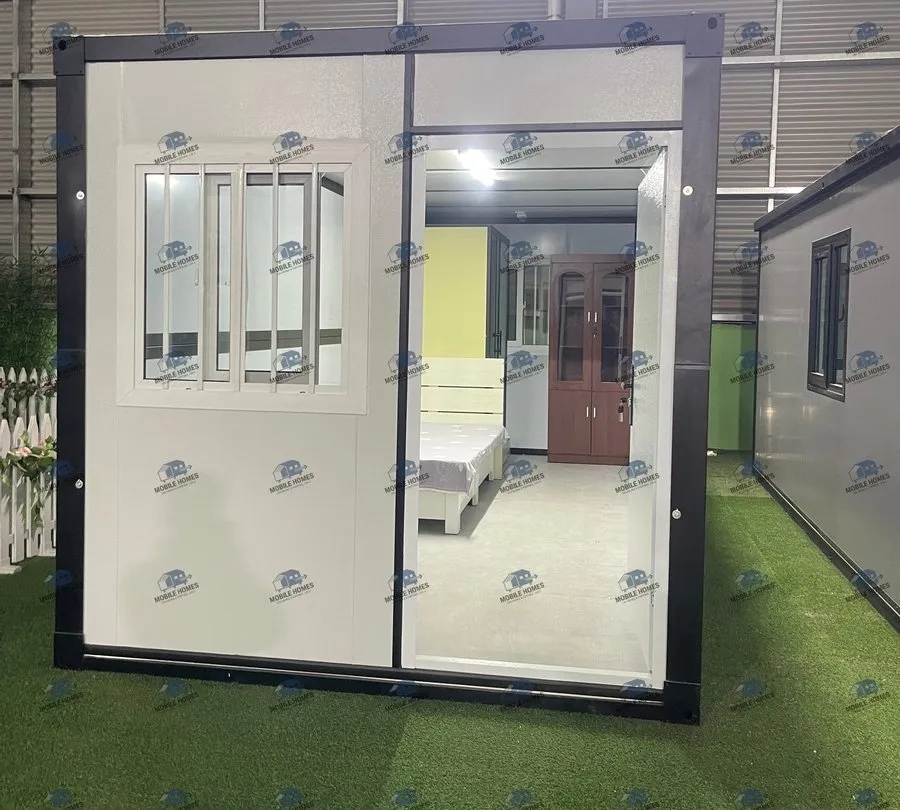
Equipped with steel frame doors and PVC sliding windows, balancing safety and practicality, ensuring smooth opening and closing, and good sealing.

Floor Material

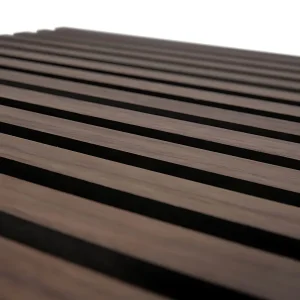
Optional galvanized bottom plate or PVC environmentally friendly plastic flooring; the former is sturdy and wear-resistant, while the latter is environmentally friendly and slip-resistant, suitable for different usage scenarios.
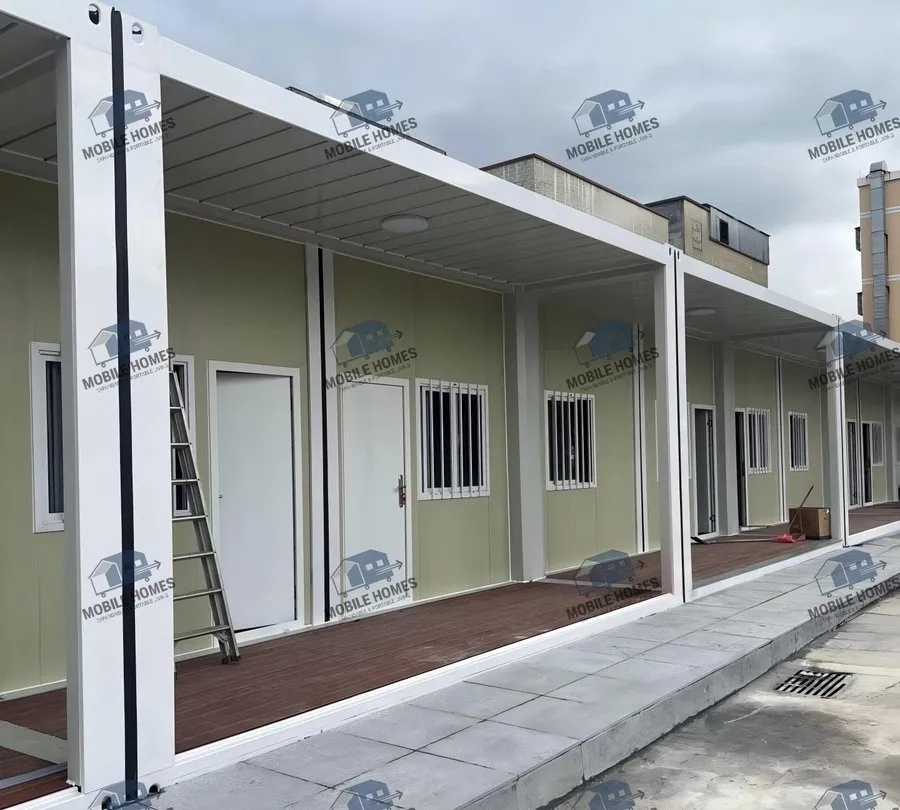
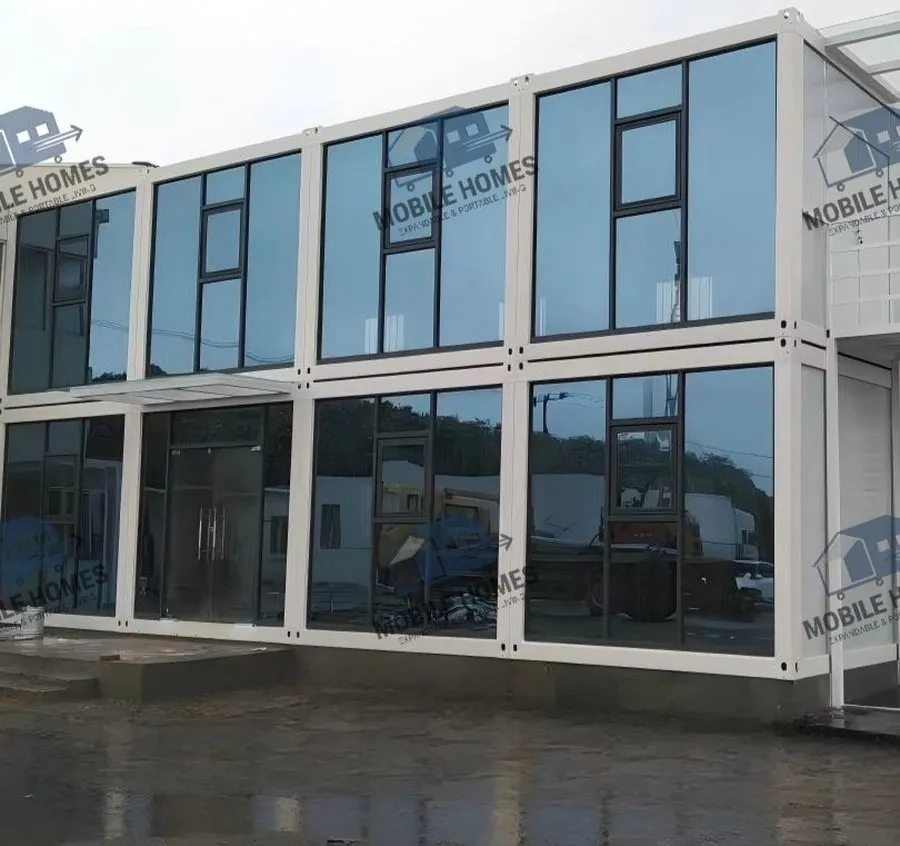
Doors, windows, and floors of container house
Protective treatments and wall materials
Protective Treatment

Equipped with color-steel profiled corner fittings and integrates leakage protection. The system provides comprehensive safety protection, eliminating potential hazards.

Wall Material

Options include glass wool, Class A fireproof rock wool, or sandwiched color steel panels, offering fire resistance, sound insulation, and heat insulation to suit various scenarios.

Color Selection

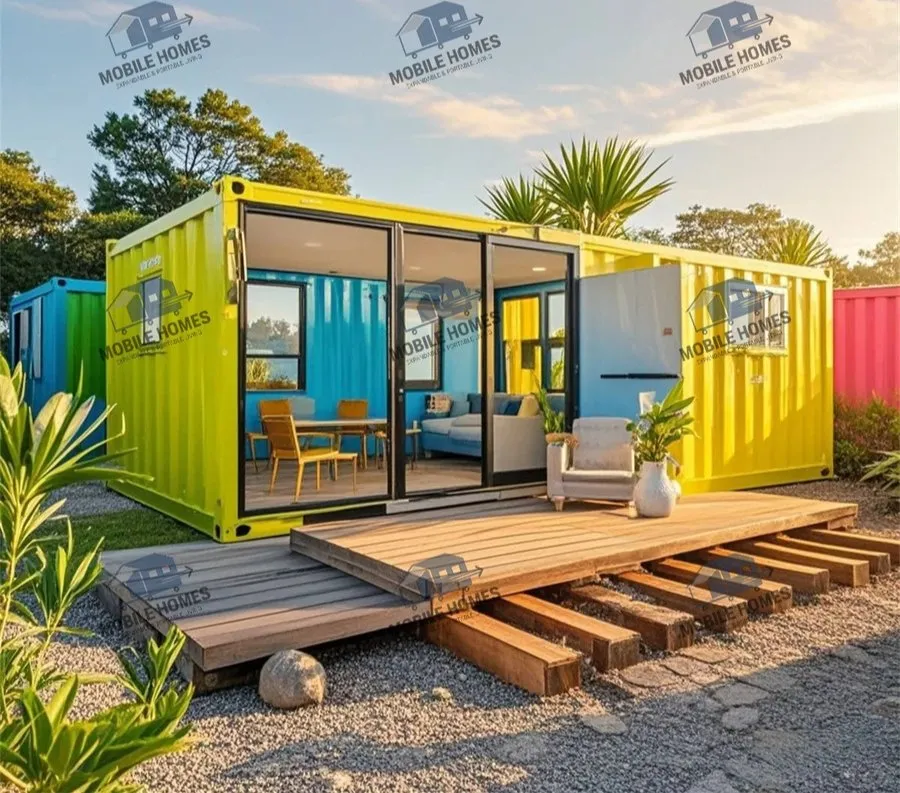
A variety of customizable color schemes are available, allowing for flexible matching based on customer preferences and scene atmosphere.

Exterior Customization

Completely tailored to individual customer needs, creating a unique and stylish appearance.
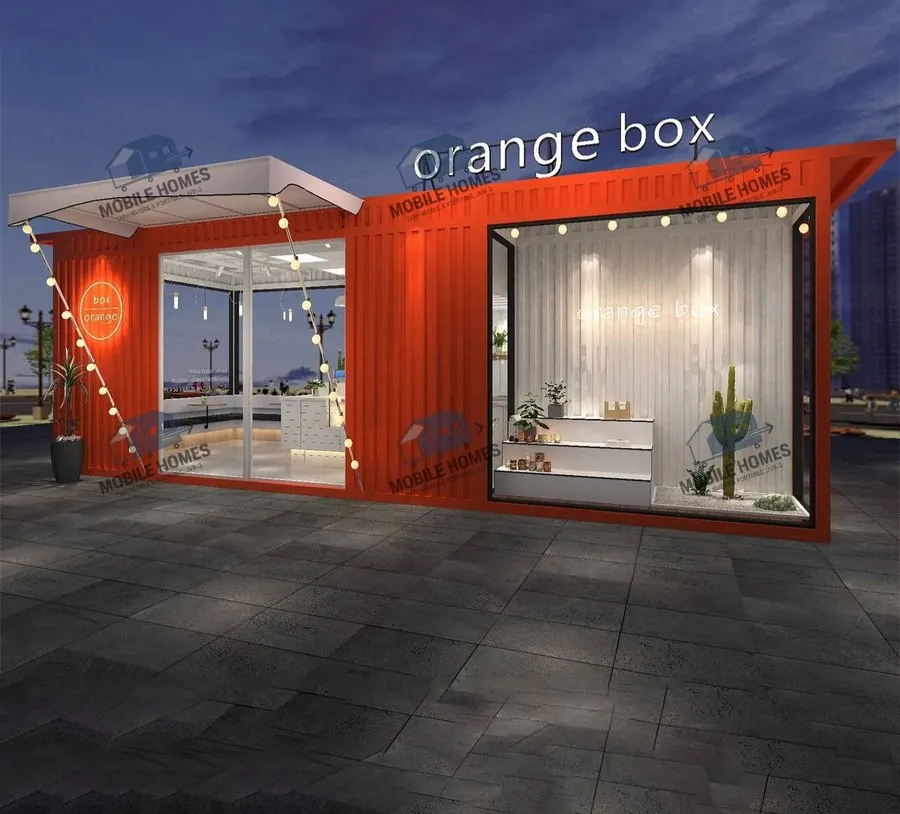
Customizable colors and exterior design
Interior design and basic facilities
Interior Design

A range of styles and designs is available, customizable to meet both aesthetic and ease-of-use needs.

Basic Facilities

Water and electricity systems are included as standard, allowing for immediate use upon installation without additional installation, saving time and effort.

Core Applications
Permanent Residences
Create affordable and stylish long-term housing solutions that can easily adapt to family needs.
Vacation Homes
Utilize Container Houses for picturesque retreats in nature, offering a unique getaway experience.
Mobile Offices
Convert a Container House into a functional workspace for remote work, flexibility, and creativity.
Guest Houses
Turn your property into a welcoming space for friends and family with a separate, comfortable guest accommodation.
Community Projects
Ideal for affordable housing initiatives or temporary shelters during emergencies, supporting social causes, and community development.
Specification
CONTAINER HOUSE SPECIFICATION DETAILS
Product Name Compact Luxury Container House
Keywords Container House
Material Steel + Sandwich Panel
Lifetime More Than 20 Years
Windows/Doors Double Glazing
Certification CE, ISO9001, ISO4001, BV
Main Structure Light Steel Structure, Sandwich Panel Wall
Floor Magnesium Oxide Board
Decoration Customizable
Functions Noise/ Heat Insulation, Anti- Seismic, Easy To Assembly/ Disassembly
Design Flexible Design
OEM & ODM Custom Accept
LOGO Custom Accept
Product Gallery
High Quality Container House Model Container House Interior Construction Modular Container Home Design Detail Steel Frame Container Home Set-up Multi-Storey Stacked Container Office Finished Portable Container House Unit Container House Insulation Testing Container House Internal Plumbing Electrical Routing Completed Premium Container Home Project
Container House Structural Cross Section Plan Container House Frame Mechanical Setup Diagram
Frequently Asked Questions
Are you a factory or a trader?
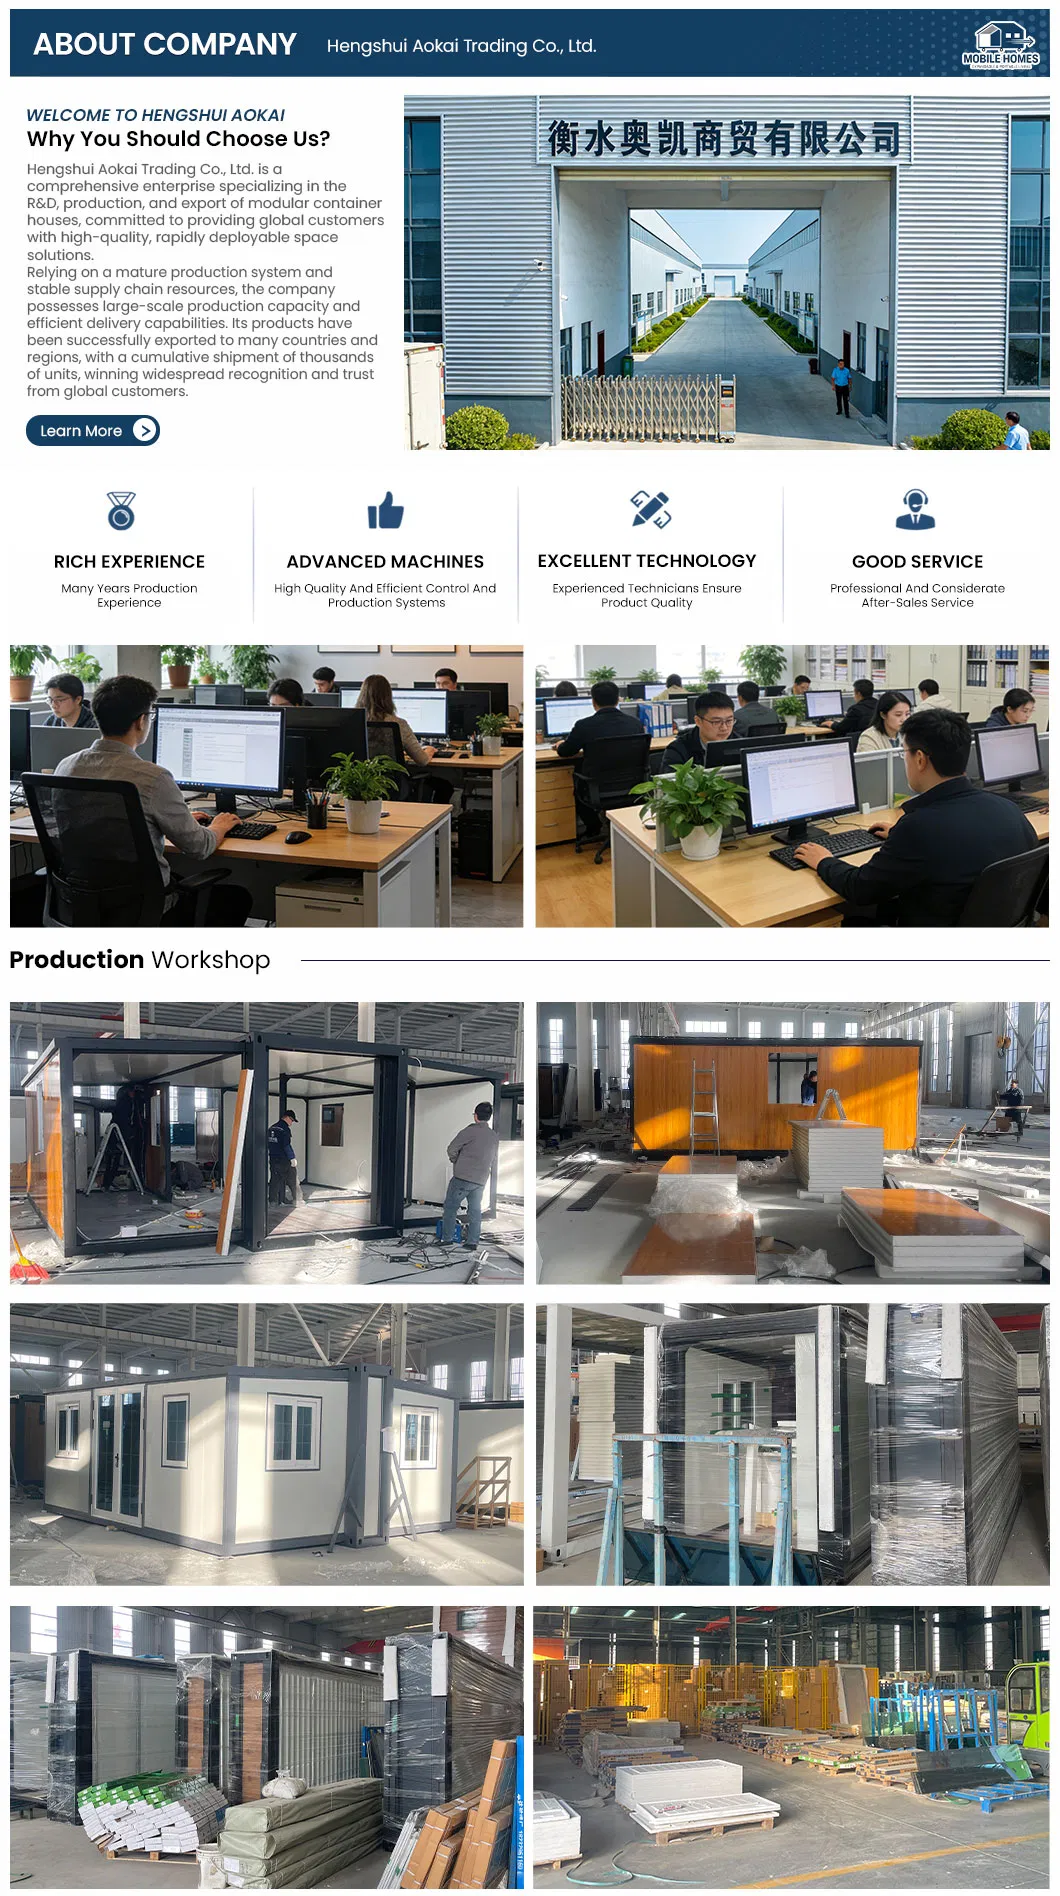
We are a manufacturer integrating industry and trade.
Can I add my LOGO to the product?
We support on-demand customization, including LOGO customization, color customization, appearance size customization, etc.
What payment methods do you support?
We support T/T, Western Union, PayPal, cash, etc. The details can be negotiated.
What are your modes of transportation?
We usually choose the appropriate mode of transportation (sea, air, land) according to the conditions of the goods, or we can choose the mode of transportation according to your requirements.
How can I get an accurate quotation?
You can first send your specific demand information and product pictures, and we will customize a solution for you according to your needs and inform you of the specific price.
What is the estimated lifetime of the container house?
Constructed with high-strength galvanized steel structure and sandwich panels, our compact luxury container houses have a service lifetime of more than 20 years.

Related Products