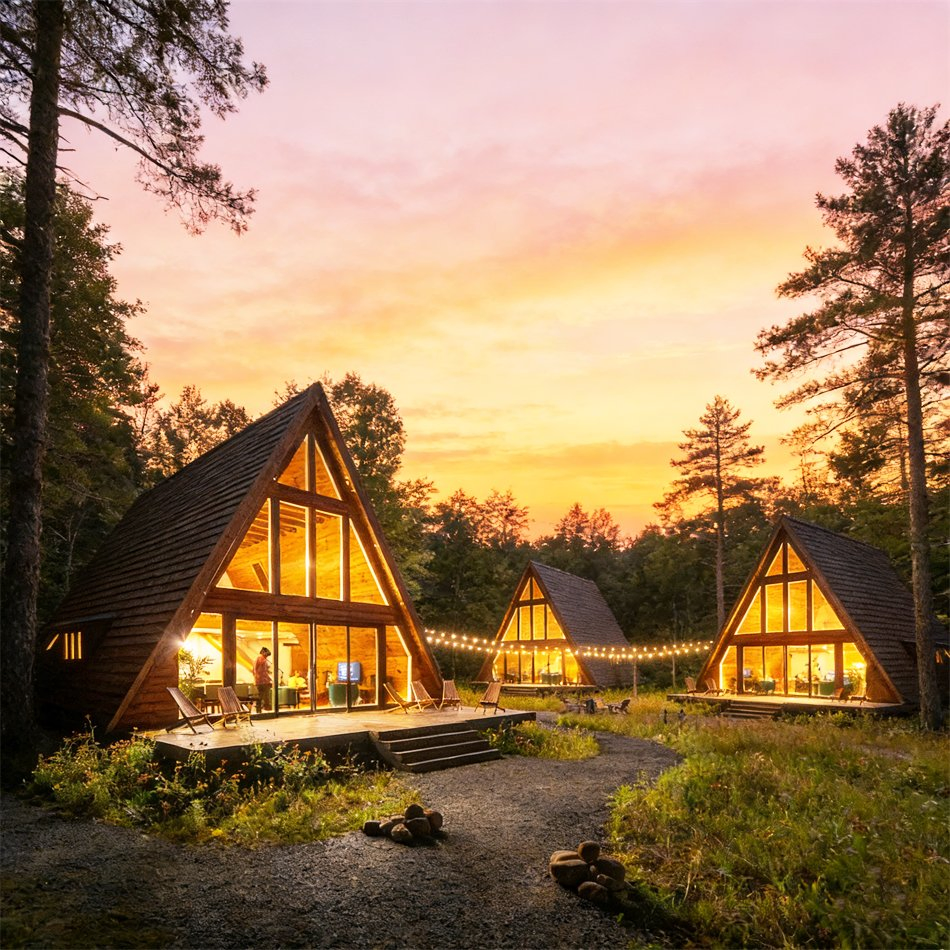
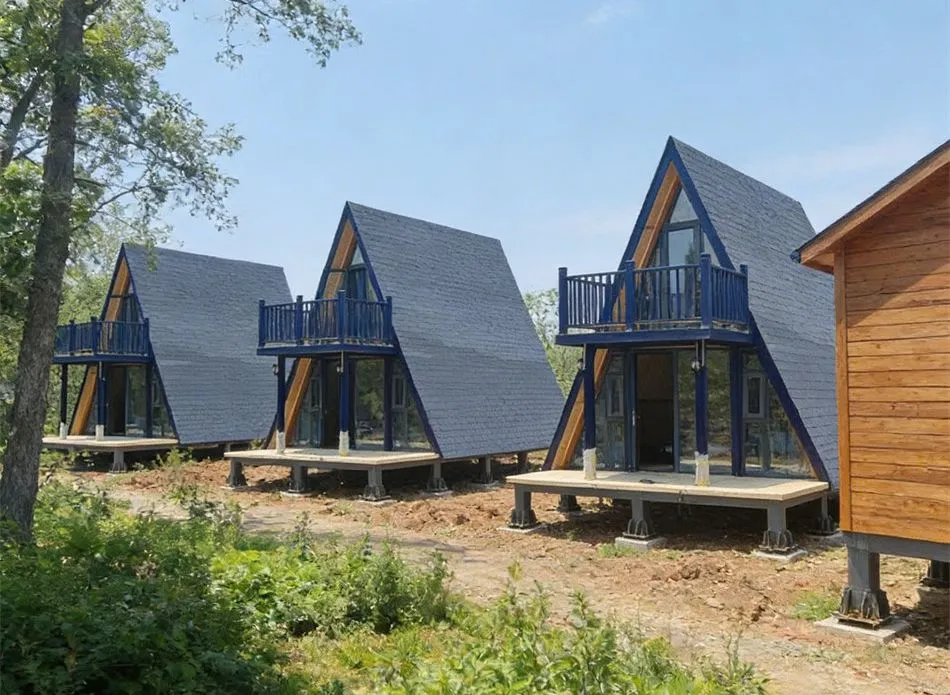
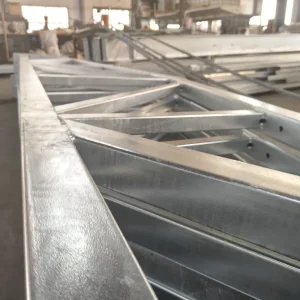
Customized Wooden Style a Frame Cabin Kits Prefabricated Steel Structure Triangle House for Temporary & Permanent Project Use

Product Description

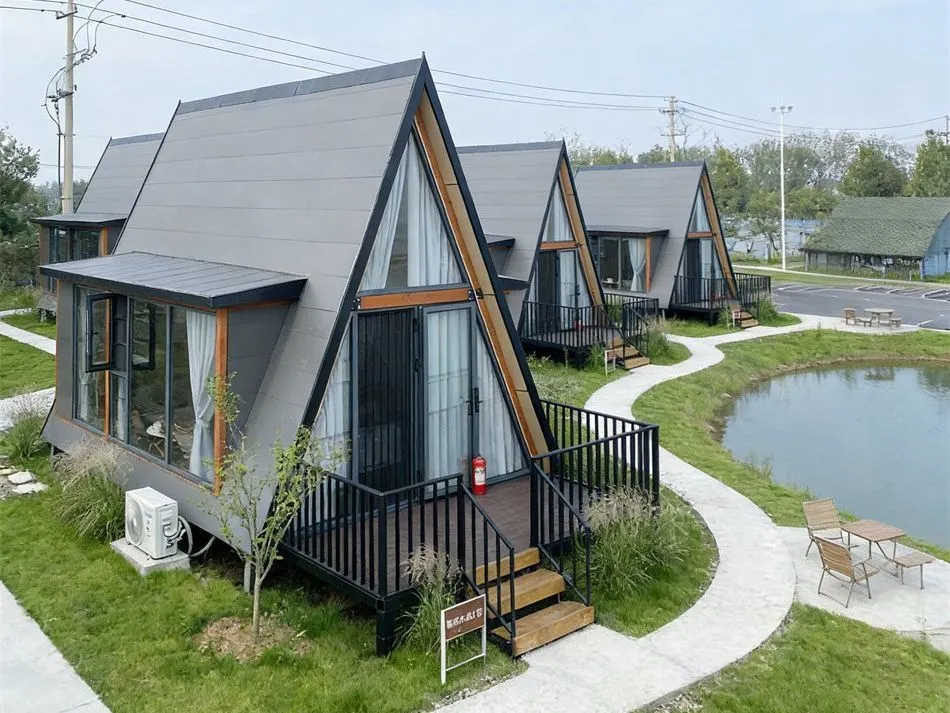
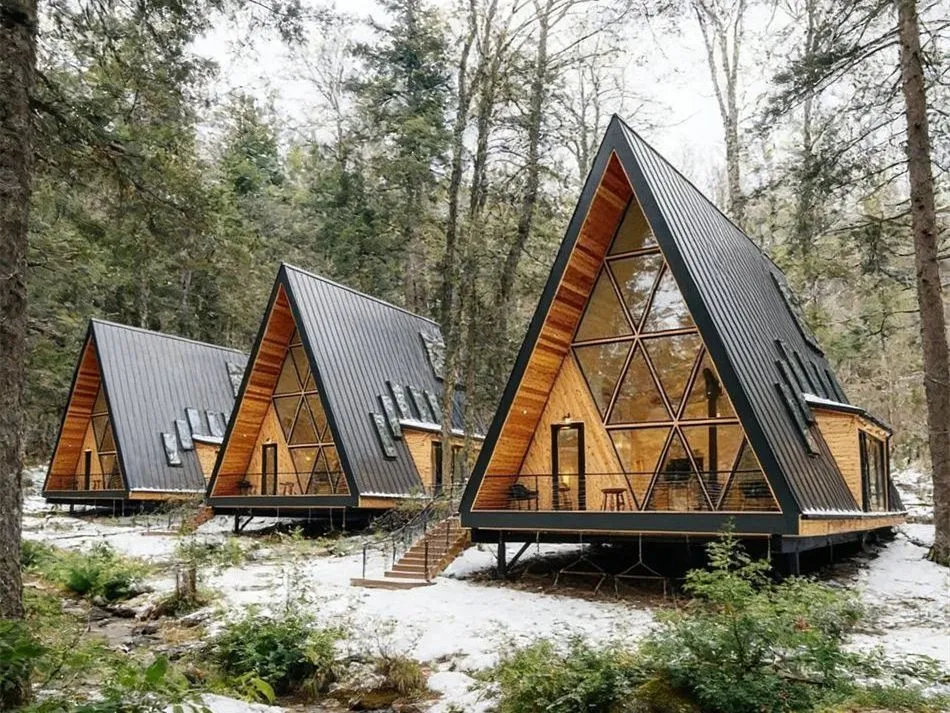
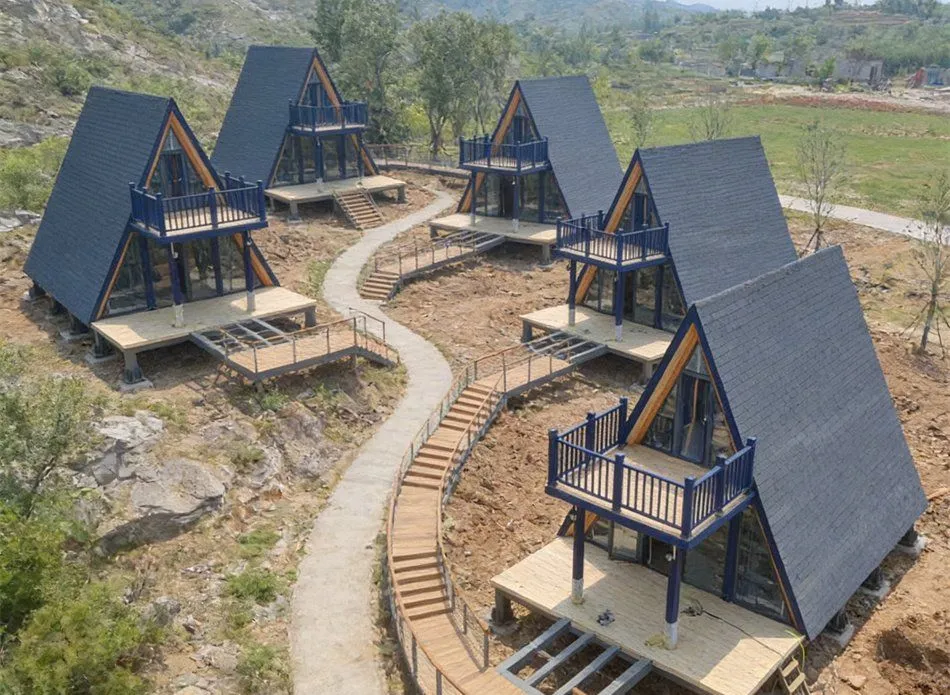
Our A-Frame Houses are designed for resorts, Airbnb projects, and commercial developments seeking modern, modular living spaces. Contact us directly to get an accurate quote based on your preferred design and project details.
Customized Wooden Style A-Frame Cabin Kits Prefabricated Steel Structure Triangle House
Product Description

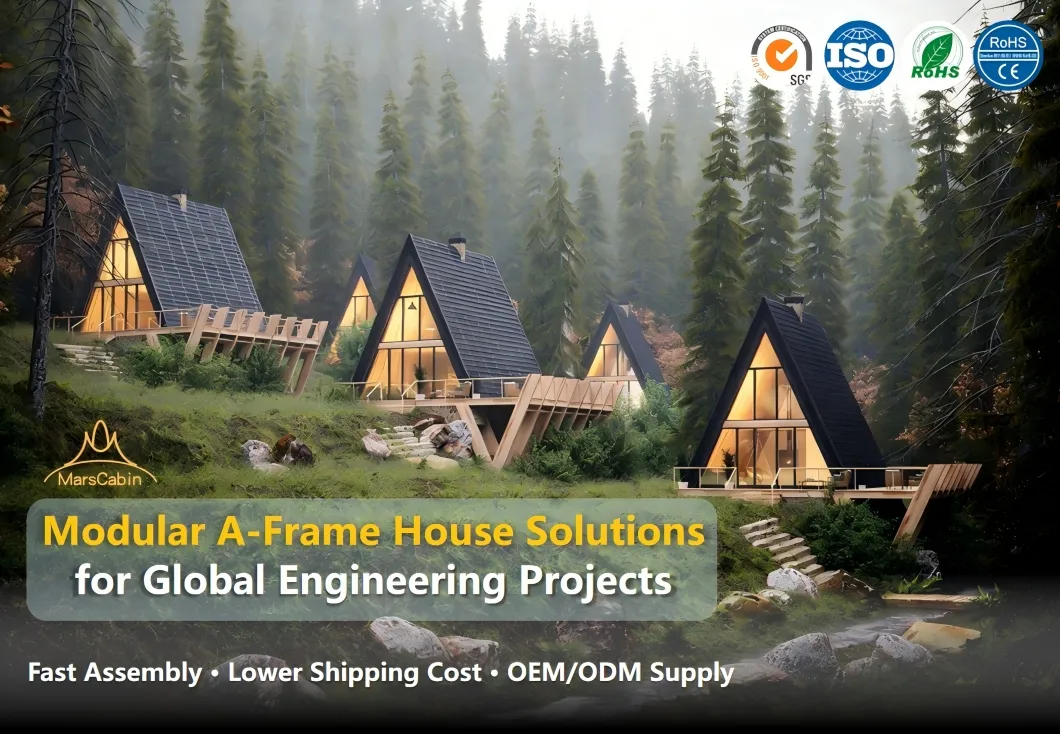
Modular A-Frame House Manufacturer Focused on B2B & Engineering Projects

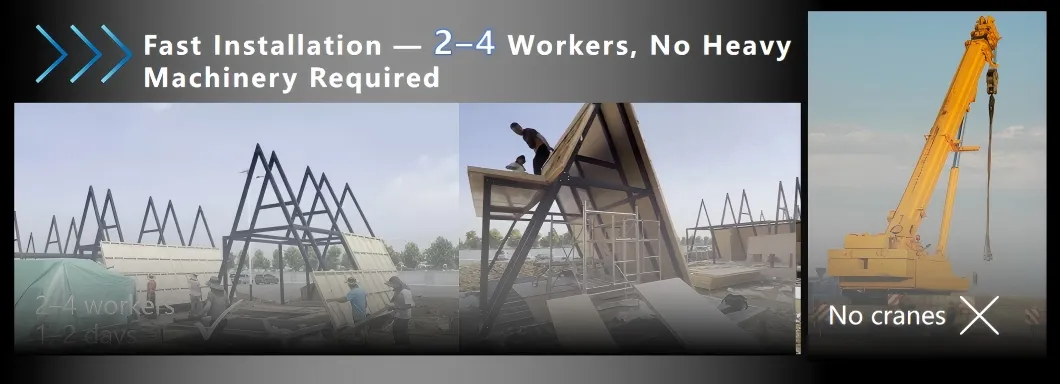
Fast Build! Quick Disassembly and Shipping Cost-Saving!
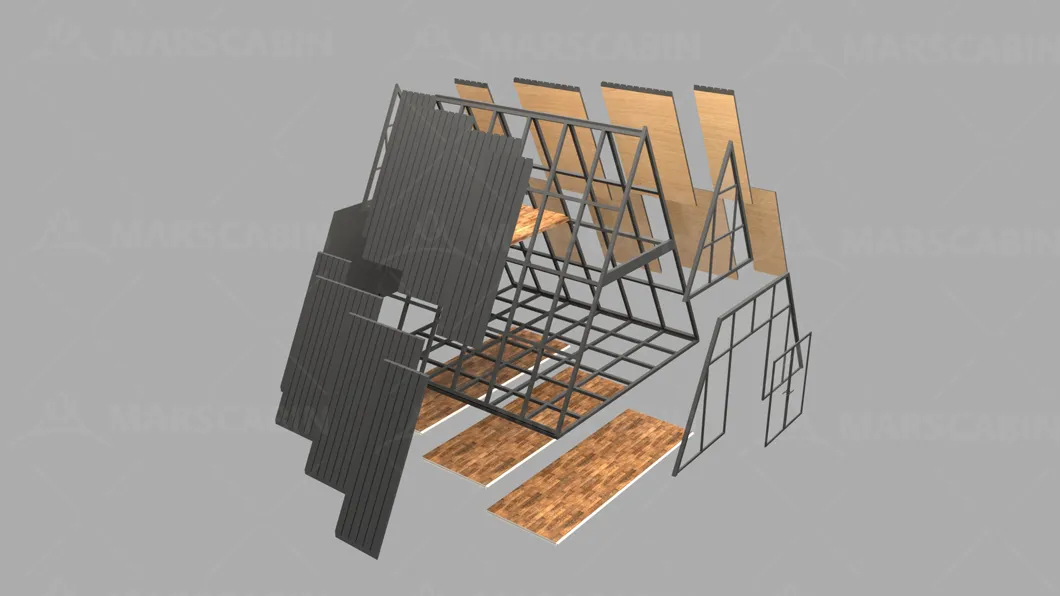
Prefabricated Steel Structure Triangle House Layout Prefabricated Steel Structure Triangle House Details
Why Choose Our A-Frame Houses?
Factor Our A-Frame House Benefit for B2B / Projects
Construction Method Fully modular panels Fast installation, low labor
Installation Time 1-2 days / unit Faster project launch
Workers Required 2-4 people No skilled labor needed
Heavy Machinery Not required Suitable for remote areas
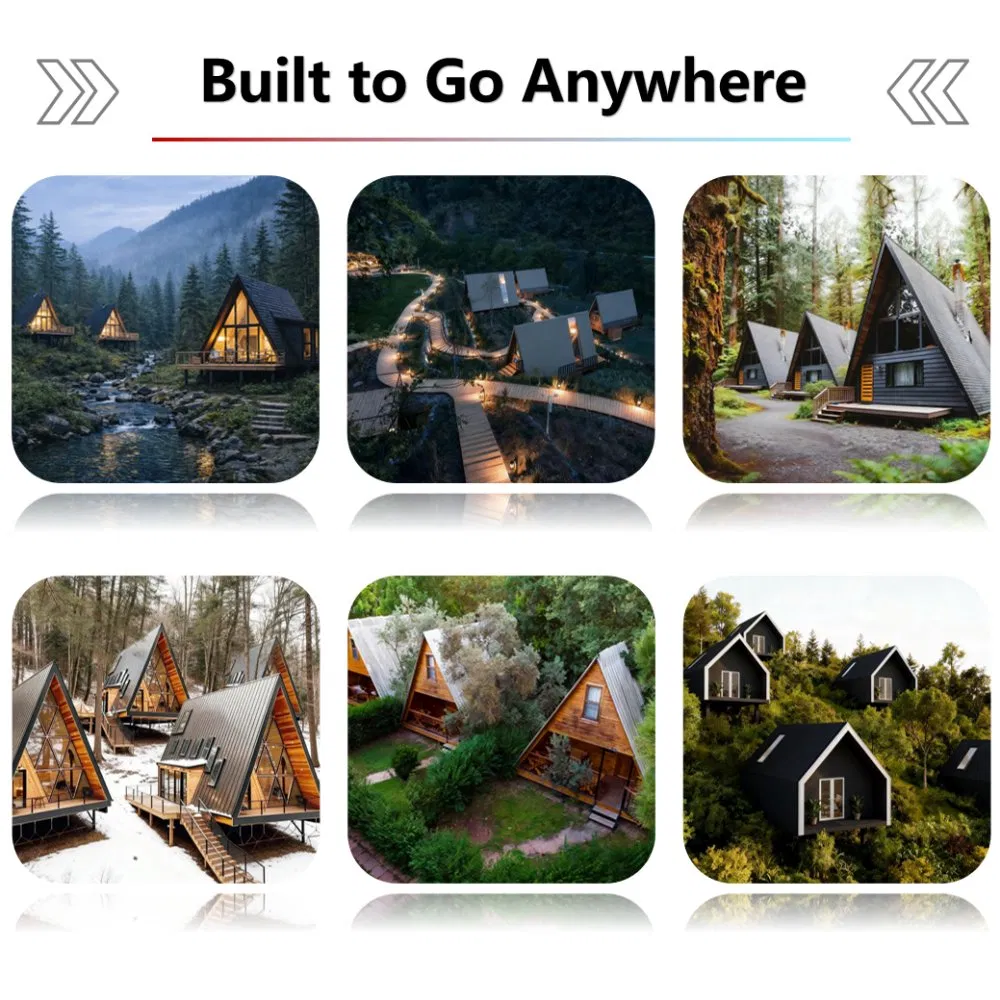
Terrain Adaptability High Mountain, island, forest, beach
Foundation Light / simple base Minimal land preparation
Project Scale Single unit to bulk Easy phased expansion
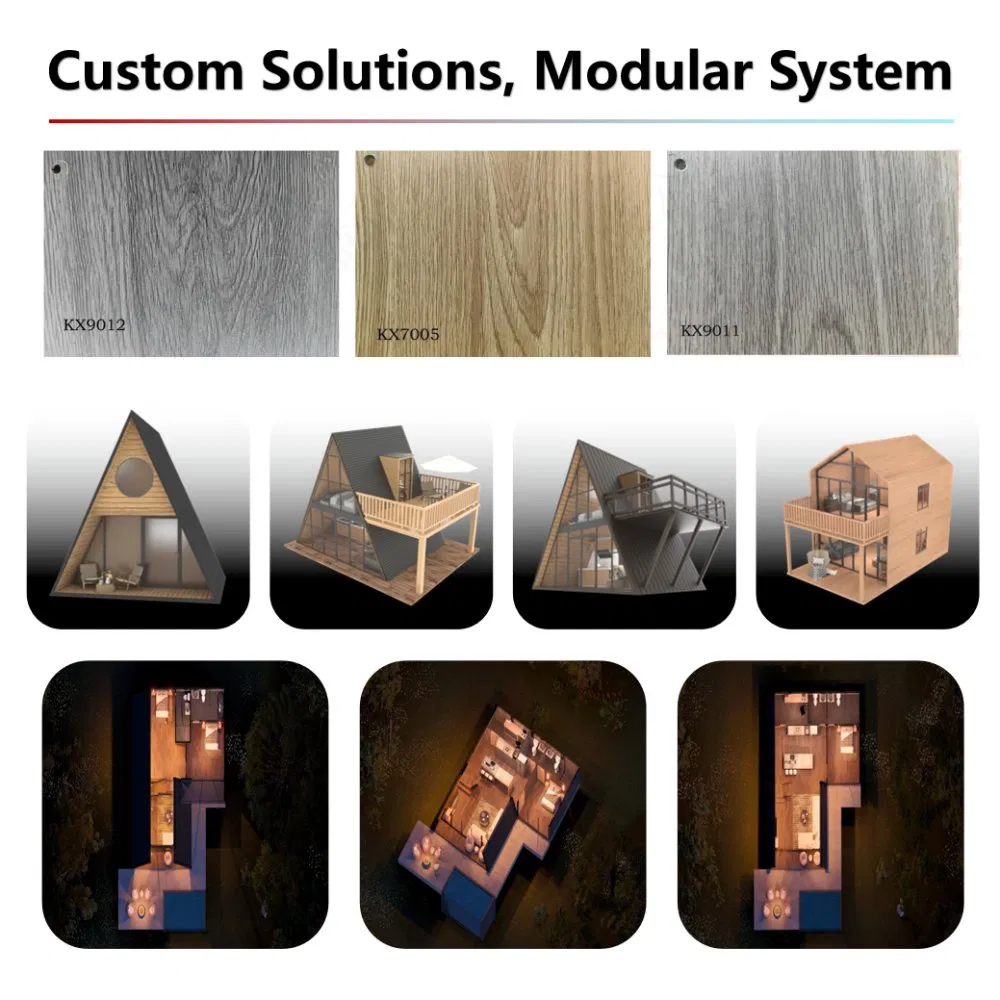
Size Customization Available (15-40 Sqm / customized) Match different room types & budgets
Exterior Color & Finish Customizable Adapt to local style & brand identity
Interior Layout Flexible (studio / loft / partitioned) Optimized for hotel, rental / utility use
Climate Adaptation Optional insulation upgrade Suitable for various regions
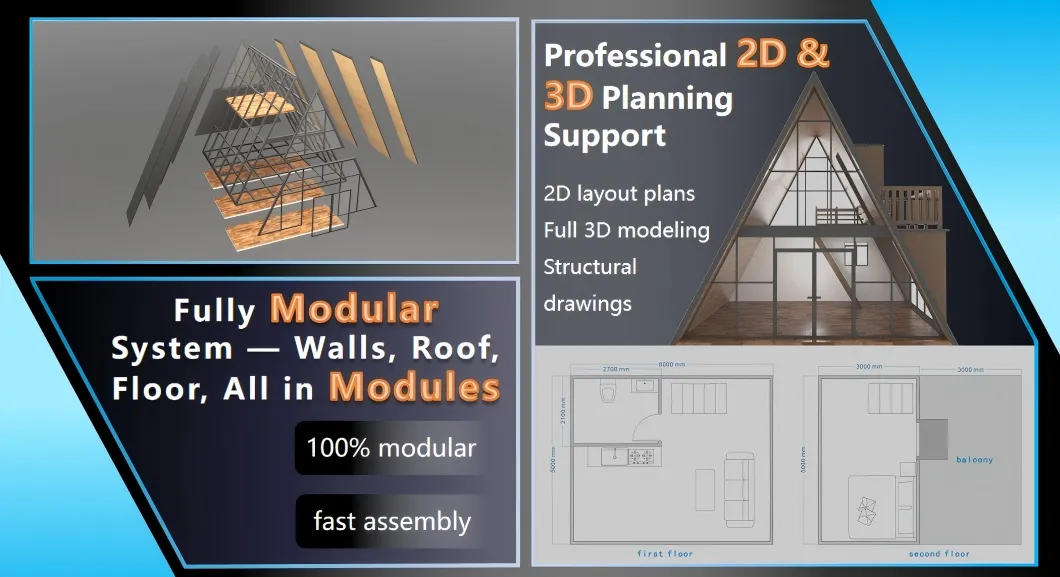
Design Support 2D plans & 3D modeling provided Faster approval & clearer communication
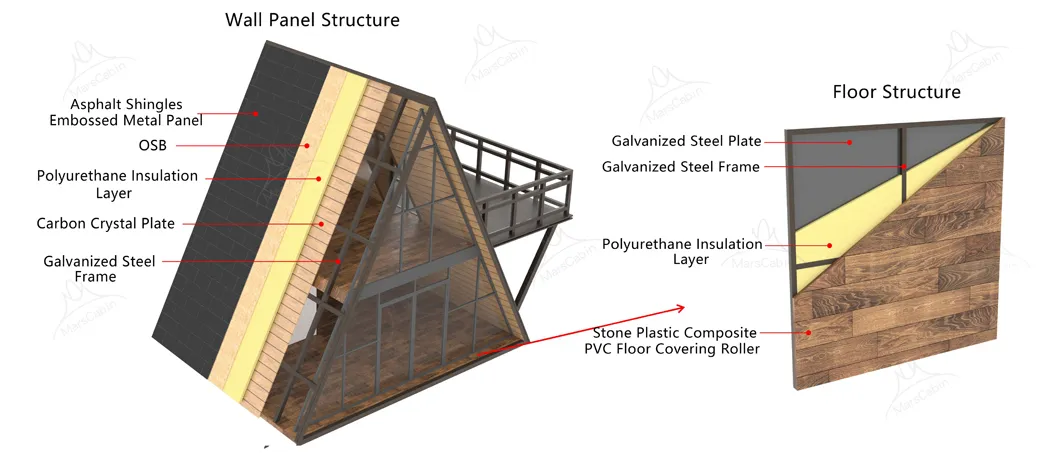
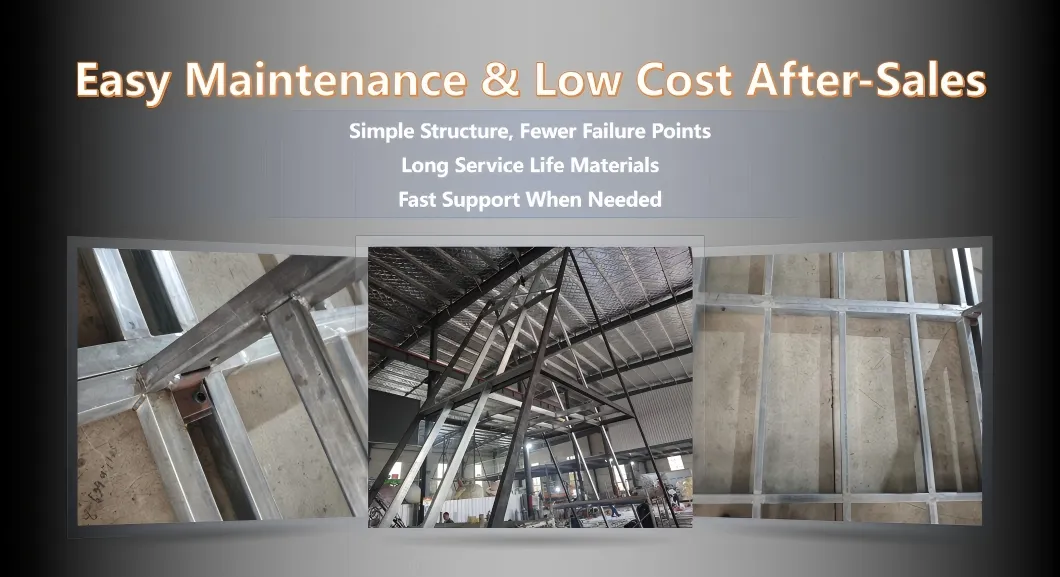
A-Frame House Interior Concept A-Frame House Structual Frame
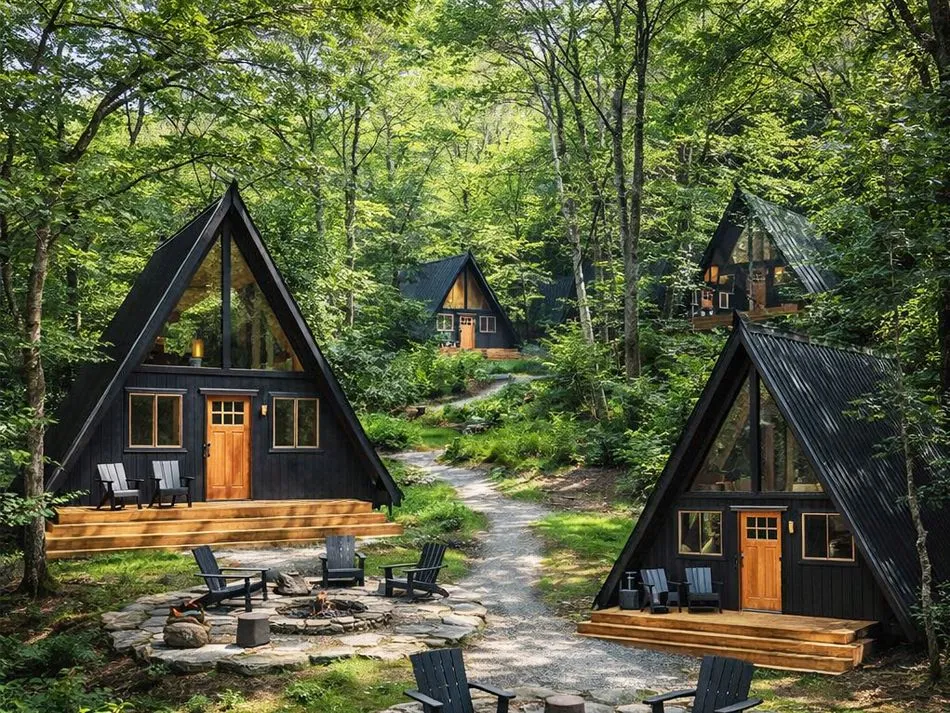
Modern Styling A-Frame Cabin Modern Styling A-Frame Cabin Side View
Multi-Scenario Use
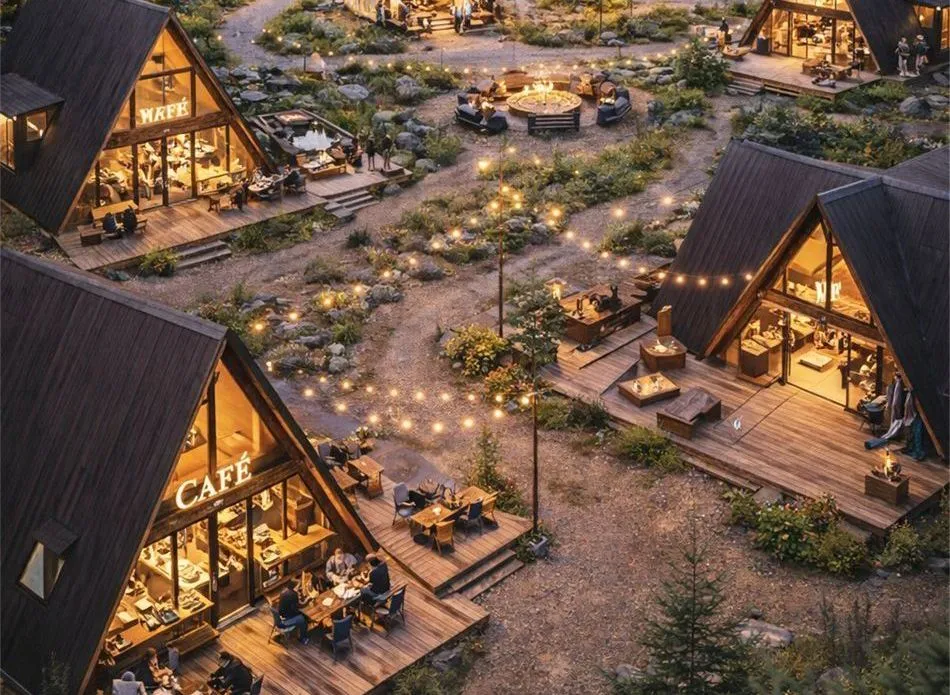
Eco-Resort & Glamping Projects
Hospitality & Boutique Accommodation
Remote Area Housing Solution
Workforce & Temporary Project Housing
Cultural, Exhibition & Commercial Installations
Modular Community & Scalable Developments
OEM & ODM Solutions

Project Capacity: Professional 3D Modeling & Graphic Layout Design
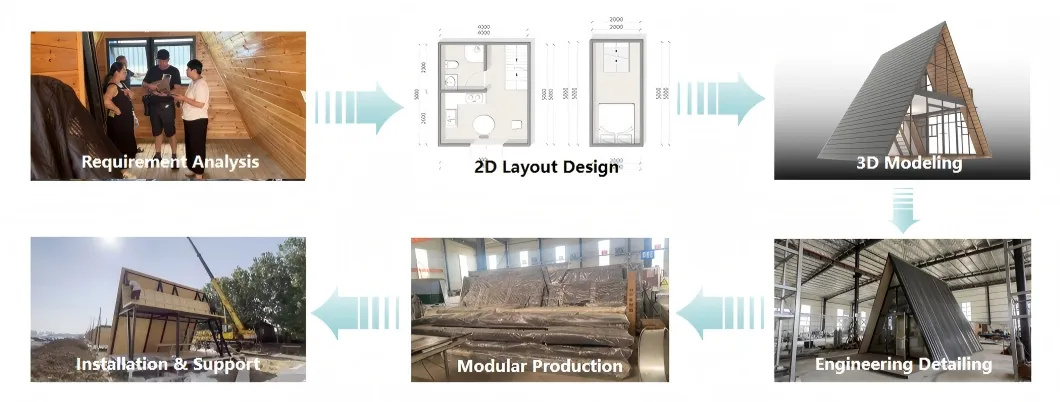
Professional 3D Modeling and Graphic Layout Design Examples
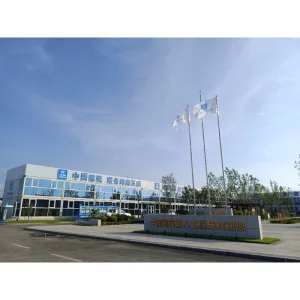
Manufacturing Profile
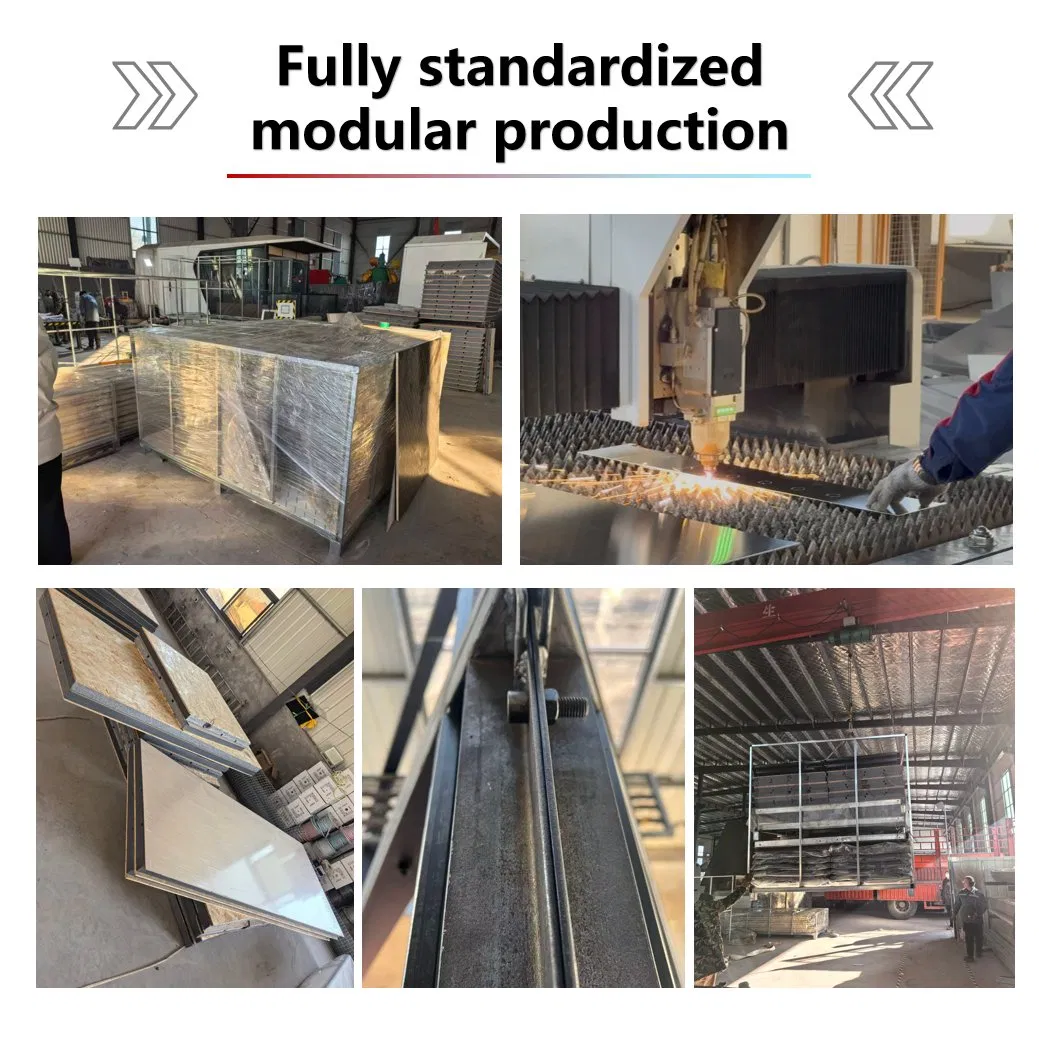
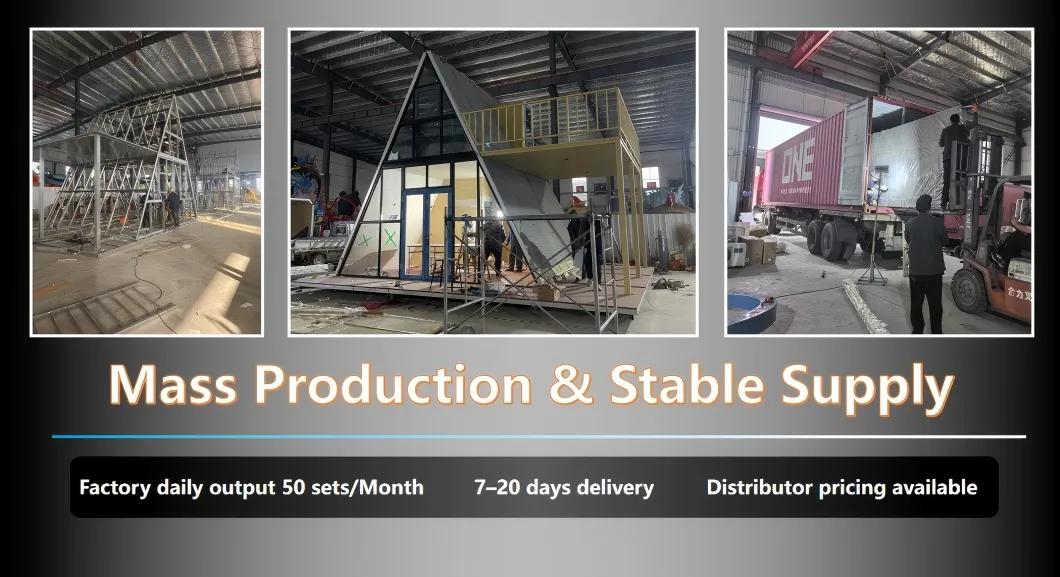
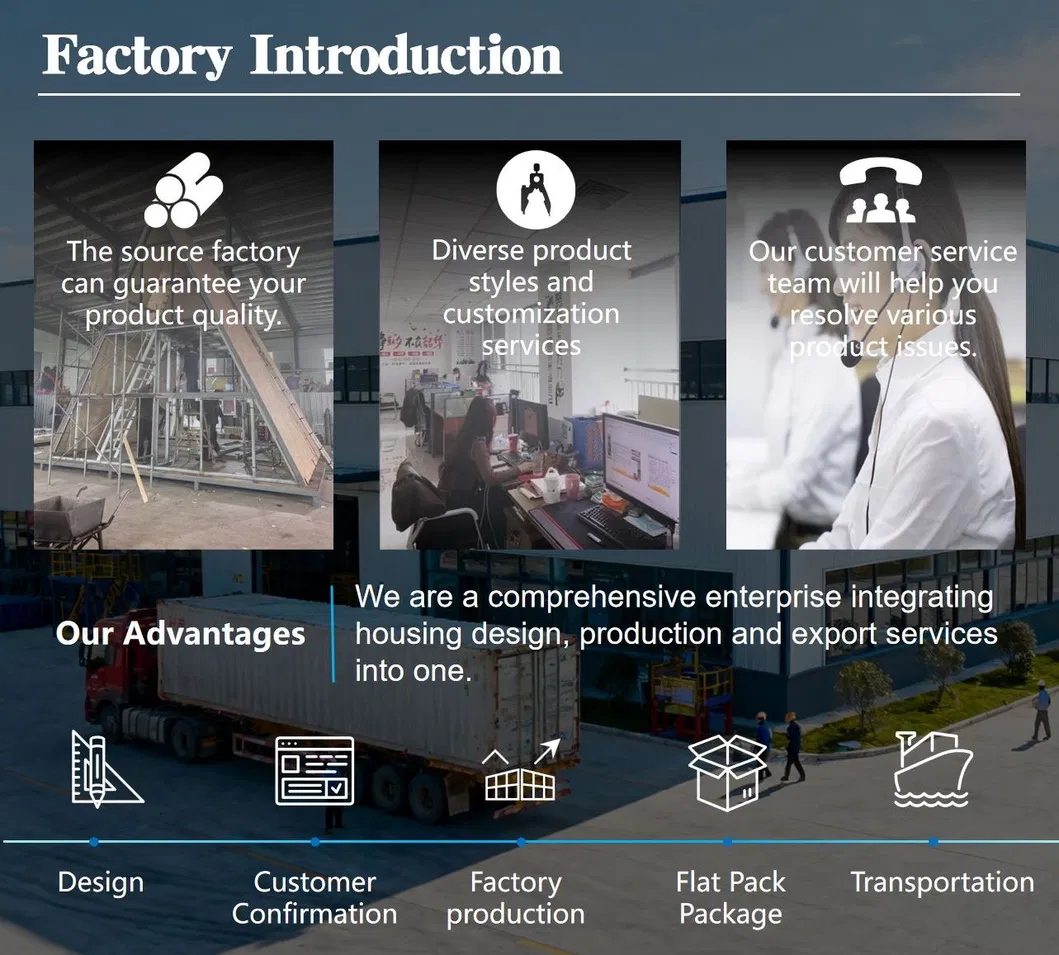
Factory Facility and Assembly Showcase

We are a professional manufacturer specializing in the production of A-frame houses, mobile houses, prefab houses, capsule houses, container houses, and other modular products. We focus on creating small and highly efficient residential spaces designed to optimize utility, minimize waste, and meet aesthetic standards. Adhering to the core values of innovation, quality, and service, we deliver premium mobile housing configurations. Our products are widely used in cultural tourism developments, boutique homestays, high-end campgrounds, and other projects requiring comfortable, unique accommodation environments.
Internal Structure Setup Detail Quality Inspection on Prefab Construction
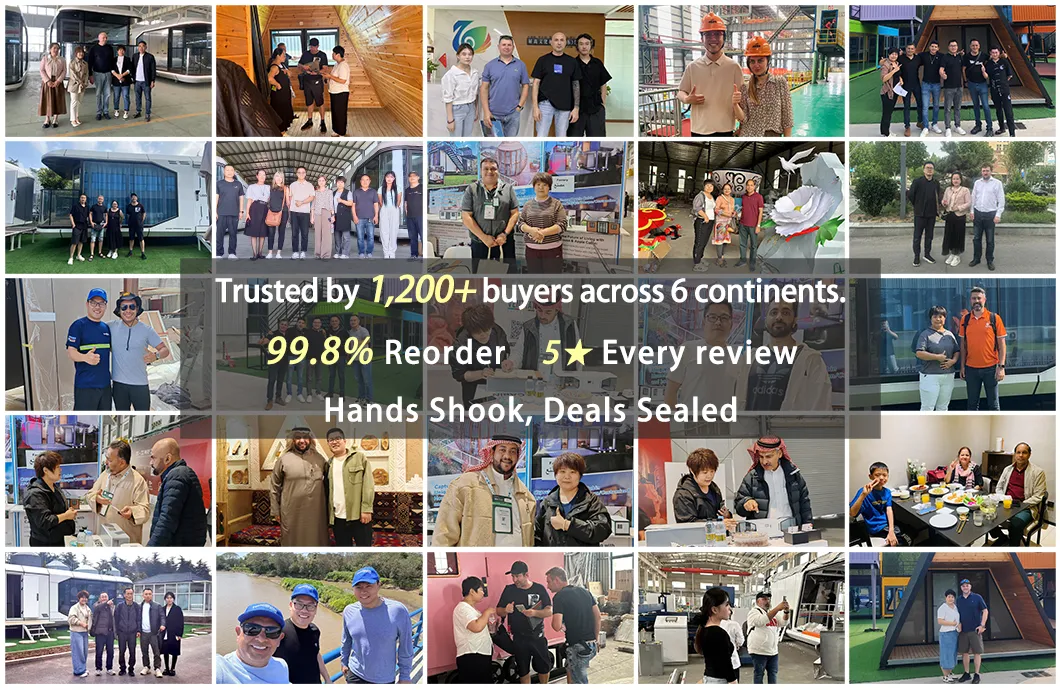
Our Customers
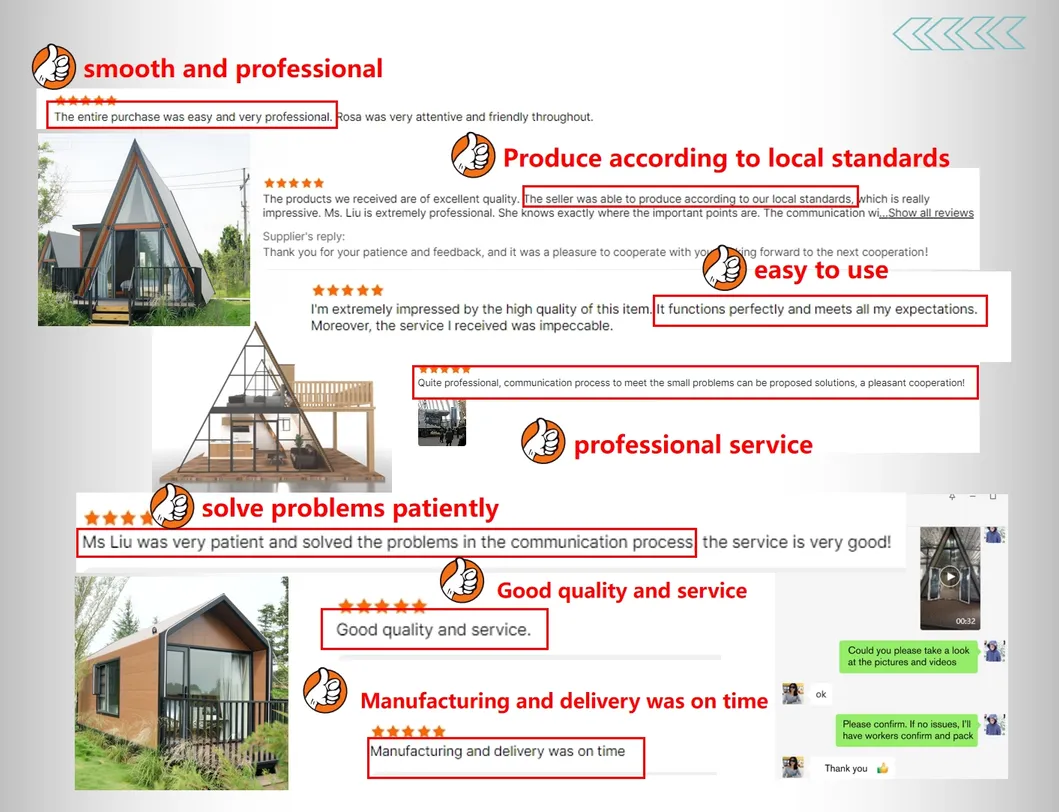
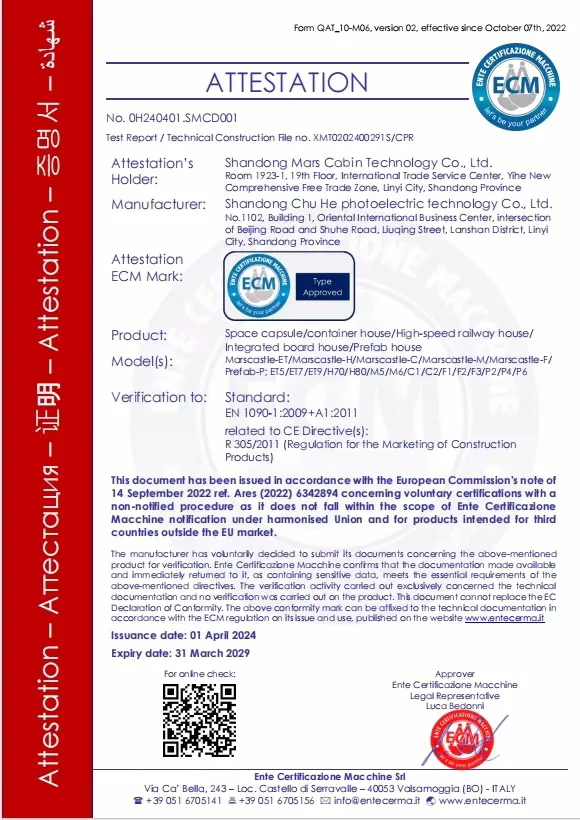
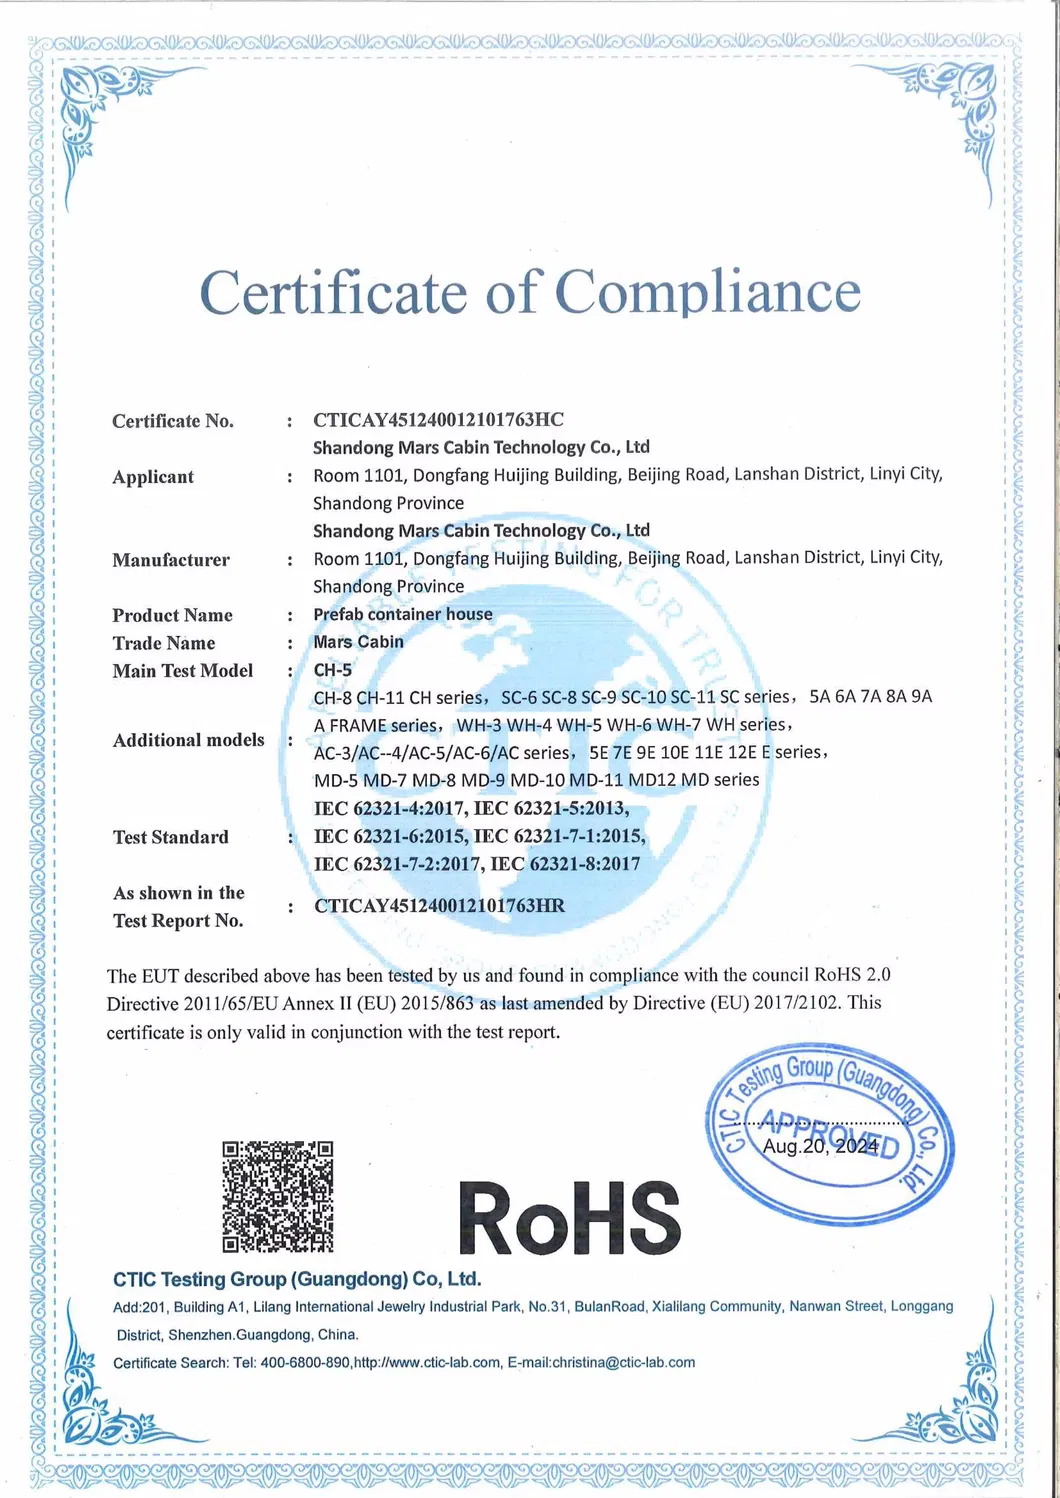
Global B2B Customers and Collaborations Production Verification and Certificates
Packaging & Shipping
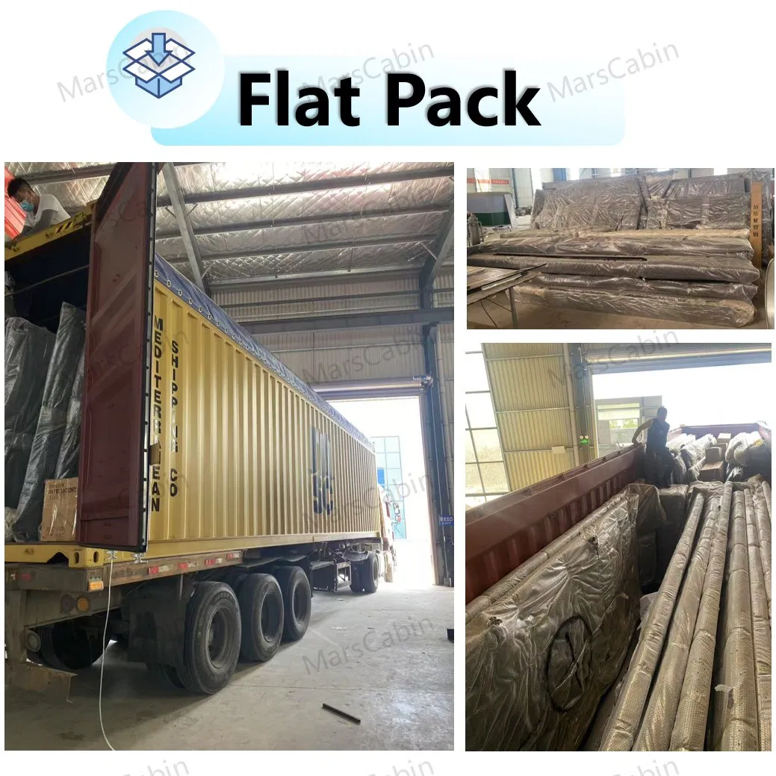
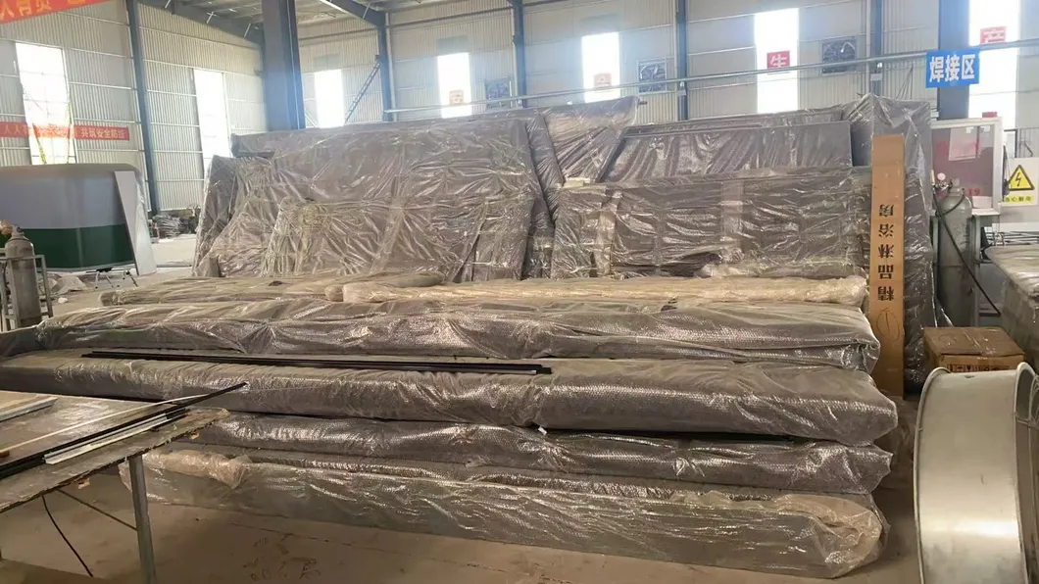
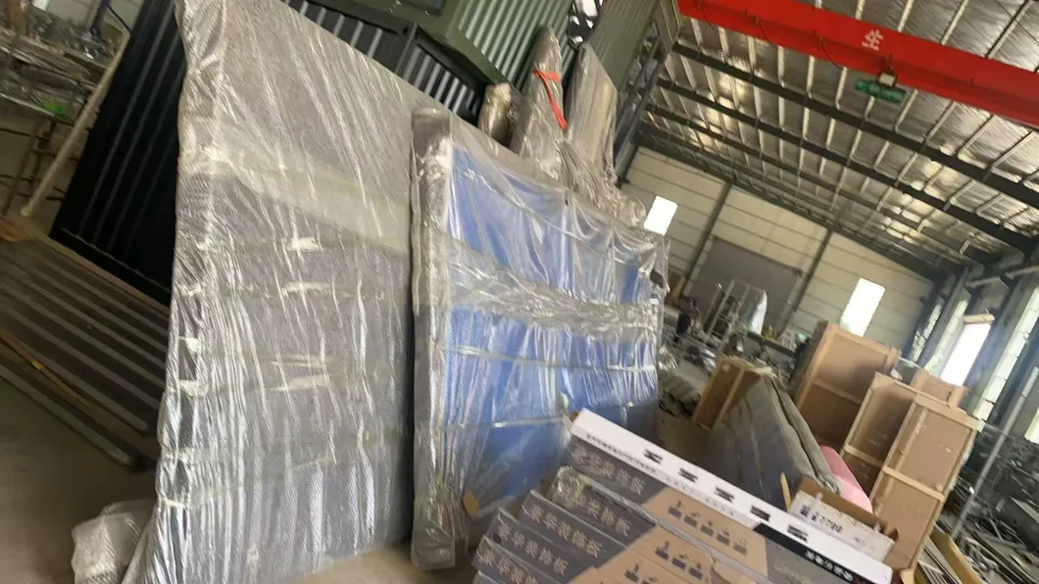
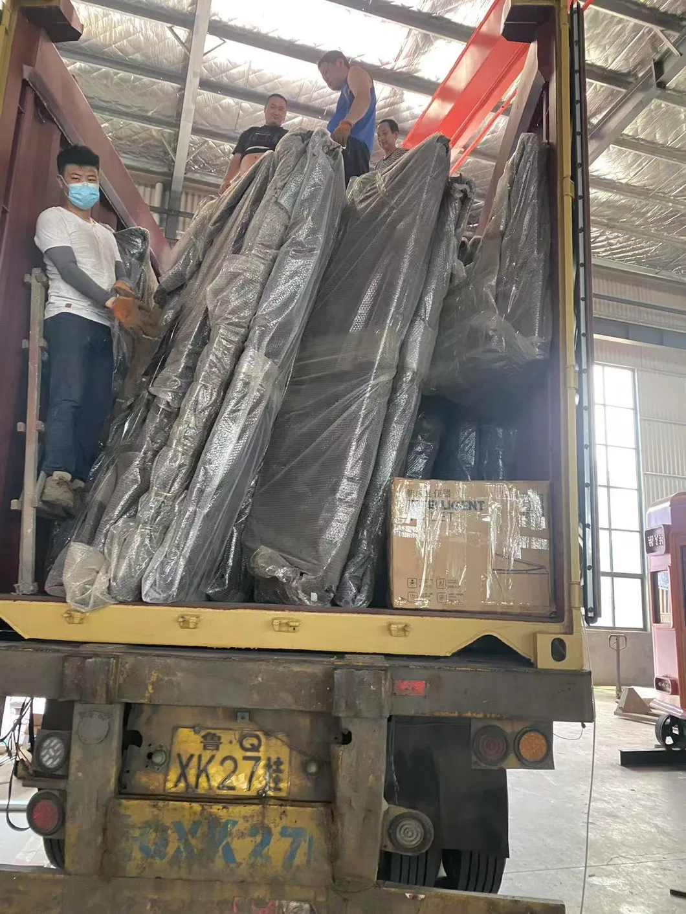
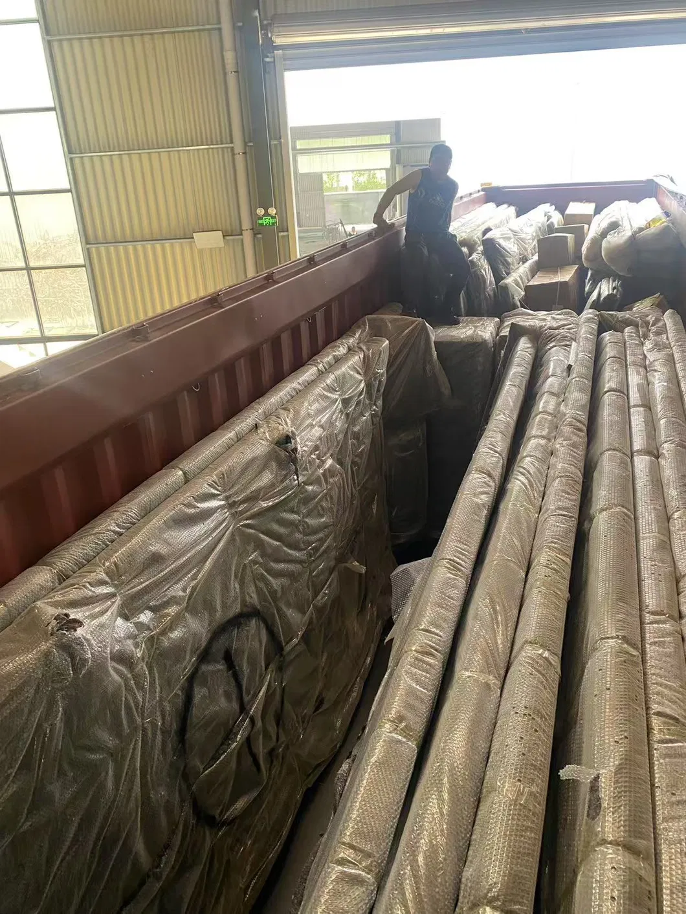
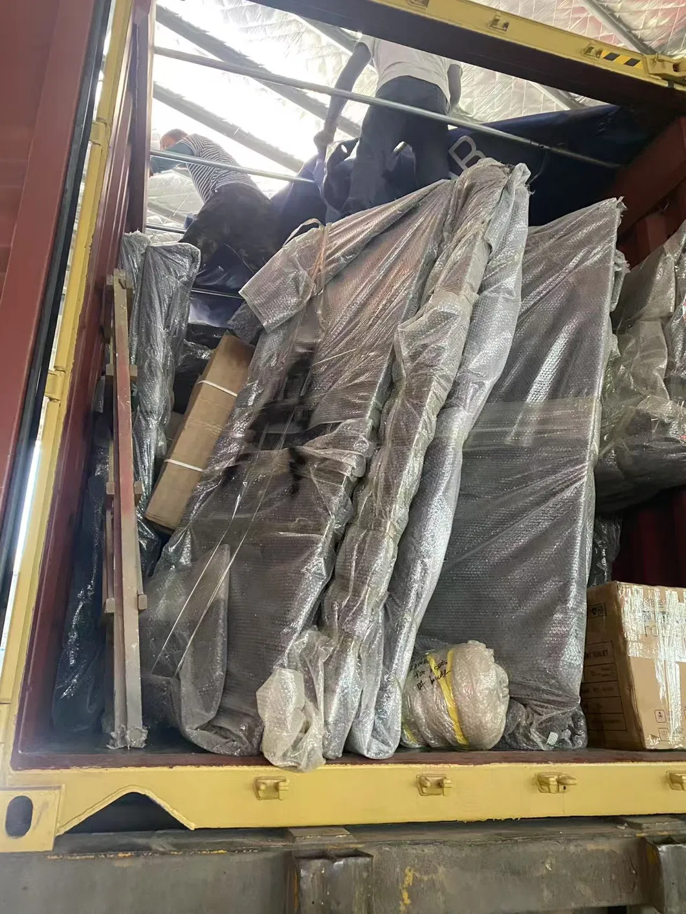
Secure Package Wrapping Shipping Container Loading Process
Transport Logistics Close up Secure Transit Packaging Cargo Ship Loading Support

The detachable design allows the small cabin to be disassembled into compact wall panels, saving transportation space and lowering international shipping costs.

Shipping worldwide and discounts available! If you would like to inquire about shipping costs, please inform us of your receiving port, purchase quantity, and preferred dimensions for an accurate calculation.
Frequently Asked Questions
Are you a trading company or a manufacturer?
We are a professional manufacturer of prefabricated houses, A-frame cabins, and mobile container structures.
What kind of technical drawings can you provide?
We provide a comprehensive range of design layouts, including three-view drawings, 3D renderings, structure blueprints, plumbing system layouts, electrical schematics, and detailed installation manuals.
Are A-frame wooden houses suitable for extreme weather climates?
Yes. All of our wooden structures are equipped with thermal insulation layers. For extreme cold or hot regions, we can increase the insulation layer thickness to 120-150 mm. Working alongside standard air conditioning or underfloor heating options, our cabins remain fully comfortable within temperature ranges of -30°C to +50°C.
Can you customize layouts based on our own designs?
Absolutely. We offer complete custom engineering and graphic support. Our specialized design team can construct custom structures and layouts tailored specifically to your provided drawings, scale requirements, or brand identity.
What components are included in the finished house package?
The standard building package contains external walls, structural framing, pre-installed doors and windows, electrical wiring routing, finished flooring, and wall decoration. It does not include loose furniture (such as beds, tables, and chairs), which can either be sourced independently or purchased through us as part of a fully-configured interior bundle.
How do you provide installation assistance?
We supply clear, step-by-step digital manuals and instructional videos online to assist your construction crew. For large-scale projects, on-site technical support can be arranged to assist with setup. Related travel and service arrangements can be scheduled upon consultation.

Related Products