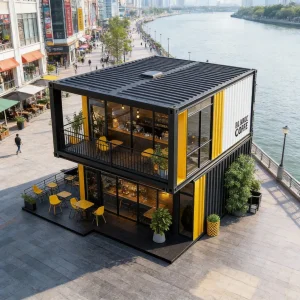
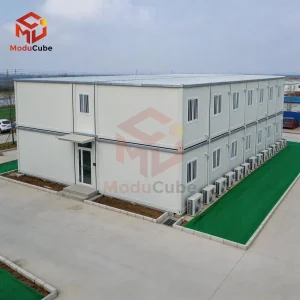
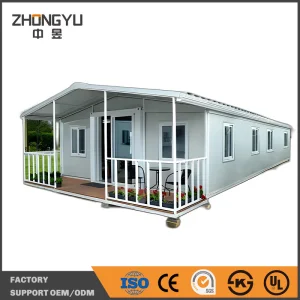
Modern Flat Pack Modular Home with Large Balcony for Family Permanent Residence

Customization: Available
After-sales Service: 2 Years
Application: Office

Product Description

  • Overview
  • Product Description
  • Our Advantages
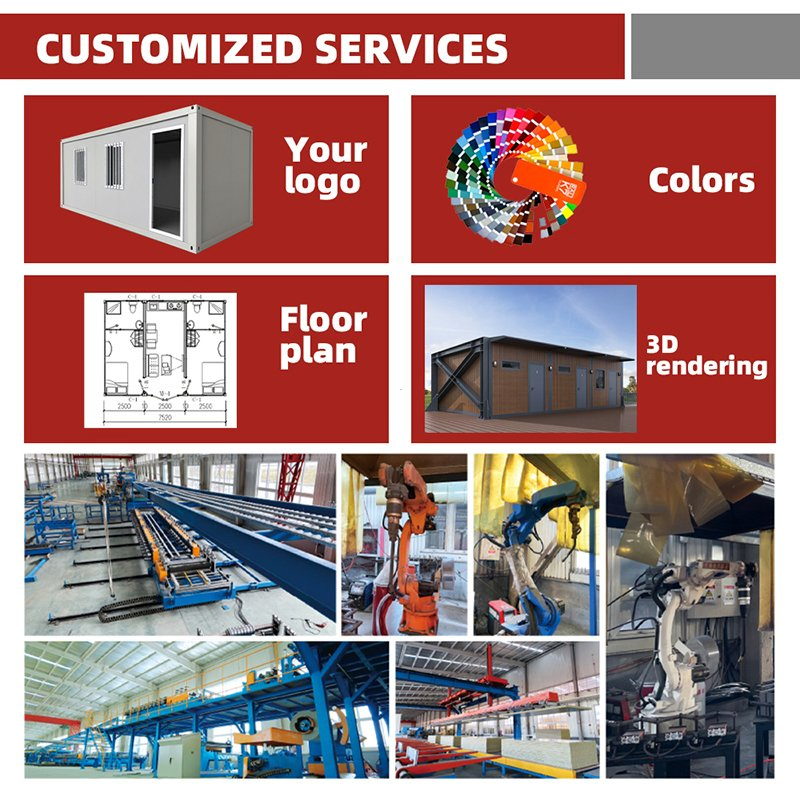
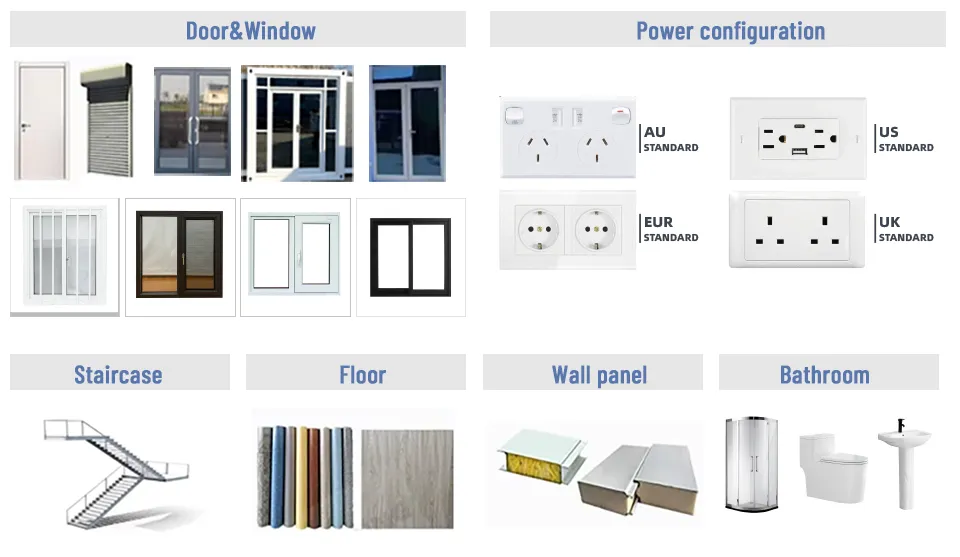
  • Customization Options
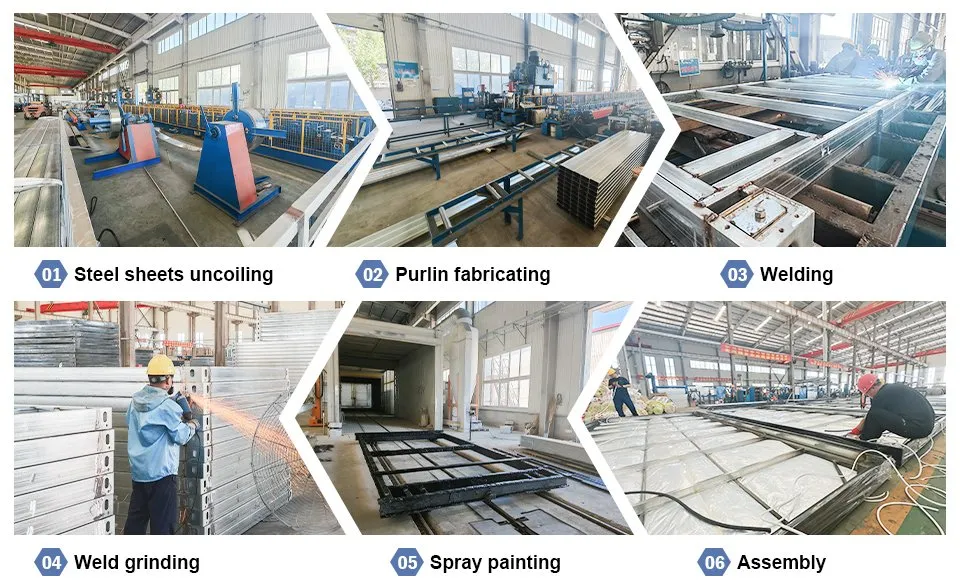
  • Products Process
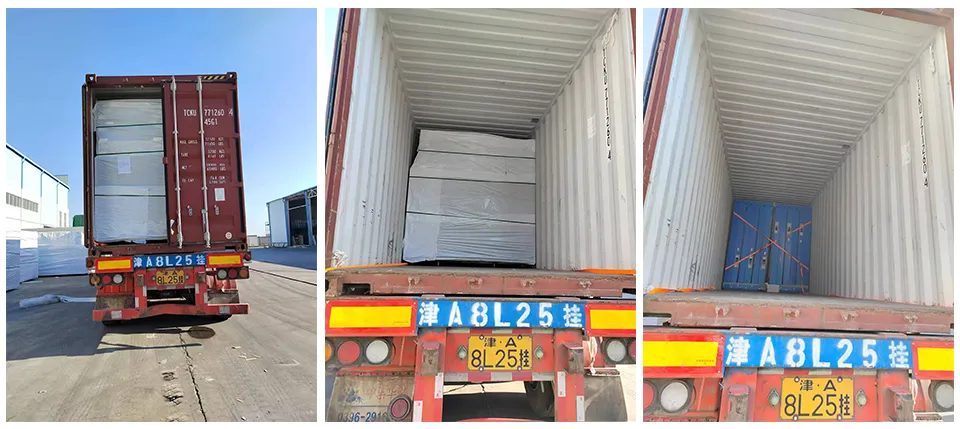
  • Packing & Delivery
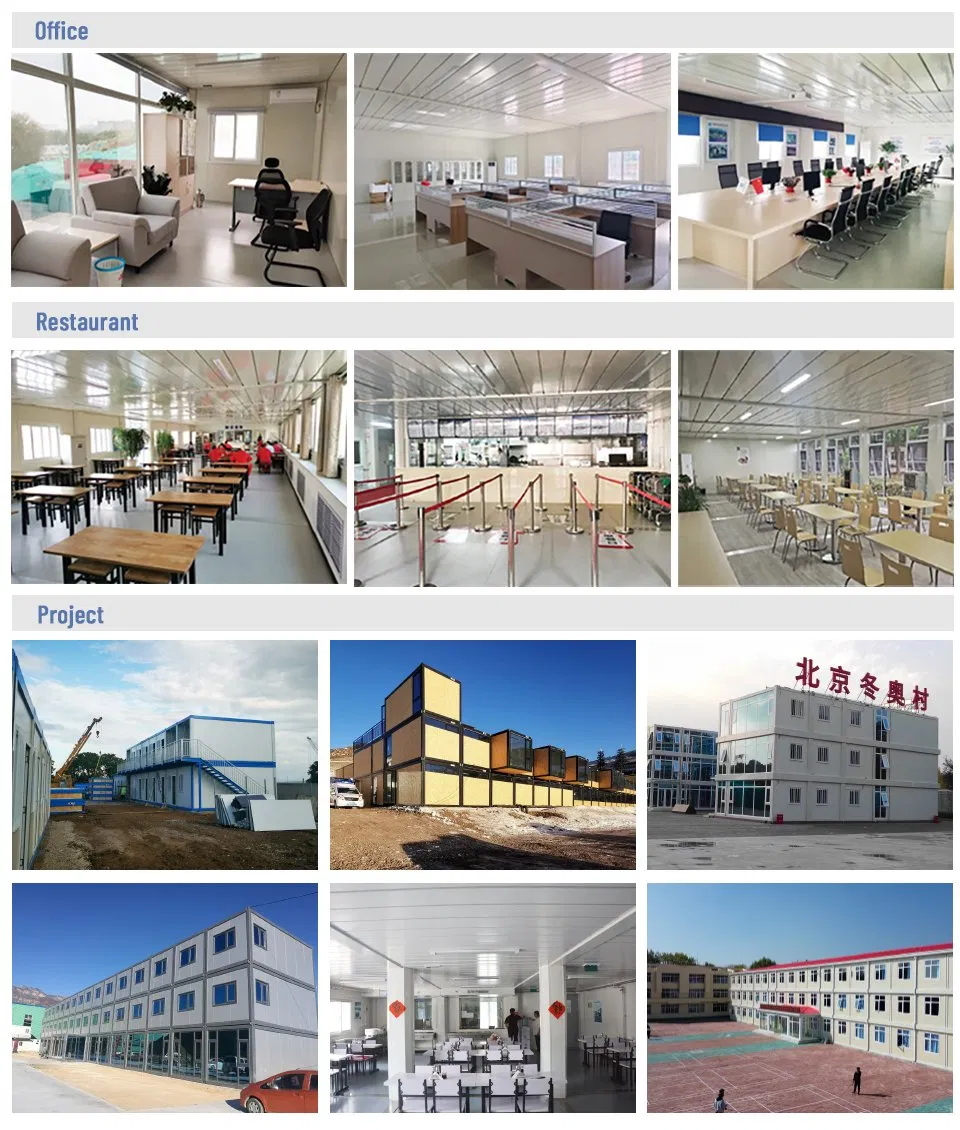
  • Project Case
  • Why Choose Us
  • Certifications
Basic Info
Model NO. F-LJ 032710
Fast Installation Fast Installation
Feature Earthquake Resistant, Easily Movable, Eco-Friendliness, Flexibly Combinable, Leak Proof, Moisture Proof, Thermal Insulation, Waterproof, Wind Resistance
Material Steel Structure
Warranty 2 Years
Shape Rectangle
Product Type Container House
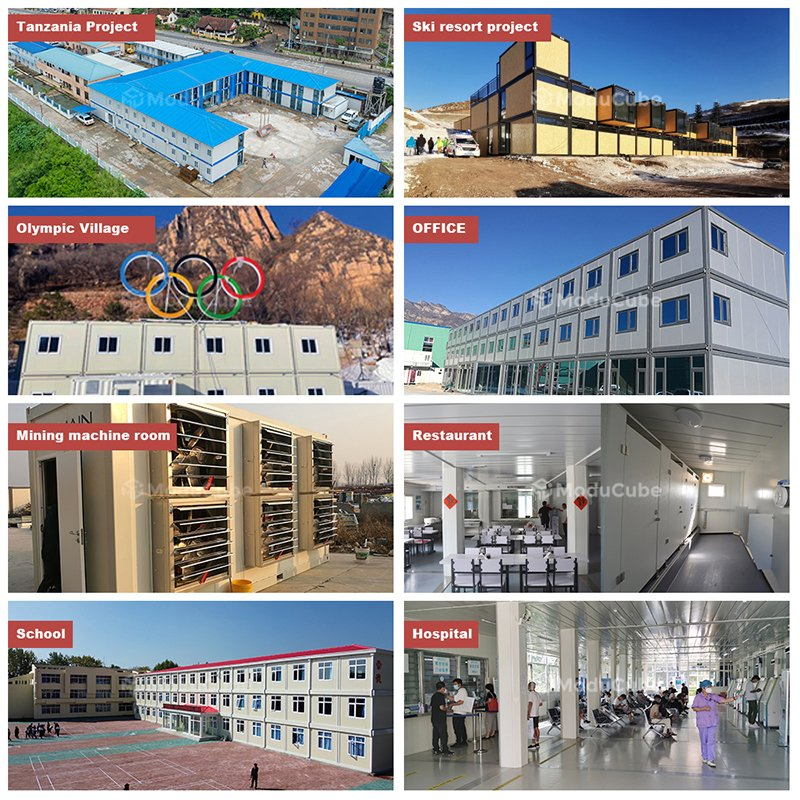
Use Office, Hotel, Camps, Warehouse, Apartment, Hospital
Design Style Modern
After-Sale Service Online Technical Support
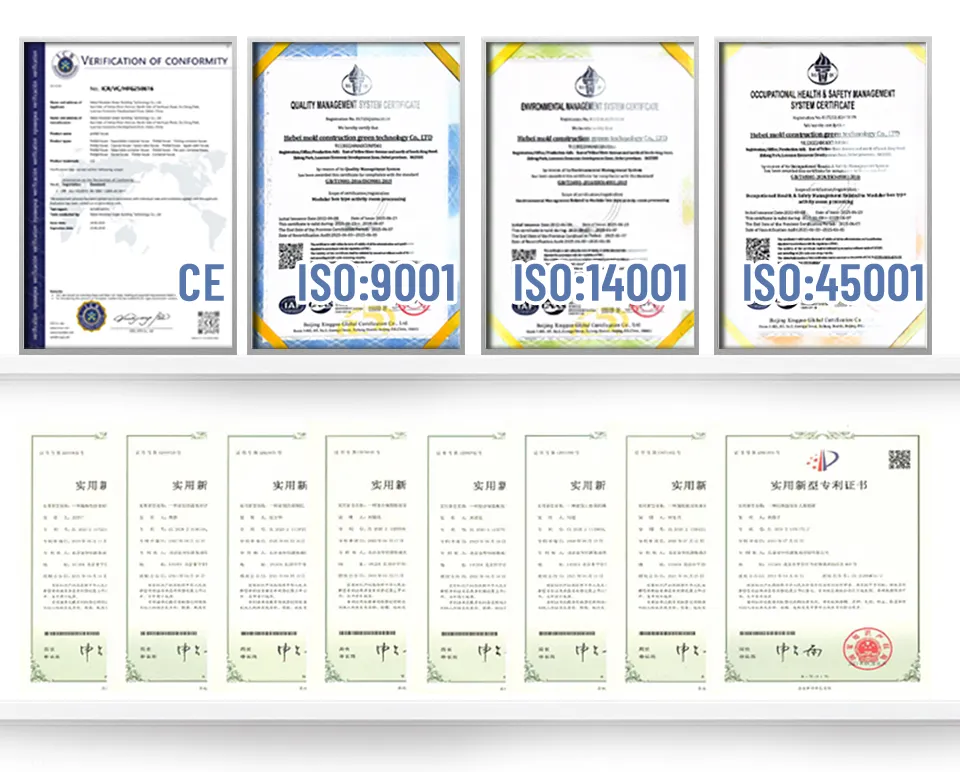
Certification CE/ISO45001/ISO9001/ISO14001
Flooring Load 150kg/M²
Roof Load 50kg/M²
Wall Panel EPS/Rock Wool/PU
Transport Package Standard Packaging, 40hc
Specification 5900x2435x2896mm
Origin Hebei
HS Code 9406900090
Production Capacity 2000units/Month
Packaging & Delivery
Package Size 590.00cm * 250.00cm * 44.00cm
Package Gross Weight 1000.000kg
Product Description
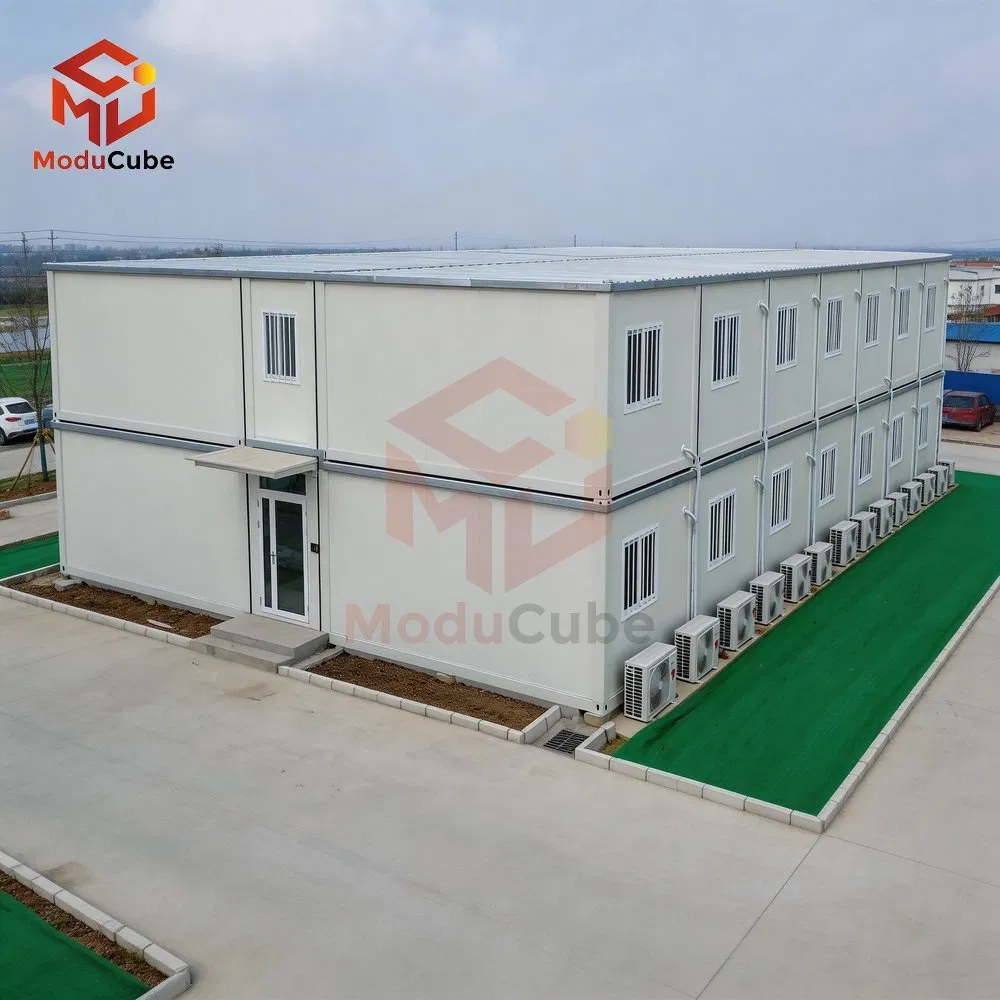
Modern Flat Pack Modular Home with Large Balcony for Family Permanent Residence
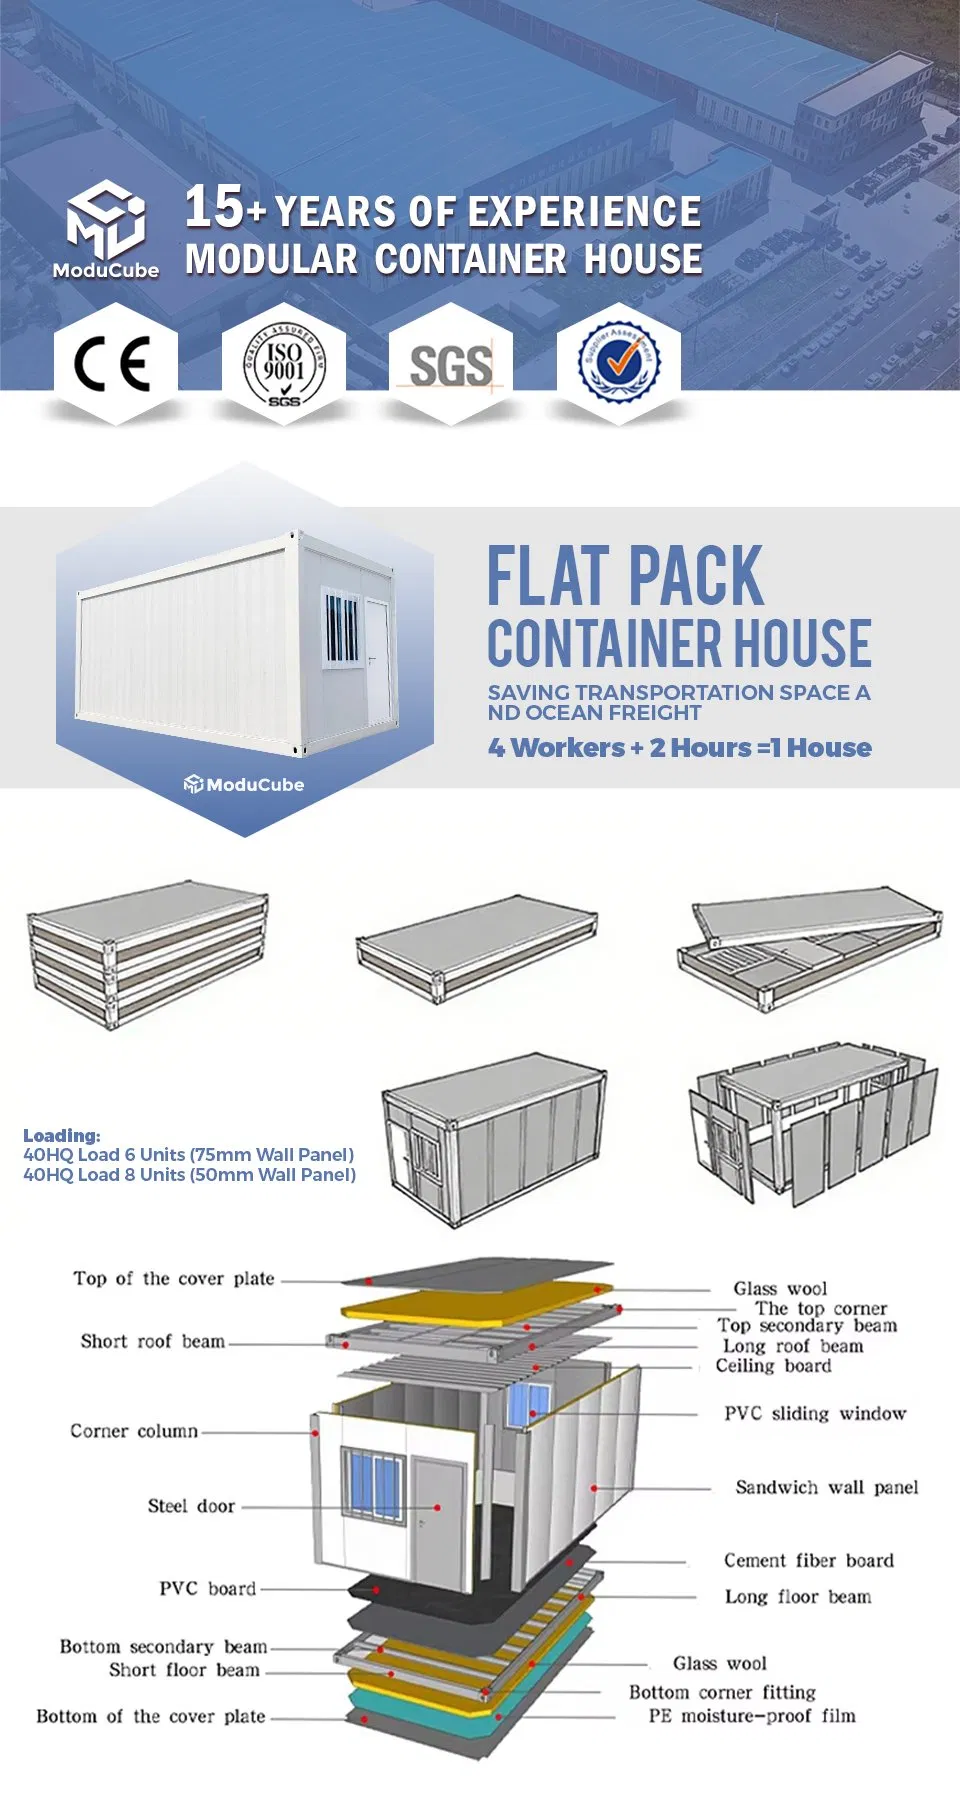
Flat Pack Container House Packing List
40HQ can load 6 units
Item Specification
Size External Dimensions (L*W*H) 6055mm×2990mm×2896mm
Internal Dimensions (L*W*H) 5845mm×2780mm×2540mm
Steel Structure Prefab steel structure
Wall Panel 0.326/0.376/0.426/0.476mm THC steel sheet
50/75/100mm THC EPS / rock wool / glass wool / pu sandwich panel
White grey and more (Depending on quantity)
Wall Color White grey and more (Depending on quantity)
Roof 0.326/0.376/0.426/0.476mm THC steel sheet
50mm THC EPS / rock wool / glass wool / pu sandwich panel
Door 0.326/0.376/0.426/0.476mm steel sheet with lock / optional doors
50mm THC EPS / rock wool / glass wool / pu sandwich panel with lock
Window Aluminum PVC sliding door with security bar
Floor MGO / cement fiber floor board
Electricity Pre-wired with lighting and circuit distributor installed
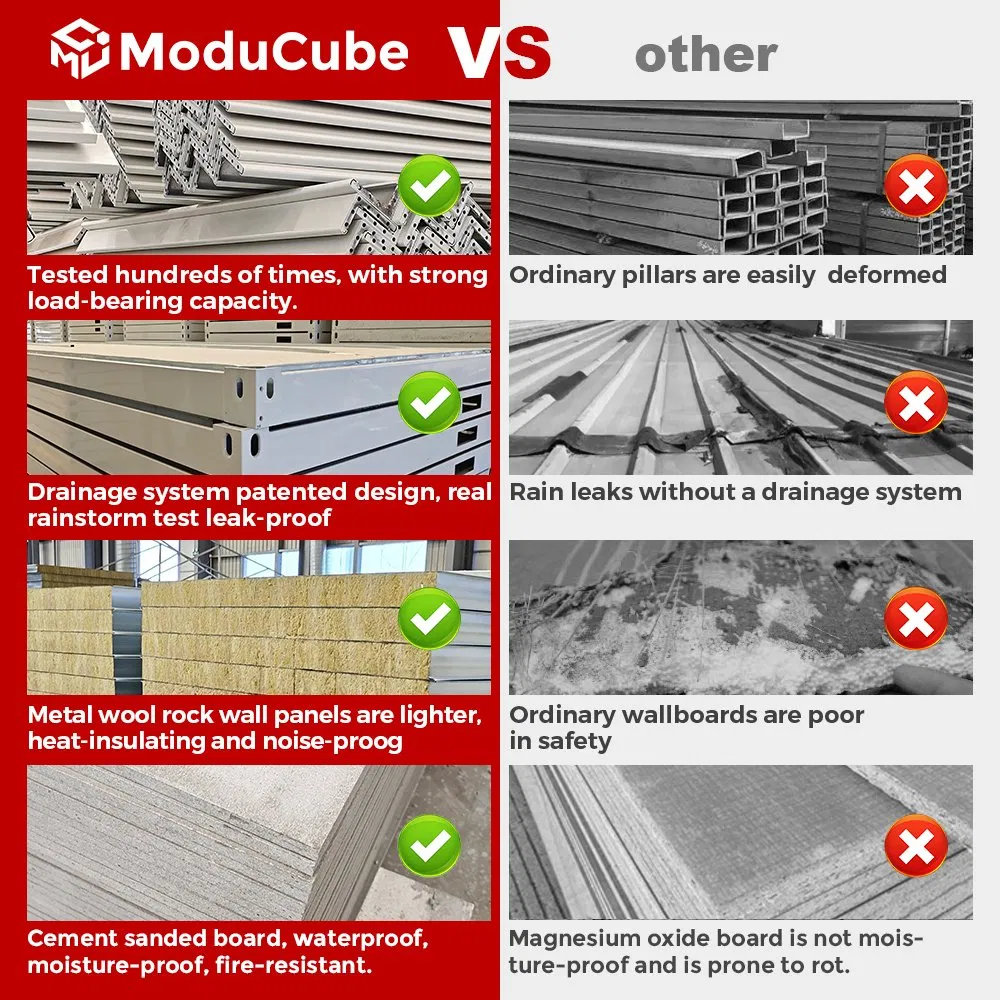
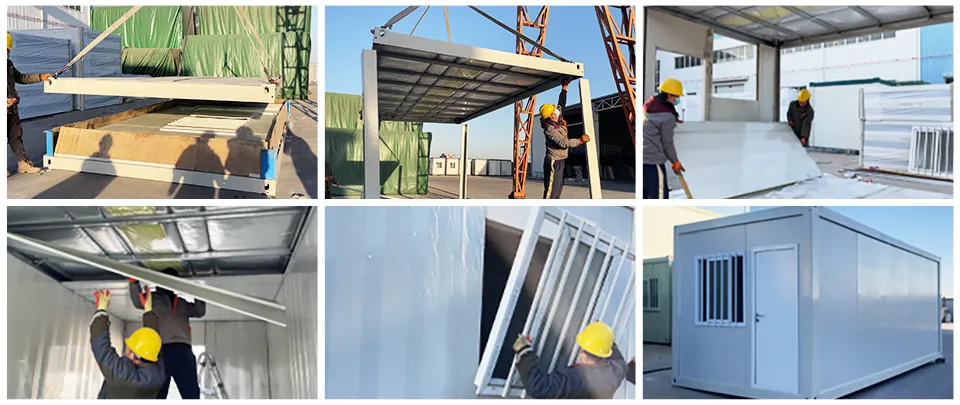
Advantage (1) Fast installation: 2 hours/set, saving labor cost
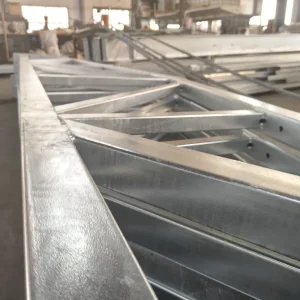
(2) Anti-rust: all material use hot galvanized steel
(3) Waterproof: without wood ceiling
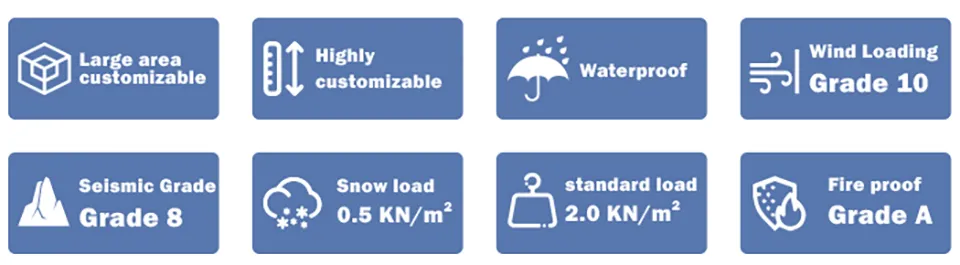
(4) Fireproof: fire rating A grade
(5) Simple foundation: just need 12pcs concrete block foundation
(6) Wind-resistant (10 level) and anti-seismic (8 grade)
Our Advantages
Modern Flat Pack Modular Home with Large Balcony for Family Permanent Residence

Description:

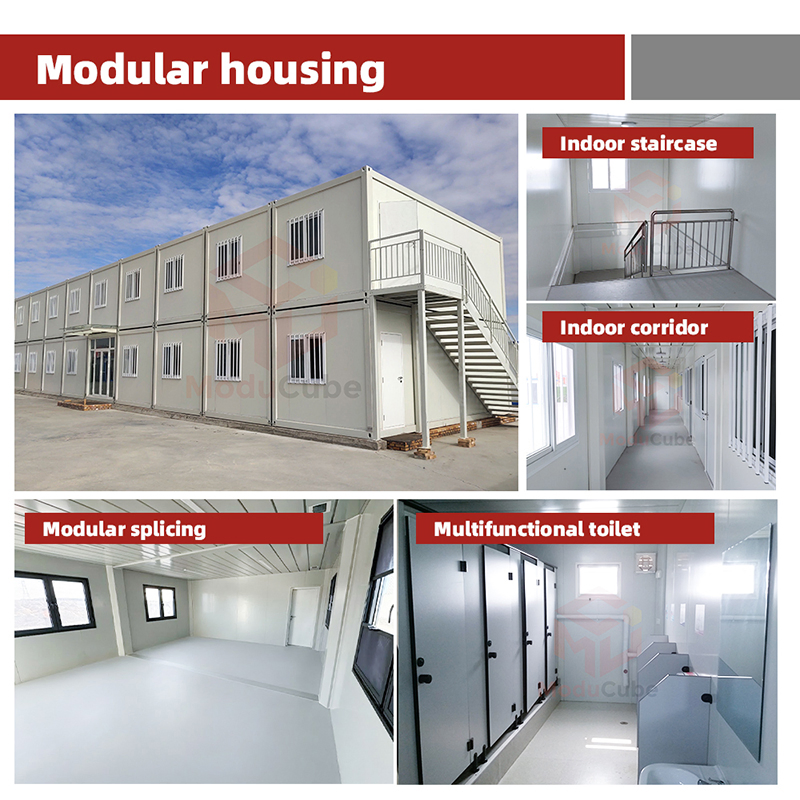
  • Can be used as dormitory, temporary hospital, toilet, office, storage room, etc.
  • Can be installed in a short time, assembled by bolts with a high intensity.
  • Can be used repeatedly with a life span of more than 20 years.
  • With a well-sealed and reliable structure: water-proof, fire-resistant, moisture-proof and anti-corrosive.
  • With supporting facilities such as washbasin, shower, air-conditioner, socket and so on.
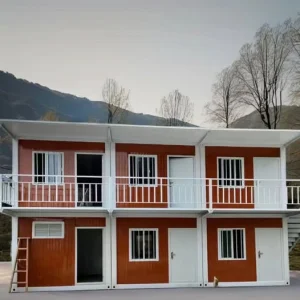
  • The height of the house can be customized. With a modular design, it can be built up to 3 floors.
Customization Options
Modern Flat Pack Modular Home with Large Balcony for Family Permanent Residence
Products Process
Modern Flat Pack Modular Home with Large Balcony for Family Permanent Residence
Packing & Delivery
Modern Flat Pack Modular Home with Large Balcony for Family Permanent Residence
Project Case
Modern Flat Pack Modular Home with Large Balcony for Family Permanent Residence
Why Choose Us
Modern Flat Pack Modular Home with Large Balcony for Family Permanent Residence

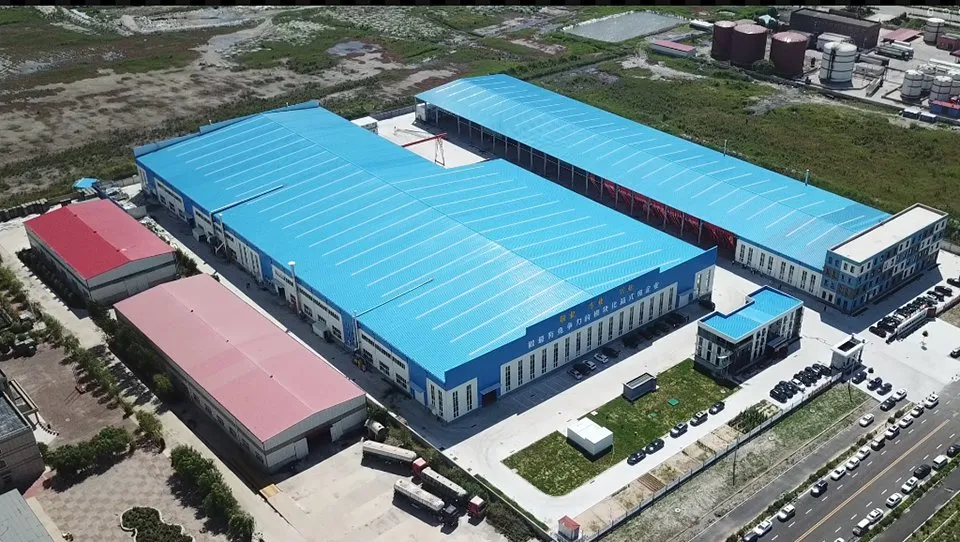
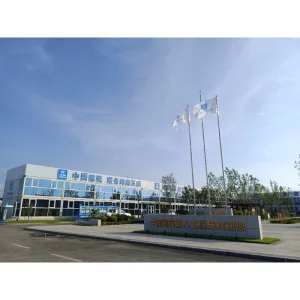
CE CERTIFICATED TOP MANUFACTURER FOCUSING ON CONTAINER HOUSE FOR OVER 15 YEARS

  • One-stop solutions for the design and customization
  • Specializing in container house for over 15 years
  • Over 15 staff of R&D team & 5 independent production lines
  • 10 Days for delivery
  • Production and manufacturing base of over 100,000 square meters
  • More than 60 national-level technical patents
  • A cumulative output value of nearly 1.4 billion USD
  • First-class prefabricated modular construction service system
  • TOP 3 in the prefabricated construction industry
  • Up to 1000 PCS monthly capacity
Certifications
Modern Flat Pack Modular Home with Large Balcony for Family Permanent Residence
Frequently Asked Questions (FAQ)
1 Do you provide on-site installation service?
We provide very detailed installation instruction drawings and videos for every project. For large projects, we will have both installation workers and supervisors on site. The fee for the on-site service should be negotiated with clients.
2 What's your delivery time?
Normally, delivery time is 7-10 days after deposit received. For large orders, the delivery time should be negotiated.
3 How do you control the quality of your product?
1. Quality of the design: Think about possible problems in advance and provide a high-quality design solution.
2. Quality of the raw material: Choose qualified raw materials.
3. Quality of the production: Precise manufacturing technique, experienced workers, strict quality inspection.
4 How to deal with quality problems?
Warranty is 2 years. Within the warranty period, the manufacturer will be responsible for all quality problems caused by our production.
5 Is there a clear service life for your products? If so, how long?
Under conventional climate and environment, the service life of the container house steel frame is 20 years.
6 What designs do you have for different climates?
Strong wind region: Improve the wind-resisting ability of the internal structure.
Cold region: Increase the thickness of the wall, or use good insulation material to improve the anti-pressure ability of the structure.
High corrosion region: Use corrosion-resistant materials or paint with an anti-corrosive coating.

Related Products