Modular Prefabricated House for Temporary or Permanent Residence

Customization: Available
After-sales Service: Video Technology, Online and Site Support
Building Area: 10-19 Square Meters

Product Description

Basic Info & Specifications
Model NO. EZ02
Customized Or Not Non-Customized
Material Steel Structure
Transport Package Shipping
Specification Area 18 square meters
HS Code 940690
Production Capacity 2000
Packaging & Delivery
Package Size 600.00cm * 300.00cm * 300.00cm
Package Gross Weight 4.000kg
Modular Prefabricated House for Temporary or Permanent Residence
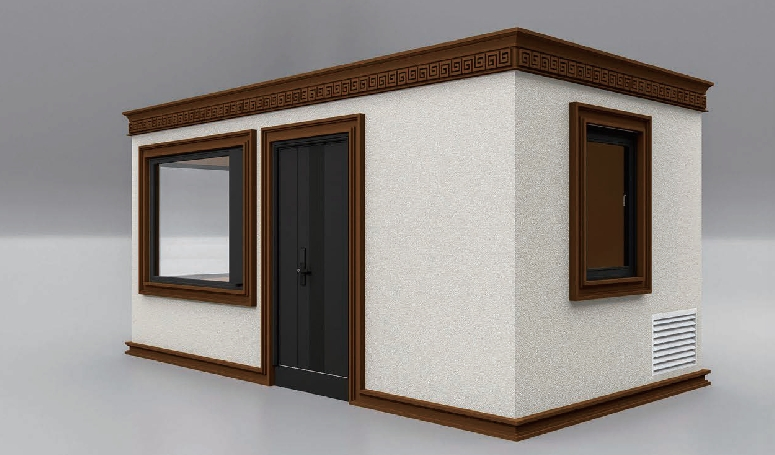
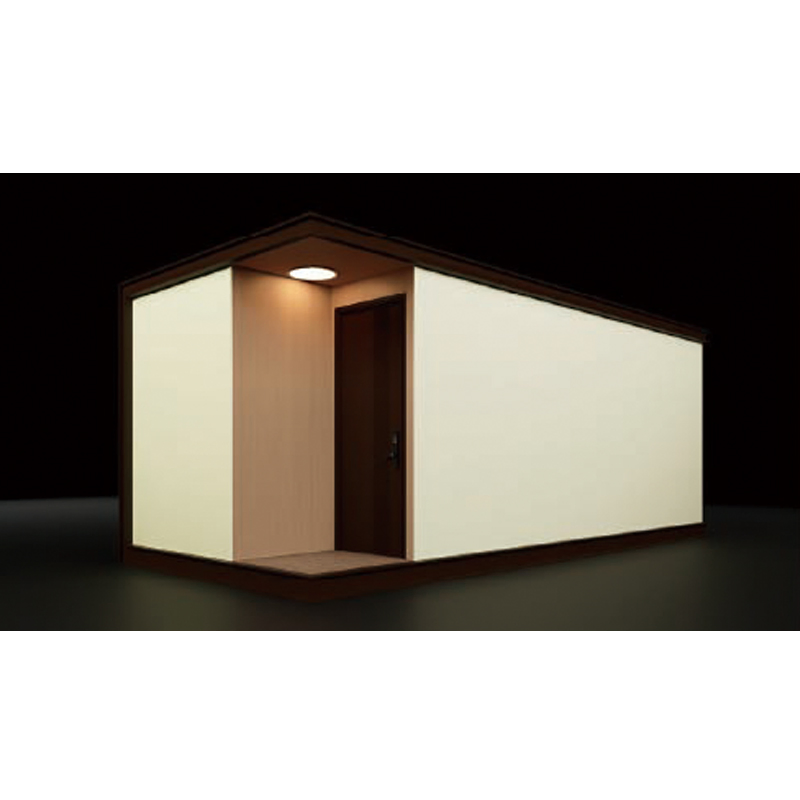
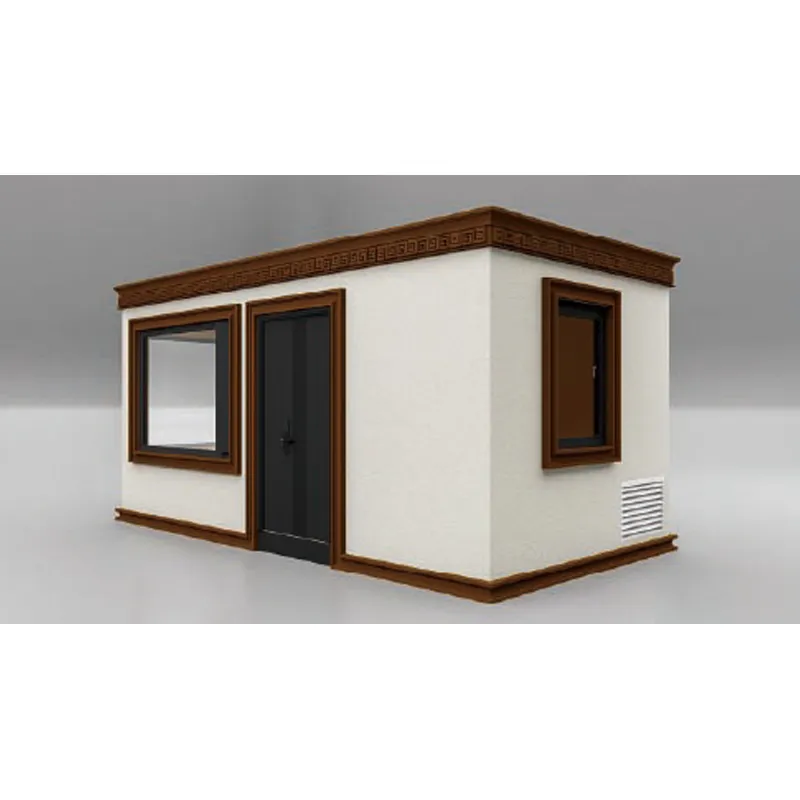
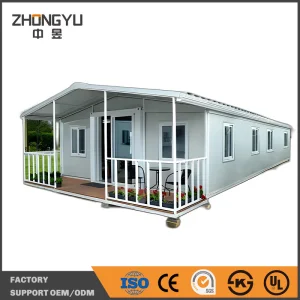
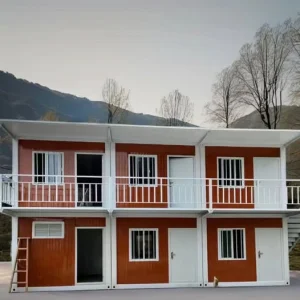
Modular Prefabricated House Main View
EZ02 Dimension Info

Size: 3m * 6m * 3m  |  Area: 18 m²

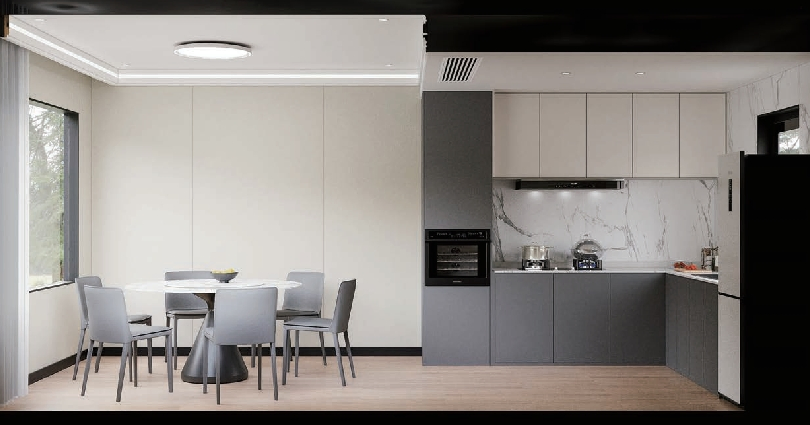
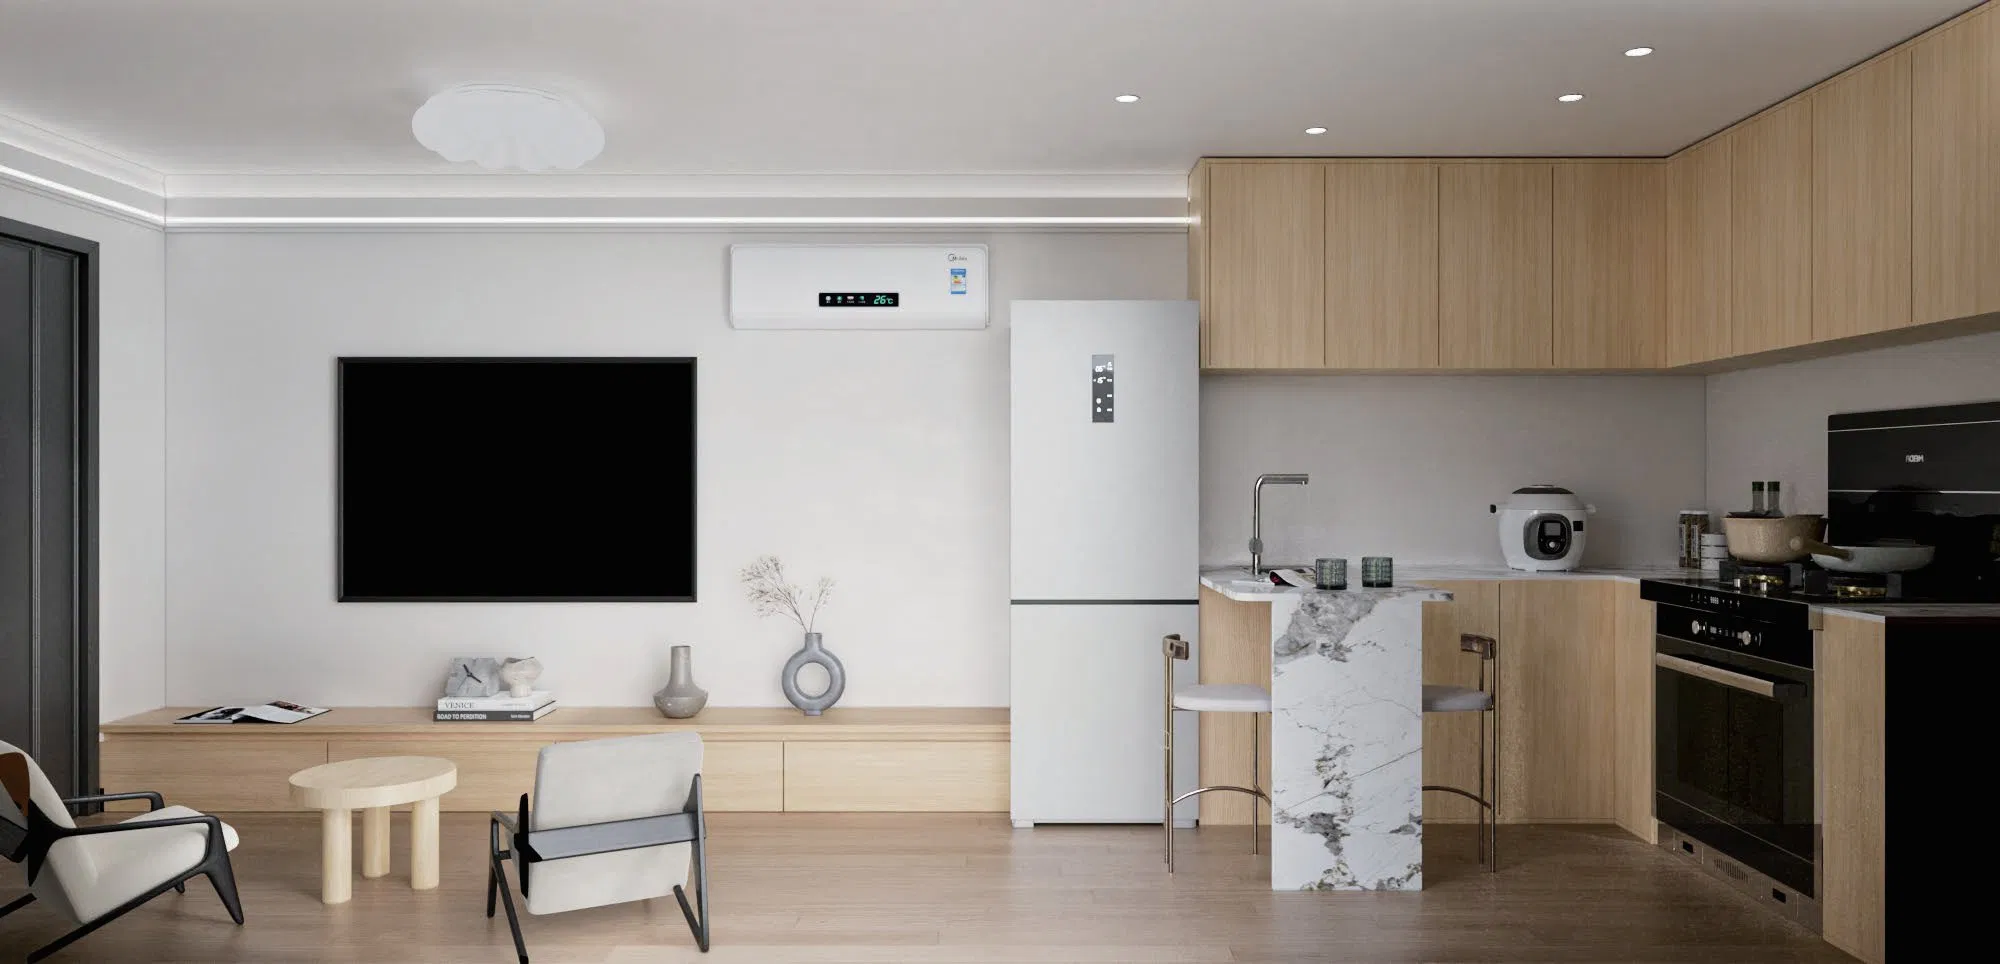
The dining and kitchen version is ingeniously crafted, subtly weaving modern aesthetics and practical functions together. The pure walls are paired with exquisite brown decorative lines, the door and window frames feature a unified color tone, and Eastern-style wind patterns adorn the top, exuding elegant charm while retaining simplicity.

It is not merely a practical space; with its unique style, it can easily integrate into diverse environments. Whether in the bustle of the city or the seclusion of nature, it can coexist harmoniously, interpreting the beauty of the fusion of modernity and tradition. Every inch of space speaks of the delicacy and composure of life, creating an ideal realm where aesthetics and function resonate.

Technical Specifications
Attribute Category Specific Attribute Details
Physical Specifications Dimensions 6m × 3m (19.69ft × 9.84ft)
Physical Specifications Weight 3 tons (6614 lbs)
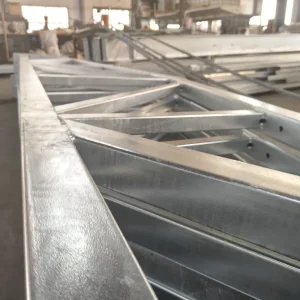
Structural Engineering Frame Material & Technology Galvanized Steel Pipe Structure
Structural Engineering Structural Design Metal Insulated Panel
Deployment Features Installation Time 72-hour installation with tool-free assembly
Deployment Features Connection System Color-coded connection system (no skilled labor required)
Weather Resistance Sealing Performance -40°C to +65°C (MIL-STD-810G certified)
Weather Resistance Operational Temperature Range -40°C to +65°C (MIL-STD-810G certified)
Infrastructure Utility Routing Pre-routed utility raceways (power/data/water in single chase)
Infrastructure Energy Compatibility Plug-and-play compatibility with solar/generator systems
Applicable Scenarios Use Cases Luxury glamping resorts, remote workforce housing, mobile medical clinics, VIP event pavilions
Product Gallery
Frequently Asked Questions
1. What is a Capsule House?
A Capsule House is a compact living unit produced using modular, prefabricated technology. Its main structure, interior finishes, and often partial furniture integration are typically completed within a factory. It is then transported to the site for rapid installation. Key characteristics include compact size, eco-friendliness, short construction cycles, and strong mobility (for some models).
2. What are the main uses for your Capsule Houses?
Our Capsule Houses offer flexible designs suitable for various scenarios:
Temporary Accommodation: Construction site camps, mining camps, emergency housing post-disaster, temporary housing for events/festivals.
Tourism Accommodation: Unique homestays, campgrounds, resort cabins, eco-tourism facilities.
Auxiliary Spaces: Home offices, studios, tea rooms, garden rooms, guest rooms.
Commercial Spaces: Small retail kiosks, mobile cafes, pop-up shops, security booths.
Long-Term Living: Economical apartment solutions (subject to local regulations), tiny homes.
3. What are the main materials used in Capsule Houses?
We primarily use high-quality, durable, and eco-friendly material combinations, such as:
Structural Frame: High-strength light gauge steel studs (anti-corrosion treated) or robust composite materials.
Walls/Roof: Metal sandwich panels (with rock wool / PU / PIR insulation core), Fiberglass Reinforced Plastic (FRP), or specially treated wood/bamboo composite materials. Focus on thermal insulation, fire resistance, and soundproofing.
Windows/Doors: Thermal break aluminum or uPVC doors/windows, typically with double-glazed units.
Interior Finishes: Eco-friendly boards (e.g., calcium silicate board, fireproof board), PVC flooring/SPC flooring, eco-friendly paints, etc.
4. How long does the installation take and is special labor required?
The unit features a color-coded connection system that allows for a 72-hour installation with tool-free assembly. No highly skilled labor is required to complete the setup process.
5. Can the structure withstand extreme temperatures?
Yes. The structure is MIL-STD-810G certified for outstanding sealing performance and has an operational temperature range of -40°C to +65°C, ensuring high weather resistance.
6. How are utilities like power, data, and water managed?
The structure comes with pre-routed utility raceways that bundle power, data, and water systems in a single chase. It also features plug-and-play compatibility with solar panel systems and generators.

Related Products