Engineered to withstand the demanding Nordic climates, our modular architecture combines high-quality insulation, structural precision, and rapid off-site installation.
The Danish construction sector is undergoing a profound structural transition. Driven by the stringent carbon intensity caps outlined in the Danish Building Regulations (BR18), developers and municipal authorities are rapidly shifting away from energy-intensive, wet trade on-site construction toward highly precise offsite prefabrication. In metropolitan areas like Copenhagen, Aarhus, and Odense, land constraints paired with a severe shortage of skilled onsite labor have intensified the demand for efficient, scalable, and environmentally certified housing units.
Permanent modular residences present an optimal answer. By transitioning up to 90% of the manufacturing process to controlled factory environments, we mitigate unpredictability due to adverse winter weather, minimize material wastage to less than 2%, and ensure strict compliance with Denmark’s mandatory Life Cycle Assessment (LCA) regulations. This programmatic approach allows developers to meet Denmark’s standard limit of 12 kg CO₂-eq/m²/year, and comfortably target the voluntary low-emission class threshold of 5 kg CO₂-eq/m²/year.

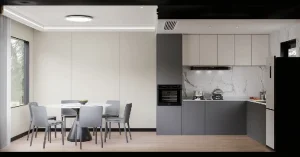
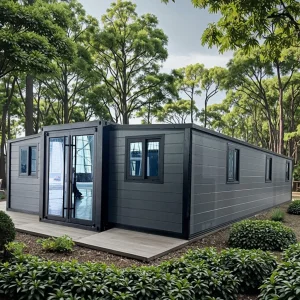
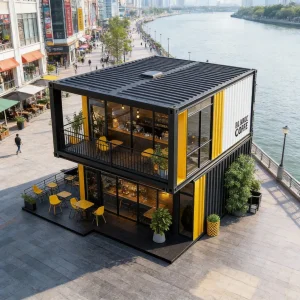
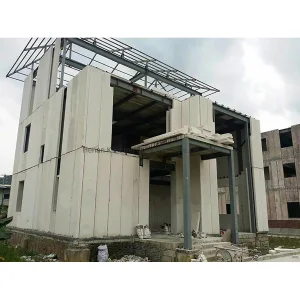
Our permanent modular residences are structural solutions engineered for thermal performance, acoustic separation, and rapid configuration.
Incorporates vacuum insulation panels (VIP) and rock wool systems to deliver U-values as low as 0.11 W/m²K, minimizing transmission losses in sub-zero maritime climates.
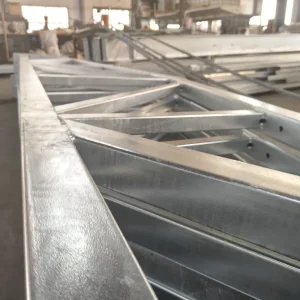
Light steel framing is hot-dip galvanized and finished with heavy anti-corrosive coatings, ensuring extreme durability in Denmark's coastal areas.
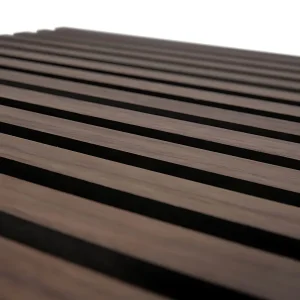
Specially engineered decoupling joints and lightweight acoustic panel systems reduce airborne and impact noise transfer between modular apartments to under 48 dB.

Successfully implementing permanent modular residences in Denmark requires a deep understanding of local administration procedures. Every project must comply with municipal local plans (Lokalplaner), which dictate roof pitches, cladding materials, and aesthetic parameters. Our engineering division works alongside Danish building experts to streamline the application process for the municipal building permit (Byggetilladelse).
We provide full structural calculations, certified thermal analysis reports, and fire hazard profiles structured precisely according to the requirements of Danish certified advisers (Certificeret statiker and brandrådgiver). This ensures seamless approvals in Danish municipalities (Kommuner), preventing delays and guaranteeing compliance before modules ever arrive at ports like Esbjerg or Aarhus.
Aligning off-site manufacturing processes with the global trend towards circular economy design and building automation.
Our production workflow is built on a shared Building Information Modeling (BIM) framework. This allows our design team to collaborate with Danish structural consultants and mechanical planners in real-time, eliminating clashes before manufacturing begins.
By defining every conduit, structural bolt, and acoustic gasket in a digital twin environment, we achieve sub-millimeter precision. When the modules are shipped, all logistics and lifting sequences are simulated, ensuring rapid, smooth assembly once they arrive on site.
Modern Danish developers plan for a building's entire lifecycle. In response, our technical roadmap features Design for Deconstruction (DfD) principles. We use mechanical connections instead of permanent welds where possible, allowing modules to be disassembled, updated, or recycled at the end of their lifespan, reducing long-term disposal and environmental costs.
Achieving energy neutrality requires a holistic approach to moisture management and air exchange. Our modular wall systems feature intelligent vapor barriers that adjust to seasonal changes in humidity. Combined with high-efficiency mechanical ventilation and heat recovery systems (MVHR), our residences ensure healthy indoor air quality and prevent structural moisture issues in coastal Danish climates.
This design maintains consistent indoor temperatures and reduces energy consumption, helping buildings meet the requirements for low-energy and passive house classifications across Denmark.
A trusted global partner for high-end prefabricated villas, luxury residences, and modular commercial structures.
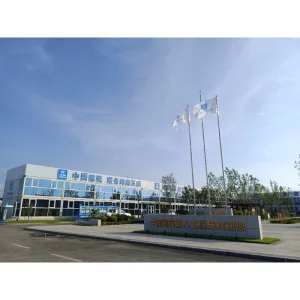
Hangzhou CovetNest Build Co., Ltd. is a leading China luxury modular home manufacturer specializing in custom prefab villa solutions for residential, hospitality, and resort projects worldwide. With a strong commitment to innovation, craftsmanship, and sustainable construction, the company delivers premium modular housing solutions that combine sophisticated design, superior quality, and modern living experiences.
The company offers a diverse portfolio of products, including luxury modular homes, custom prefab villas, contemporary prefabricated residences, modular resort villas, smart homes, vacation homes, and turnkey modular housing solutions. Designed to meet the highest standards of aesthetics, comfort, and durability, CovetNest's modular structures provide customers with elegant living spaces while significantly reducing construction time and on-site labor requirements.
Hangzhou CovetNest Build Co., Ltd. operates advanced manufacturing facilities equipped with automated production lines, precision fabrication equipment, and rigorous quality management systems. Supported by an experienced team of architects, engineers, and project specialists, the company provides comprehensive one-stop services, including architectural design, structural engineering, manufacturing, quality inspection, logistics coordination, and installation support.
Driven by innovation and sustainability, CovetNest integrates energy-efficient materials, smart home technologies, and environmentally responsible construction practices into every project. The company's modular housing systems are widely used in luxury residences, vacation properties, hospitality developments, eco-resorts, and high-end commercial accommodation projects across global markets.
Quality, integrity, and customer satisfaction remain the core values of Hangzhou CovetNest Build Co., Ltd. Through continuous technological advancement and customer-focused service, the company has established long-term partnerships with clients throughout Asia, Europe, North America, the Middle East, Africa, and Oceania. CovetNest remains dedicated to creating premium modular living solutions that redefine modern luxury and deliver lasting value to customers worldwide.






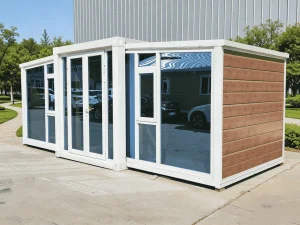
A comprehensive range of high-efficiency, multi-level permanent residences, expandable homes, and acoustic materials.
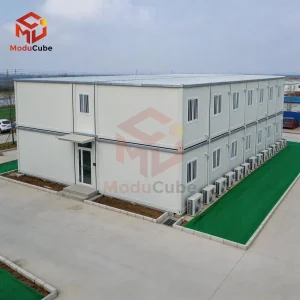
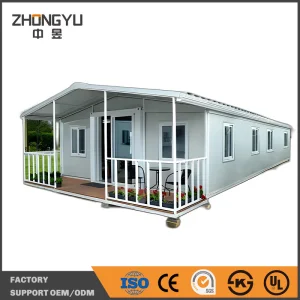
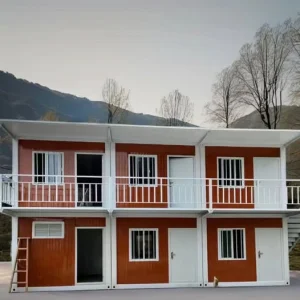
Addressing the core technical, regulatory, and logistics concerns of professional developers, planners, and architects looking to import modular residences to Denmark.
Our design process integrates BR18 parameters from the start. We use advanced thermal calculations to optimize structural elements, reducing thermal bridging and achieving insulation U-values that meet or exceed Danish regulations. We also supply certified documentation for air-tightness, mechanical ventilation (HRV) integration, and structural stability, allowing local certified engineers (Certificeret statiker) to verify compliance easily.
We coordinate sea transport to major Danish ports, including Aarhus, Esbjerg, and Copenhagen. All modular components are packed in certified protective structures to shield them from marine moisture. We provide a full package of customs clearance documents, including CE certificates, declarations of conformity, commercial invoices, and bill of lading. This documentation makes the import process straightforward and ensures delivery to the installation site on schedule.
Our structures are engineered for high-wind coastal environments (Terrain Class I and II). We use hot-dip galvanized cold-formed steel frames with a corrosion-resistant coating that withstands coastal salt spray. Dynamic wind load calculations are completed during the structural design phase, ensuring the foundation anchors and modular connections can handle severe winter storms in Denmark.
Yes. Our automated production line allows us to customize wall layouts and select materials to meet design requirements. We can pre-install lightweight wooden acoustic paneling, specialized plasterboard configurations, or specific exterior elements that match the local architectural aesthetic (such as vertical wooden slats or fiber cement rainscreen panels). This reduces the need for on-site finishing and ensures the project aligns with localized building styles.
We provide detailed material quantities (Bill of Materials) and environmental declarations for all primary structural and insulation elements. This clean data allows your local Danish consultant to calculate carbon emissions (CO₂-eq/m²/year) and generate the LCA reports required under BR18, supporting your project's certification goals.
Get in touch with our technical sales team for engineering details, customized layout planning, and logistics quotes for the Danish market.
Send Inquiry Now
 CovetNest Build